

16 Charlotte Avenue
16 Charlotte Avenue
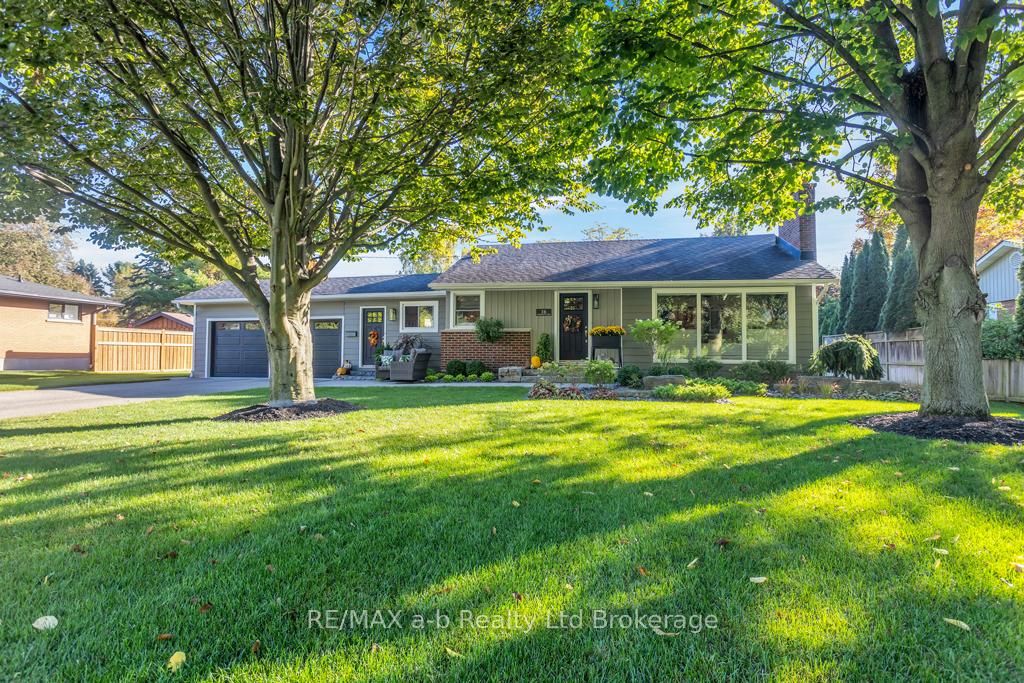 See all 36 photos
Property history
Facts and features
- BasementFinished
- Water, sewerMunicipal
- Lot shapeRectangular
- HeatingForced air
- Fireplace
- Central air
The homeDetached, Bungalow, 700–1,100 sq ft
- Type: Detached
- Style: Bungalow
- Living space: 700–1,100 sq ft
- Basement: Full, finished
- View: Clear, trees/woods
InsideFireplace Yes, living room, natural gas, Main level, Central vacuum, floor drain, primary bedroom - main floor, separate heating controls, sump pump, upgraded insulation, water softener
- Fireplace: Yes, living room, natural gas
- Laundry: Main level
- Features: Central vacuum, floor drain, primary bedroom - main floor, separate heating controls, sump pump, upgraded insulation, water softener
- Security: Carbon monoxide detectors, smoke detector
- Rooms above ground: 7
- Rooms in the basement: 3
- Bedrooms: 2
- Bathrooms: 2
- Kitchens: 1
- Family room: Yes
Outside and lotAluminum siding, brick, Asphalt shingle, Block, poured concrete
- Exterior: Aluminum siding, brick
- Roof: Asphalt shingle
- Foundation: Block, poured concrete
- Features: Deck, landscaped, lawn sprinkler system, patio
- Other structures: Additional garage(s)
- Size: 100 × 150 ft
- Shape: Rectangular
- Zoning: R1
Parking2 Garage, Attached, Private double
- Spaces: 2 Garage
- Garage: Attached
- Driveway: Private double
Heating, water and powerForced air, gas, Central air, Municipal water
- Heating: Forced air, gas
- Cooling: Central air
- Water: Municipal water
- Sewer: Municipal sewer
- Natural gas: Yes
- Hydro: Yes
- Cable: Yes
- Telephone: Yes
Costs and taxesTaxes $3,488 a year, HST included in the price, Hot water tank
- Taxes, 2025: $3,488 a year
- HST: HST included in the price
- Rental items: Hot water tank
- Under contract: Hot water tank-gas
Included in the saleFridge, gas stove, dishwasher, built in microwave, stackable washer/dryer, Dyson vacuum and mount, basement fridge and upright freezer, compressor and hose mounted in the garage, the charger mounted in the garage.
- Included: Fridge, gas stove, dishwasher, built in microwave, stackable washer/dryer
- Not included: Dyson vacuum and mount, basement fridge and upright freezer, compressor and hose mounted in the garage, the charger mounted in the garage.
NearbyGolf, hospital, library, park, place of worship, public transit
- Close to: Golf, hospital, library, park, place of worship, public transit
Listing detailsX12464352, Sold, Oct 15, 2025
- MLS® number: X12464352
- Status: Sold
- Listed on: Oct 15, 2025
- Days on market: 15
- Updated: Oct 30, 2025
- Possession: 2026-01-20 / 60-89 days
- Occupied by: Owner
- Listing brokerage: RE/MAX a-b Realty Ltd Brokerage
About this home
16 Charlotte Avenue, Tillsonburg, ON N4G 4C2
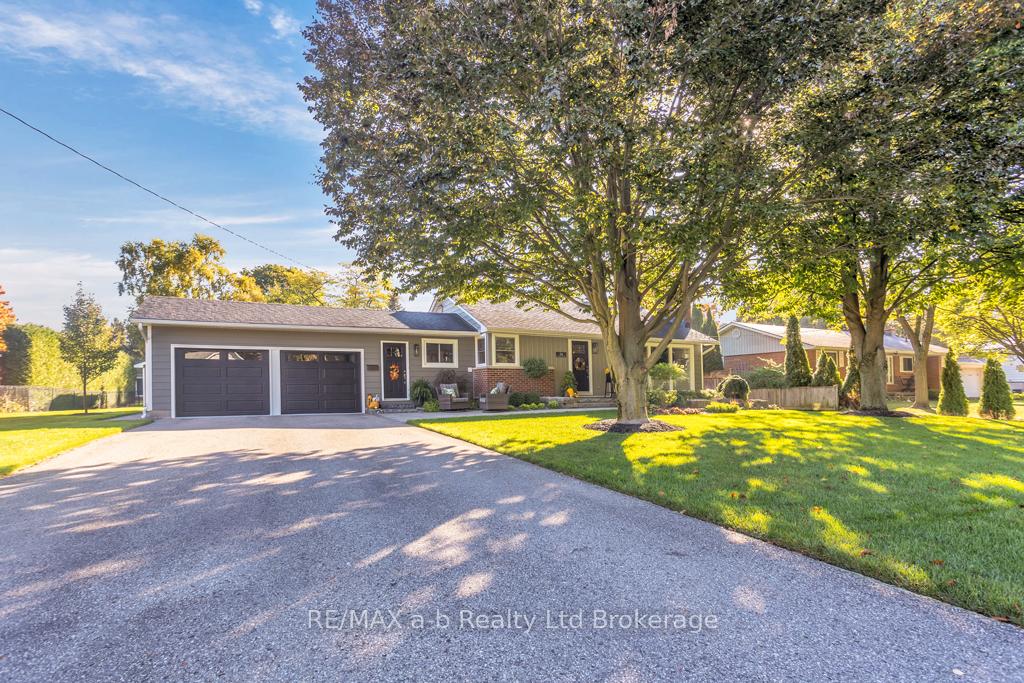
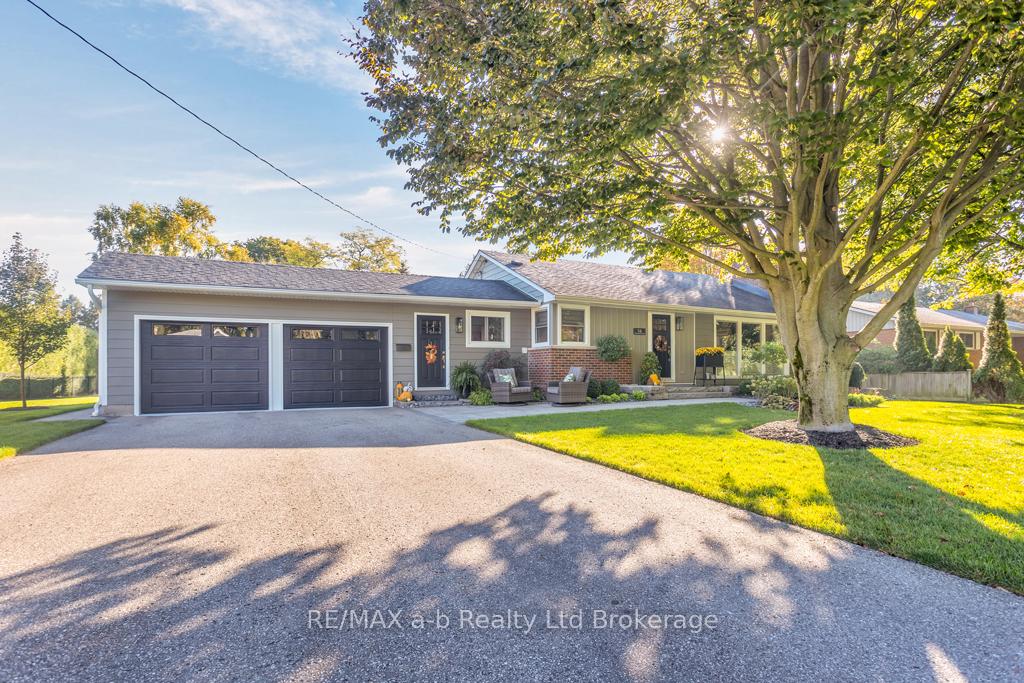
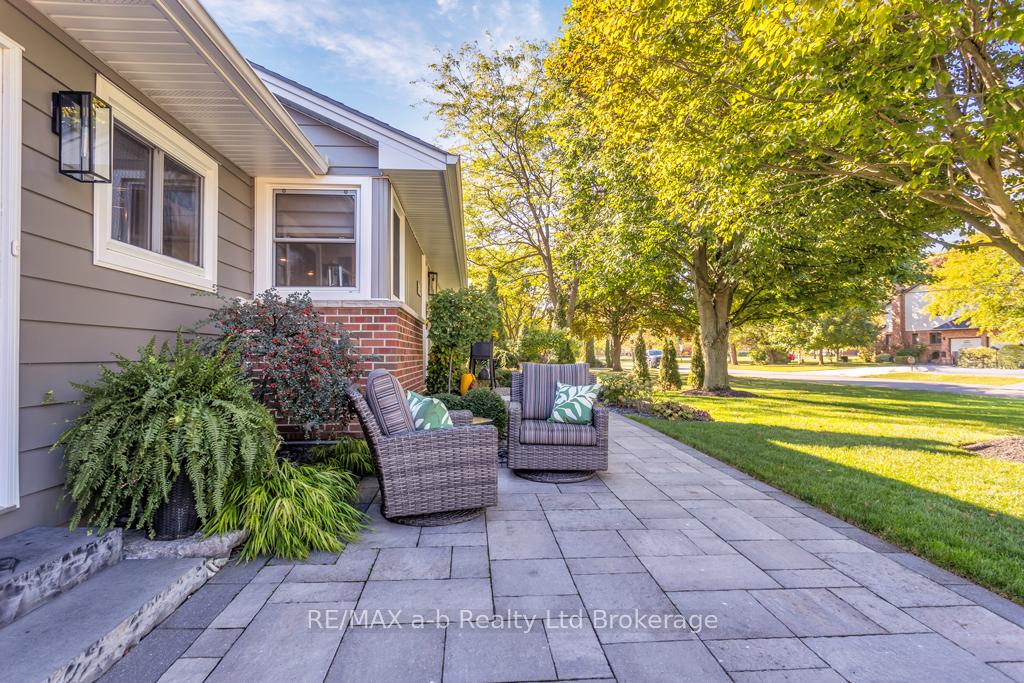
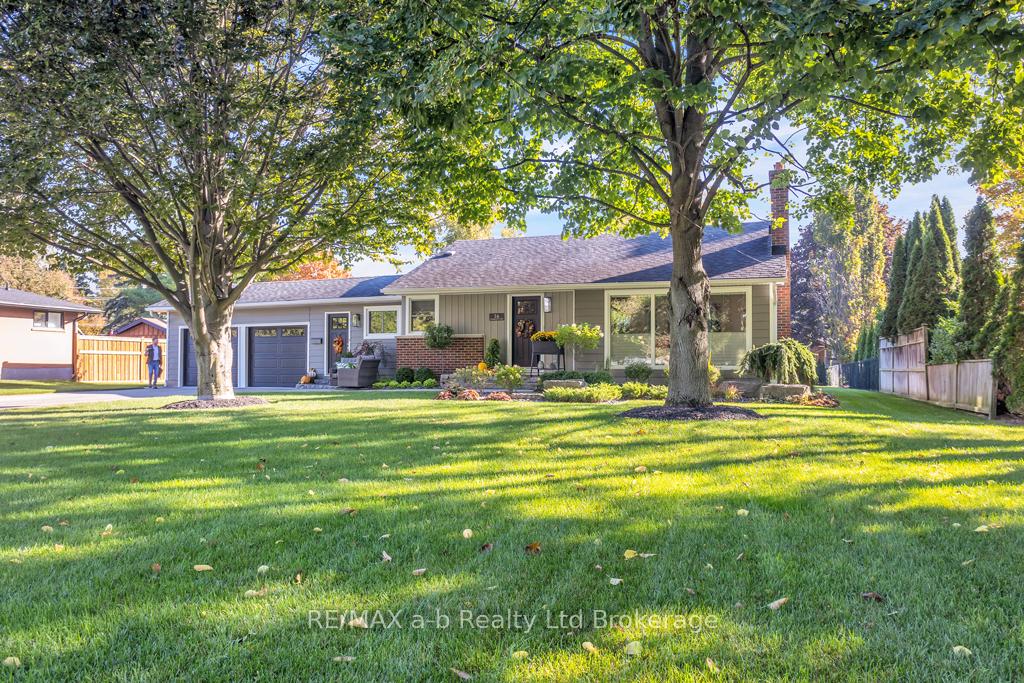
Welcome to 16 Charlotte Avenue in the quiet town of Tillsonburg. This home is conveniently located across from Westmount Park in the sought after Westfield School district. This is a rare lot size within town limits, measuring 100' X 150' with mature trees and professional landscaping including a custom timber frame patio cover. The property highlights a two car attached garage with epoxy floors and pvc covered walls as well as a detached 10'X20' workshop perfect for the hobbyist. The quality of finishes outside continues to the interior with many high end features including heated flooring, custom cabinetry, hardwood flooring and a gas fireplace. The main floor highlights an open concept layout with ample light coming through the numerous and oversized windows. The fully finished lower level boasts a full bathroom, office space, storage room and an oversized family room with a built in bar. Don't wait - book your showing today!
Ask about this home
A HOMEH agent will answer your questions about this home.
Around this home
Daily convenience, out of 100, from the distances below
Schools nearby
School rating, out of 10.
Helpful calculators
Your HOMEH agent

"I would see it this week."