

37 Harvest Avenue
37 Harvest Avenue
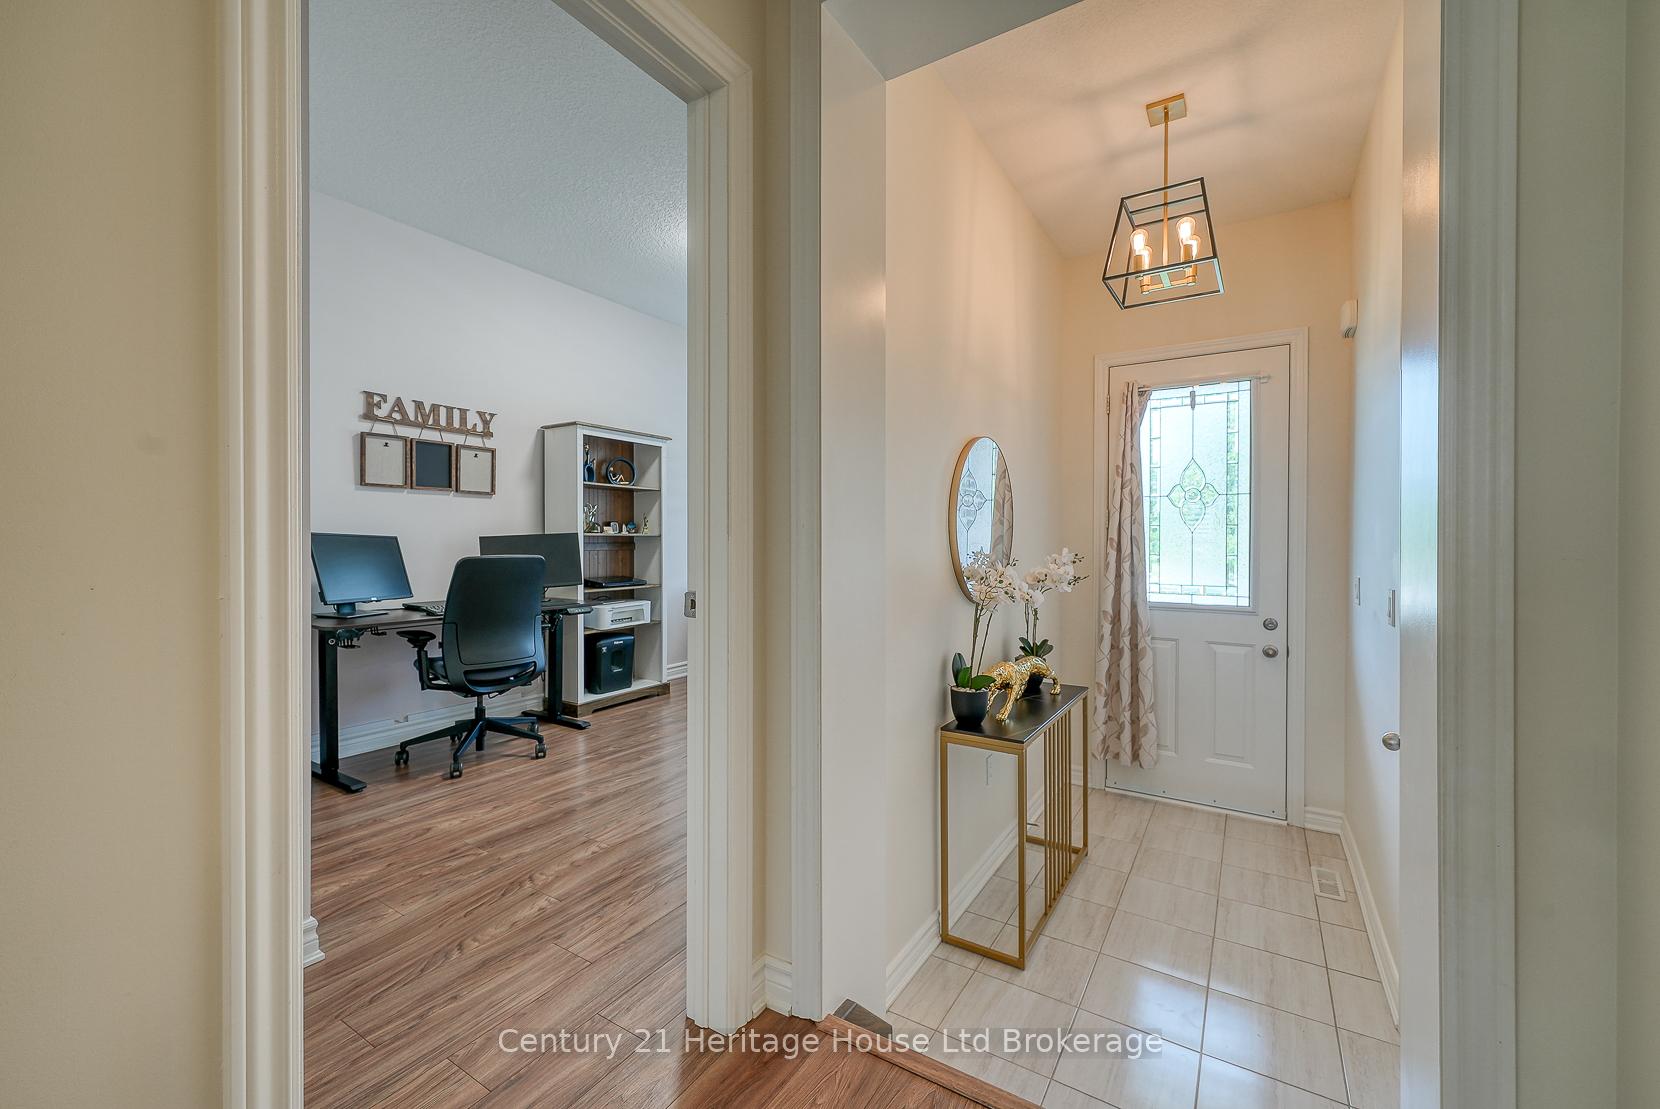 See all 43 photos
Property history
- $639,900TerminatedList: 2025-10-04|End: 2025-10-30|26 daysX12445696
- $639,999ExpiredList: 2025-07-14|End: 2025-09-30|78 daysX12285802
Facts and features
- BasementFinished
- Age of home0–5 years
- Price per sq ft~$492
- Water, sewerMunicipal
- Central air
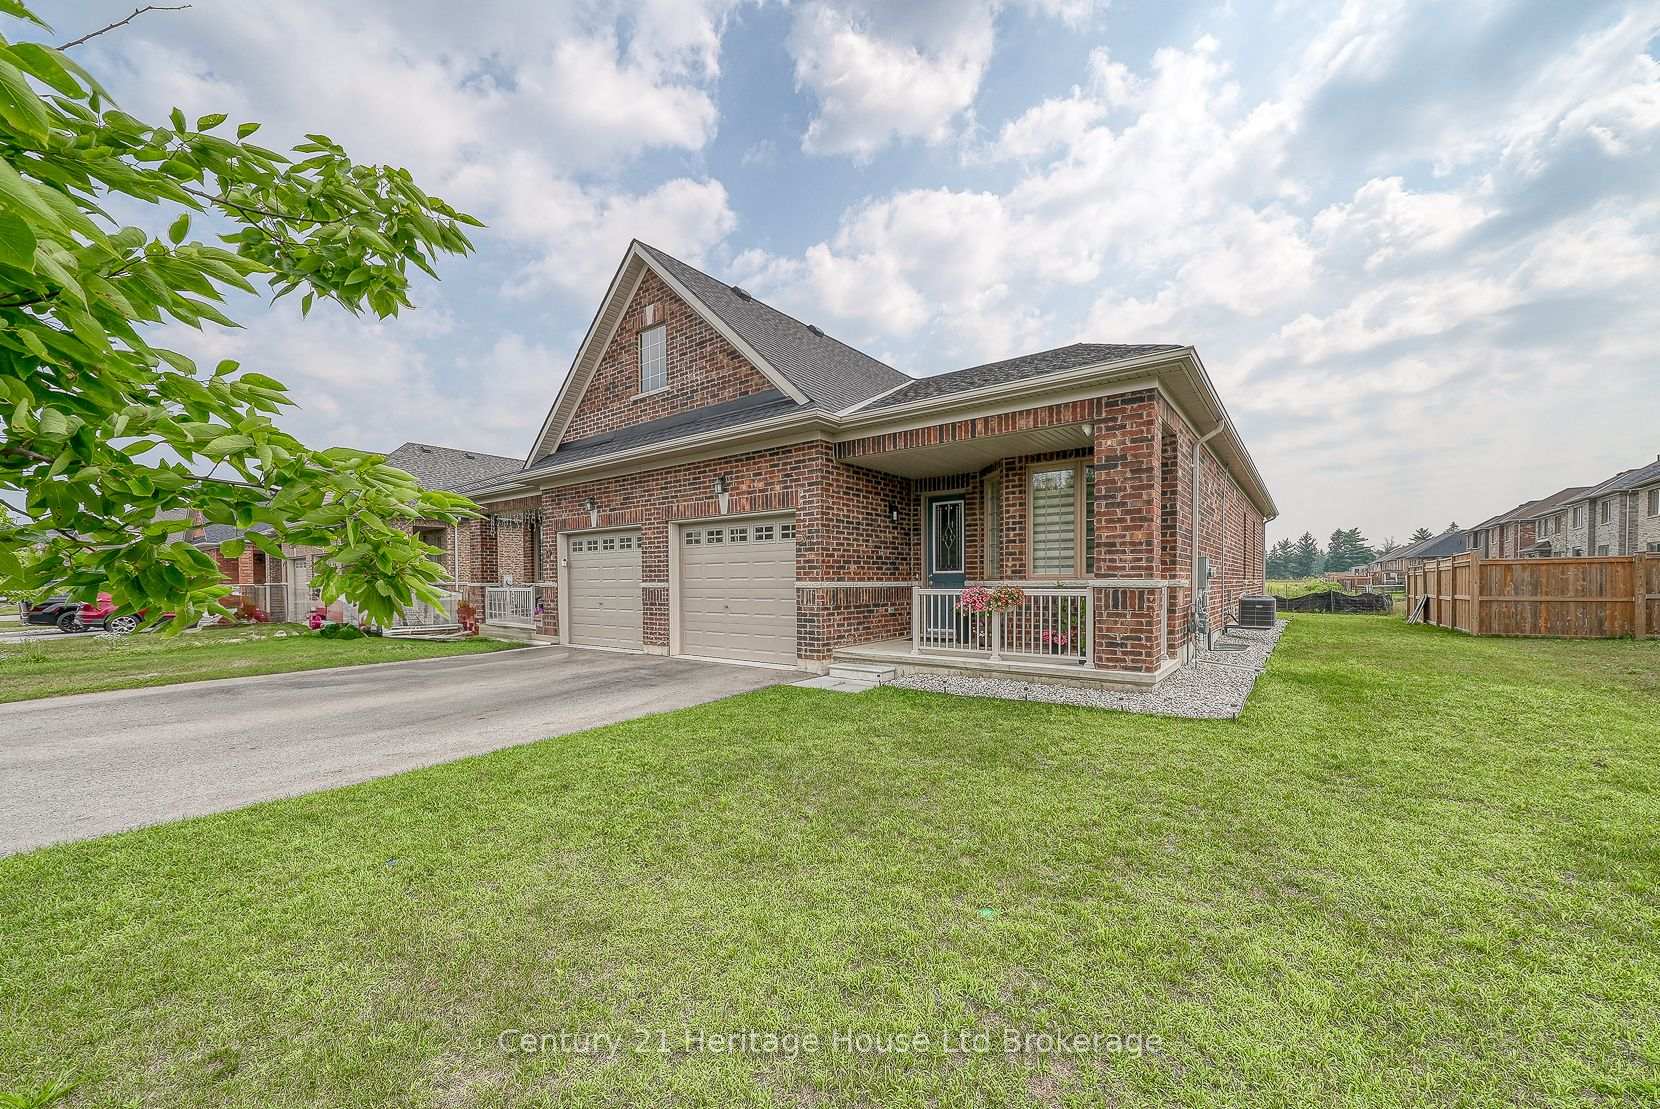
The homeSemi-Detached, Bungalow, Age 0–5 years
- Type: Semi-Detached
- Style: Bungalow
- Age: 0–5 years
- Living space: 1,100–1,500 sq ft
- Basement: Finished
InsideMain level, Air exchanger, auto garage door remote, carpet free, primary bedroom - main floor, storage, sump pump, water softener, Rooms above ground 5
- Laundry: Main level
- Features: Air exchanger, auto garage door remote, carpet free, primary bedroom - main floor, storage, sump pump, water softener
- Rooms above ground: 5
- Rooms in the basement: 4
- Bedrooms: 2 + 1 in the basement
- Bathrooms: 3
- Kitchens: 1
Outside and lotBrick, Asphalt shingle, Poured concrete
- Exterior: Brick
- Roof: Asphalt shingle
- Foundation: Poured concrete
- Size: 41.83 × 115.77 ft
Parking1 Garage, Attached, Private
- Spaces: 1 Garage
- Garage: Attached
- Driveway: Private
Heating, water and powerForced air, gas, Central air, Municipal water
- Heating: Forced air, gas
- Cooling: Central air
- Water: Municipal water
- Sewer: Municipal sewer
Costs and taxesTaxes $3,716 a year, HST included in the price, Water heater
- Taxes, 2024: $3,716 a year
- HST: HST included in the price
- Rental items: Water heater
Included in the saleDishwasher, window treatments, motorized zebra blinds, garage door opener and remote, water softener, security system (self monitored), tv mounts, screen door for patio.
- Included: Dishwasher, window treatments, motorized zebra blinds, garage door opener and remote, water softener, security system (self monitored), tv mounts, screen door for patio.
Listing detailsX12445696, Terminated, Oct 4, 2025
- MLS® number: X12445696
- Status: Terminated
- Listed on: Oct 4, 2025
- Days on market: 26
- Updated: Oct 30, 2025
- Possession: 2025-10-10 / Immediate
- Occupied by: Owner
- Listing brokerage: Century 21 Heritage House Ltd Brokerage
About this home
37 Harvest Avenue, Tillsonburg, ON N4G 0H9
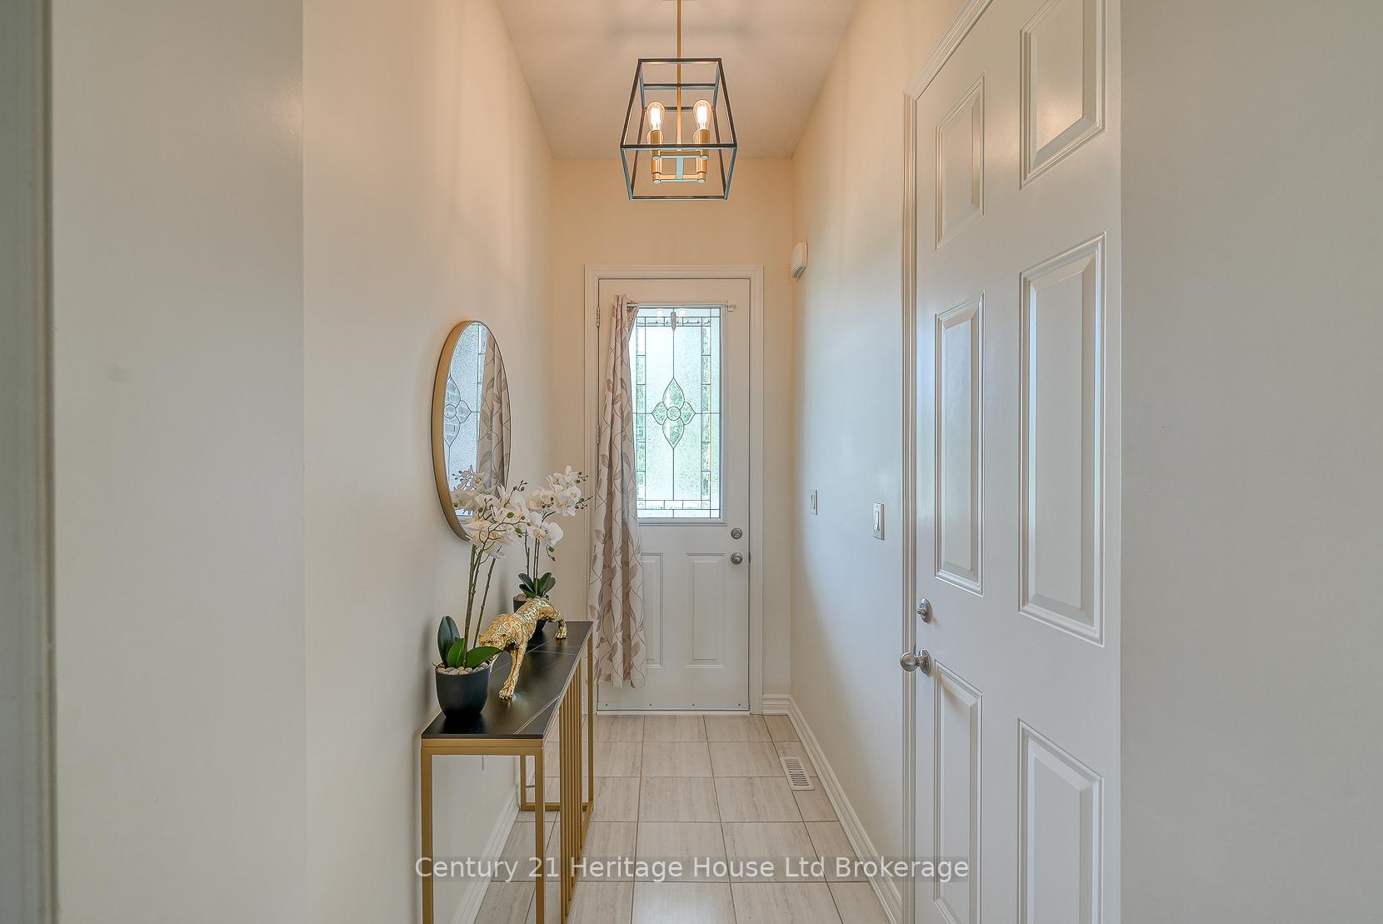
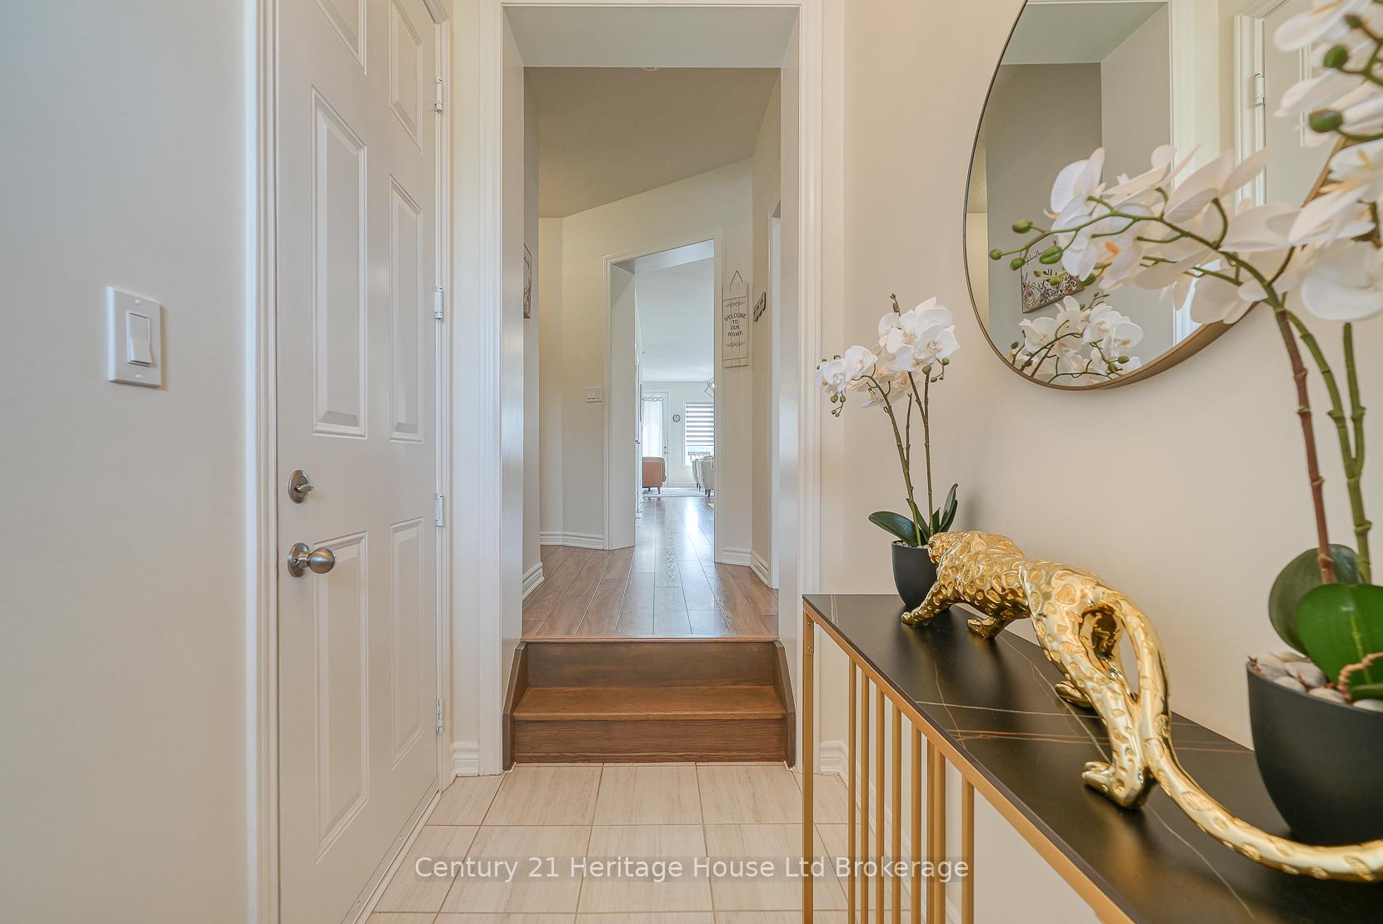
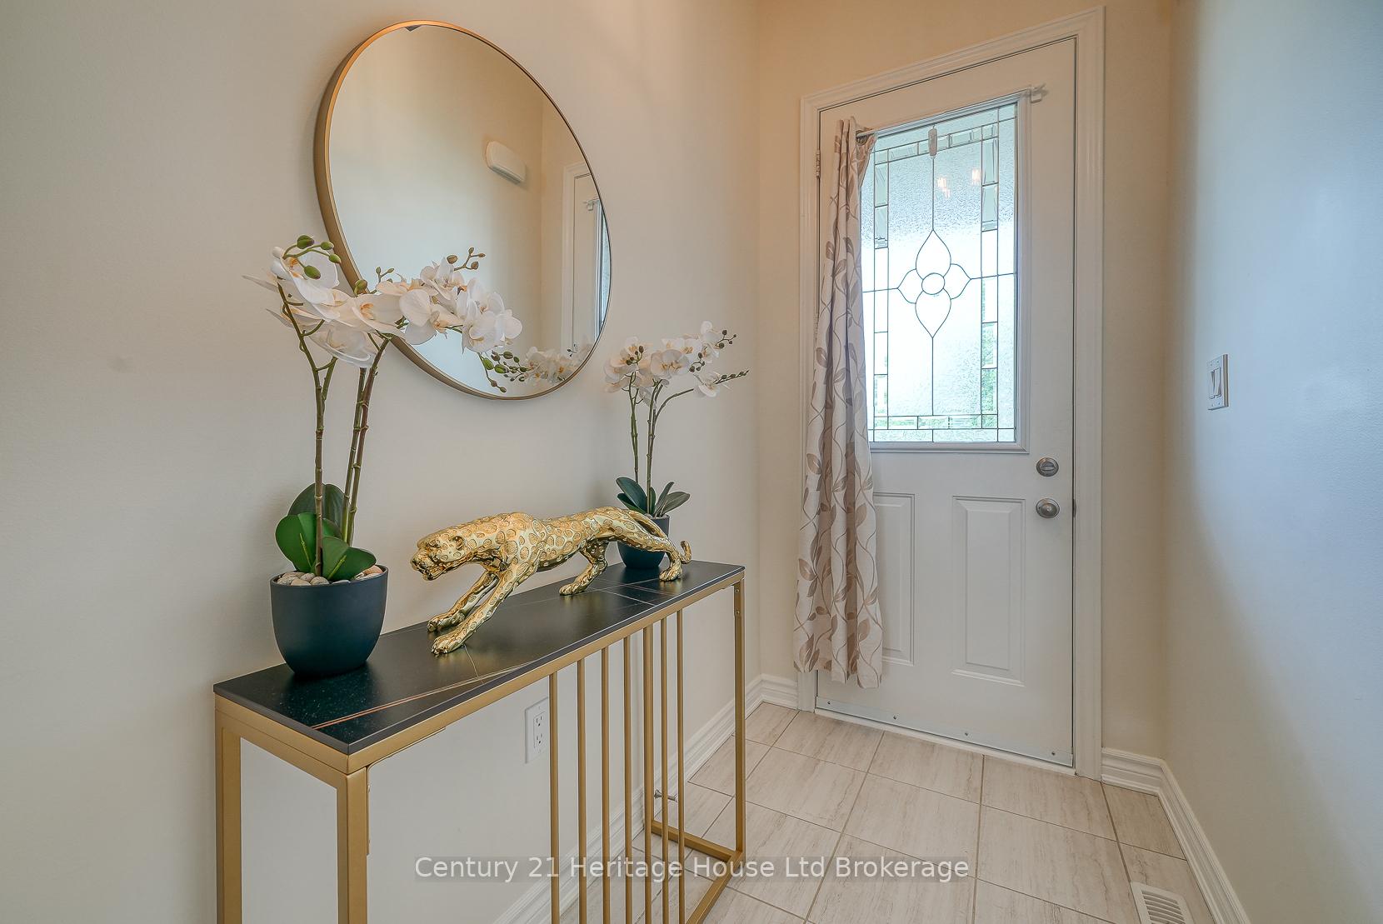
Upgraded Bungalow on Premium Pond-View Lot in Tillsonburg's Potters Gate. Welcome to this stunning 5-year-old all-brick bungalow, beautifully upgraded and ideally positioned on a premium corner lot overlooking a peaceful pond in the sought-after Potters Gate community, with over 2,600 square feet of finished living space. Built by Oxnard Developments, the Huron floor plan offers over 1,330 sq ft of elegant one-floor living, featuring soaring 9-foot ceilings and an open-concept design that seamlessly blends comfort and craftsmanship. Inside, you'll appreciate the modern finishes throughout, including granite countertops, upgraded cabinetry, elegant flooring, and pot lights that enhance the bright, airy living space. Gleaming windows let in tons of natural light & all include custom Zebra blinds - some even motorized! The kitchen is both stylish and functional, with clear sightlines from the kitchen, through the dining room, living room & into the backyard, ideal for entertaining or quiet family meals. This home features 3 bedrooms and 3 full bathrooms, including a spacious primary suite with a walk-in closet and private ensuite with a gorgeous glass shower. The finished basement offers incredible flexibility with room for a rec room, guest suite, home gym, and includes three dedicated storage areas. Large egress windows and upgraded ventilation make this bright lower-level feel like a true extension of the home and less like a basement. The self-monitored security system adds peace of mind - you can keep an eye out for package delivery & the children playing in the yard. The owned water softener keeps operating costs down. With its low-maintenance, all brick exterior, high-end finishes, and tranquil pond views, this home delivers exceptional value and lifestyle in one of Tillsonburg's most desirable neighbourhoods. Don't miss your opportunity to enjoy upgraded bungalow living in Potters Gate.
Ask about this home
A HOMEH agent will answer your questions about this home.
Around this home
Daily convenience, out of 100, from the distances below
Schools nearby
School rating, out of 10.
Helpful calculators
Your HOMEH agent

"Priced 13% over the Hestimate. I would see it this week."