

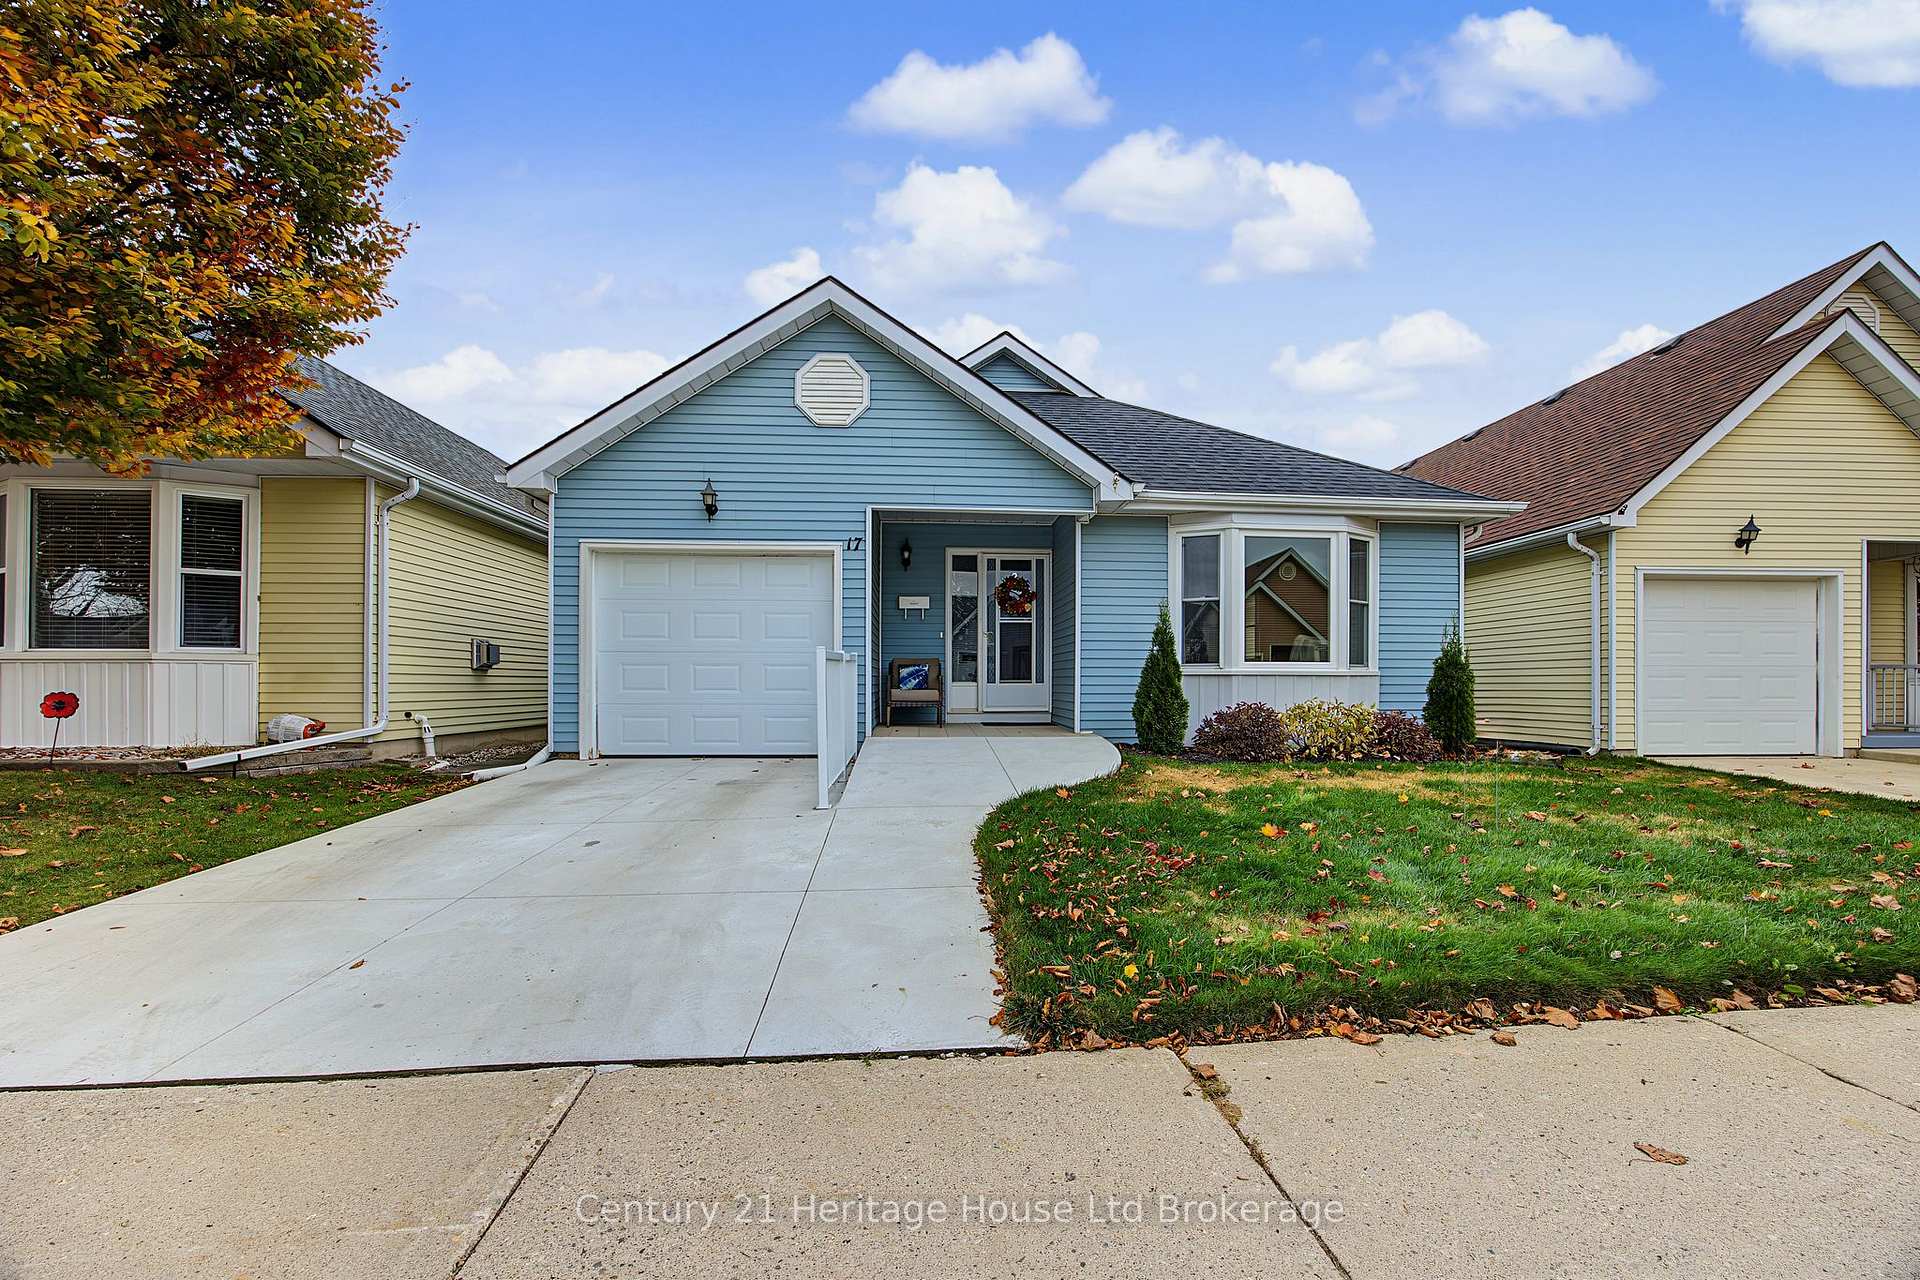
17 Hawkins Crescent
17 Hawkins Crescent
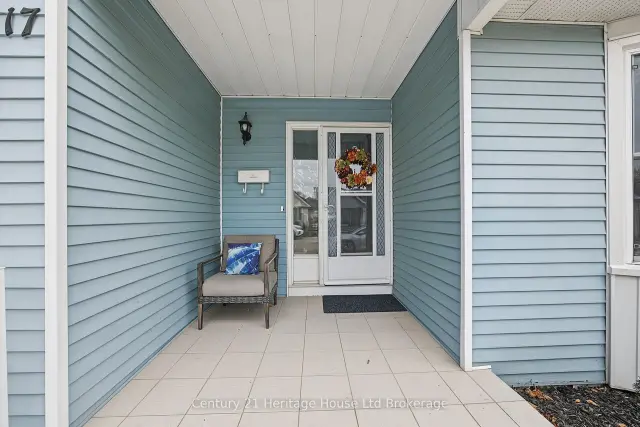
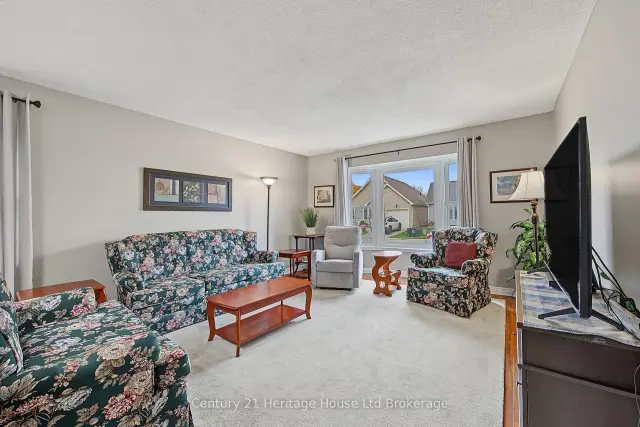
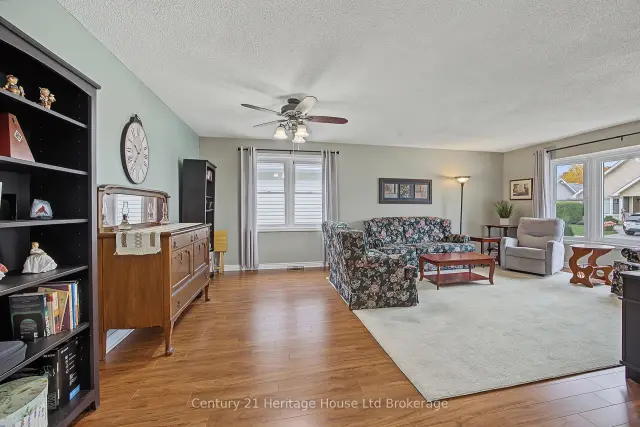
 See all 23 photos
Facts and features
- BasementCrawl space
- Age of home31–50 years
- Price per sq ft~$319
- Water, sewerMunicipal
- Central air
- Pool
The homeDetached, Bungalow, Age 31–50 years
- Type: Detached
- Style: Bungalow
- Age: 31–50 years
- Living space: 1,100–1,500 sq ft
- Basement: Crawl space
InsideMain level, Primary bedroom - main floor, water heater owned, water softener, Rooms above ground 8
- Laundry: Main level
- Features: Primary bedroom - main floor, water heater owned, water softener
- Rooms above ground: 8
- Bedrooms: 2
- Bathrooms: 2
- Kitchens: 1
Outside and lotVinyl siding, Asphalt shingle, Poured concrete
- Exterior: Vinyl siding
- Roof: Asphalt shingle
- Foundation: Poured concrete
- Pool: Community
- Features: Deck, porch
- Size: 37.83 × 85.62 ft
- Shape: Rectangular
Parking1 Garage, Attached, Private
- Spaces: 1 Garage
- Garage: Attached
- Driveway: Private
Heating, water and powerForced air, gas, Central air, Municipal water
- Heating: Forced air, gas
- Cooling: Central air
- Water: Municipal water
- Sewer: Municipal sewer
Costs and taxesTaxes $2,948 a year, HST included in the price, Rental items None
- Taxes, 2025: $2,948 a year
- HST: HST included in the price
- Rental items: None
Included in the saleWasher, dryer, fridge, stove, window coverings, built in microwave. furniture is negotiable., Mirror with hooks in hallway
- Included: Washer, dryer, fridge, stove, window coverings, built in microwave. furniture is negotiable.
- Not included: Mirror with hooks in hallway
NearbyArts centre, greenbelt/conservation, hospital, library, park, place of worship
- Close to: Arts centre, greenbelt/conservation, hospital, library, park, place of worship
Listing detailsX14153550, For Sale, Nov 5, 2026
- MLS® number: X14153550
- Status: For Sale
- Listed on: Nov 5, 2026
- Days on market: 17
- Updated: Nov 5, 2026
- Possession: Immediate
- Occupied by: Owner
- Listing brokerage: Century 21 Heritage House Ltd Brokerage
About this home
17 Hawkins Crescent, Tillsonburg, ON N4G 5K7
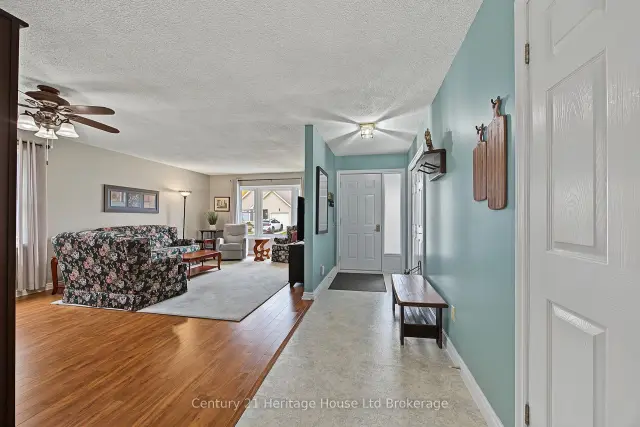
Welcome to 17 Hawkins Crescent, a charming home located in the desirable active adult community of Hickory Hills. A concrete driveway and newly added ramp entrance lead into a bright and spacious foyer. From there, step into the open-concept living and dining area, featuring updated flooring and a brand-new, large front bay window that fills the space with light. The kitchen offers a functional layout with a center peninsula and an eat-in dining area, highlighted by a new skylight (2023) that lets natural light pour in. Off of the eat-in kitchen you can step out onto the 4-year-old composite deck railing, featuring a solid covered portion perfect for year-round BBQing. Highlights include a spacious primary bedroom with a walk-in closet and full ensuite bathroom, a flexible second bedroom/office, and a second full bathroom. Big-ticket updates are already taken care of with a new roof (2023), Skylight (2023), newer doors and windows plus a furnace and AC unit that is under 10 years old. Enjoy everything Hickory Hills has to offer, including a community centre with meeting and games rooms, an outdoor pool, and a hot tub. A short and scenic walk across the picturesque bridge brings you right into downtown Tillsonburg, where you'll find local shops, restaurants, the art centre, the hospital, and more. Note: Hickory Hills is a low-density community permitting a maximum of two occupants per home. Buyer to acknowledge a one-time transfer fee of $2,000 and an annual association fee of $678.00.
Book a viewing
Around this home
Daily convenience, out of 100, from the distances below
Schools nearby
School rating, out of 10.
Helpful calculators
Your HOMEH agent

"Priced 1% over the Hestimate. I would see it this week."