

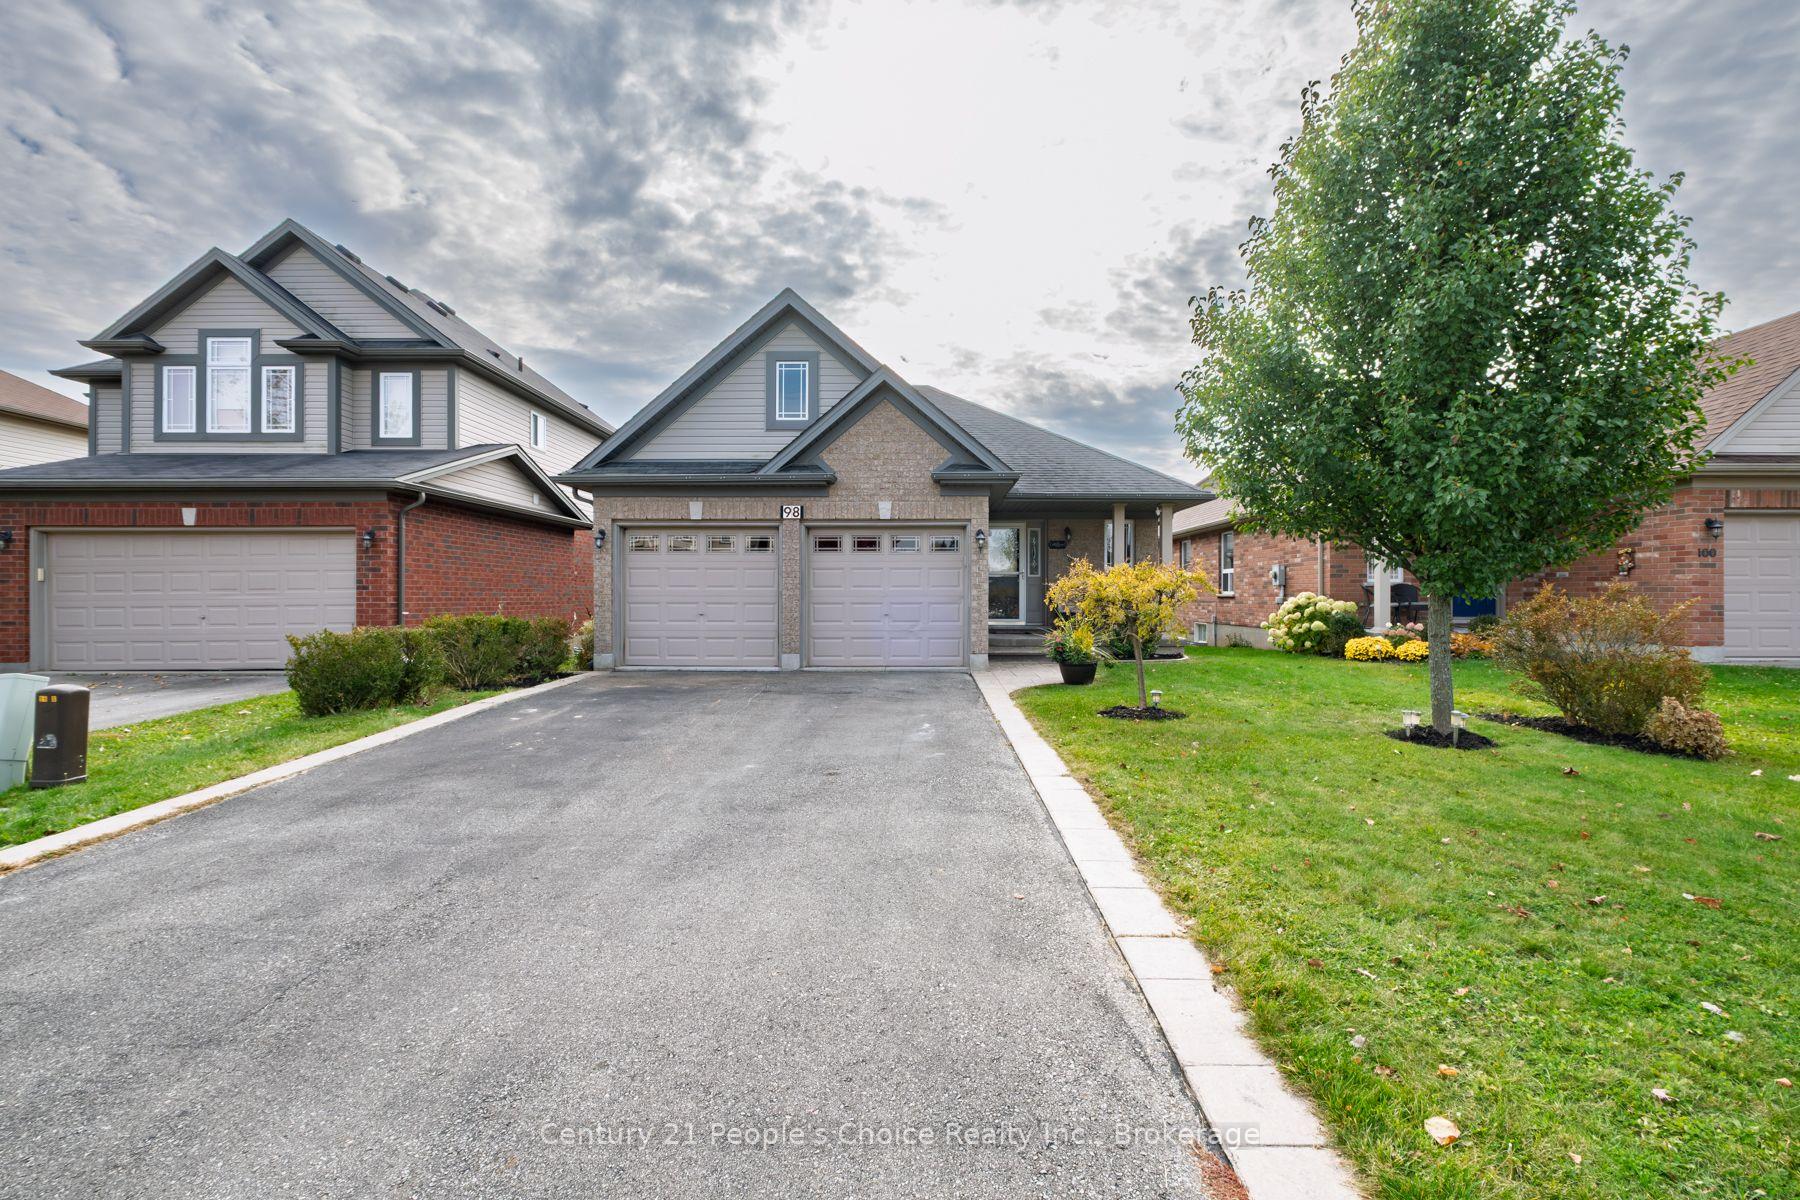
98 Sanders Crescent
98 Sanders Crescent
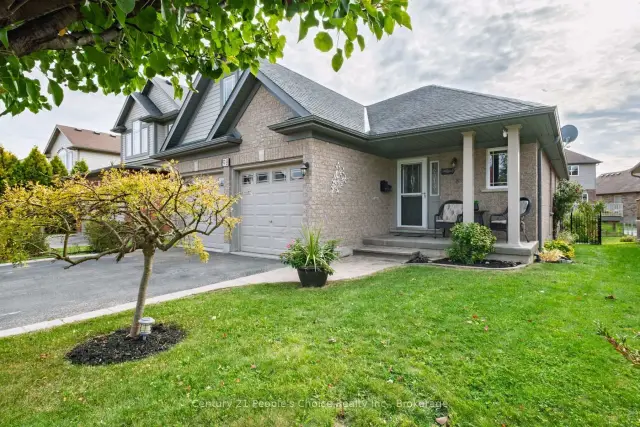
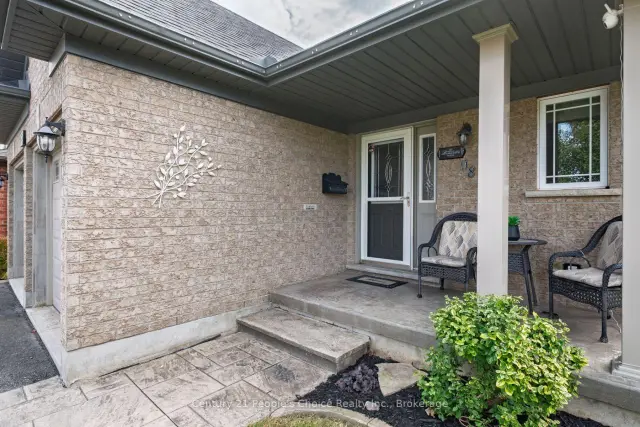
 See all 36 photos
Facts and features
- BasementFinished
- Age of home6–15 years
- Price per sq ft~$500
- Water, sewerMunicipal
- Fireplace
- Central air
The homeDetached, Bungalow, Age 6–15 years
- Type: Detached
- Style: Bungalow
- Age: 6–15 years
- Living space: 1,100–1,500 sq ft
- Basement: Full, finished
InsideFireplace Yes, electric, Water softener, Rooms above ground 7
- Fireplace: Yes, electric
- Features: Water softener
- Rooms above ground: 7
- Rooms in the basement: 4
- Bedrooms: 2 + 1 in the basement
- Bathrooms: 3
- Kitchens: 1
Outside and lotBrick, vinyl siding, Asphalt shingle, Poured concrete
- Exterior: Brick, vinyl siding
- Roof: Asphalt shingle
- Foundation: Poured concrete
- Size: 41.21 × 98.43 ft
- Shape: Rectangular
- Zoning: R1
Parking2 Garage, Attached, Private double
- Spaces: 2 Garage
- Garage: Attached
- Driveway: Private double
Heating, water and powerForced air, gas, Central air, Municipal water
- Heating: Forced air, gas
- Cooling: Central air
- Water: Municipal water
- Sewer: Municipal sewer
Costs and taxesTaxes $3,925 a year, HST included in the price, Hot water tank
- Taxes, 2026: $3,925 a year
- HST: HST included in the price
- Rental items: Hot water tank
Included in the saleDishwasher, dryer, refrigerator, stove, washer
- Included: Dishwasher, dryer, refrigerator, stove, washer
NearbyFenced yard, golf, hospital, place of worship, school, school bus route
- Close to: Fenced yard, golf, hospital, place of worship, school, school bus route
Listing detailsX14152282, For Sale, Nov 5, 2026
- MLS® number: X14152282
- Status: For Sale
- Listed on: Nov 5, 2026
- Days on market: 17
- Updated: Nov 5, 2026
- Possession: Flexible
- Occupied by: Owner
- Listing brokerage: Century 21 People's Choice Realty Inc., Brokerage
About this home
98 Sanders Crescent, Tillsonburg, ON N4G 0B4
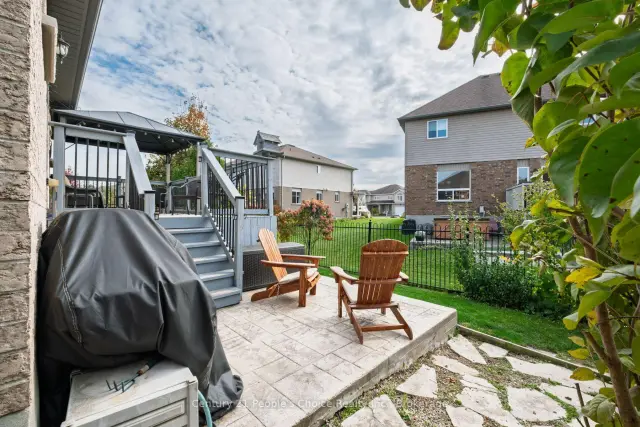
Welcome to this beautiful 2+1 bedroom bungalow offering almost 2,000 sq. ft. of finished living space, a double-car garage, and a spacious, fully fenced backyard. This well-maintained home features durable, high-end laminate flooring, pot lights, and bright, inviting layout throughout. The spacious kitchen offers stainless steel appliances, a stylish backsplash, a convenient peninsula with breakfast bar seating, and a generous eat-in area with direct access to the backyard deck. Step outside to a beautiful patio, perfect for enjoying your morning coffee, summer barbecues, or relaxing with family and friends. The main floor features two generously sized bedrooms, including a spacious primary suite with a private 3-piece ensuite, and additional full bathroom, and the convenience of main-floor laundry. The fully finished basement provides exceptional additional living space, featuring a large recreation room with oversized windows that allow plenty of natural light, a third bedroom with a large window, a 3-piece bathroom, and a fantastic bar area with dedicated seating, perfect for entertaining. An electric fireplace adds warmth and ambiance, while ample storage space provides everyday practicality. Ideally located in the charming town of Tillsonburg, close to shopping, schools, parks, and all amenities. This beautiful bungalow offers the perfect combination of comfort, functionality, and entertaining space. A wonderful place to call home! OPEN HOUSE: Sunday, November 8th - 1:00 pm to 3:00 pm.
Book a viewing
Around this home
Daily convenience, out of 100, from the distances below
Schools nearby
School rating, out of 10.
Helpful calculators

Your HOMEH agent
"Priced 3% over the Hestimate. I would see it this week."