

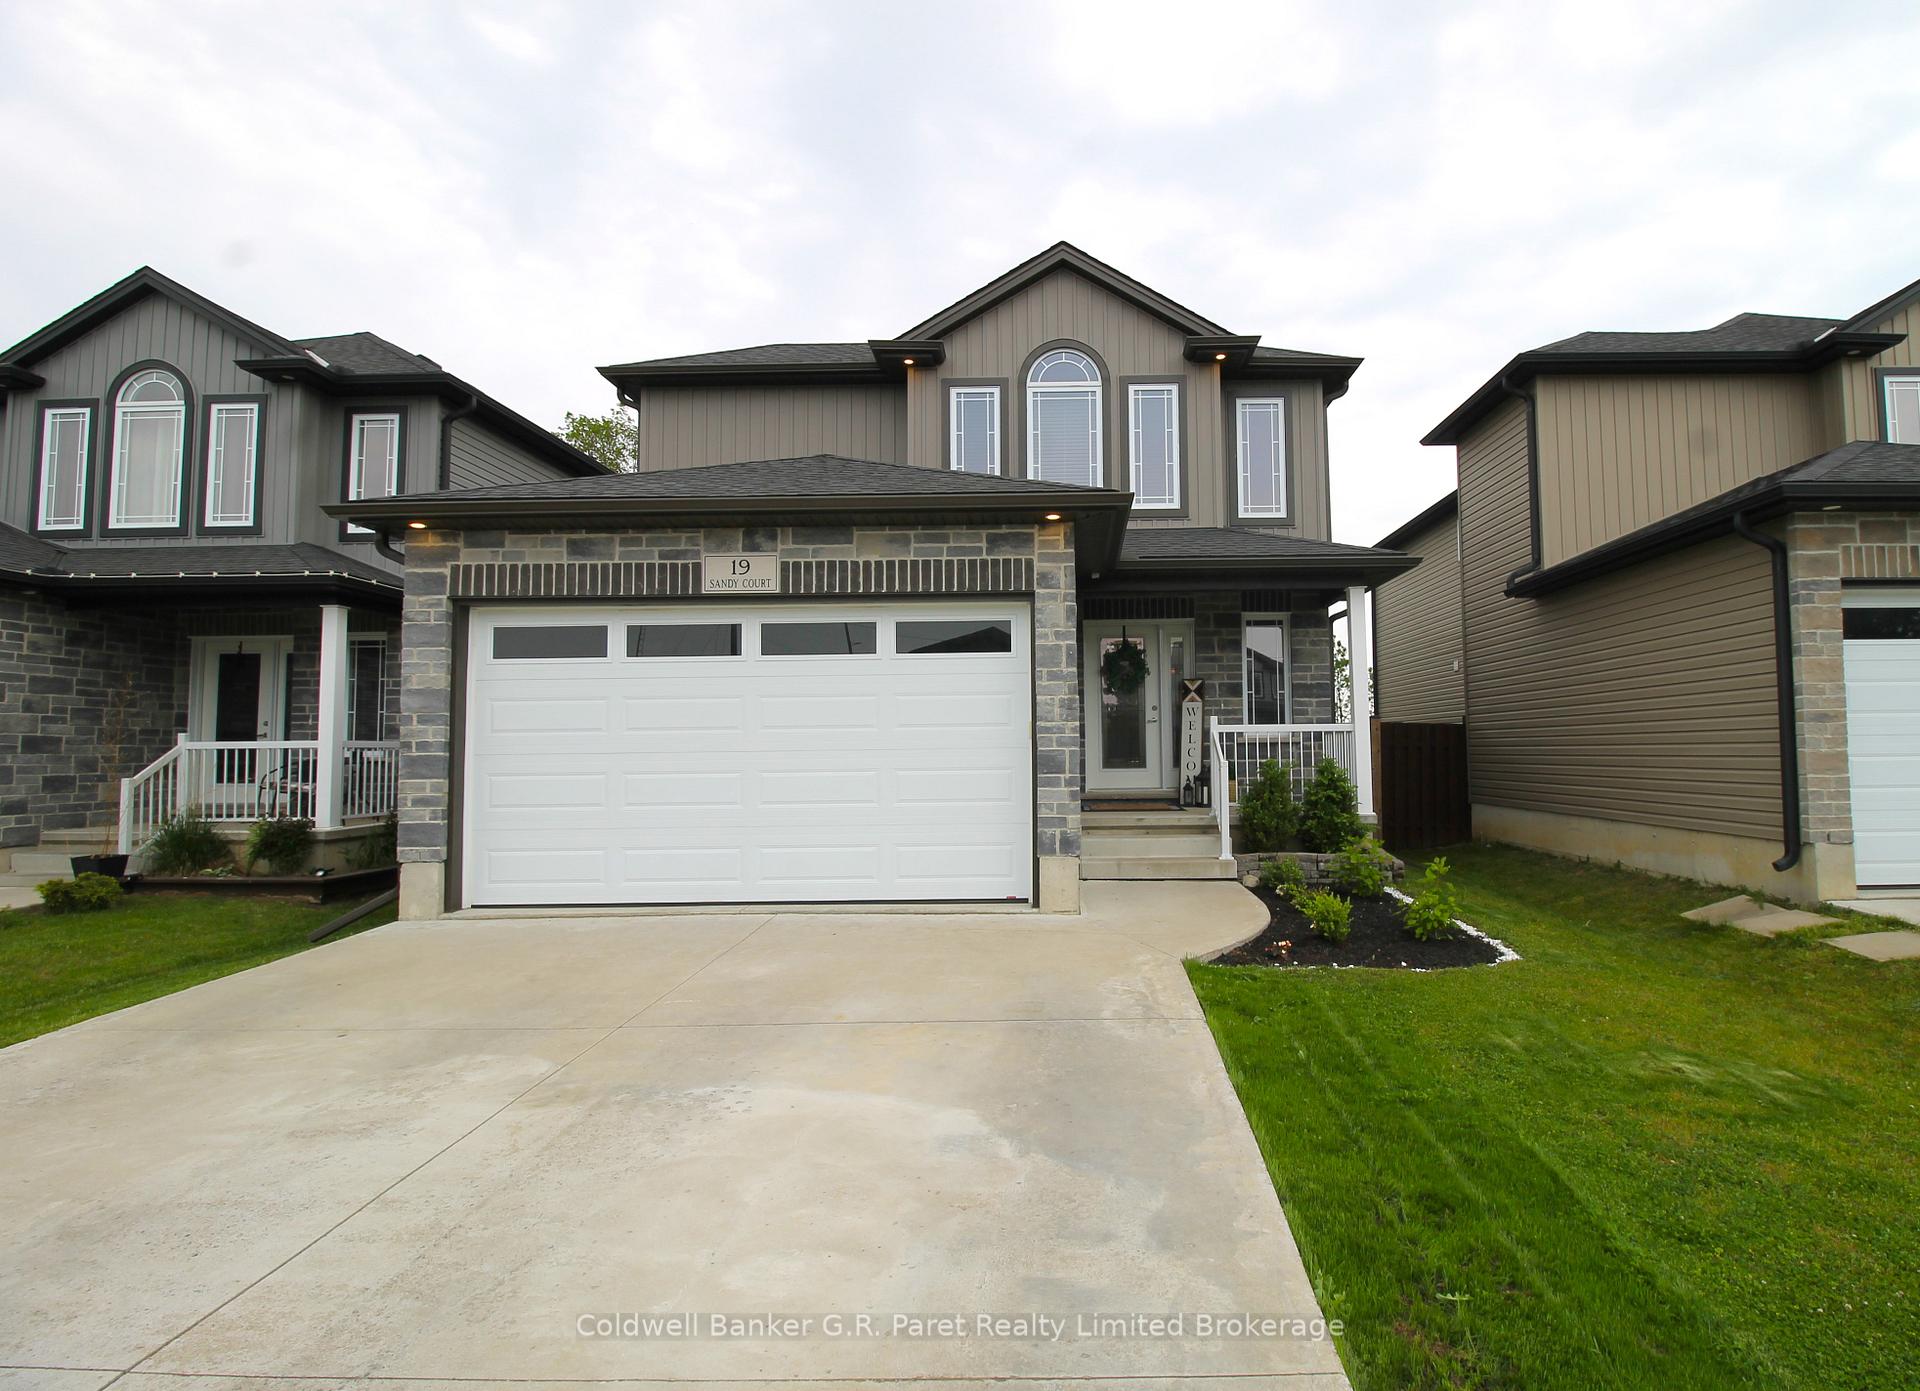
19 Sandy Court
19 Sandy Court
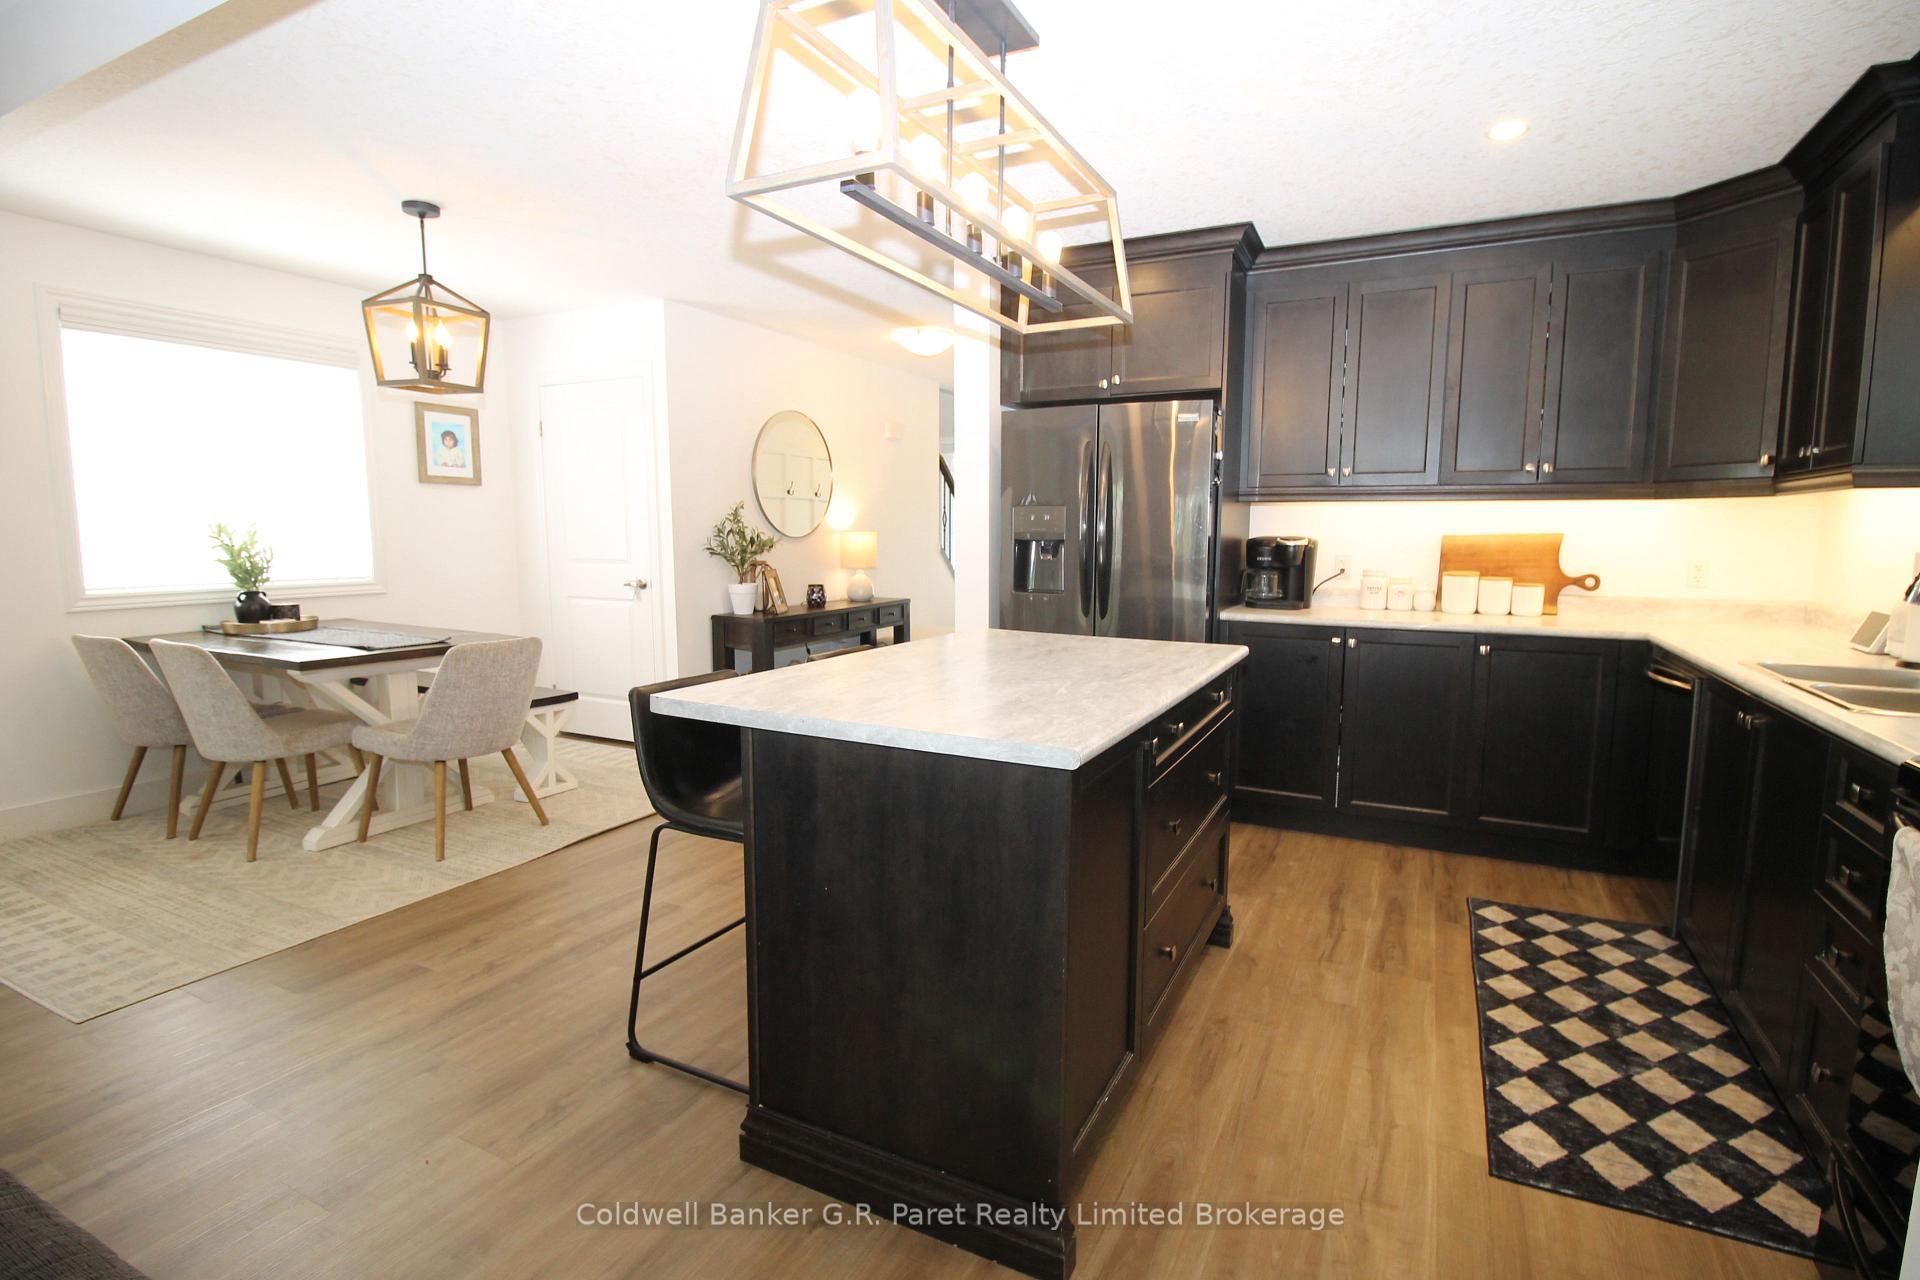 See all 21 photos
Property history
Facts and features
- BasementFinished
- Water, sewerMunicipal
- HeatingForced air
- CoolingCentral air
- Central air
The homeDetached, 2-storey, 1,500–2,000 sq ft
- Type: Detached
- Style: 2-storey
- Living space: 1,500–2,000 sq ft
- Basement: Full, finished
InsideUpper level, Auto garage door remote, sump pump, on demand water heater, Rooms above ground 11
- Laundry: Upper level
- Features: Auto garage door remote, sump pump, on demand water heater
- Rooms above ground: 11
- Bedrooms: 3
- Bathrooms: 2
- Kitchens: 1
- Family room: Yes
Outside and lotStone, vinyl siding, Asphalt shingle, Poured concrete
- Exterior: Stone, vinyl siding
- Roof: Asphalt shingle
- Foundation: Poured concrete
- Features: Deck, porch
- Other structures: Fence - full, gazebo
- Size: 36.09 × 158.82 ft
Parking2 Garage, Attached, Private double
- Spaces: 2 Garage
- Garage: Attached
- Driveway: Private double
Heating, water and powerForced air, gas, Central air, Municipal water
- Heating: Forced air, gas
- Cooling: Central air
- Water: Municipal water
- Sewer: Municipal sewer
- Natural gas: Yes
- Hydro: Yes
- Cable: Available
Costs and taxesTaxes $4,183 a year, HST included in the price, Hot water heater
- Taxes, 2024: $4,183 a year
- HST: HST included in the price
- Rental items: Hot water heater
Included in the saleFridge stove microwave trampoline gazebo tv brackets bathroom mirrors window coverings, Bbq tvs wall art, decor, non bathroom mirrors, girls bedroom curtains, garage storage racks, calendar in foyer, washer & dryer.
- Included: Fridge stove microwave trampoline gazebo tv brackets bathroom mirrors window coverings
- Not included: Bbq tvs wall art, decor, non bathroom mirrors, girls bedroom curtains, garage storage racks, calendar in foyer, washer & dryer.
NearbyCul de sac/dead end, fenced yard, rec./commun.centre, school, hospital, park
- Close to: Cul de sac/dead end, fenced yard, rec./commun.centre, school, hospital, park
Listing detailsX12207596, Sold, Jun 8, 2025
- MLS® number: X12207596
- Status: Sold
- Listed on: Jun 8, 2025
- Days on market: 19
- Updated: Jun 27, 2025
- Possession: Flexible
- Occupied by: Owner
- Listing brokerage: Coldwell Banker G.R. Paret Realty Limited Brokerage
About this home
19 Sandy Court, Tillsonburg, ON N4G 0H6
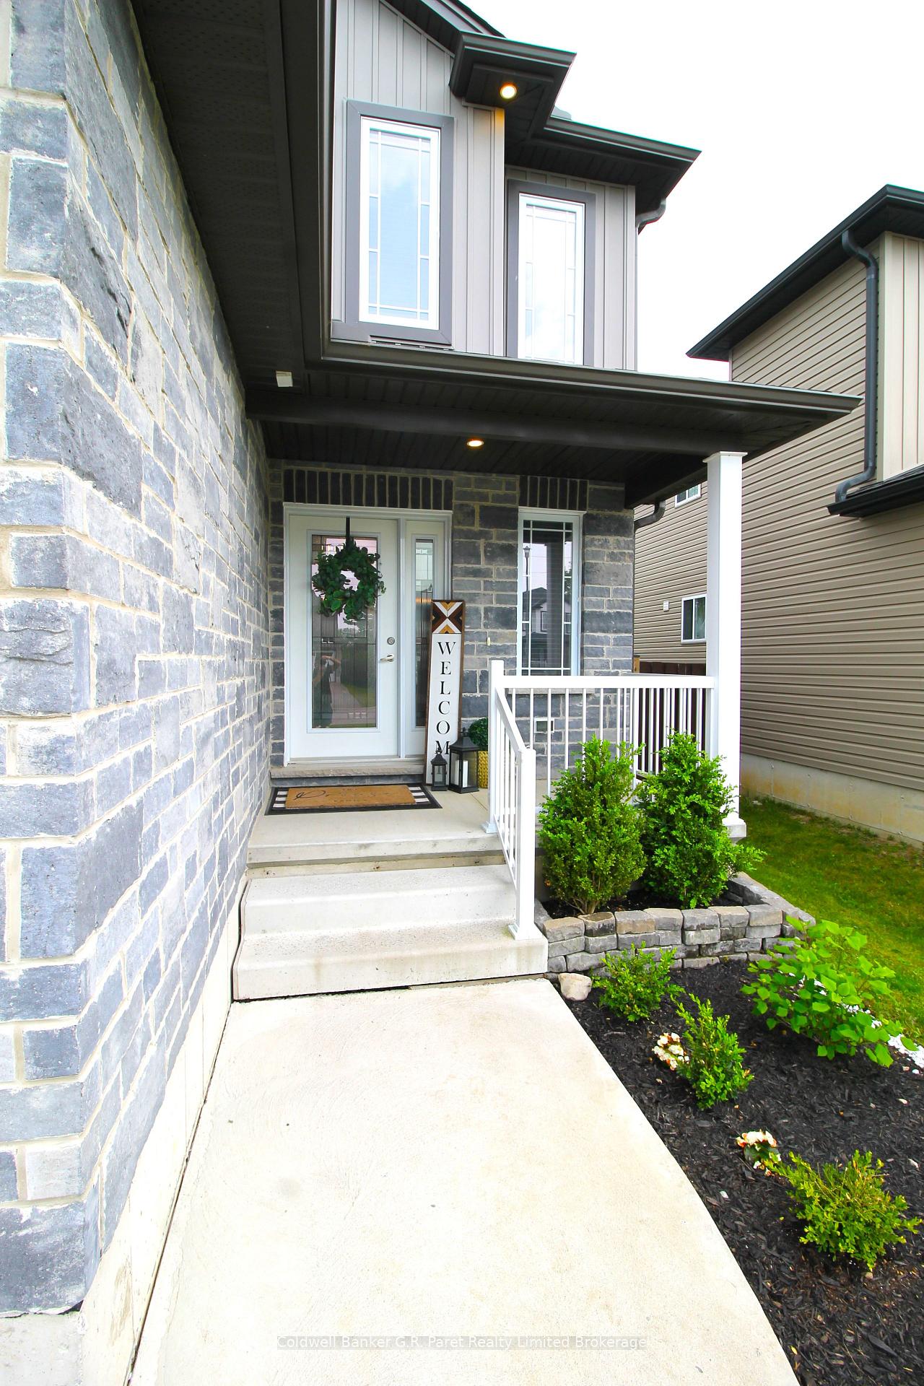
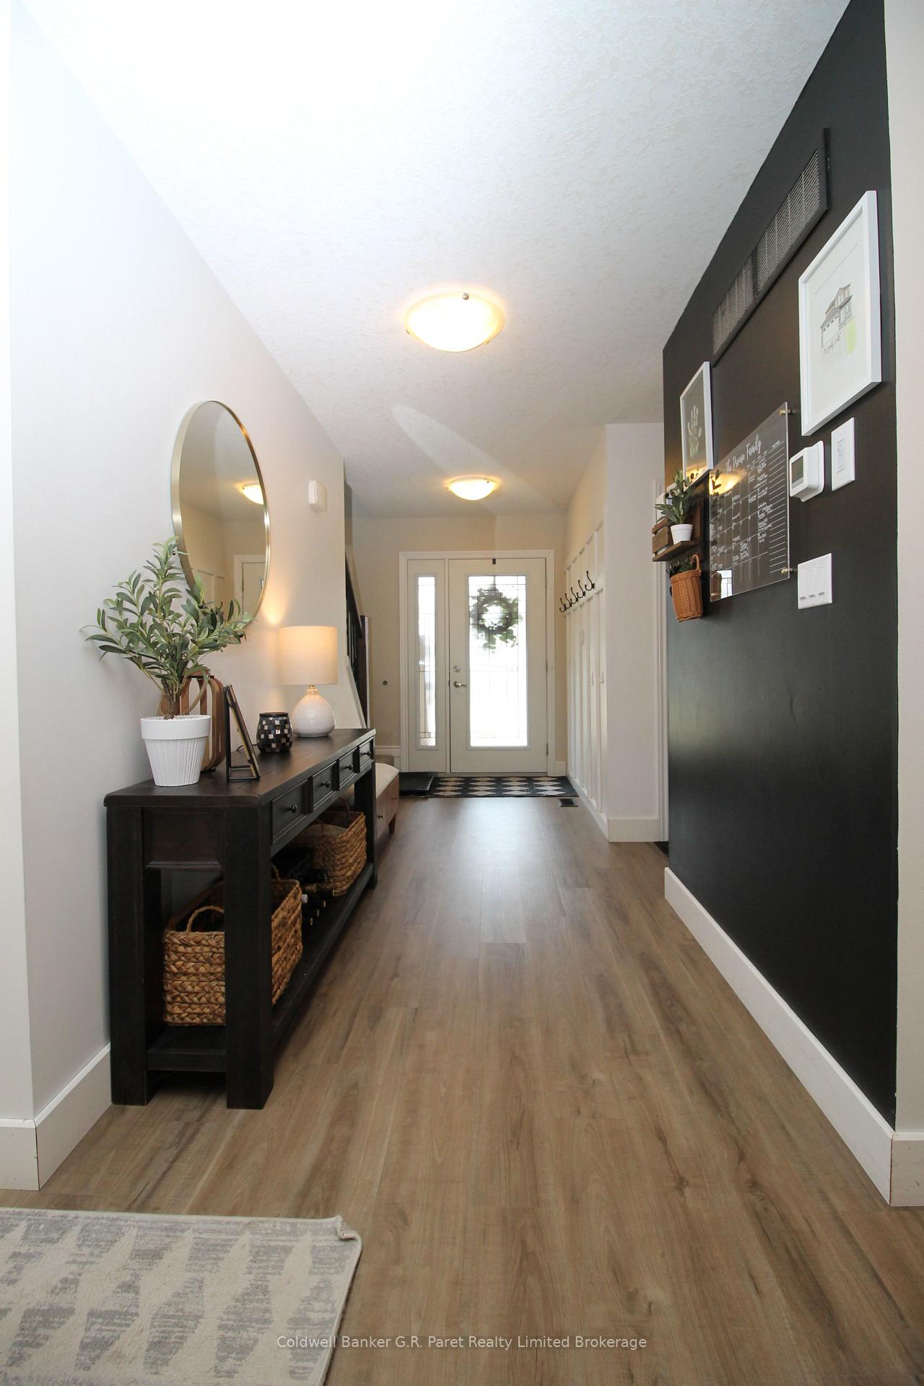
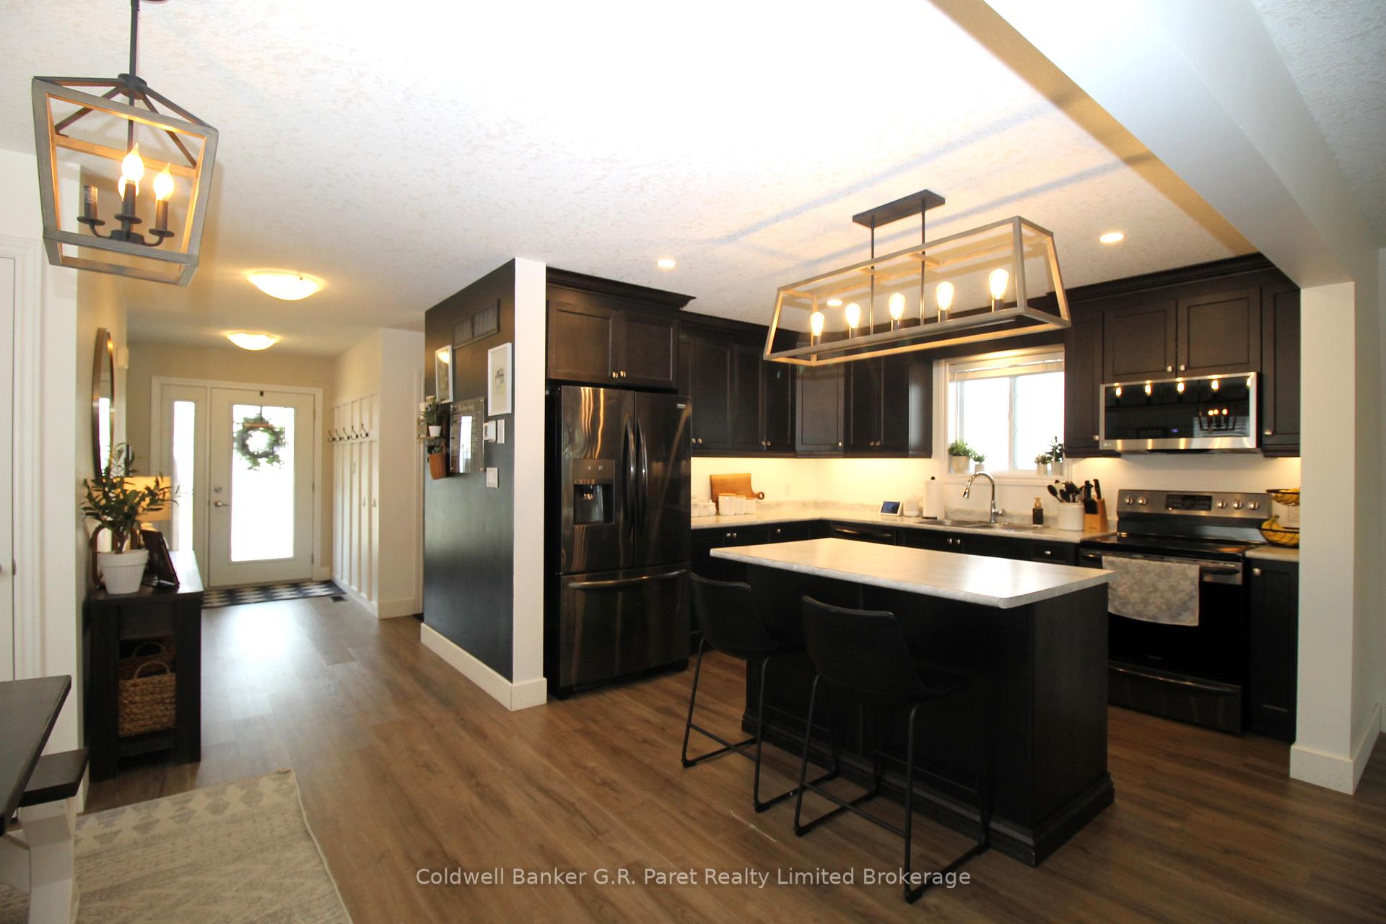
COME ON DOWN.....!!! ("The Price is Right") Show Casing this Meticulously Maintained House of Your Dreams! Upon arrival you are greeted with an open concept Kitchen, Dining, and Living room with an abundance of natural light, featuring New Flooring, Light fixtures, and Paint which creates a warm ambience your family will love. The Walk-Out sliding patio doors lead you to your fully fenced back yard, Which features a brand new deck, Gazebo and Concrete pad. Adore the Second floors Primary Bedroom which includes a Walk-in Closet and Beautifully decorated 4 piece Cheater ensuite with a lovely Built in bathtub. The Second Floor also conveniently includes an Updated Laundry room as well as Two additional Generously sized Bedrooms. The Basement is Finished with a Bonus Family room which could be converted to a Large bedroom, office or workout area. This Lovely home has it all and is close to all amenities Tillsonburg has to offer including the trans Canada trail, and could be yours, IF "The Price is Right"
Ask about this home
A HOMEH agent will answer your questions about this home.
Around this home
Daily convenience, out of 100, from the distances below
Schools nearby
School rating, out of 10.
Helpful calculators
Your HOMEH agent

"I would see it this week."