

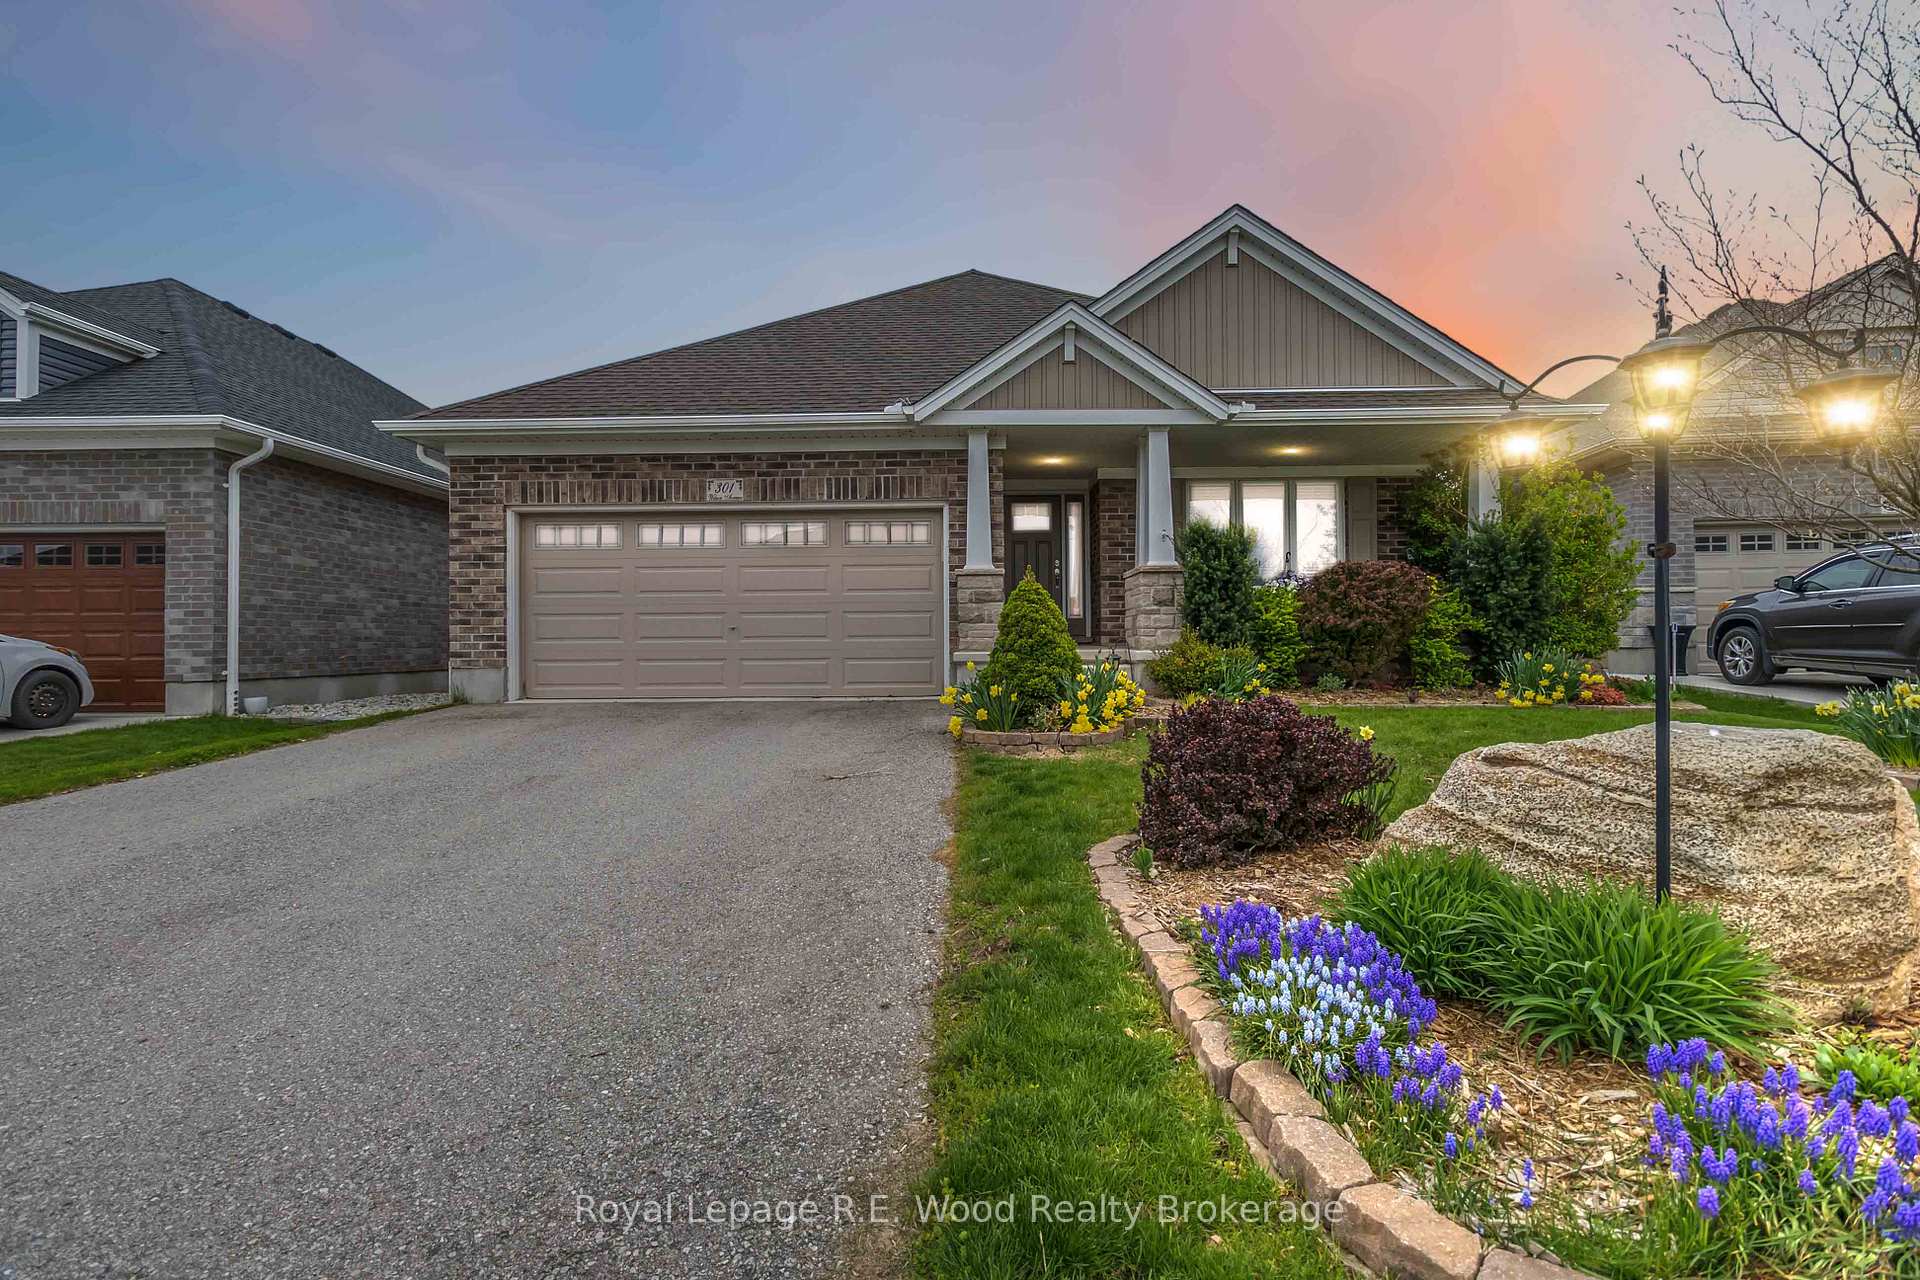
301 Wilson Avenue
301 Wilson Avenue
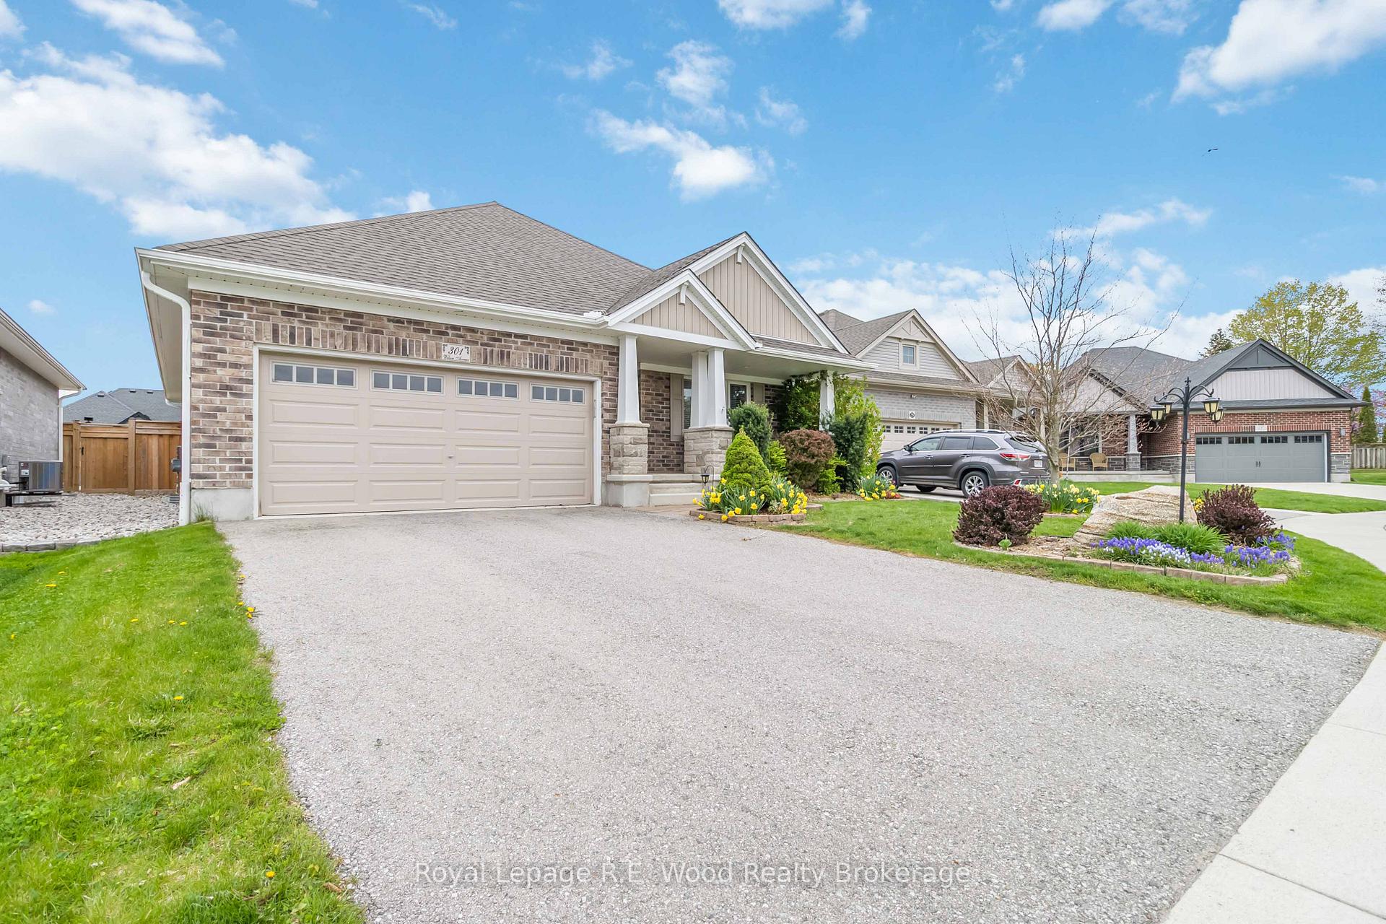
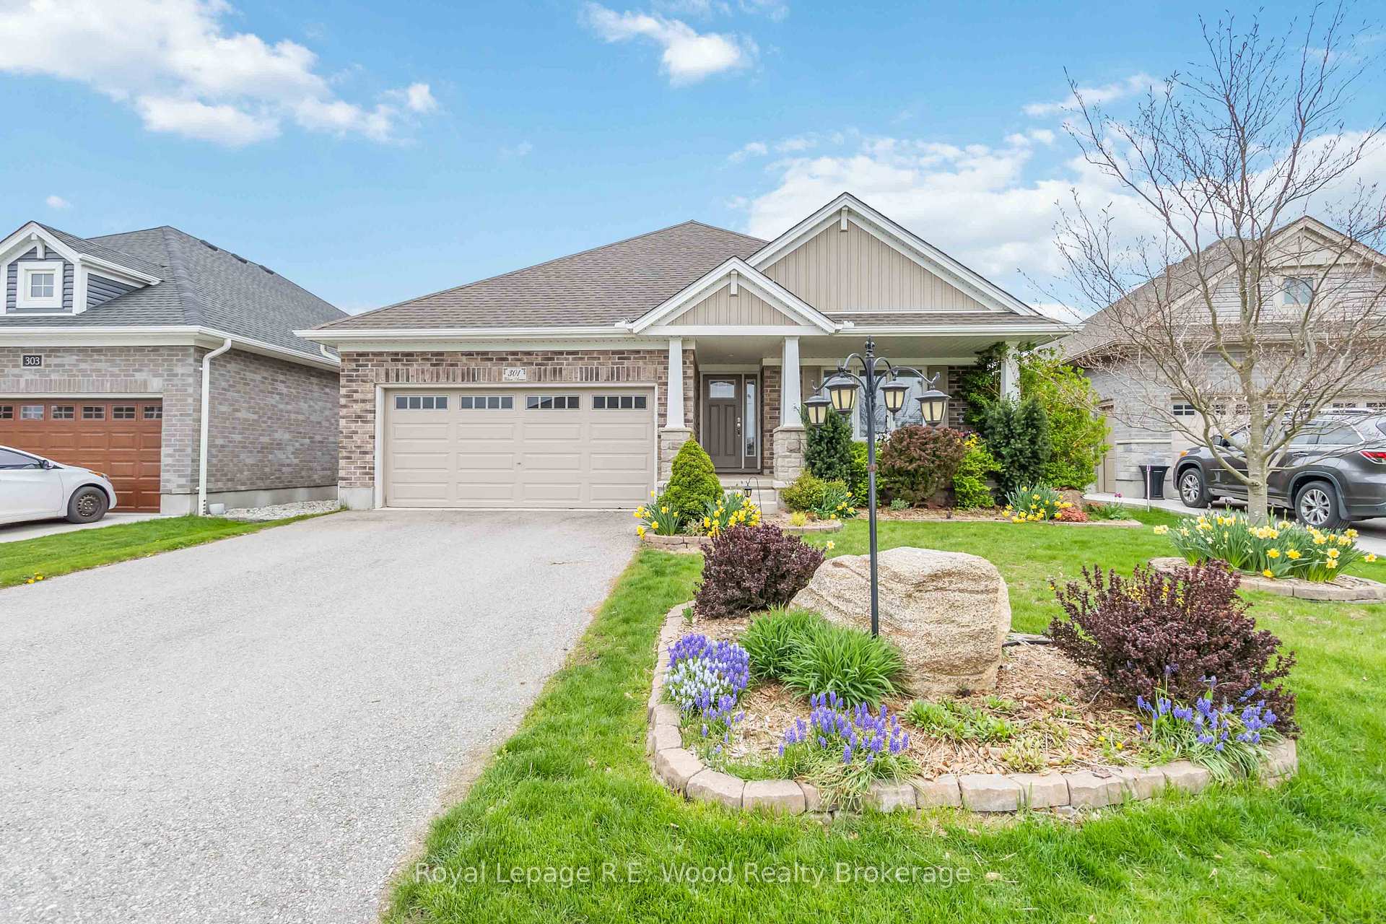
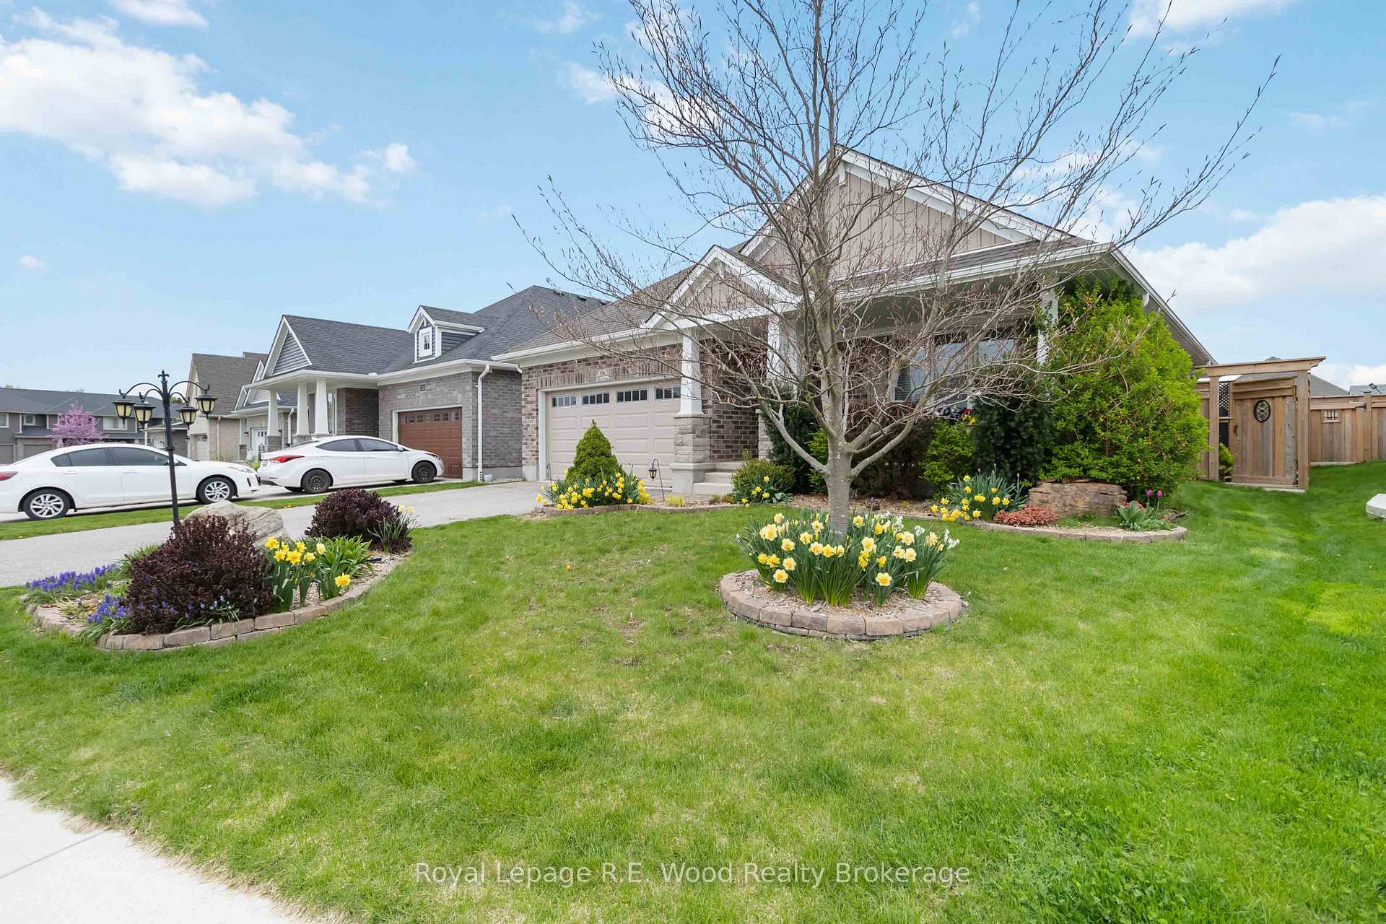
 See all 45 photos
Property history
Facts and features
- BasementPart finished
- Age of home6–15 years
- Water, sewerMunicipal
- Lot shapeIrregular
- Hardwood floors
- Fireplace
- Central air
The homeDetached, Bungalow, Age 6–15 years
- Type: Detached
- Style: Bungalow
- Age: 6–15 years
- Living space: 1,100–1,500 sq ft
- Basement: Partially finished, full
InsideFireplace Yes, natural gas, Hardwood, Main level
- Fireplace: Yes, natural gas
- Flooring: Hardwood
- Laundry: Main level
- Features: Workbench, ventilation system, primary bedroom - main floor
- Rooms above ground: 7
- Rooms in the basement: 6
- Bedrooms: 2 + 2 in the basement
- Bathrooms: 3
- Kitchens: 1
- Family room: Yes
Outside and lotBrick, Asphalt shingle, Poured concrete
- Exterior: Brick
- Roof: Asphalt shingle
- Foundation: Poured concrete
- Features: Deck, landscaped, private pond, year round living
- Size: 15.63 × 38.8 m
- Shape: Irregular
- Zoning: R2-15(H)
Parking2 Garage, Attached, Private double
- Spaces: 2 Garage
- Garage: Attached
- Driveway: Private double
Heating, water and powerForced air, gas, Central air, Municipal water
- Heating: Forced air, gas
- Cooling: Central air
- Water: Municipal water
- Sewer: Municipal sewer
- Natural gas: Yes
- Hydro: Yes
- Cable: Yes
- Telephone: Yes
Costs and taxesTaxes $4,532 a year, HST No HST, Water heater and water softener
- Taxes, 2024: $4,532 a year
- HST: No HST
- Rental items: Water heater and water softener
- Under contract: Hot water heater, water softener
Included in the saleSamsung ss electric range, frigidaire ss over range microwave, frigidaire ss dishwasher, samsung ss refrigerator, samsung front load washer and dryer set, upright freezer, outdoor rated fridge (both located in garage), elf's and window coverings as viewed, garage door opener (wifi enabled) with remote, some shelving and tables in storage and workshop areas (to be identified). koi pond and related equipment along with existing fish., Some shelving from workshop, furniture and artwork, aquariums, personal items, tools and equipment, bbq and firepit dining table set on rear deck, snow blower, lawnmower and anything not specifically identified above as an inclusion.
- Included: Samsung ss electric range, frigidaire ss over range microwave, frigidaire ss dishwasher, samsung ss refrigerator, samsung front load washer and dryer set, upright freezer, outdoor rated fridge (both located in garage), elf's and window coverings as viewed, garage door opener (wifi enabled) with remote, some shelving and tables in storage and workshop areas (to be identified). koi pond and related equipment along with existing fish.
- Not included: Some shelving from workshop, furniture and artwork, aquariums, personal items, tools and equipment, bbq and firepit dining table set on rear deck, snow blower, lawnmower and anything not specifically identified above as an inclusion.
Listing detailsX12139263, Sold, May 10, 2025
- MLS® number: X12139263
- Status: Sold
- Listed on: May 10, 2025
- Days on market: 50
- Updated: Jun 29, 2025
- Possession: Flexible
- Occupied by: Owner
- Listing brokerage: Royal Lepage R.E. Wood Realty Brokerage
About this home
301 Wilson Avenue, Tillsonburg, ON N4G 0H3
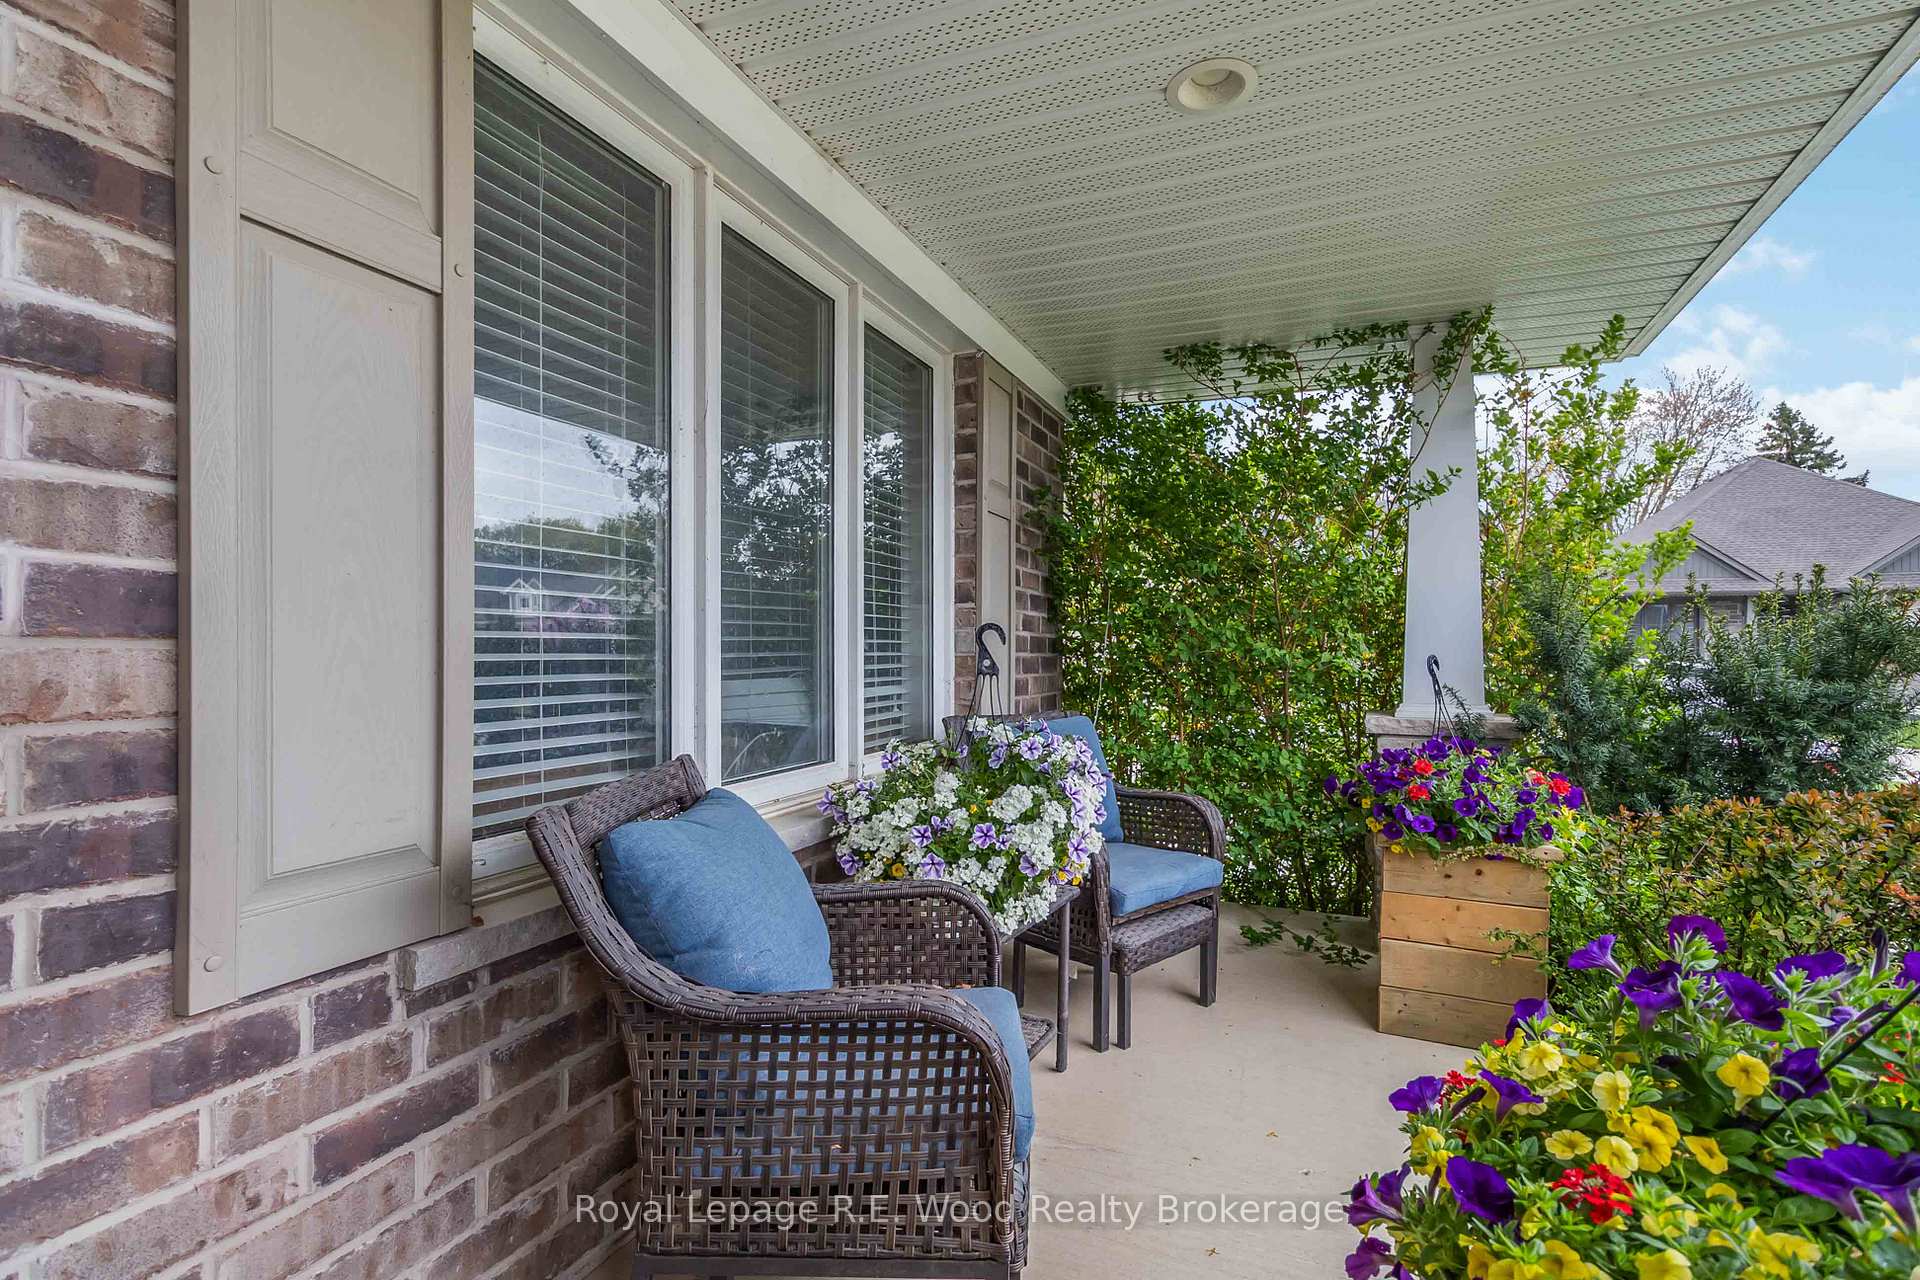
This charming brick home is located on a quiet street with two community park areas within a minutes walk. Built in 2018, by award winning Hayhoe Homes, the Sharpton model offering 1434 sq ft on the main floor was enlarged to better fit the 50ft x 125ft lot. The very private rear yard is fully fenced, nicely landscaped including a variety of fruit trees, a low maintenance, in ground, Koi pond and a lovely deck area for outdoor dining and entertaining. The open interior floor plan and abundant natural light with cathedral ceilings in the living room give the main floor an airy feel. The professionally finished lower level with nice high ceilings, offers a lovely family room, two generous bedrooms and a full washroom along with a large storage/utility room and a massive separate workshop. Lots of little features such as motion and wifi (app) enabled lighting don't go un-noticed. Relax on the covered front porch or kick back in the rear yard with family and friends. The choice is yours but don't miss this wonderful opportunity.
Ask about this home
A HOMEH agent will answer your questions about this home.
Around this home
Daily convenience, out of 100, from the distances below
Schools nearby
School rating, out of 10.
Helpful calculators
Your HOMEH agent

"I would see it this week."