

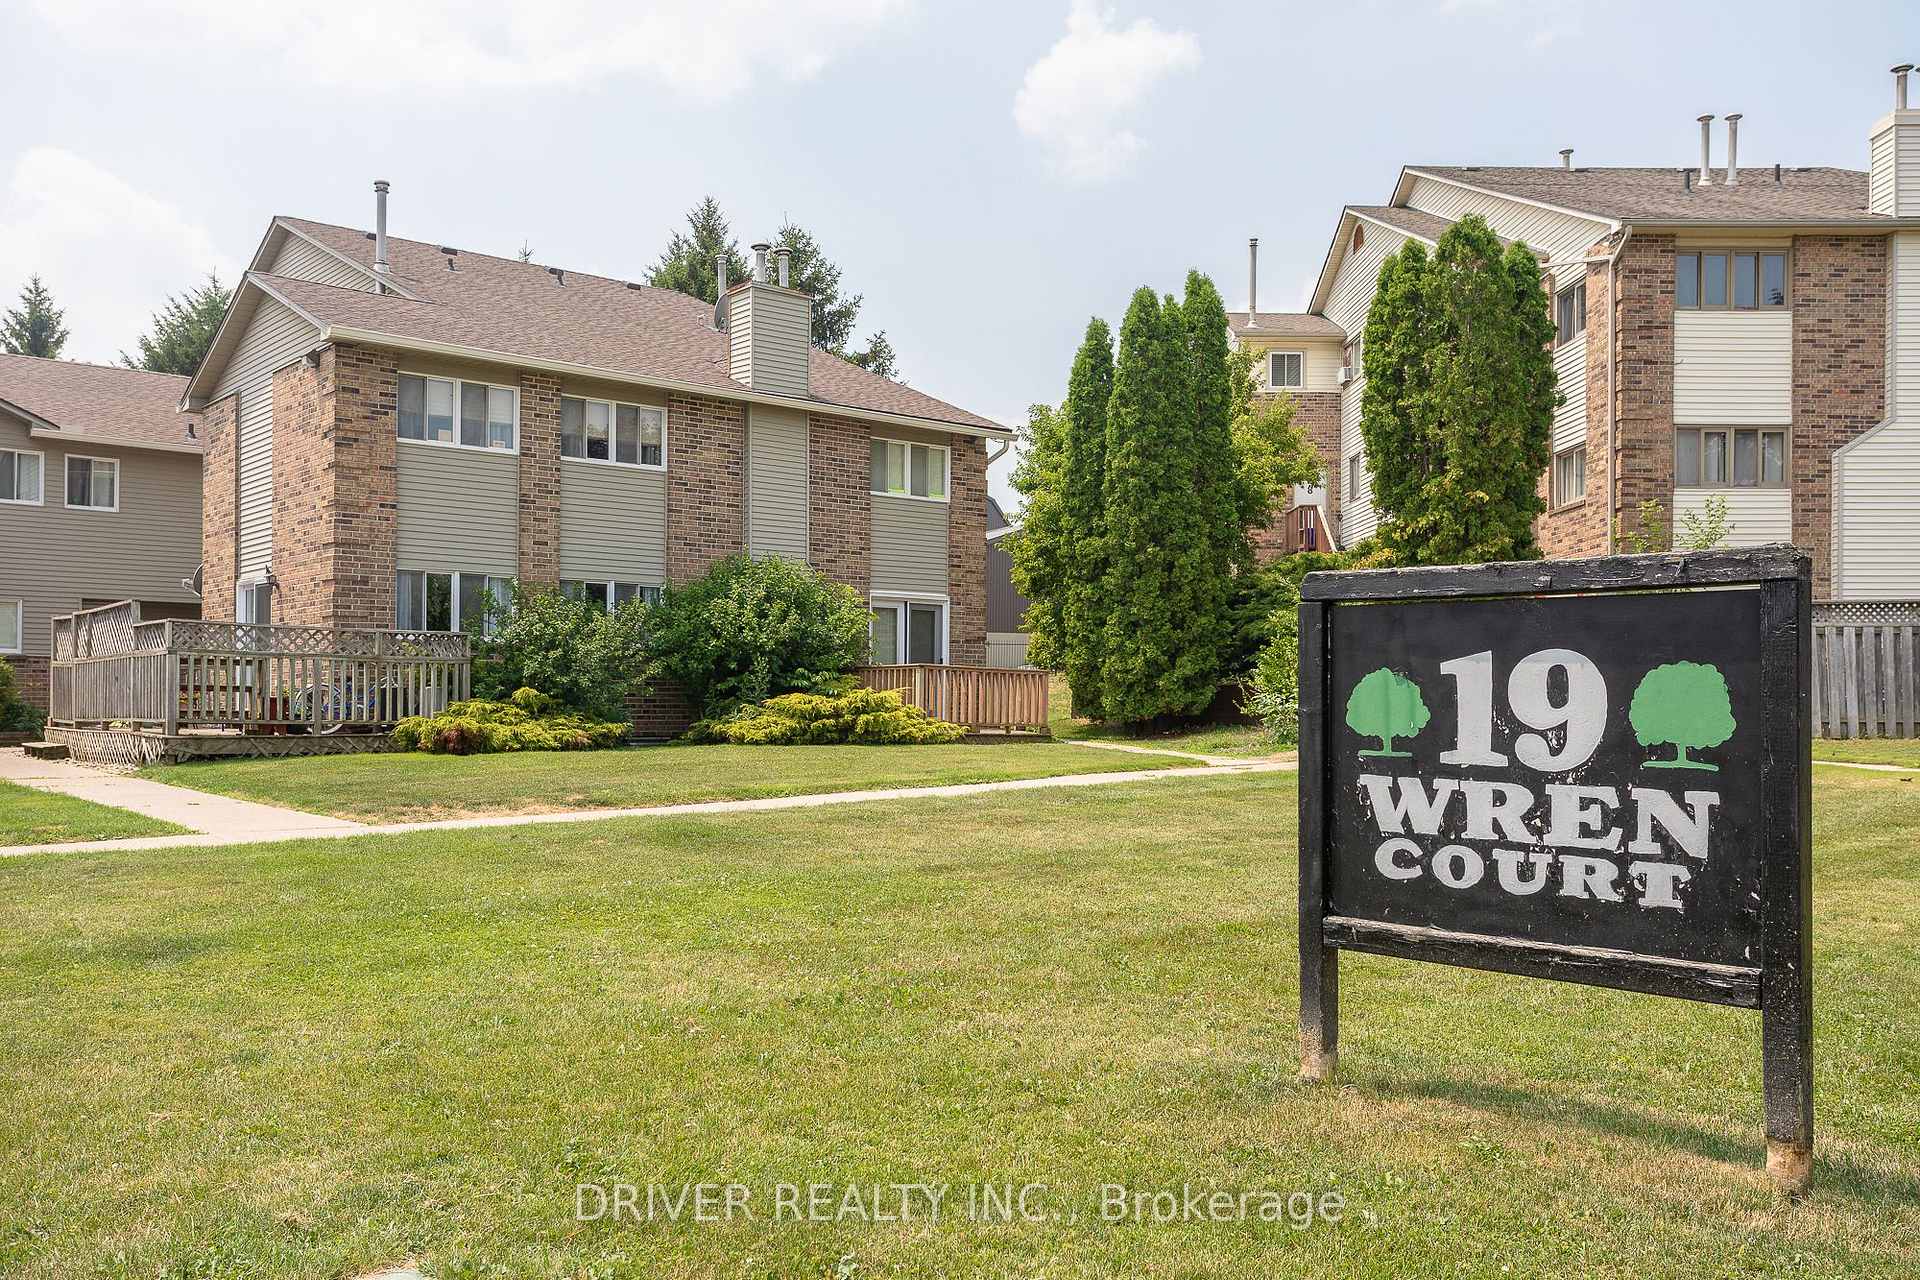
Unit 1, 19 Wren Court
Unit 1, 19 Wren Court
 See all 28 photos
Facts and features
- BasementFinished
- ExposureEast
- LaundryIn basement, in-suite
- LockerNone
- Fireplace
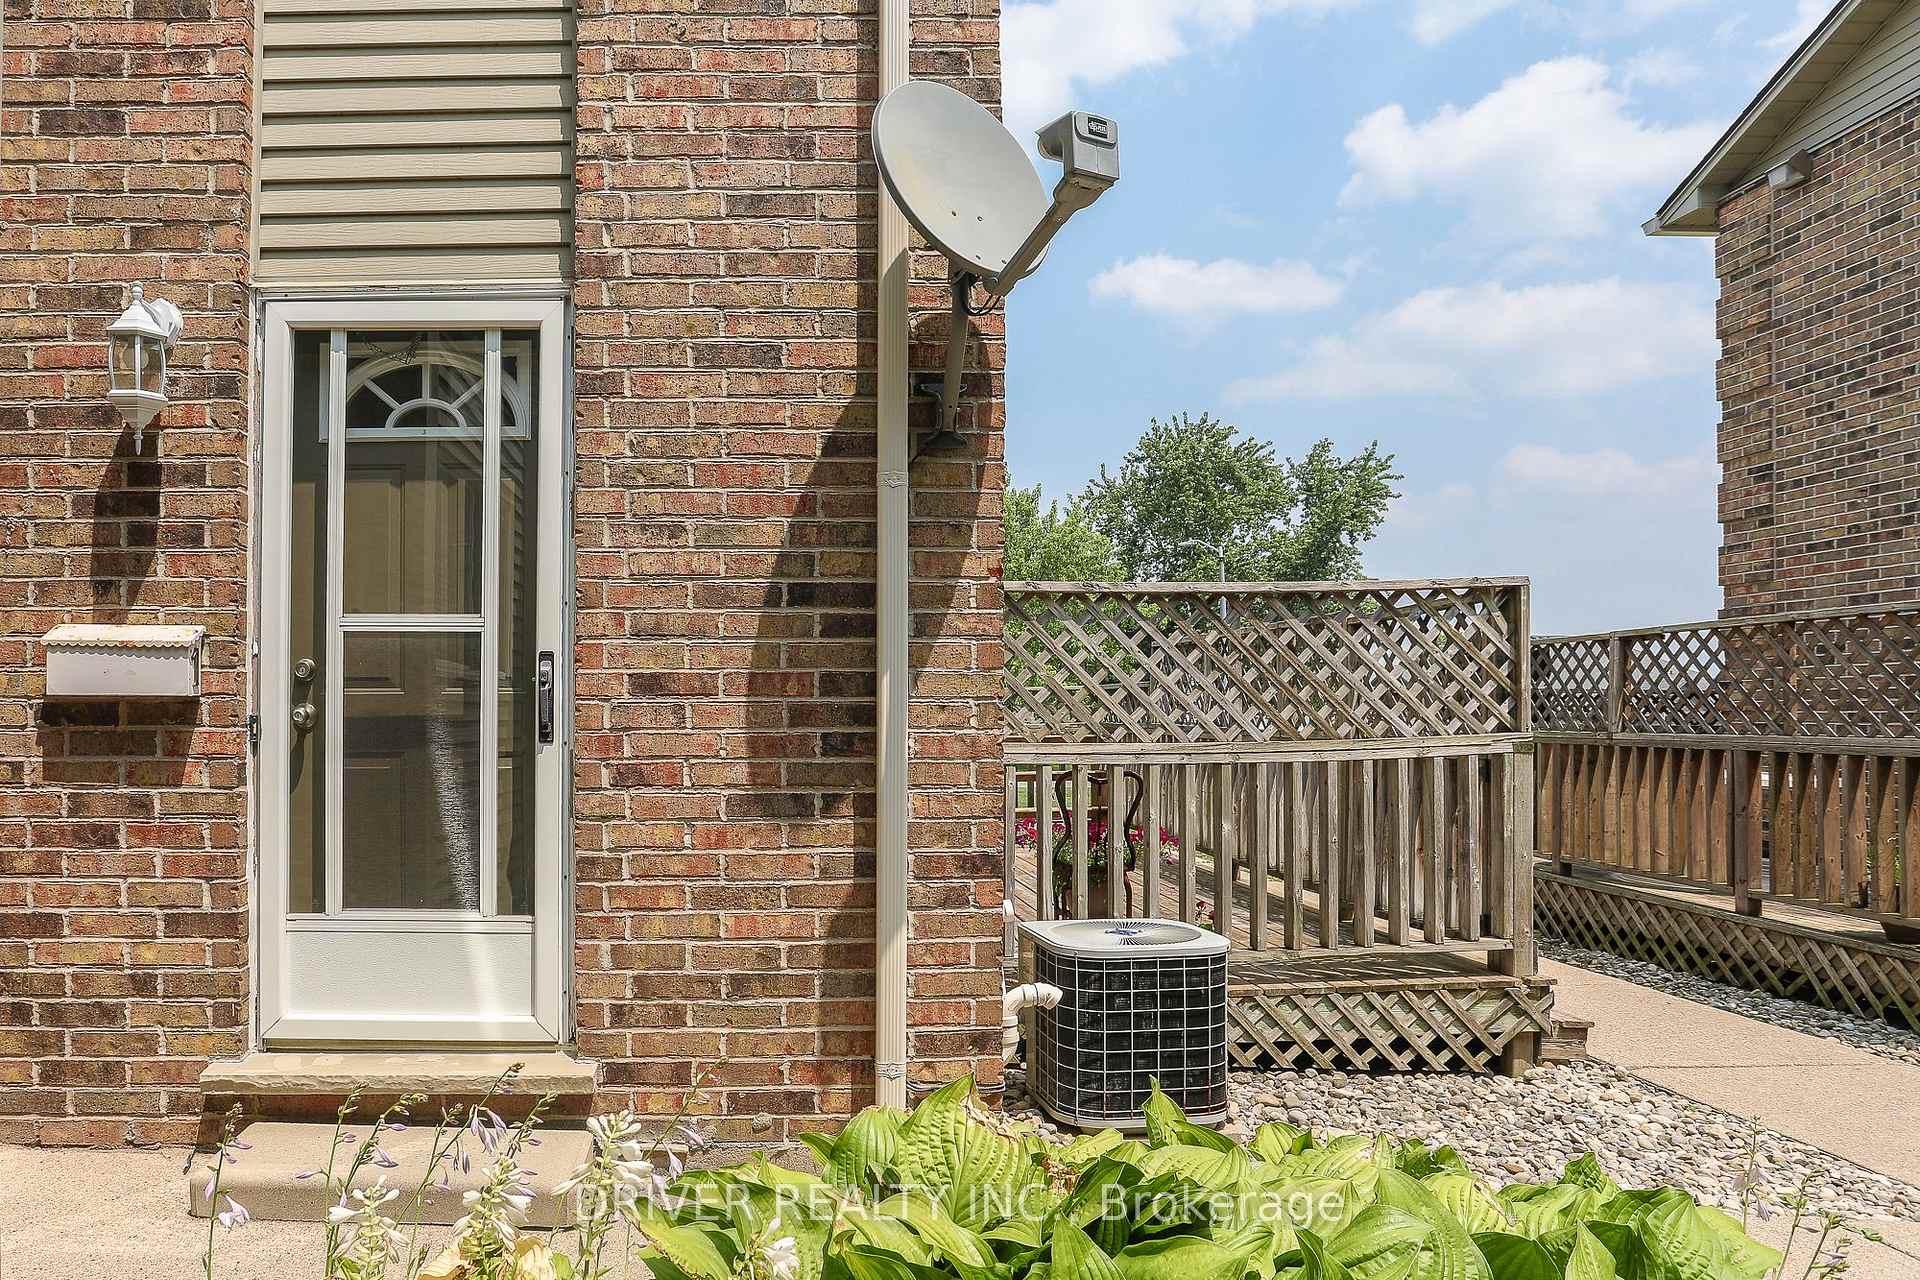
- Central air
The homeCondo Townhouse, 3-storey, 1,400–1,599 sq ft
- Type: Condo Townhouse
- Style: 3-storey
- Living space: 1,400–1,599 sq ft
- Basement: Full, finished
- Exposure: East
InsideFireplace Yes, natural gas, In basement, in-suite laundry, Auto garage door remote, storage, water softener
- Fireplace: Yes, natural gas
- Laundry: In basement, in-suite laundry
- Features: Auto garage door remote, storage, water softener
- Rooms above ground: 7
- Bedrooms: 3
- Bathrooms: 2
- Kitchens: 1
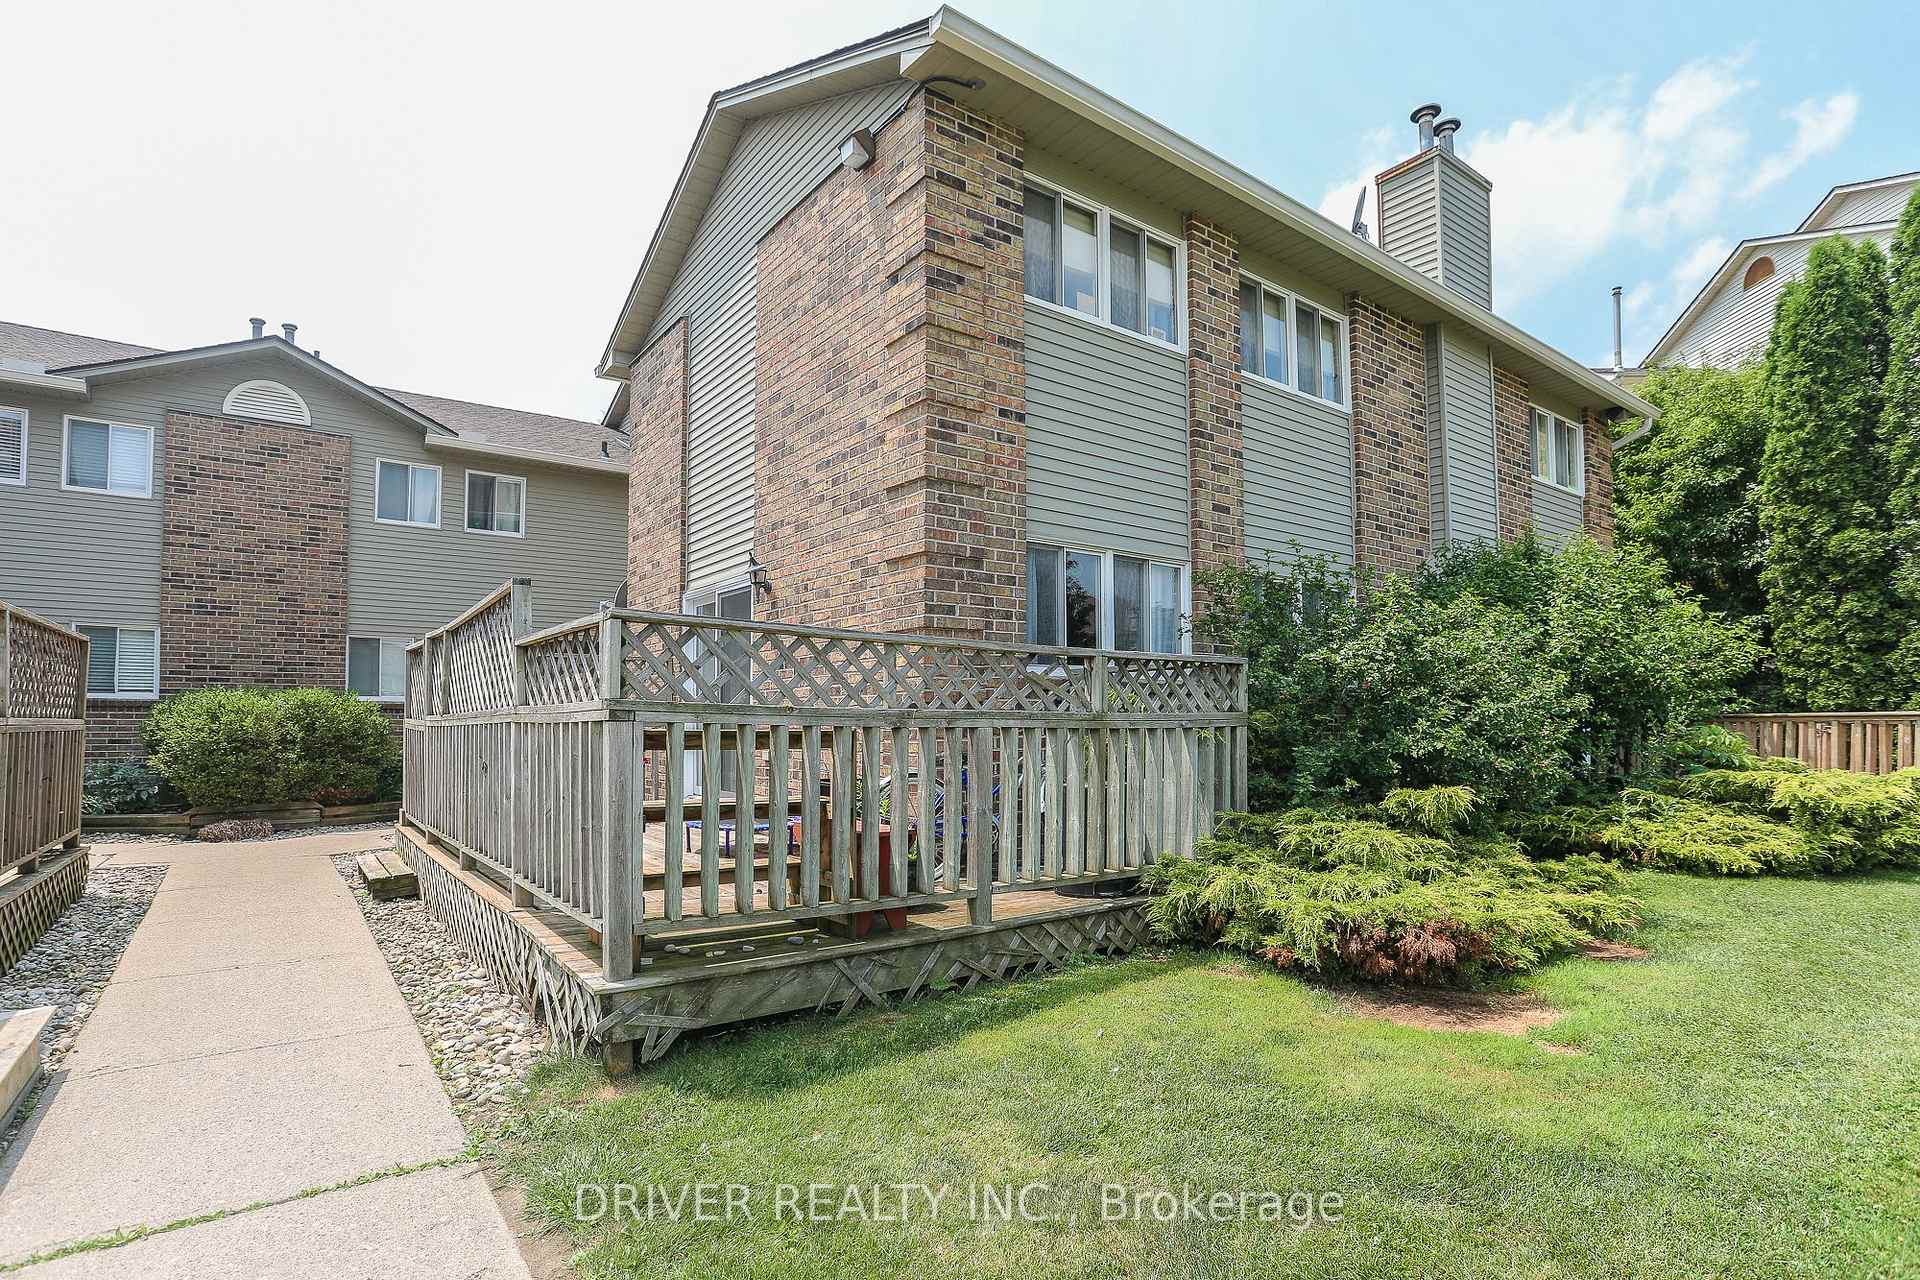
OutsideBrick, vinyl siding, Asphalt shingle, Poured concrete
- Exterior: Brick, vinyl siding
- Roof: Asphalt shingle
- Foundation: Poured concrete
- Balcony: None
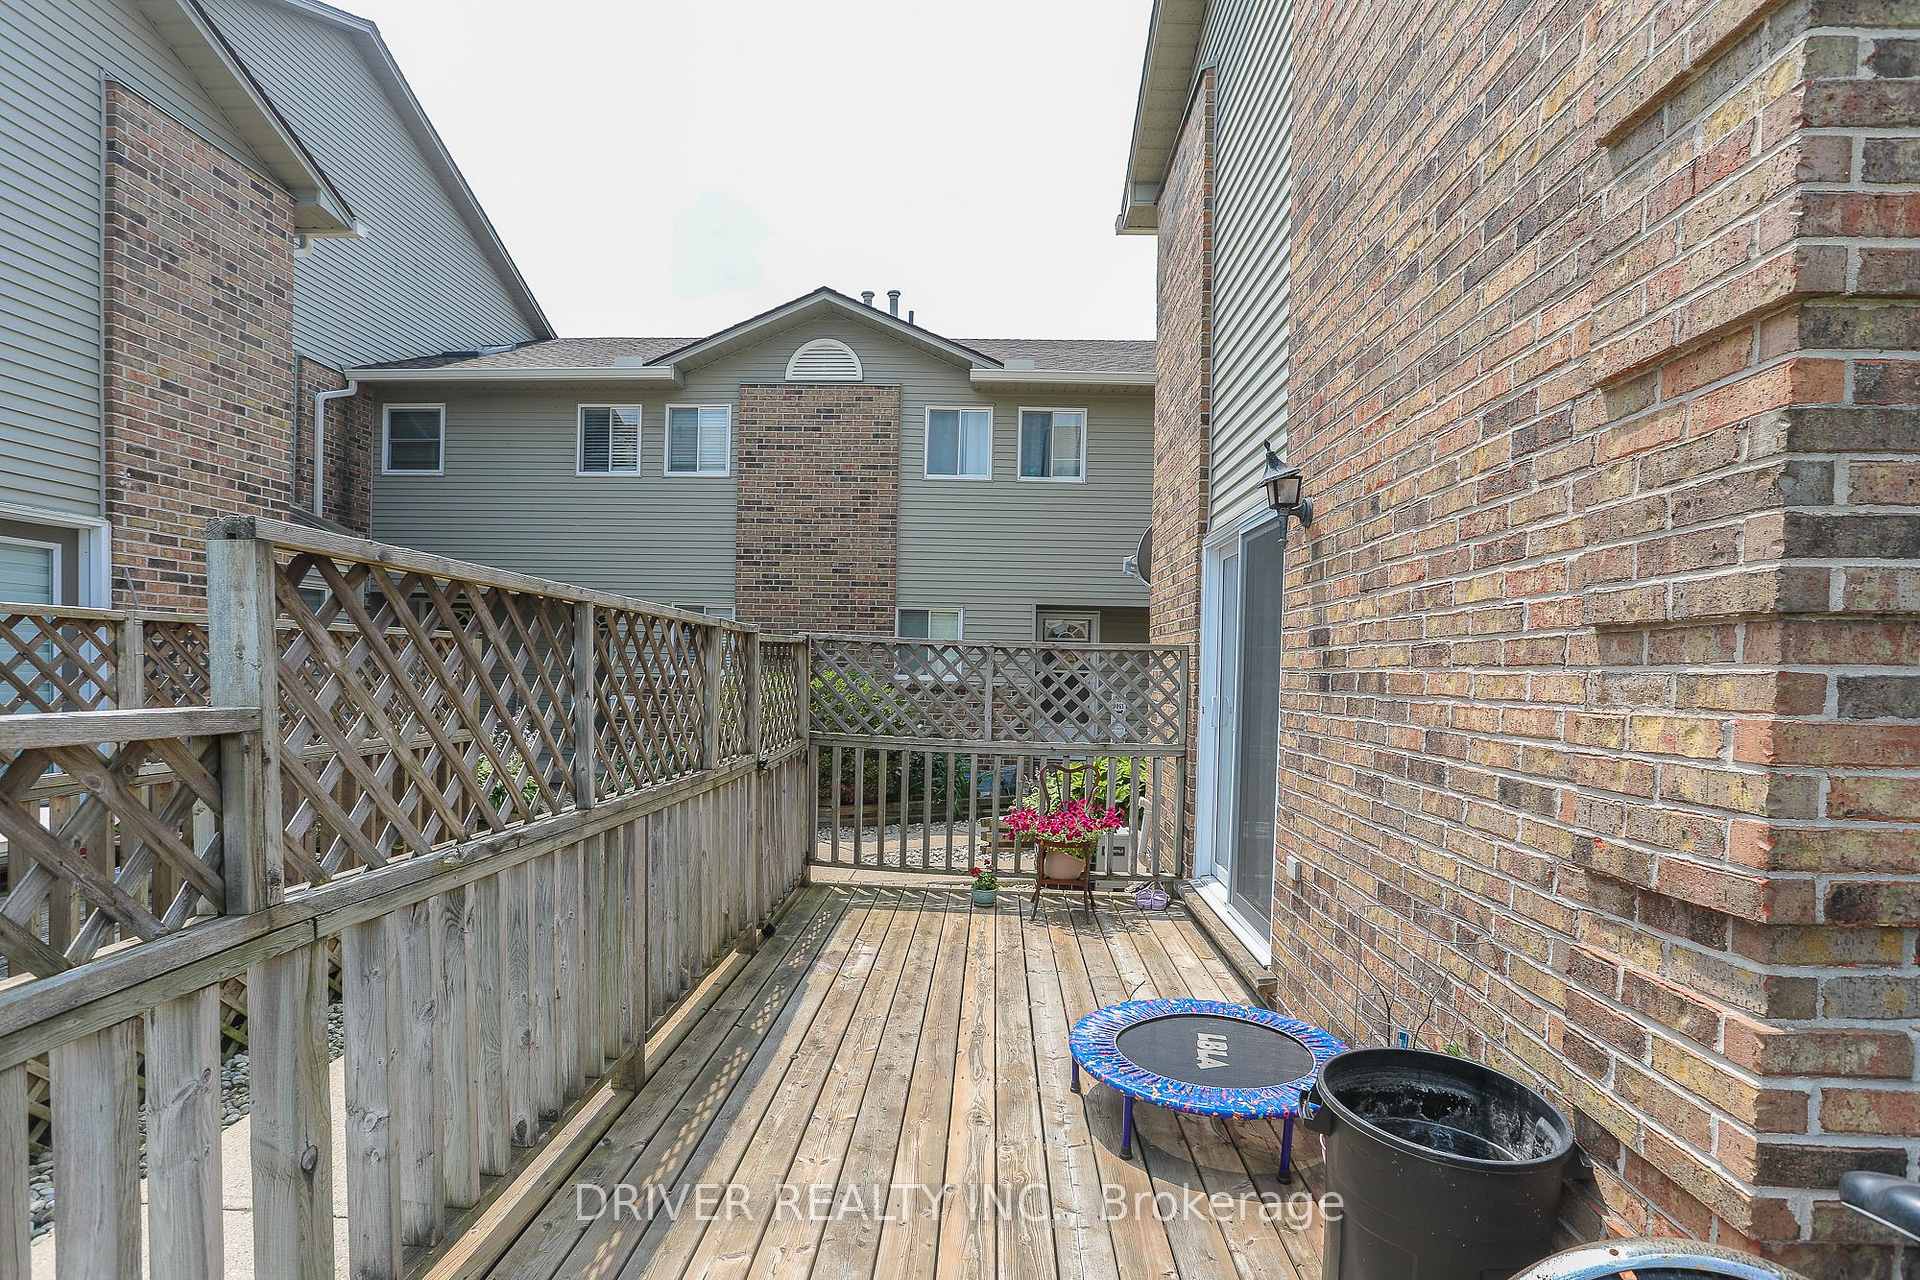
- Features: Deck, landscaped, privacy
Parking and locker2 Parking (1 garage + 1 drive), Attached, Common
- Spaces: 2 Parking (1 garage + 1 drive)
- Garage: Attached
- Parking type: Common
- Driveway: Inside entry, reserved/assigned
- Locker: None
BuildingWren Court, Condo corporation 33, Pets Allowed
- Name: Wren Court
- Condo corporation: 33
- Pets: Allowed
Heating, water and powerForced air, gas, Central air
- Heating: Forced air, gas
- Cooling: Central air
Costs and taxesTaxes $2,130 a year, Condo fee $672 a month, Water included, common elements included, parking included, building insurance included
- Taxes, 2024: $2,130 a year
- Condo fee: $672 a month
- Fee includes: Water included, common elements included, parking included, building insurance included
- HST: HST included in the price
- Rental items: Hot water heater
- Under contract: Hot water heater
Included in the saleFridge, stove, dishwasher, washer, dryer, freezer, water softener (new in 2025) garage door remote, All tenants possessions including curtains and rods
- Included: Fridge, stove, dishwasher, washer, dryer, freezer, water softener (new in 2025) garage door remote
- Not included: All tenants possessions including curtains and rods
Listing detailsX12284824, Sold, Jul 15, 2025
- MLS® number: X12284824
- Status: Sold
- Listed on: Jul 15, 2025
- Days on market: 43
- Updated: Aug 27, 2025
- Possession: 2025-09-10 / 30-59 days
- Occupied by: Tenant
- Listing brokerage: DRIVER REALTY INC.
About this home
Unit 1, 19 Wren Court, Tillsonburg, ON N4G 5K2
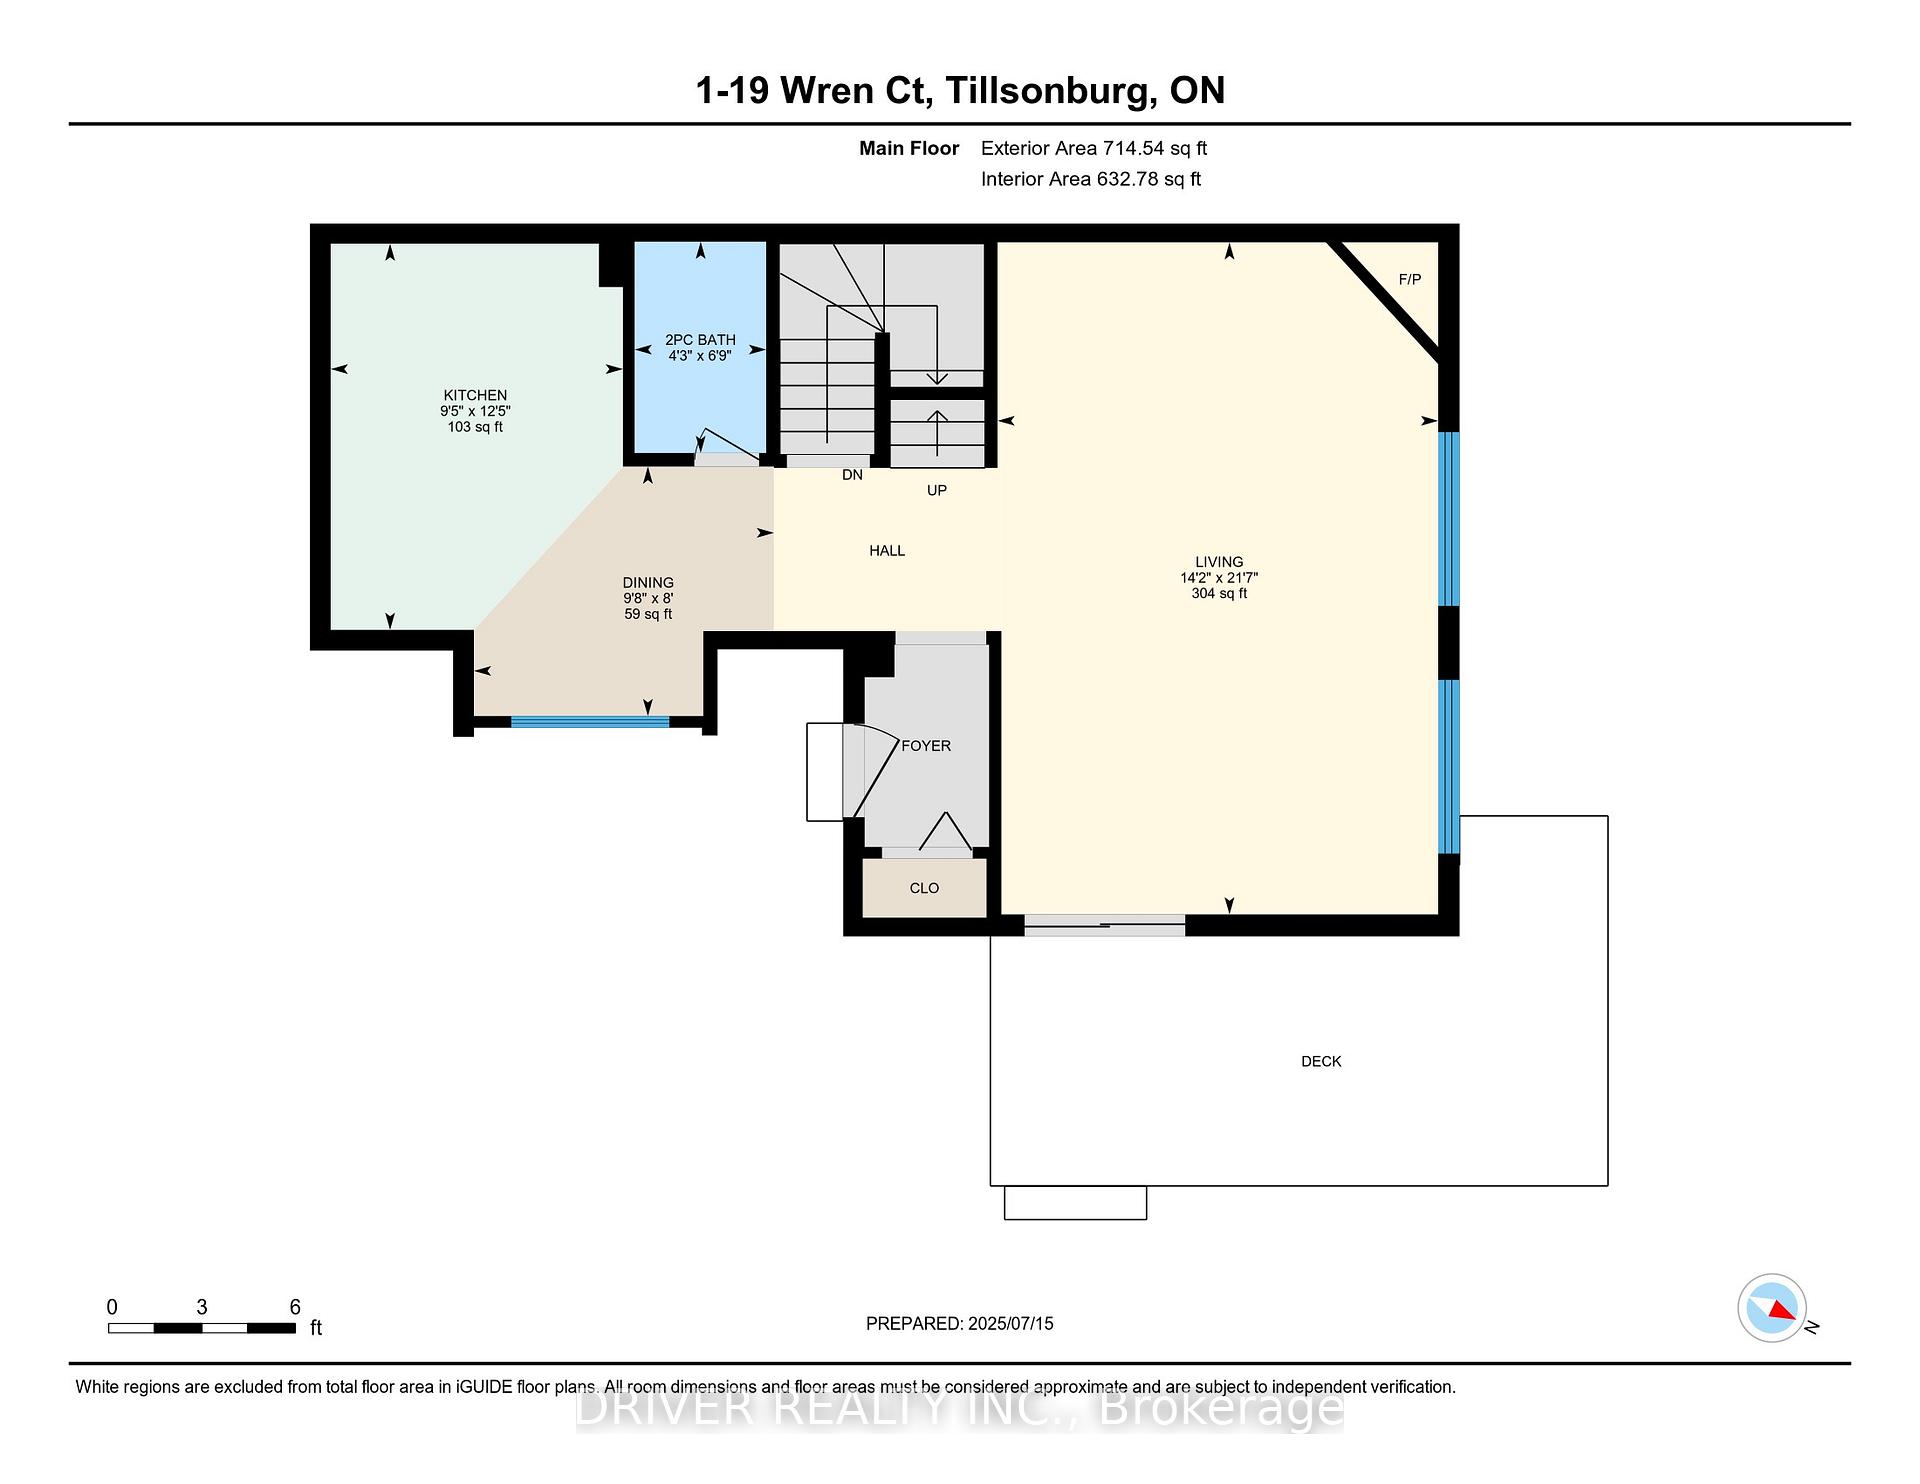
Great Value Here! Tired of yardwork and shoveling the snow? Take a look at this spacious 3 level, interior corner unit condo in a desirable neighbourhood location, 15 minutes to the 401. Nearly 1500 sq feet of living space making this one of the two largest in the complex! Features include living room with gas fireplace and newer patio doors to private deck, large eat-in kitchen with plenty of counter and cupboard space, 3 bedrooms including impressive 21' x 13' primary bedroom with a wall of closets, 1.5 bathrooms, finished lower family room, laundry, storage space and inside access to the single car garage with new garage door. 6 appliances included. Condo fee includes grounds keeping, water, common area hydro, property maintenance fees, snow removal. Move in ready~perfect for commuting
Ask about this home
A HOMEH agent will answer your questions about this home.
Know more about Wren Court
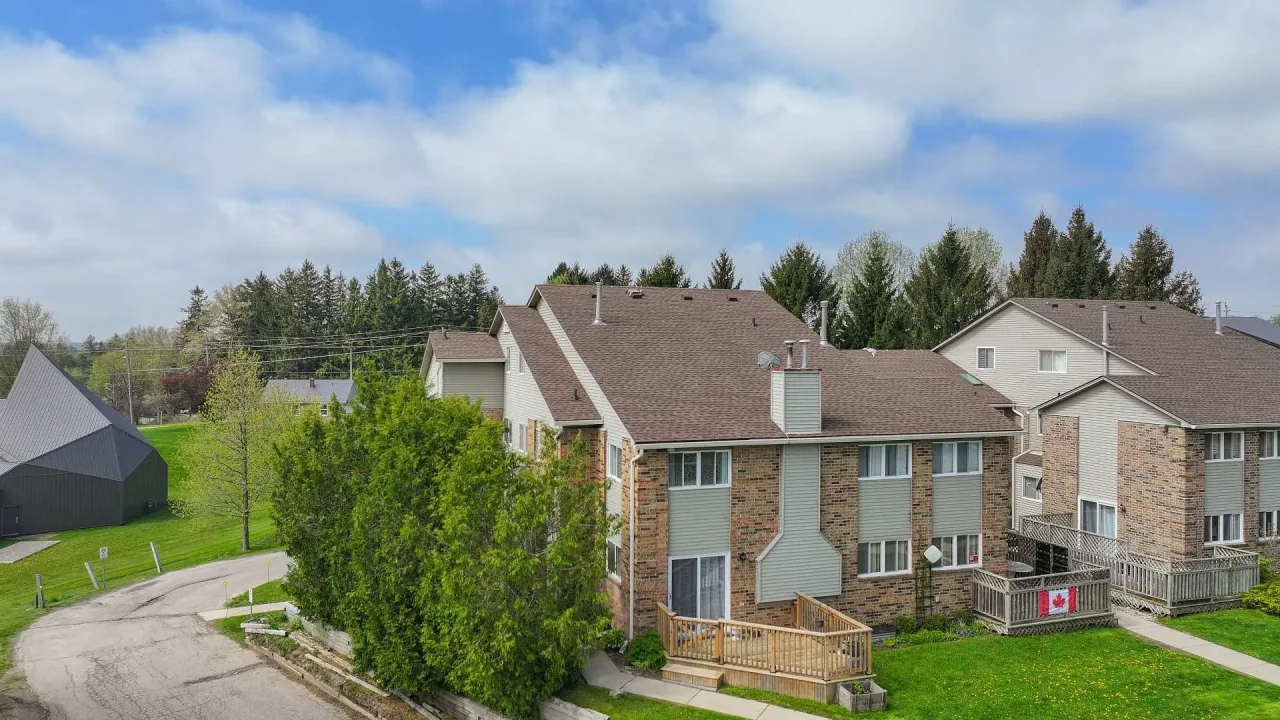
Condo building · 19 Wren Court
Wren Court is a condo. No units are on the market here right now.
No similar units for sale in Wren Court right now.
Around this home
Daily convenience, out of 100, from the distances below
Schools nearby
School rating, out of 10.
Helpful calculators
Your HOMEH agent

"I would see it this week."