

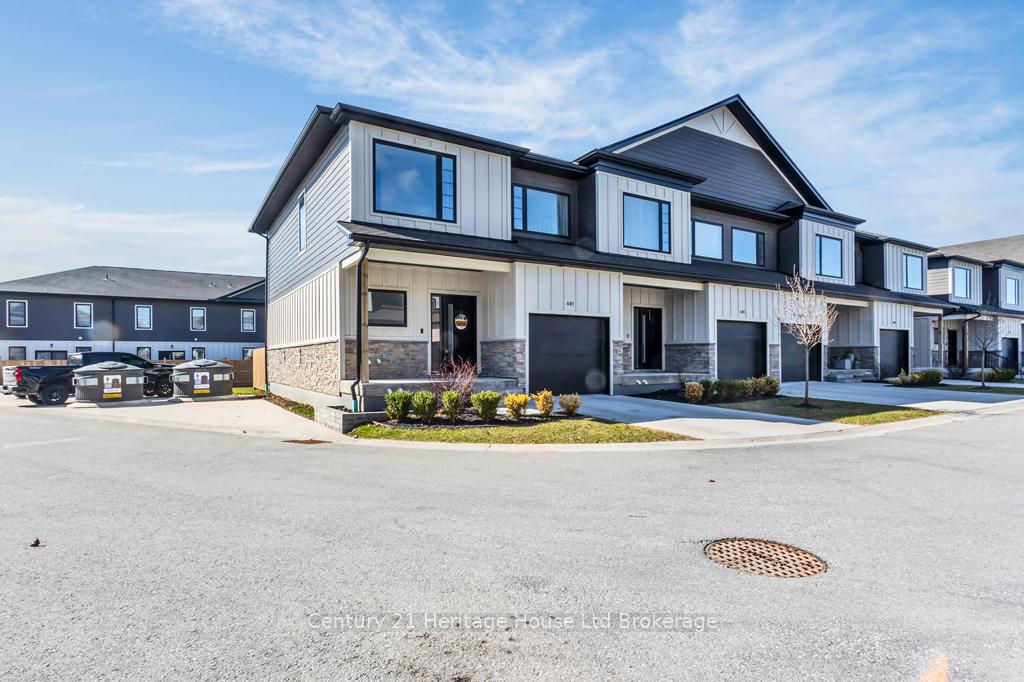
Unit 401, 360 Quarter Town Line
Unit 401, 360 Quarter Town Line
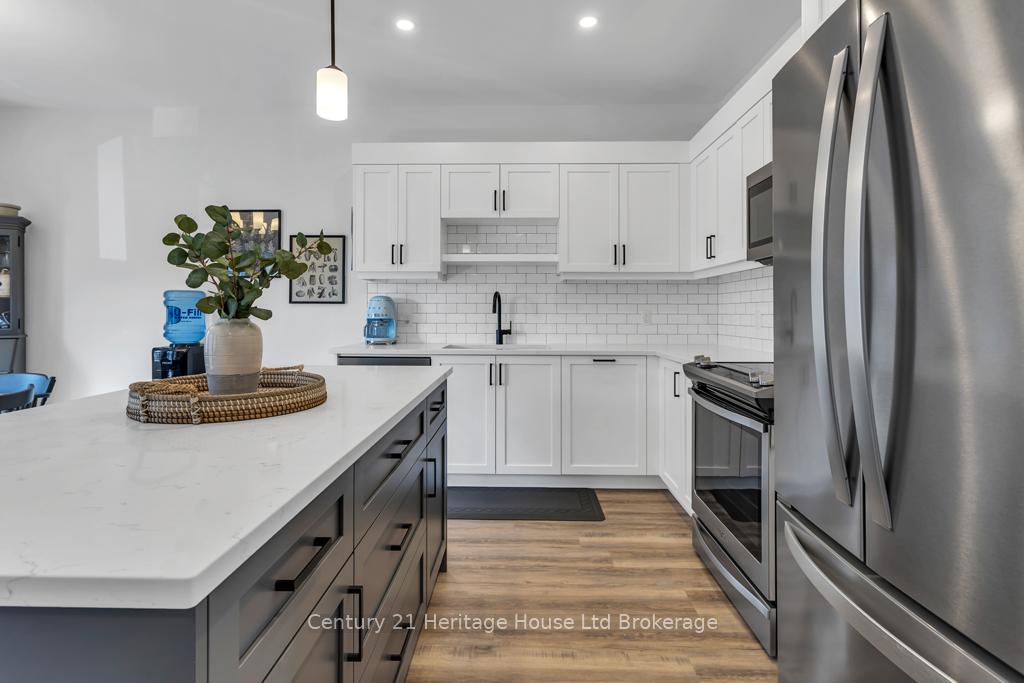 See all 24 photos
Property history
Facts and features
- BasementUnfinished
- Age of home0–5 years
- ExposureSouth
- LaundryCloset
- Central air
The homeCondo Townhouse, 2-storey, Age 0–5 years
- Type: Condo Townhouse
- Style: 2-storey
- Age: 0–5 years
- Living space: 1,400–1,599 sq ft
- Basement: Unfinished
- Exposure: South
InsideLaundry closet, upper level, Sump pump, water heater owned, water softener, auto garage door remote, Rooms above ground 9
- Laundry: Laundry closet, upper level
- Features: Sump pump, water heater owned, water softener, auto garage door remote
- Rooms above ground: 9
- Rooms in the basement: 2
- Bedrooms: 3
- Bathrooms: 3
- Kitchens: 1
- Family room: Yes
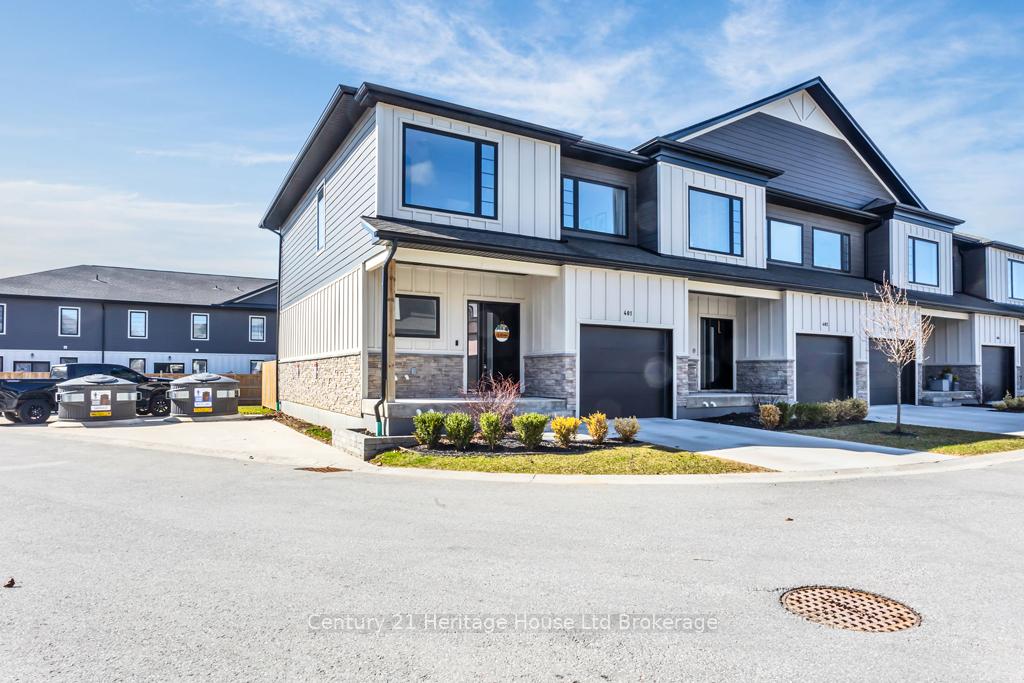
OutsideBrick veneer, hardboard, Balcony None, Deck, landscaped, porch, year round living
- Exterior: Brick veneer, hardboard
- Balcony: None
- Features: Deck, landscaped, porch, year round living
Parking and locker2 Parking (1 garage + 1 drive), Attached, Exclusive
- Spaces: 2 Parking (1 garage + 1 drive)
- Garage: Attached
- Parking type: Exclusive
- Driveway: Private
- Locker: None
BuildingSimply 360, Condo corporation 127, Visitor parking, bbqs allowed
- Name: Simply 360
- Condo corporation: 127
- Amenities: Visitor parking, bbqs allowed
- Pets: Allowed
Heating, water and powerForced air, gas, Central air
- Heating: Forced air, gas
- Cooling: Central air
Costs and taxesTaxes $3,082 a year, Condo fee $275 a month, Common elements included
- Taxes, 2024: $3,082 a year
- Condo fee: $275 a month
- Fee includes: Common elements included
- HST: HST included in the price
Included in the saleRefrigerator, stove, dishwasher, window coverings and hardware, light fixtures, one garage remote, washer, dryer, built-in microwave, Bbq, basement fridge, basement chest freezer, garage toolbox, garage cabinet
- Included: Refrigerator, stove, dishwasher, window coverings and hardware, light fixtures, one garage remote, washer, dryer, built-in microwave
- Not included: Bbq, basement fridge, basement chest freezer, garage toolbox, garage cabinet
NearbyFenced yard, hospital, park, school, rec./commun.centre, place of worship
- Close to: Fenced yard, hospital, park, school, rec./commun.centre, place of worship
Listing detailsX12207977, Sold, Jun 9, 2025
- MLS® number: X12207977
- Status: Sold
- Listed on: Jun 9, 2025
- Days on market: 23
- Updated: Jul 2, 2025
- Possession: Flexible
- Occupied by: Owner
- Listing brokerage: Century 21 Heritage House Ltd Brokerage
About this home
Unit 401, 360 Quarter Town Line, Tillsonburg, ON N4G 0H7
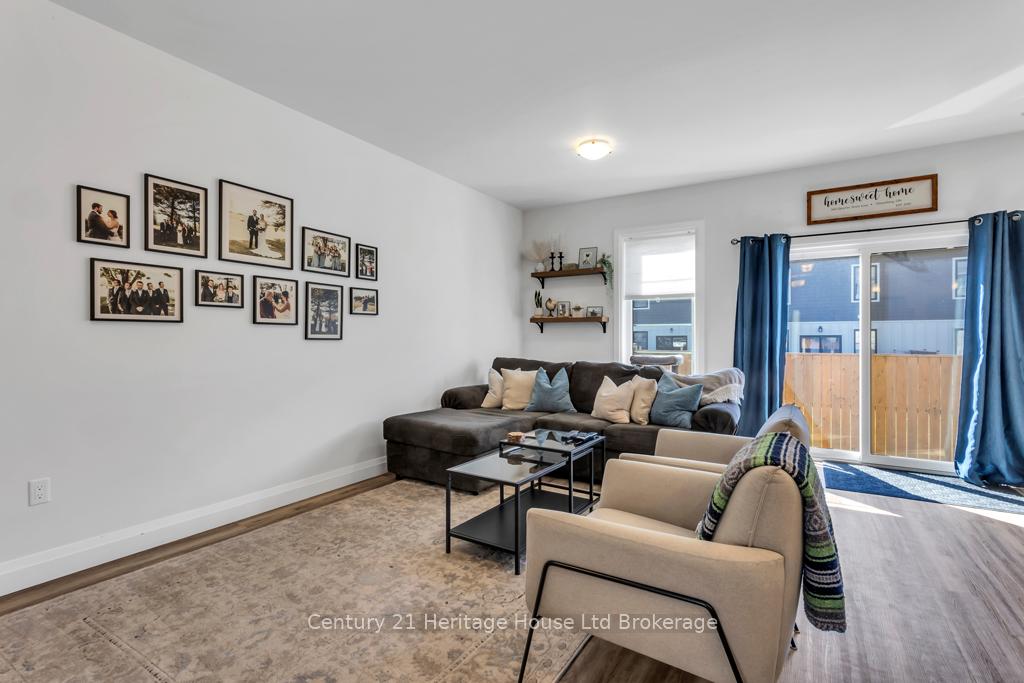
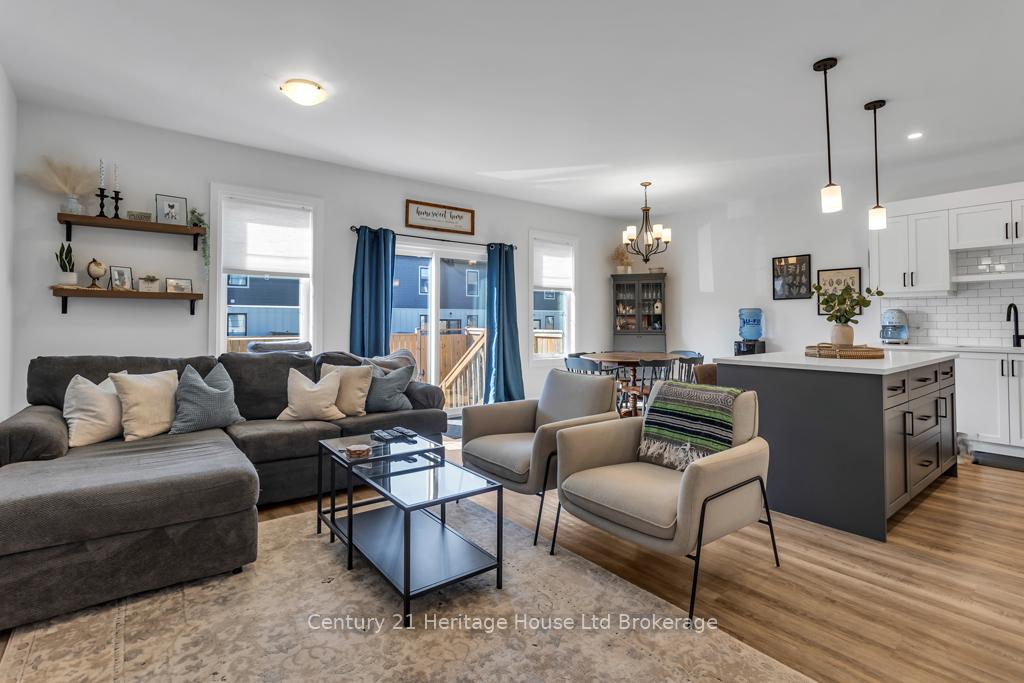
Modern End-Unit Townhome with Luxury Finishes! Welcome to this stunning 3 bedroom, 3 bathroom end-unit home built in 2020, offering contemporary living in a prime location. Thoughtfully designed with high-end finishes, this home features a luxury kitchen complete with quartz countertops, a spacious island and stainless steel appliances. Sleek black hardware and light fixtures add a touch of style and elegance throughout. Enjoy a bright and airy layout with neutral paint colours maximizing natural light. Generous closet space adds to the convenience and the fenced backyard offers privacy and outdoor enjoyment. This low maintenance property comes with affordable fees covering grass (excluding backyard fenced in grass), snow removal from streets and driveway, garbage collection, building insurance, windows (not window washing), doors, roof, common elements and ground maintenance. Situated in a prime location, just minutes from Hwy 19 and 401, schools, parks and shopping, this townhome is ideal for families and commuters alike. Flexible closing available. Measurements taken from IGuide Technology and builder plans - all approximate.
Ask about this home
A HOMEH agent will answer your questions about this home.
Know more about Simply 360
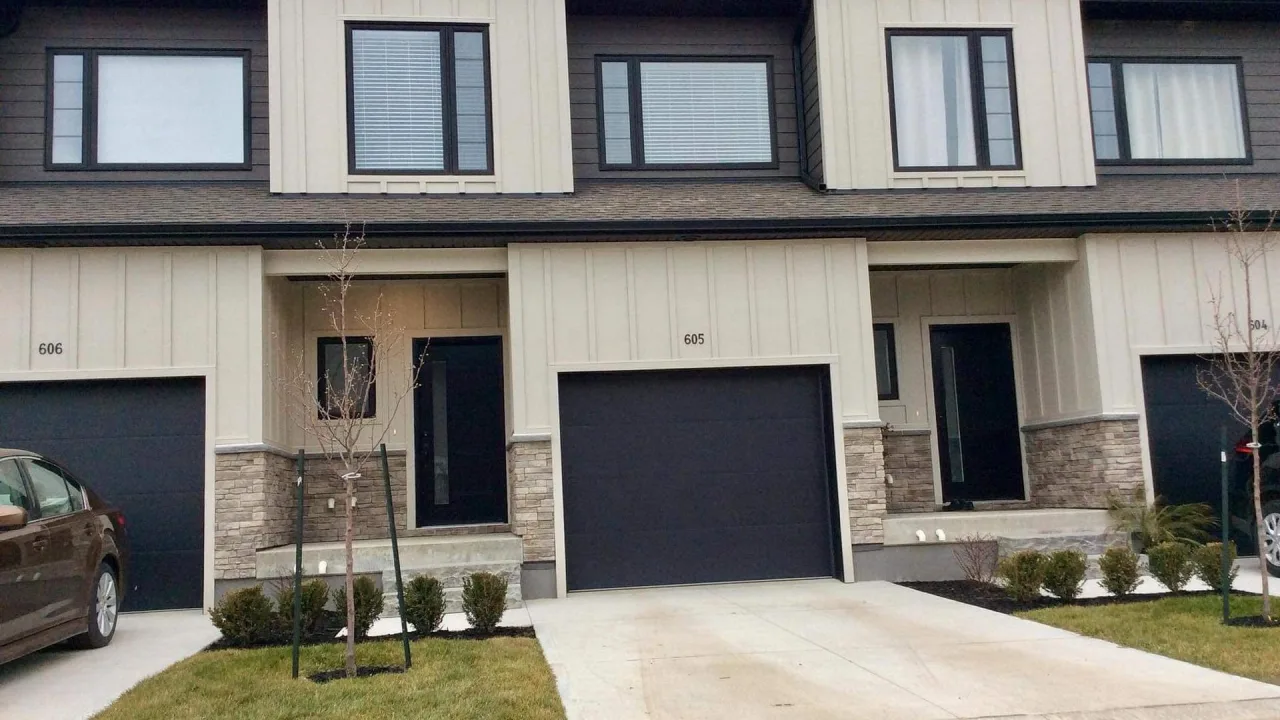
Condo building · 360 Quarter Town Line
Simply 360 is a condo. Right now 1 for sale is on the market here.
- $303/sq ft
No similar units for sale in Simply 360 right now.
Around this home
Daily convenience, out of 100, from the distances below
Schools nearby
School rating, out of 10.
Helpful calculators
Your HOMEH agent

"I would see it this week."