

Unit 4, 19 Wren Court
Unit 4, 19 Wren Court
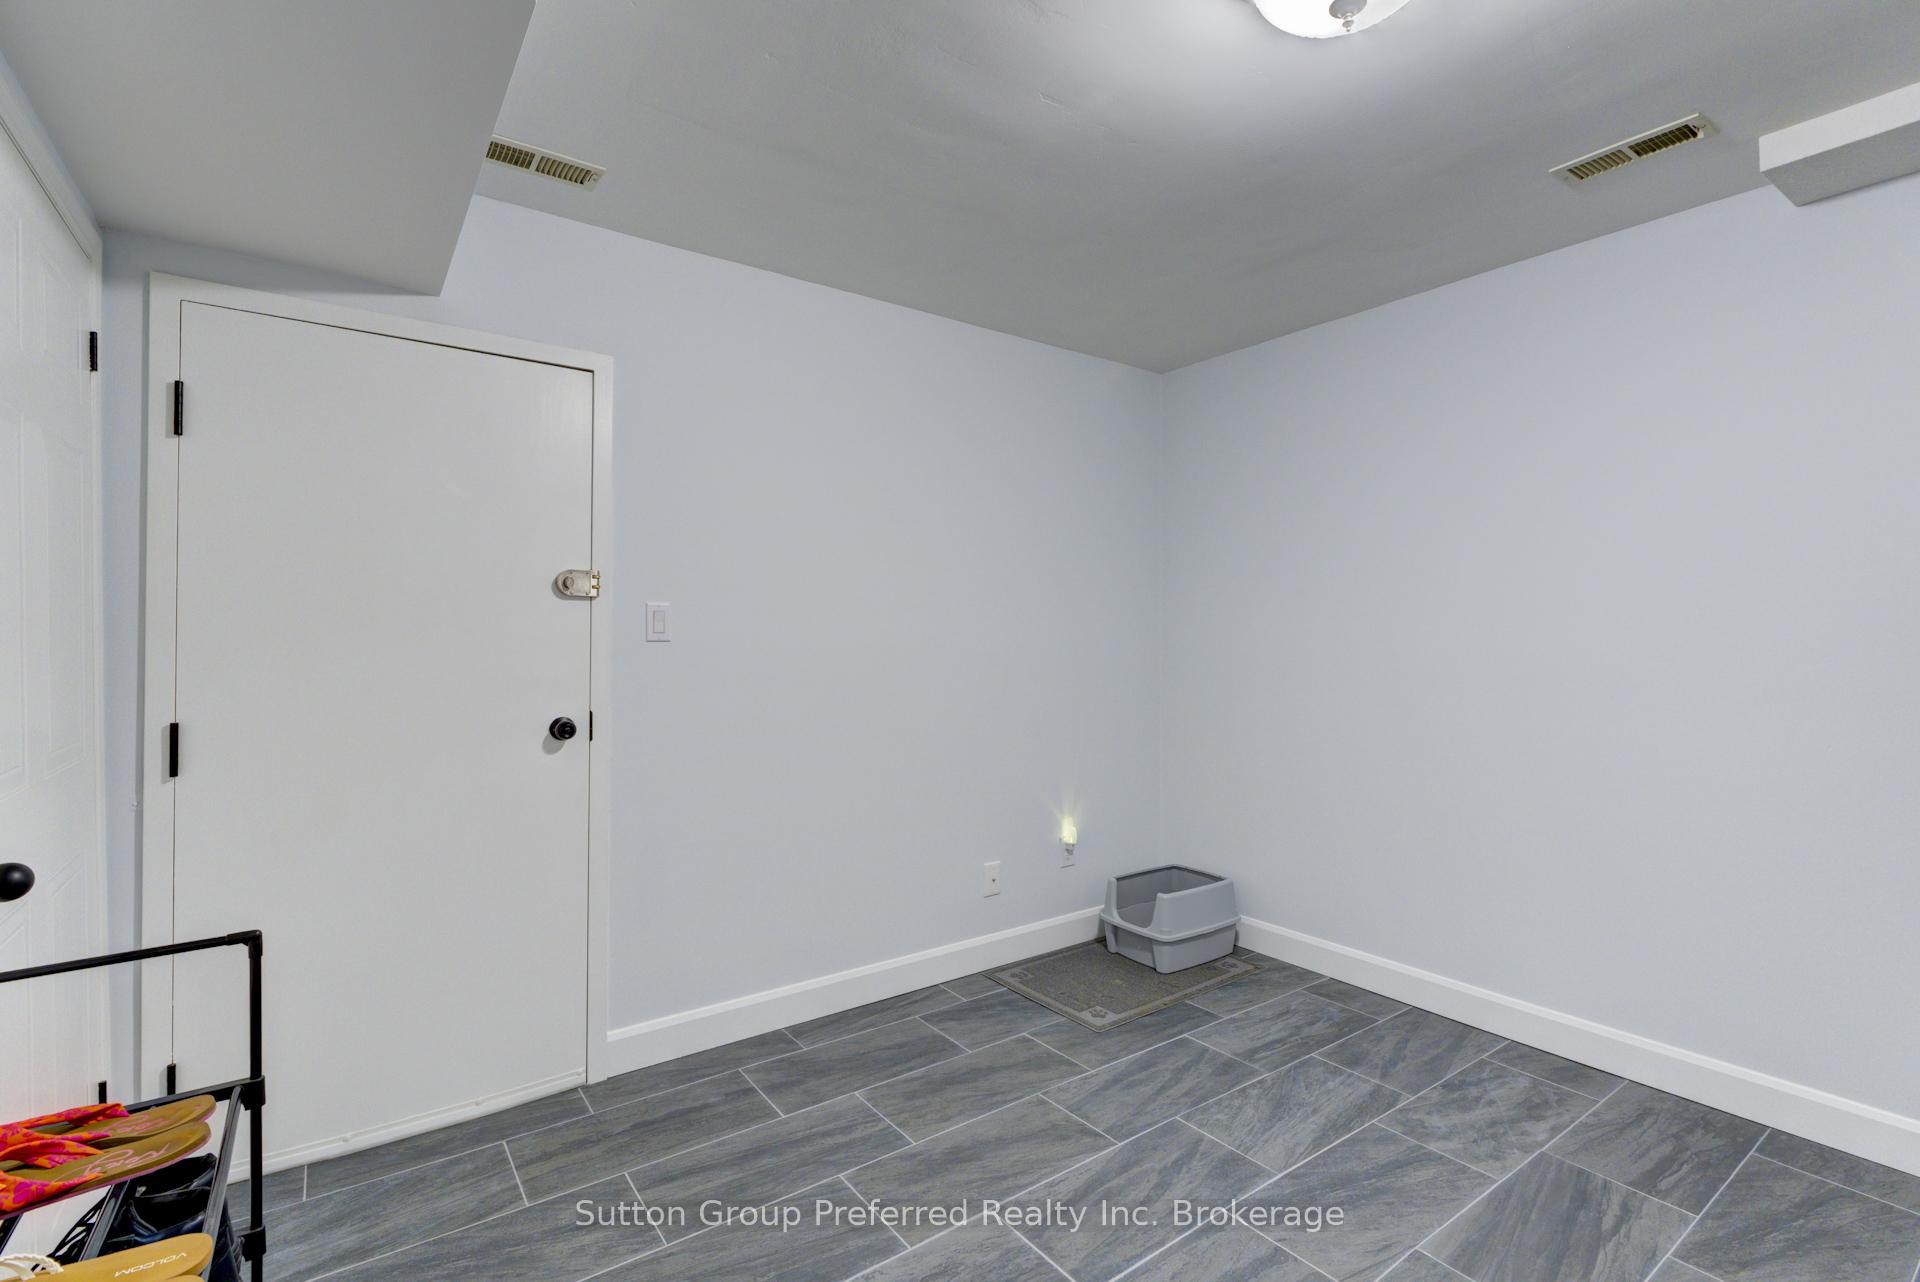 See all 10 photos
Property history
Facts and features
- BasementPart finished
- Age of home31–50 years
- ExposureEast
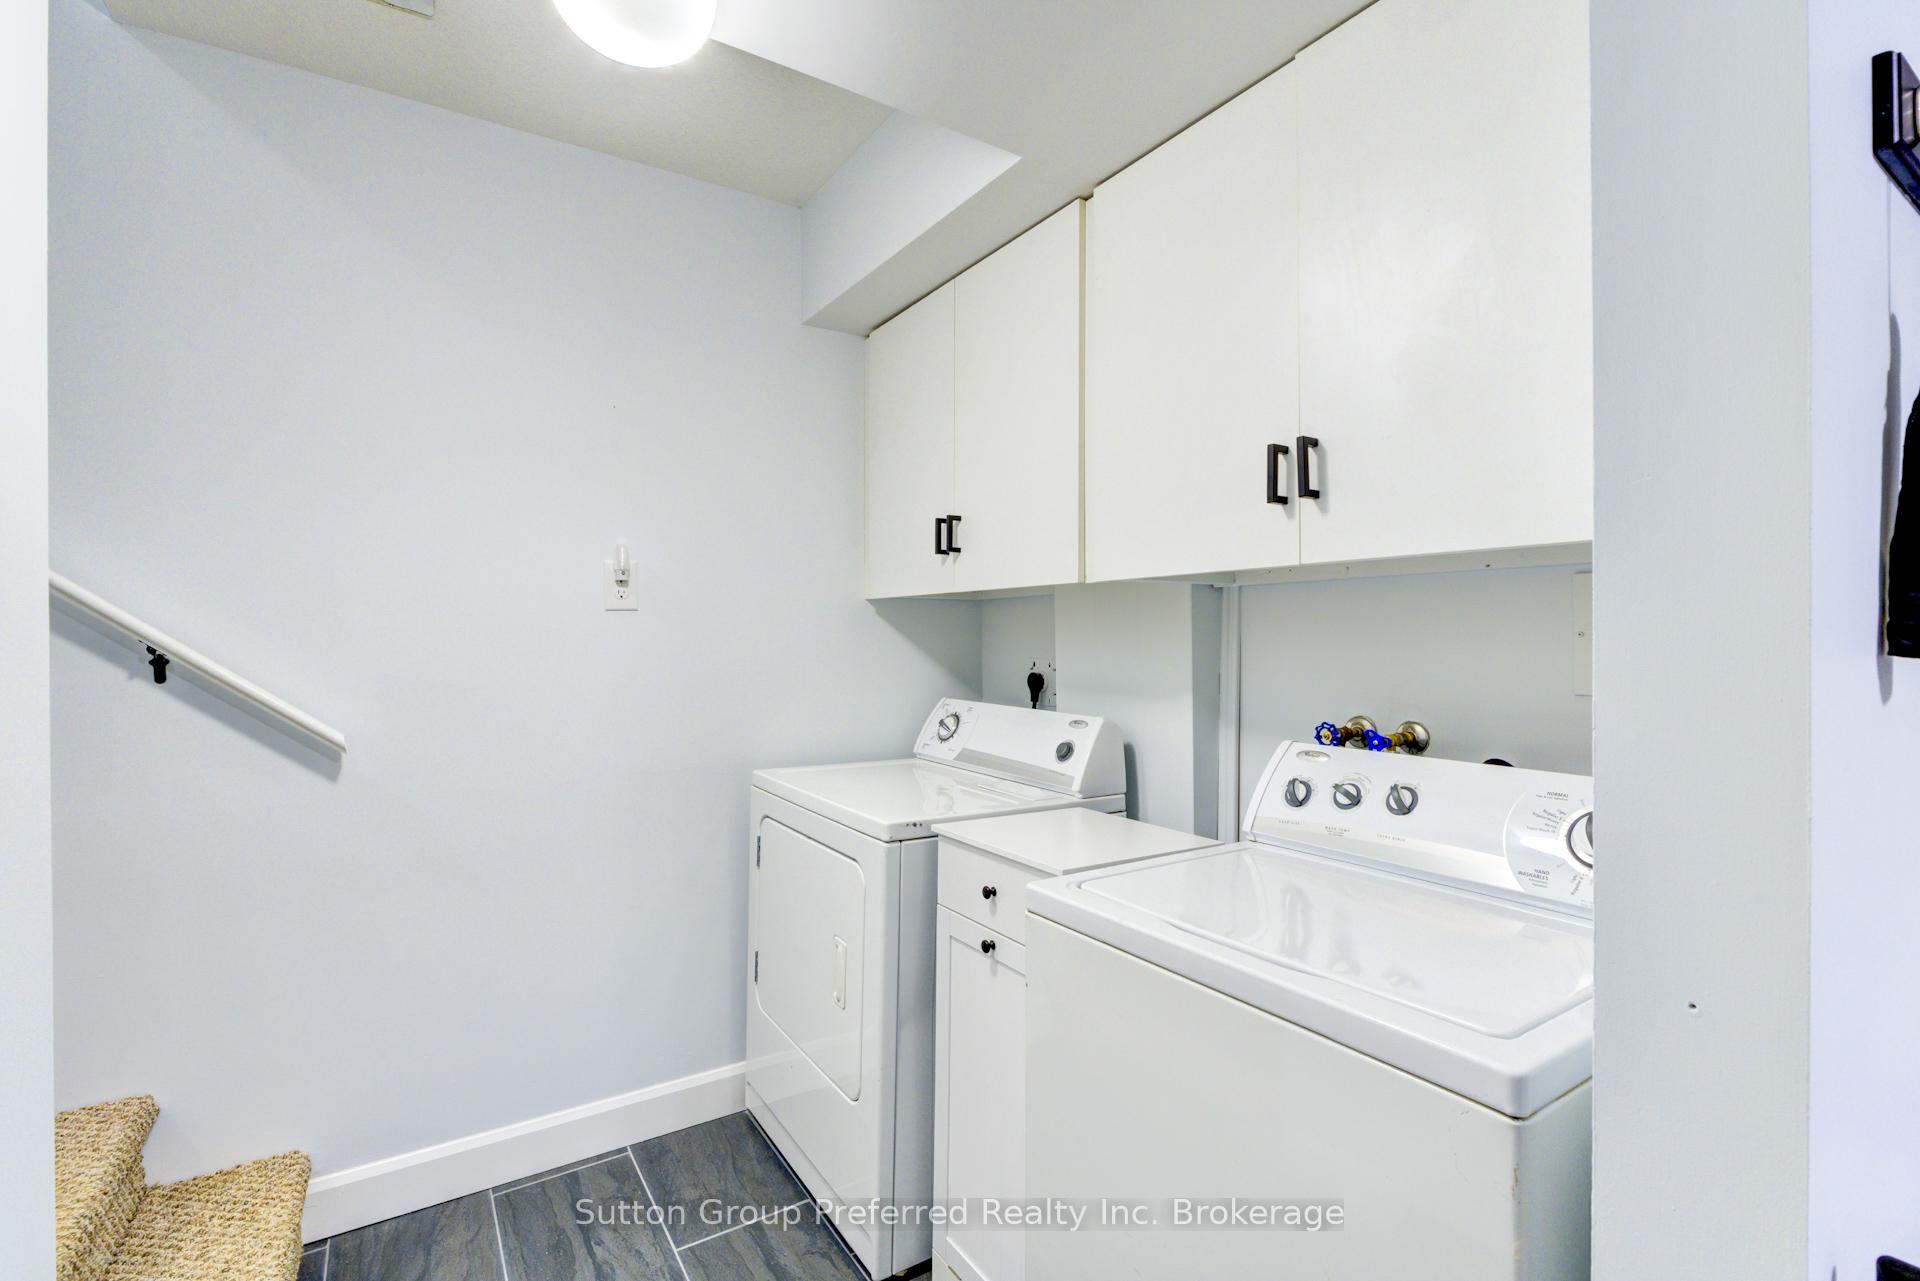
- LaundryIn-suite laundry, electric dryer hookup, in basement
- Fireplace
- Central air
The homeCondo Townhouse, 3-storey, Age 31–50 years
- Type: Condo Townhouse
- Style: 3-storey
- Age: 31–50 years
- Living space: 1,400–1,599 sq ft
- Basement: Full, partially finished
- Exposure: East
InsideFireplace Yes, living room, fireplace insert, natural gas, In-suite laundry, electric dryer hookup, in basement, lower level, Auto garage door remote, water heater owned
- Fireplace: Yes, living room, fireplace insert, natural gas
- Laundry: In-suite laundry, electric dryer hookup, in basement, lower level
- Features: Auto garage door remote, water heater owned
- Security: Carbon monoxide detectors, smoke detector
- Rooms above ground: 8
- Rooms in the basement: 4
- Bedrooms: 3
- Bathrooms: 2
- Kitchens: 1
OutsideBrick veneer, vinyl siding, Fibreglass shingle, Concrete
- Exterior: Brick veneer, vinyl siding
- Roof: Fibreglass shingle
- Foundation: Concrete
- Balcony: Open
- Features: Year round living
Parking and locker2 Parking (1 garage + 1 drive), Attached, Exclusive
- Spaces: 2 Parking (1 garage + 1 drive)
- Garage: Attached
- Parking type: Exclusive
- Driveway: Surface
- Spot: #4
- Locker: None
BuildingWren Court, Condo corporation 33, Pets Allowed
- Name: Wren Court
- Condo corporation: 33
- Pets: Allowed
Heating, water and powerForced air, gas, Central air
- Heating: Forced air, gas
- Cooling: Central air
Costs and taxesTaxes $1,994 a year, Condo fee $631 a month, Common elements included, parking included, water included, building insurance included
- Taxes, 2024: $1,994 a year
- Condo fee: $631 a month
- Fee includes: Common elements included, parking included, water included, building insurance included
- HST: HST included in the price
NearbyGolf, hospital, place of worship, rec./commun.centre, school
- Close to: Golf, hospital, place of worship, rec./commun.centre, school
Listing detailsX12301916, Sold, Jul 23, 2025
- MLS® number: X12301916
- Status: Sold
- Listed on: Jul 23, 2025
- Days on market: 65
- Updated: Sep 26, 2025
- Possession: Flexible
- Occupied by: Owner
- Listing brokerage: Sutton Group Preferred Realty Inc. Brokerage
About this home
Unit 4, 19 Wren Court, Tillsonburg, ON N4G 5K2
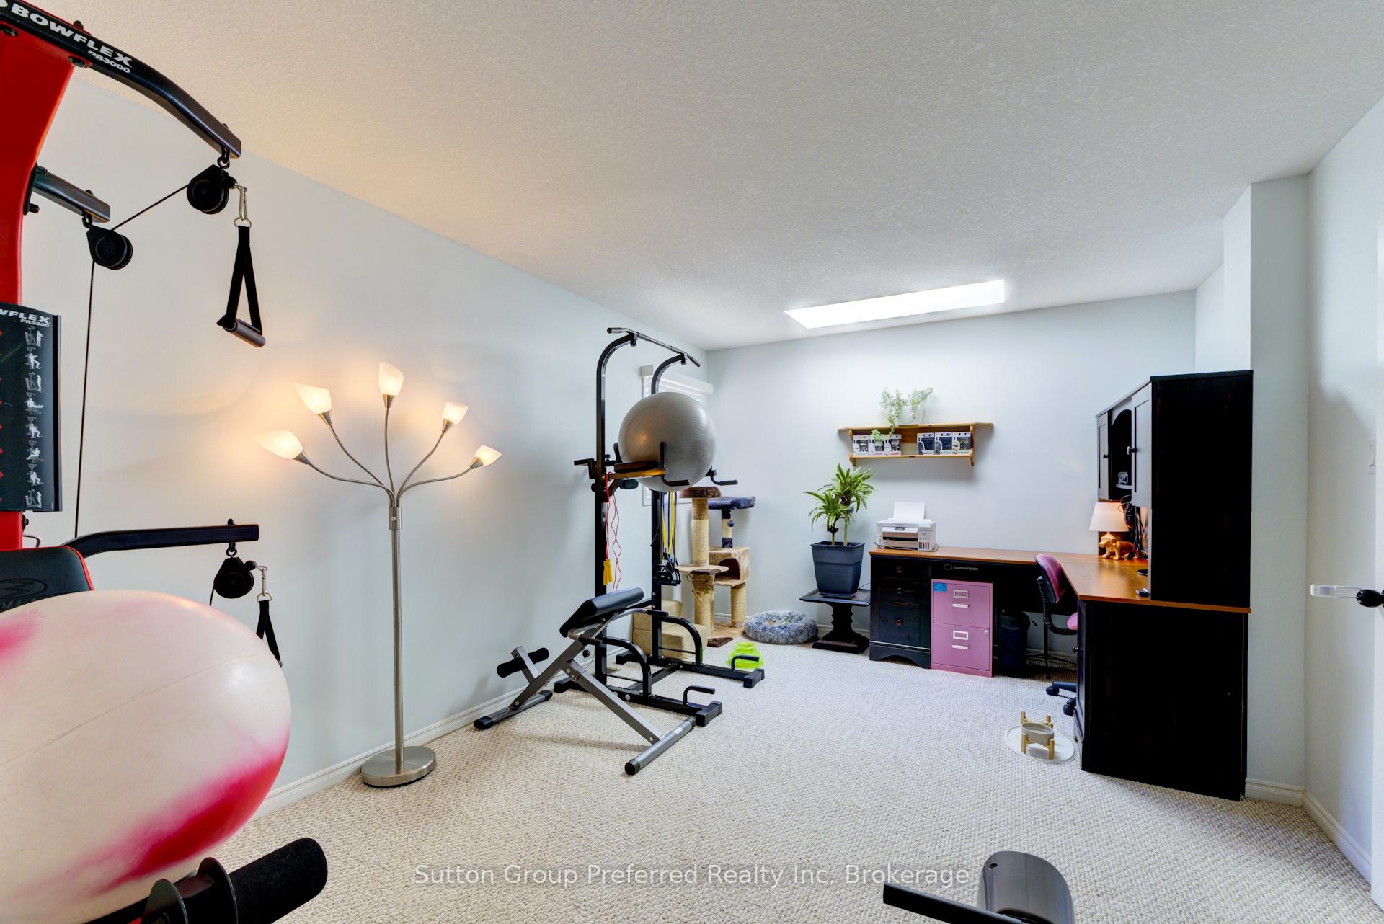
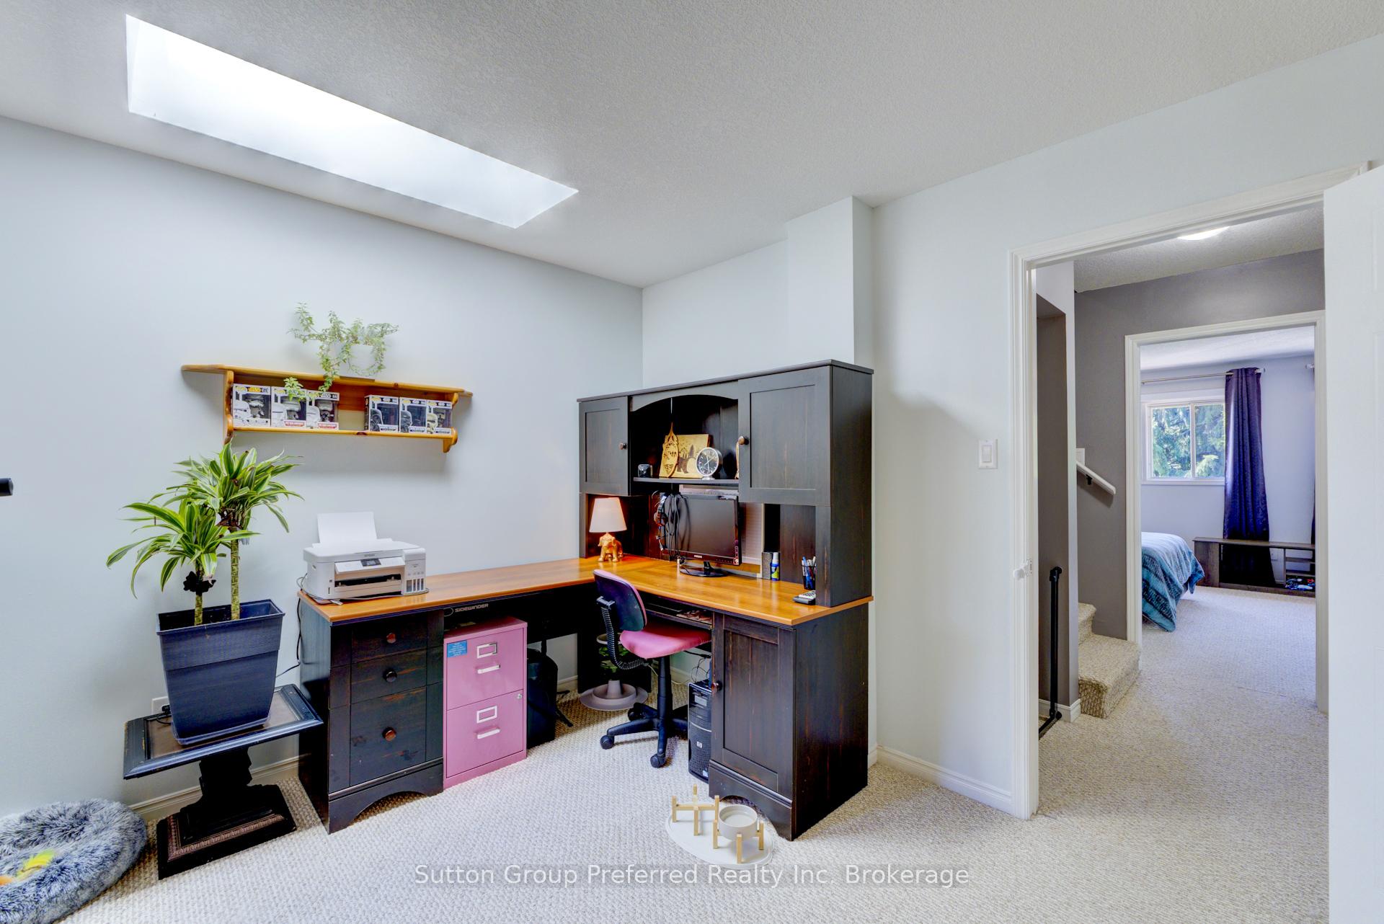
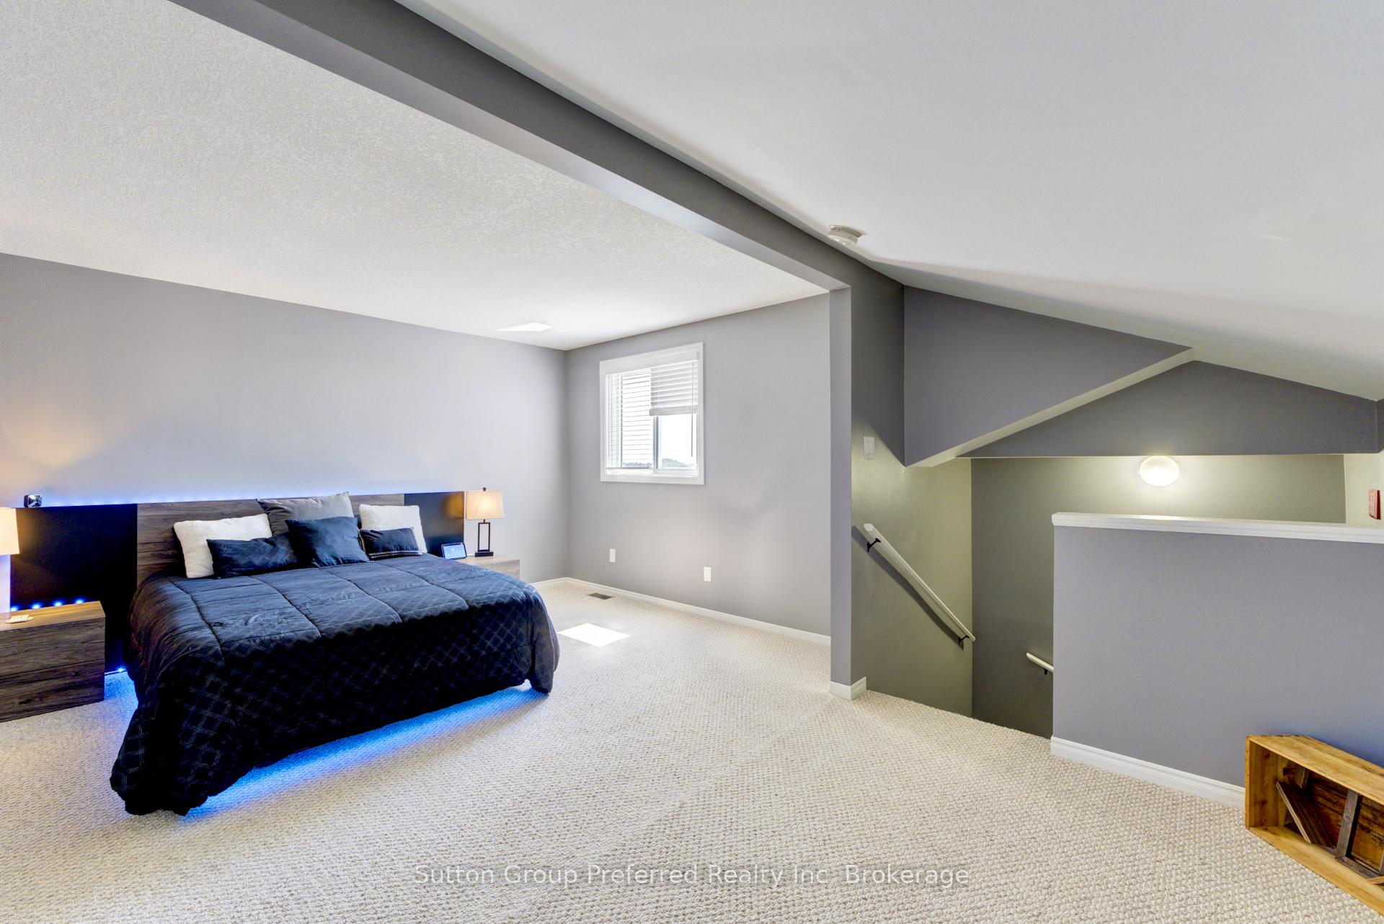
Welcome to this updated 3-bedroom, multi-level condo tucked away in a quiet court location in the beautiful town of Tillsonburg. With stylish finishes, a functional layout, and plenty of space, this home offers the perfect blend of comfort and convenience. Step inside to a bright and refreshed main floor featuring a modern kitchen with updated soft-close cabinets and drawers, newer hardware and hinges, and Decora light switches throughout. The spacious living and dining area is filled with natural light and opens onto a generous 21' x 8'10" balcony through sliding patio doors ideal for relaxing or entertaining. A convenient 2-piece bathroom is also located on the main level. Upstairs, you'll find two generously sized bedrooms and a full 4-piece bathroom, providing great flexibility for families or guests. The upper loft level is dedicated to the private primary bedroom your own peaceful retreat.The lower level offers abundant storage, laundry facilities, and space for a home gym or hobby area. From here, enjoy direct access to the shared hallway that leads to your private garage no need to brave the elements. An additional parking space is also included.Freshly painted with updated flooring throughout, this move-in ready home is located close to shopping, restaurants, parks, and amenities. With easy access to major routes, it's a great choice for commuters to surrounding towns. Dont miss your chance to enjoy low-maintenance living in a welcoming community.
Ask about this home
A HOMEH agent will answer your questions about this home.
Know more about Wren Court
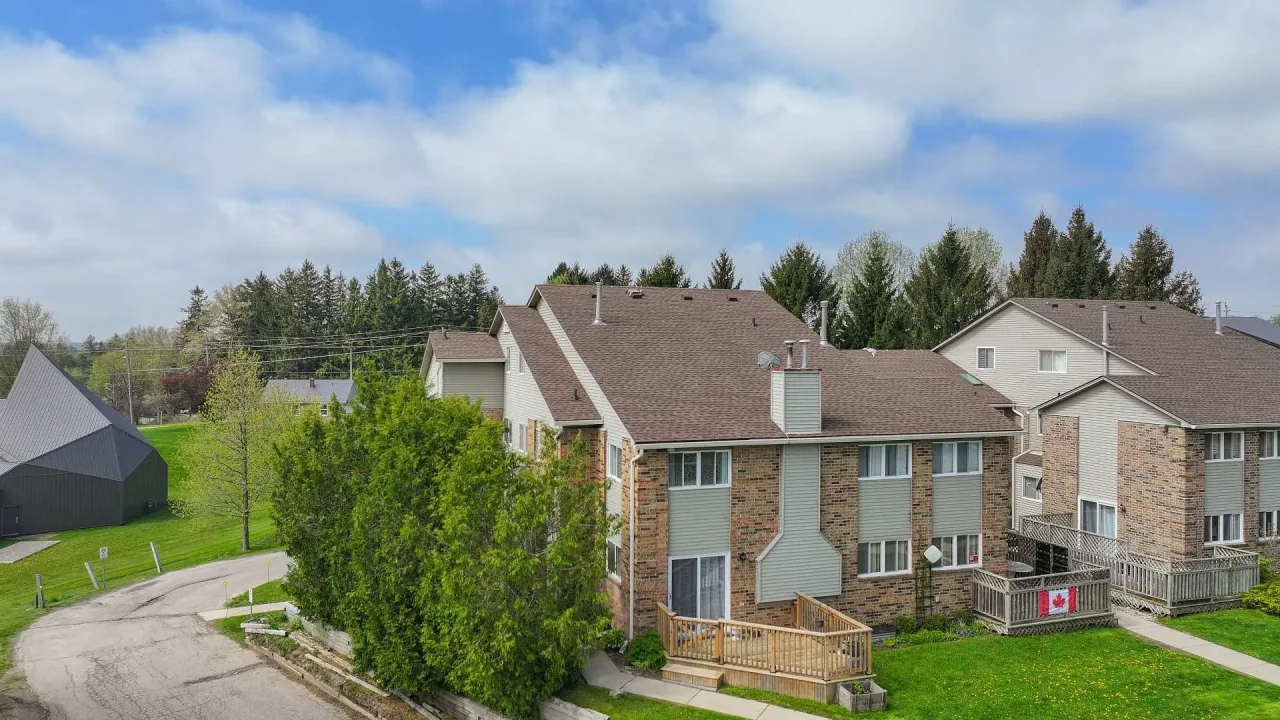
Condo building · 19 Wren Court
Wren Court is a condo. No units are on the market here right now.
No similar units for sale in Wren Court right now.
Around this home
Daily convenience, out of 100, from the distances below
Schools nearby
School rating, out of 10.
Helpful calculators
Your HOMEH agent

"I would see it this week."