

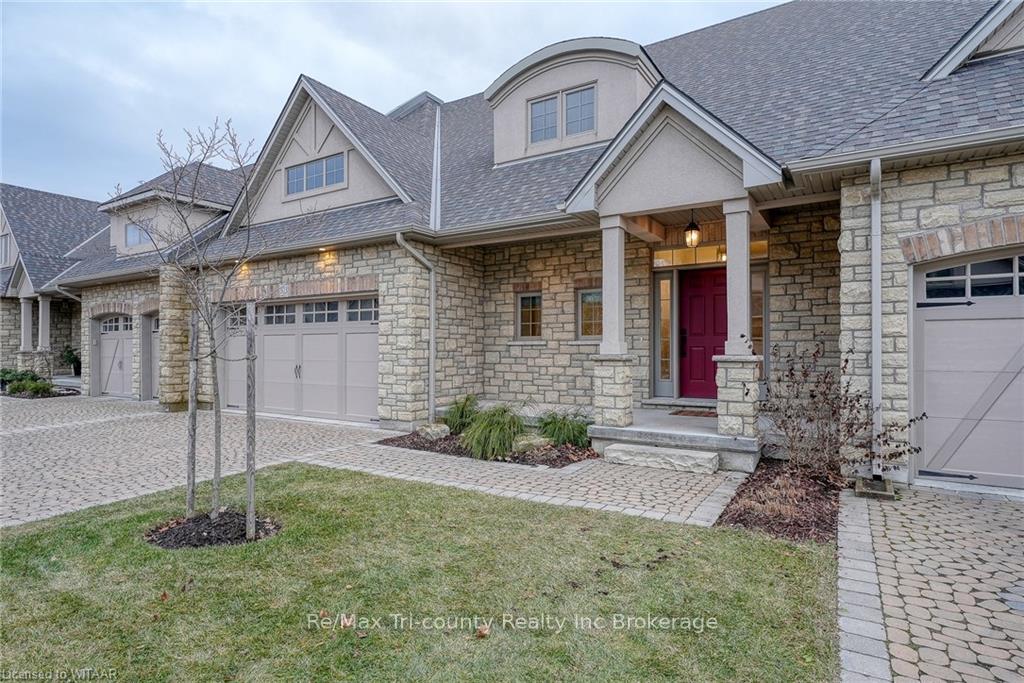
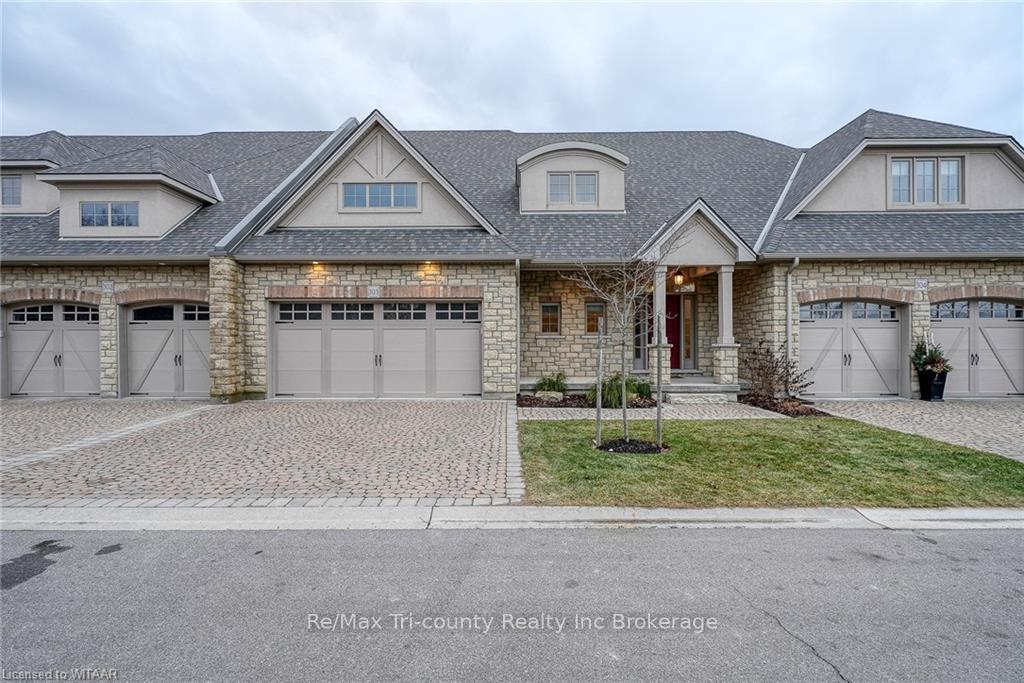
Unit 303, 5 Wood Haven Dr
Unit 303, 5 Wood Haven Dr
 See all 40 photos
Property history
Facts and features
- BasementFinished
- LaundryOwn room
- Lease term12 months
- PetsAllowed
- Fireplace
- Central air
The homeCondo Townhouse, Bungalow, Age 0–5 years
- Type: Condo Townhouse
- Style: Bungalow
- Age: 0–5 years
- Living space: 1,400–1,599 sq ft
- Basement: Finished, full
- Exposure: South
- Waterfront: None
InsideFireplace Yes, living room, electric, Laundry room, Water heater, sump pump, water softener, central vacuum
- Fireplace: Yes, living room, electric
- Laundry: Laundry room
- Features: Water heater, sump pump, water softener, central vacuum
- Security: Carbon monoxide detectors, smoke detector
- Rooms above ground: 8
- Rooms in the basement: 4
- Bedrooms: 2 + 1 in the basement
- Bathrooms: 3
- Kitchens: 1
- Family room: Yes
OutsideStone, brick, Asphalt shingle, Poured concrete
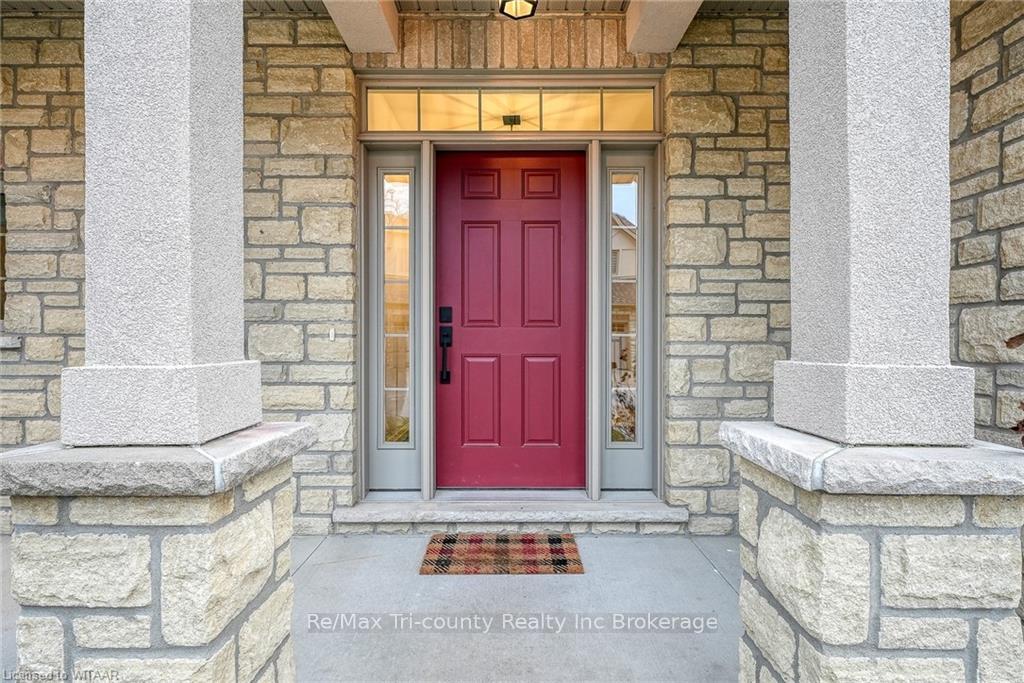
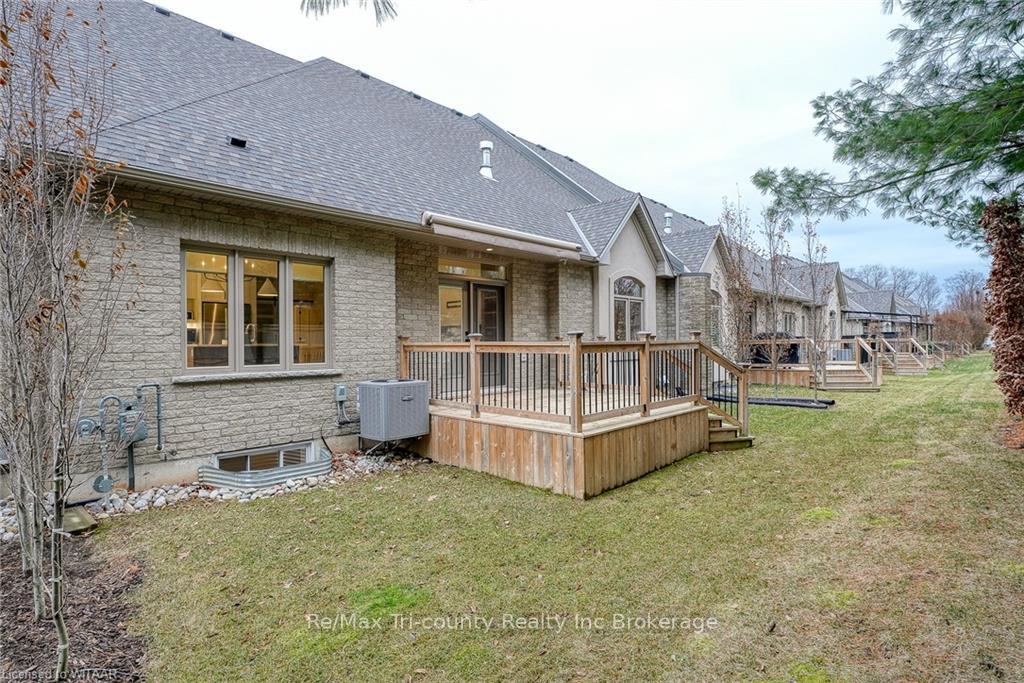
- Exterior: Stone, brick
- Roof: Asphalt shingle
- Foundation: Poured concrete
- Balcony: None
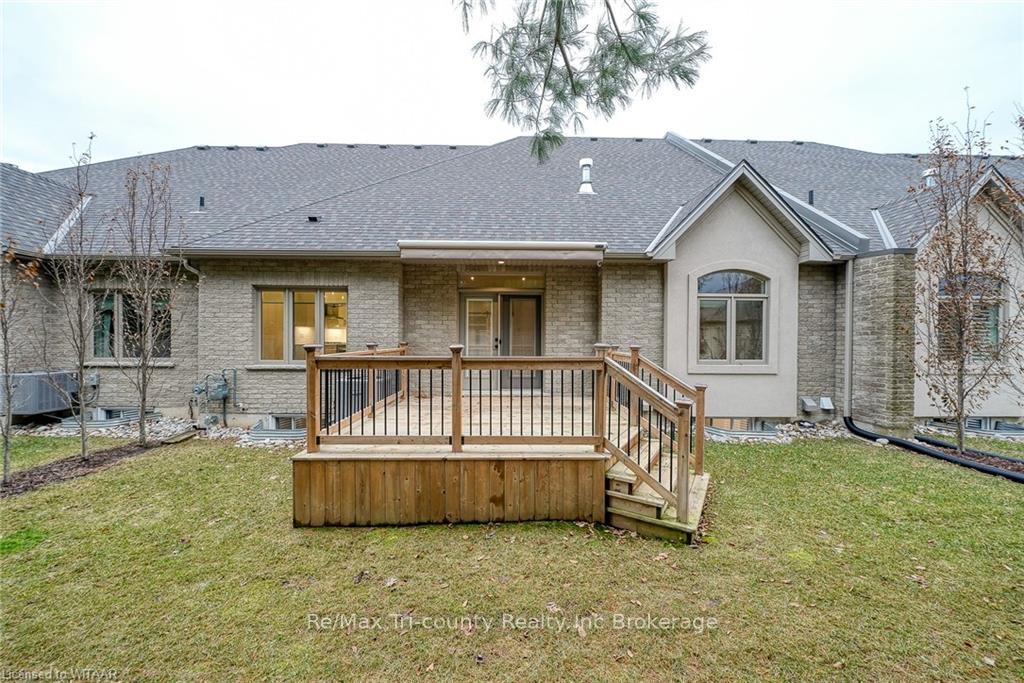
- Features: Deck, porch, year round living
- Accessibility: Elevator
Parking and locker4 Parking (2 garage + 2 drive), Attached, Unknown
- Spaces: 4 Parking (2 garage + 2 drive)
- Garage: Attached
- Parking type: Unknown
- Driveway: Other
- Locker: None
Building5 Wood Haven Drive, Condo corporation 91, Visitor parking
- Name: 5 Wood Haven Drive
- Condo corporation: 91
- Amenities: Visitor parking
- Pets: Allowed
Heating, water and powerForced air, gas, Central air, Municipal water
- Heating: Forced air, gas
- Cooling: Central air
- Water: Municipal water
- Natural gas: Yes
- Cable: Available
- Telephone: Available
Rent and termsRent $3,500 a month, Unknown, Unfurnished
- Rent: $3,500 a month
- Space for rent: Unknown
- Furnished: Unfurnished
- Lease: 12 months
- Rent includes: Common elements, building insurance, parking
- Deposit: Required
- Credit check: Required
- Employment letter: Required
- Rental application: Required
- References: Required
IncludedCarbon monoxide detector, central vacuum, dishwasher, dryer, gas oven range, garage door opener, microwave, rangehood, refrigerator, smoke detector, washer
- Included: Carbon monoxide detector, central vacuum, dishwasher, dryer, gas oven range, garage door opener, microwave, rangehood, refrigerator, smoke detector, washer
NearbyGolf
- Close to: Golf
Listing detailsX11897533, Rented, Dec 19, 2024
- MLS® number: X11897533
- Status: Rented
- Listed on: Dec 19, 2024
- Days on market: 124
- Updated: Apr 22, 2025
- Possession: Immediate
- Occupied by: Vacant
- Listing brokerage: RE/MAX Tri-County Realty Inc Brokerage
About this home
Unit 303, 5 Wood Haven Dr, Tillsonburg, ON N4G 0A8
Luxury living located in high end townhouse development. This home is located just a short walk away from maintained trails that will lead you right in to the heart of the downtown, as well as a short drive to the local golf coarse. Inside you will find a meticulously maintained unit boasting 3 bedrooms and 3 full bathrooms. All bathrooms have heated floors. Primary bedroom comes with custom designed walk in closet and tiled luxury walk in shower. Kitchen has ample cabinet space and an island for extra counter top area for food prep or entertaining. Kitchen countertops are quartz. Family room has vaulted ceilings with gas fire place. Basement is fully finished and ready for company with rec room, beautiful brand new electric fireplace and a wet bar.One of the 3 bedrooms is on this level and a bonus room waiting for your personal touch. This room could be used as a hobby room, games room, office space or you can make it in to your own personal hideaway room. Rare and unique feature of this home is the brand new 2 person elevator that was recently installed, giving you the opportunity to enjoy all levels and amenities of this home! Backyard has generous sized deck with brand new automatic awning so you can safely and comfortably enjoy the daytime warmth. Unit comes with stainless steel kitchen appliances and washing machine/dryer. All outdoor maintenance included in rent. All you need to do is enjoy! Salt will be delivered to the unit 6 months at a time, tenant just needs to add it to the softener. There will be a monitored alarm included for 1 year, after that tenant is responsible for monthly cost. Monitoring includes water on floor near water heater, sump pump malfunction, CO 2 detectors, smoke alarms, windows and exterior doors. First and last months rent required, credit report and references. Must abide by condo bylaws therefore there may be some pet restrictions.
Ask about this home
A HOMEH agent will answer your questions about this home.
Know more about 5 Wood Haven Drive
Condo building · 5 Wood Haven Drive
5 Wood Haven Drive is a condo. No units are on the market here right now.
- $423/sq ft
No similar units for rent in 5 Wood Haven Drive right now.
Around this home
Daily convenience, out of 100, from the distances below
Schools nearby
School rating, out of 10.
Helpful calculators
Your HOMEH agent

"I would see it this week."