

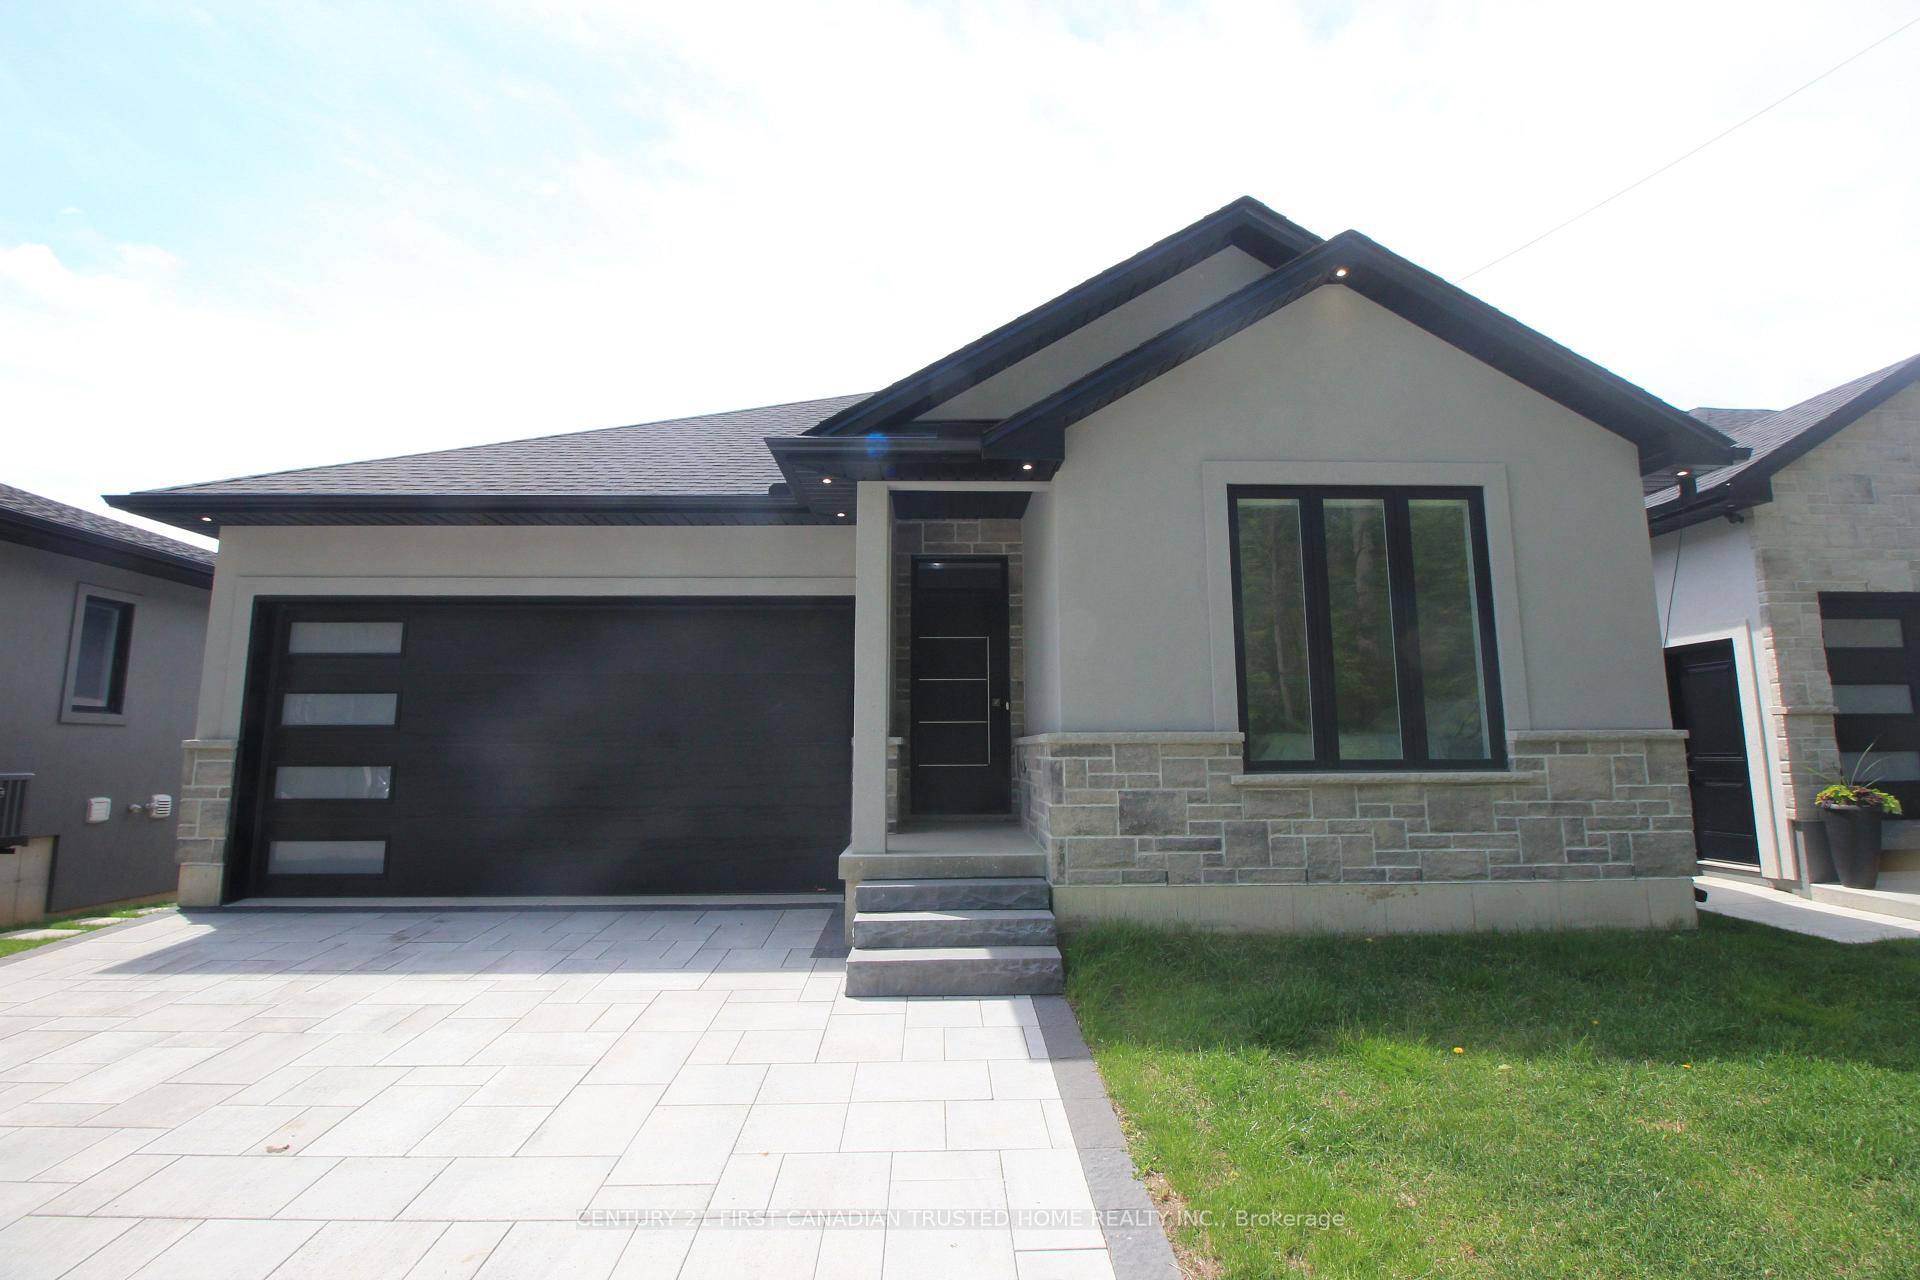
Unit 20, 5 John Pound Road
Unit 20, 5 John Pound Road
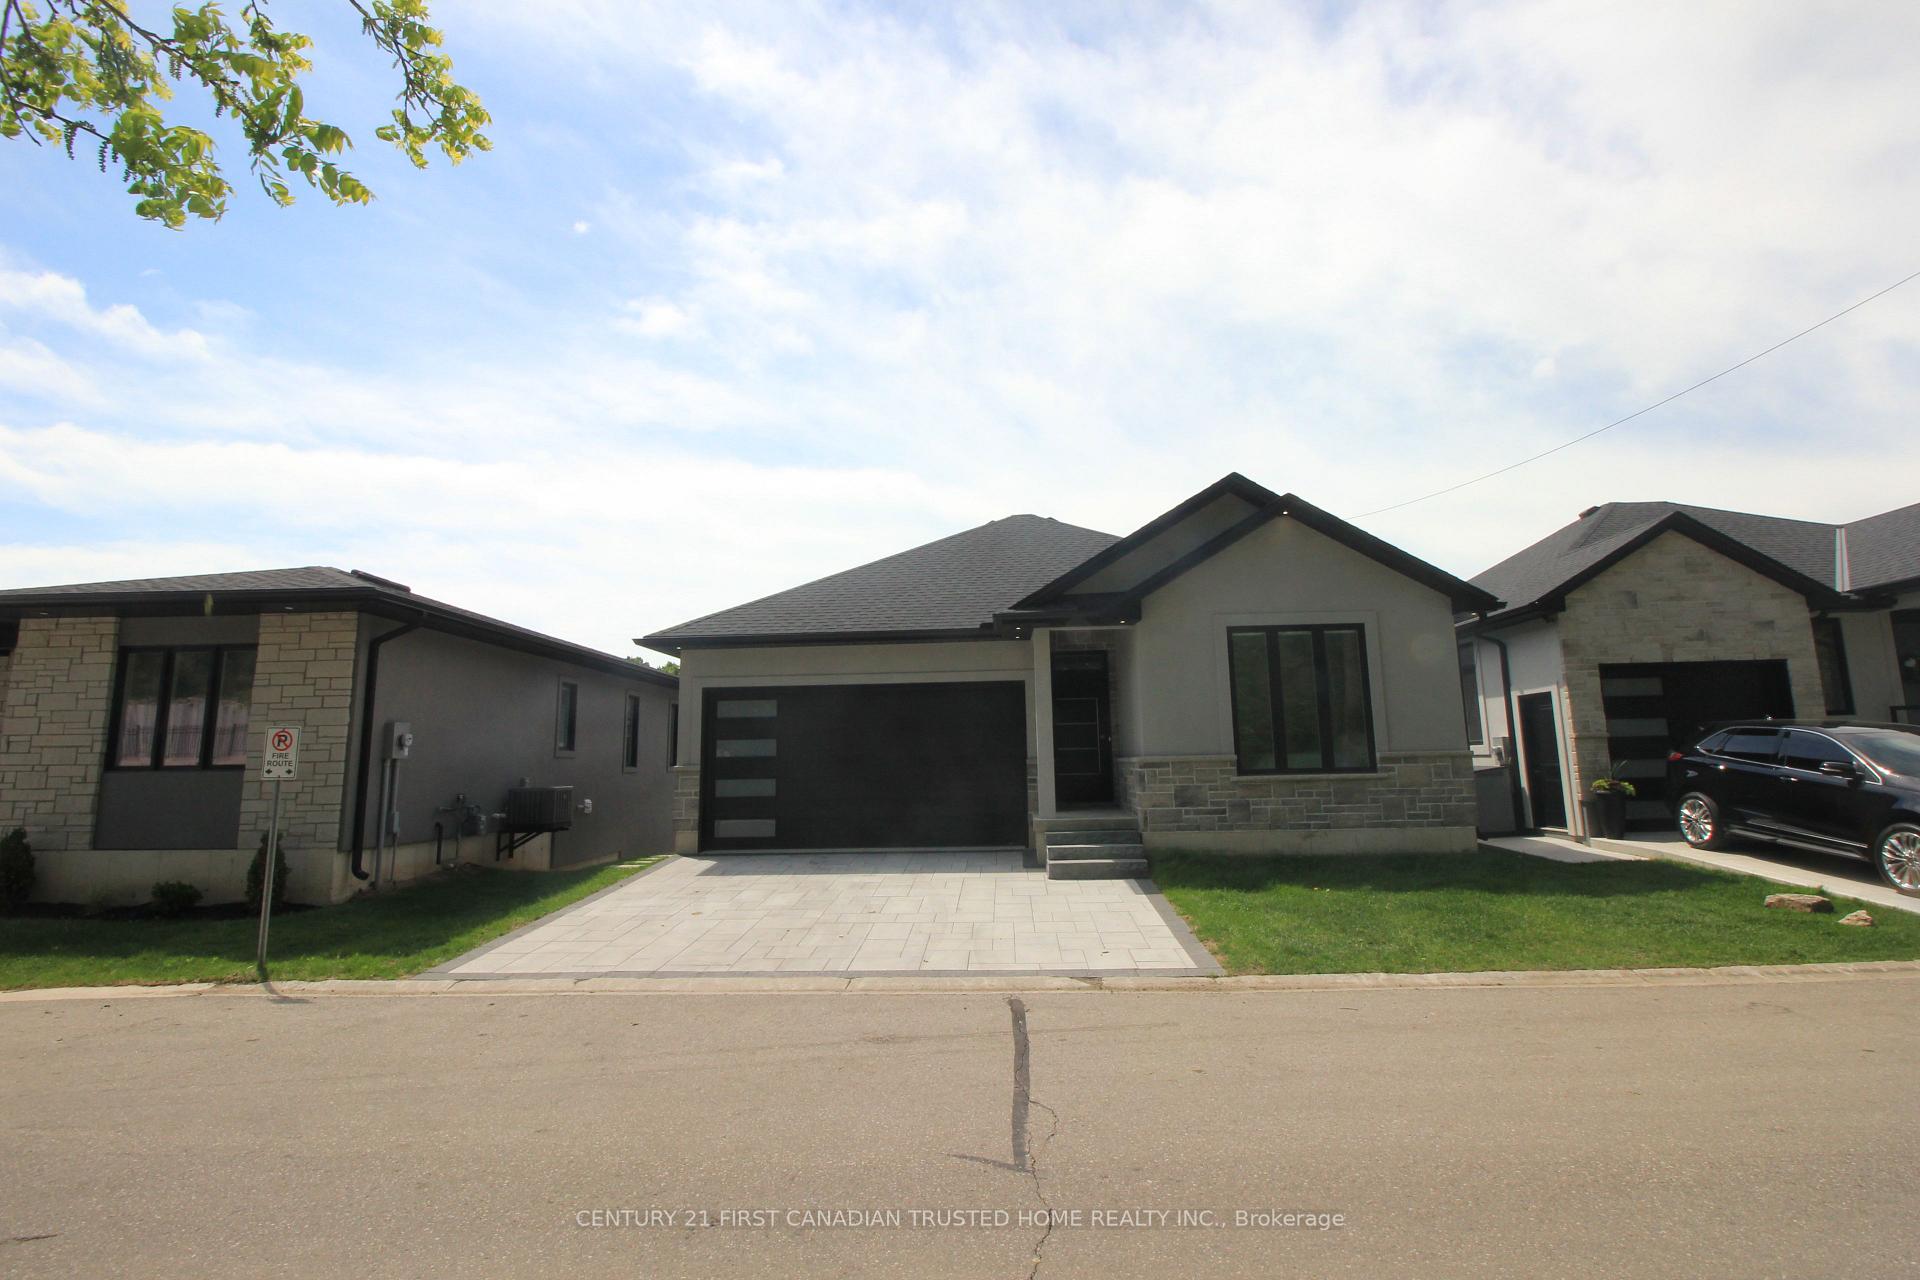
 See all 41 photos
Property history
- $660,000ExpiredList: 2025-07-03|End: 2025-09-03|62 daysX12258609
- $660,000TerminatedList: 2025-05-22|End: 2025-07-02|41 daysX12166701
Facts and features
- Lot shapeRectangular
- ExposureNorth
- LockerNone
- BalconyTerrace
- Walk-out basement
- Finished basement
- Central air
The propertyVacant Land, Bungalow, Age 0–5 years
- Type: Vacant Land
- Style: Bungalow
- Age: 0–5 years
- Living space: 1,000–1,199 sq ft
- Basement: Finished with walk-out, full
- Exposure: North
- View: Creek/stream, forest, park/greenbelt, pond, trees/woods, water
InsideLaundry room, sink, main level, Auto garage door remote, built-in oven, countertop range, erv/hrv, on demand water heater, primary bedroom - main floor, storage, storage area lockers, sump pump, Rooms above ground 8
- Laundry: Laundry room, sink, main level
- Features: Auto garage door remote, built-in oven, countertop range, erv/hrv, on demand water heater, primary bedroom - main floor, storage, storage area lockers, sump pump
- Rooms above ground: 8
- Rooms in the basement: 4
- Bedrooms: 1 + 1 in the basement
- Bathrooms: 3
- Kitchens: 1
- Family room: Yes
OutsideStucco (plaster), Asphalt shingle, Concrete
- Exterior: Stucco (plaster)
- Roof: Asphalt shingle
- Foundation: Concrete
- Balcony: Terrace
- Features: Deck, fishing, landscaped, porch, private pond, porch enclosed, security gate, year round living
Parking and locker2 Garage, Attached, Exclusive
- Spaces: 2 Garage
- Garage: Attached
- Parking type: Exclusive
- Driveway: Inside entry, private
- Locker: None
BuildingMillpond Estates, Condo corporation 64, Pets Allowed
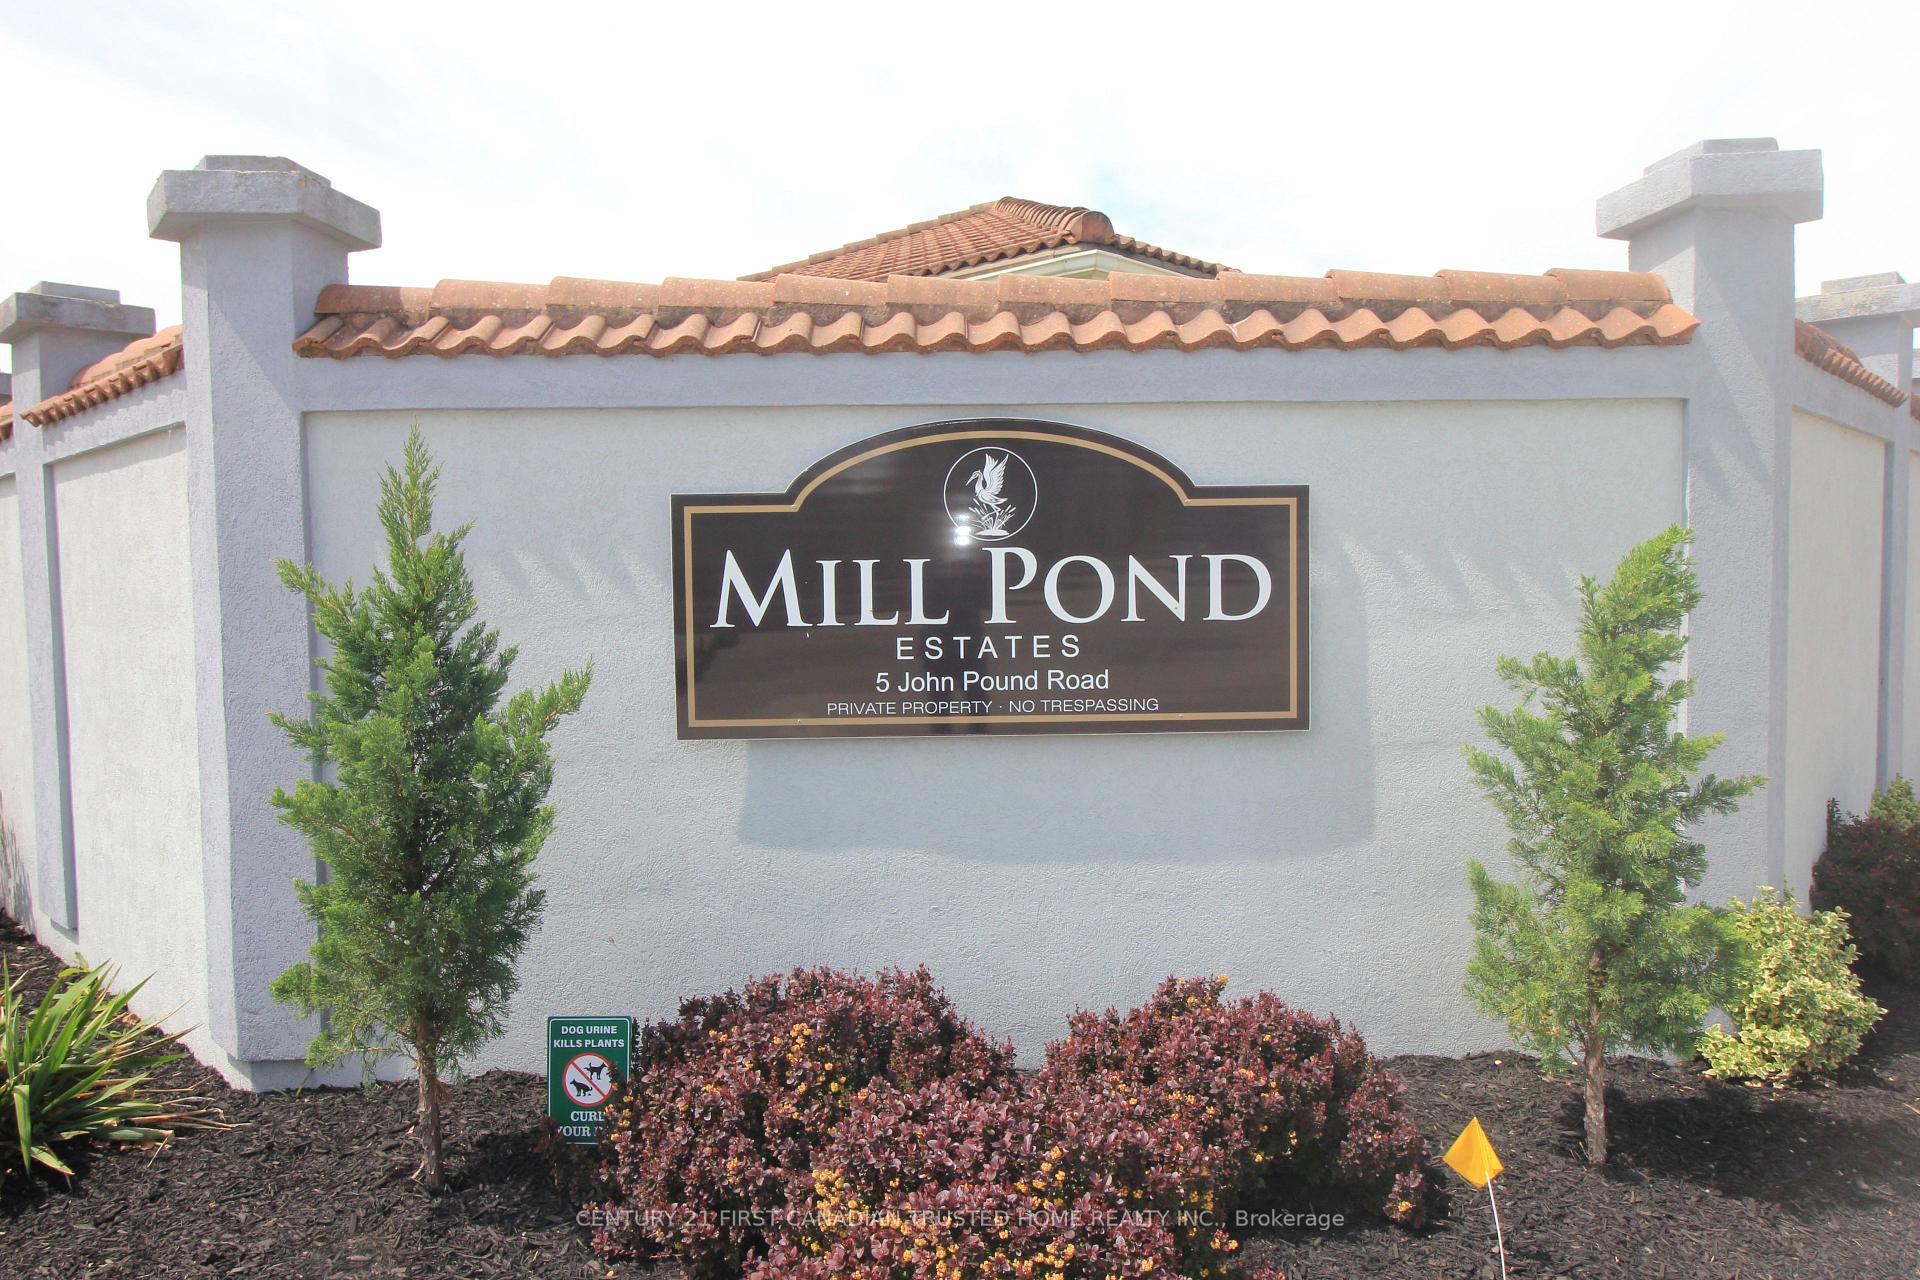
- Name: Millpond Estates
- Condo corporation: 64
- Pets: Allowed
Heating, water and powerForced air, gas, Central air
- Heating: Forced air, gas
- Cooling: Central air
Costs and taxesTaxes $3,777 a year, Condo fee $288 a month, Cac included, common elements included, parking included
- Taxes, 2024: $3,777 a year
- Condo fee: $288 a month
- Fee includes: Cac included, common elements included, parking included
- HST: HST included in the price
- Rental items: Hot water tank
Included in the saleDishwasher, refrigerator, built in oven, built in microwave, countertop stove, allowance for $1,500 for washer dryer, 2 tv's and associated mounts.
- Included: Dishwasher, refrigerator, built in oven, built in microwave, countertop stove, allowance for $1,500 for washer dryer, 2 tv's and associated mounts.
NearbyGreenbelt/conservation, lake/pond, park, river/stream, wooded/treed
- Close to: Greenbelt/conservation, lake/pond, park, river/stream, wooded/treed
Listing detailsX12258609, Expired, Jul 3, 2025
- MLS® number: X12258609
- Status: Expired
- Listed on: Jul 3, 2025
- Days on market: 62
- Updated: Sep 3, 2025
- Possession: 2025-07-16 / Flexible
- Occupied by: Partial
- Listing brokerage: CENTURY 21 FIRST CANADIAN TRUSTED HOME REALTY INC.
About this home
Unit 20, 5 John Pound Road, Tillsonburg, ON N4G 5X3
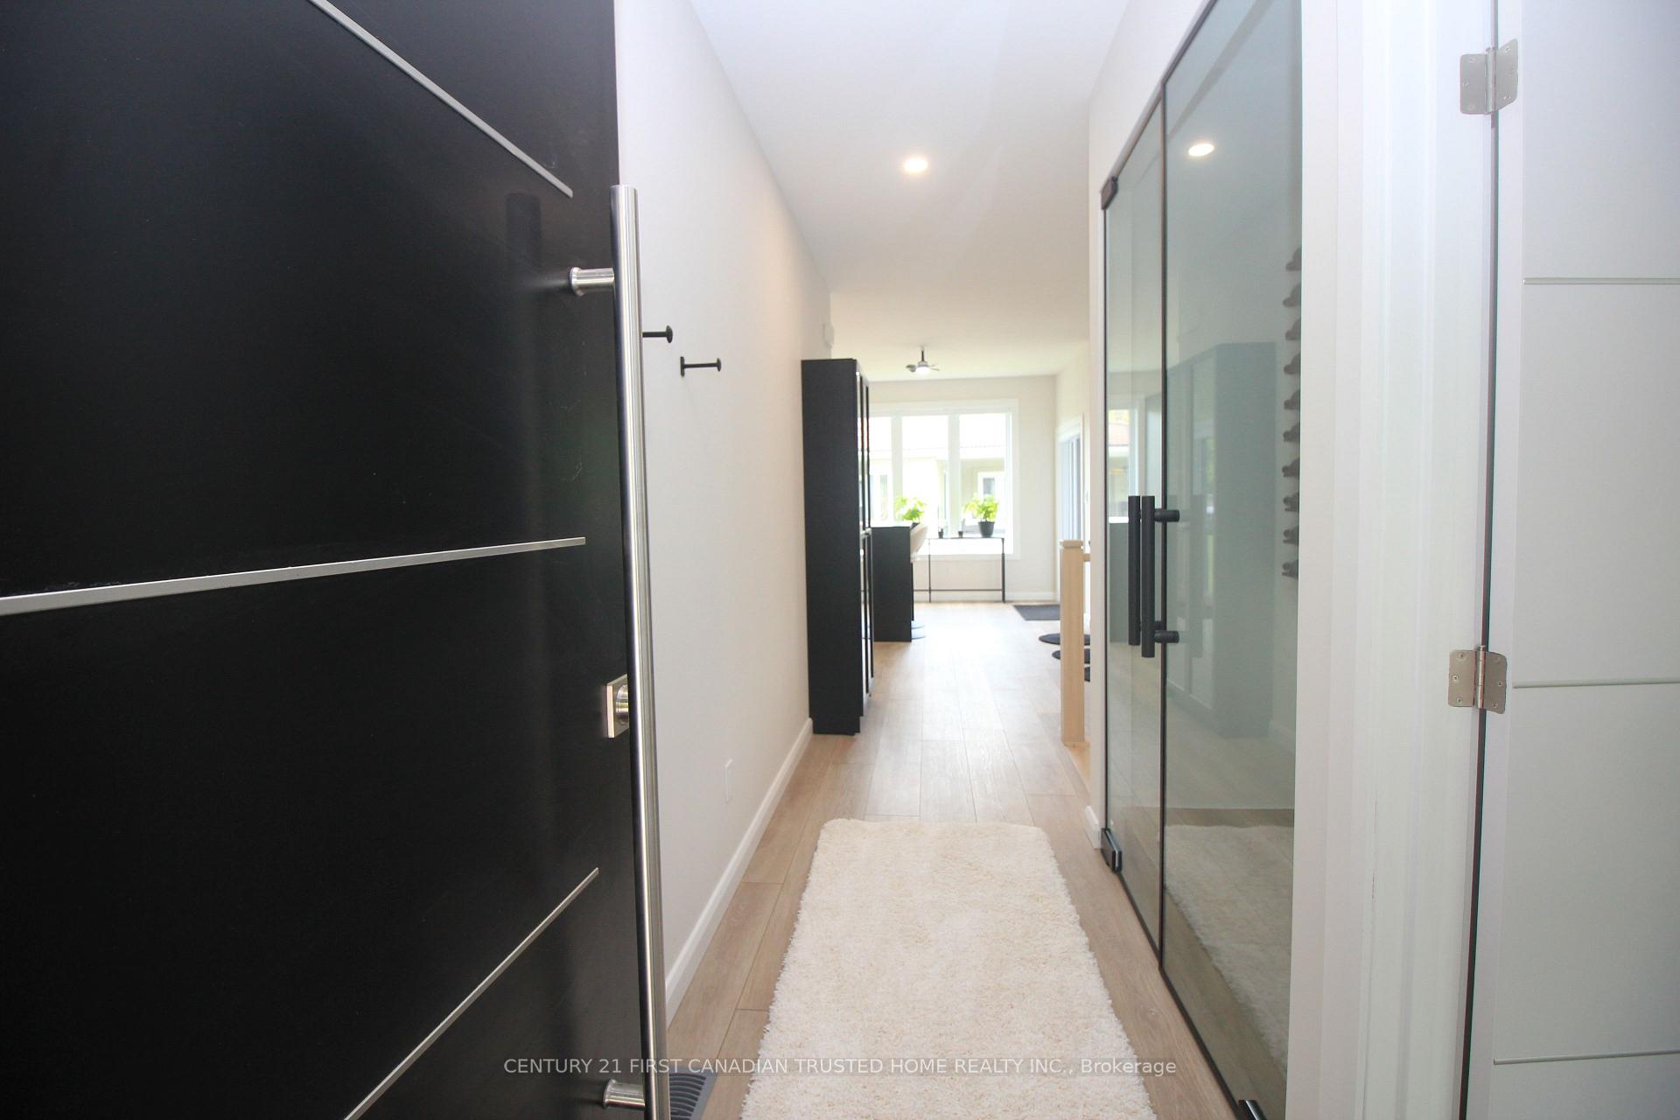
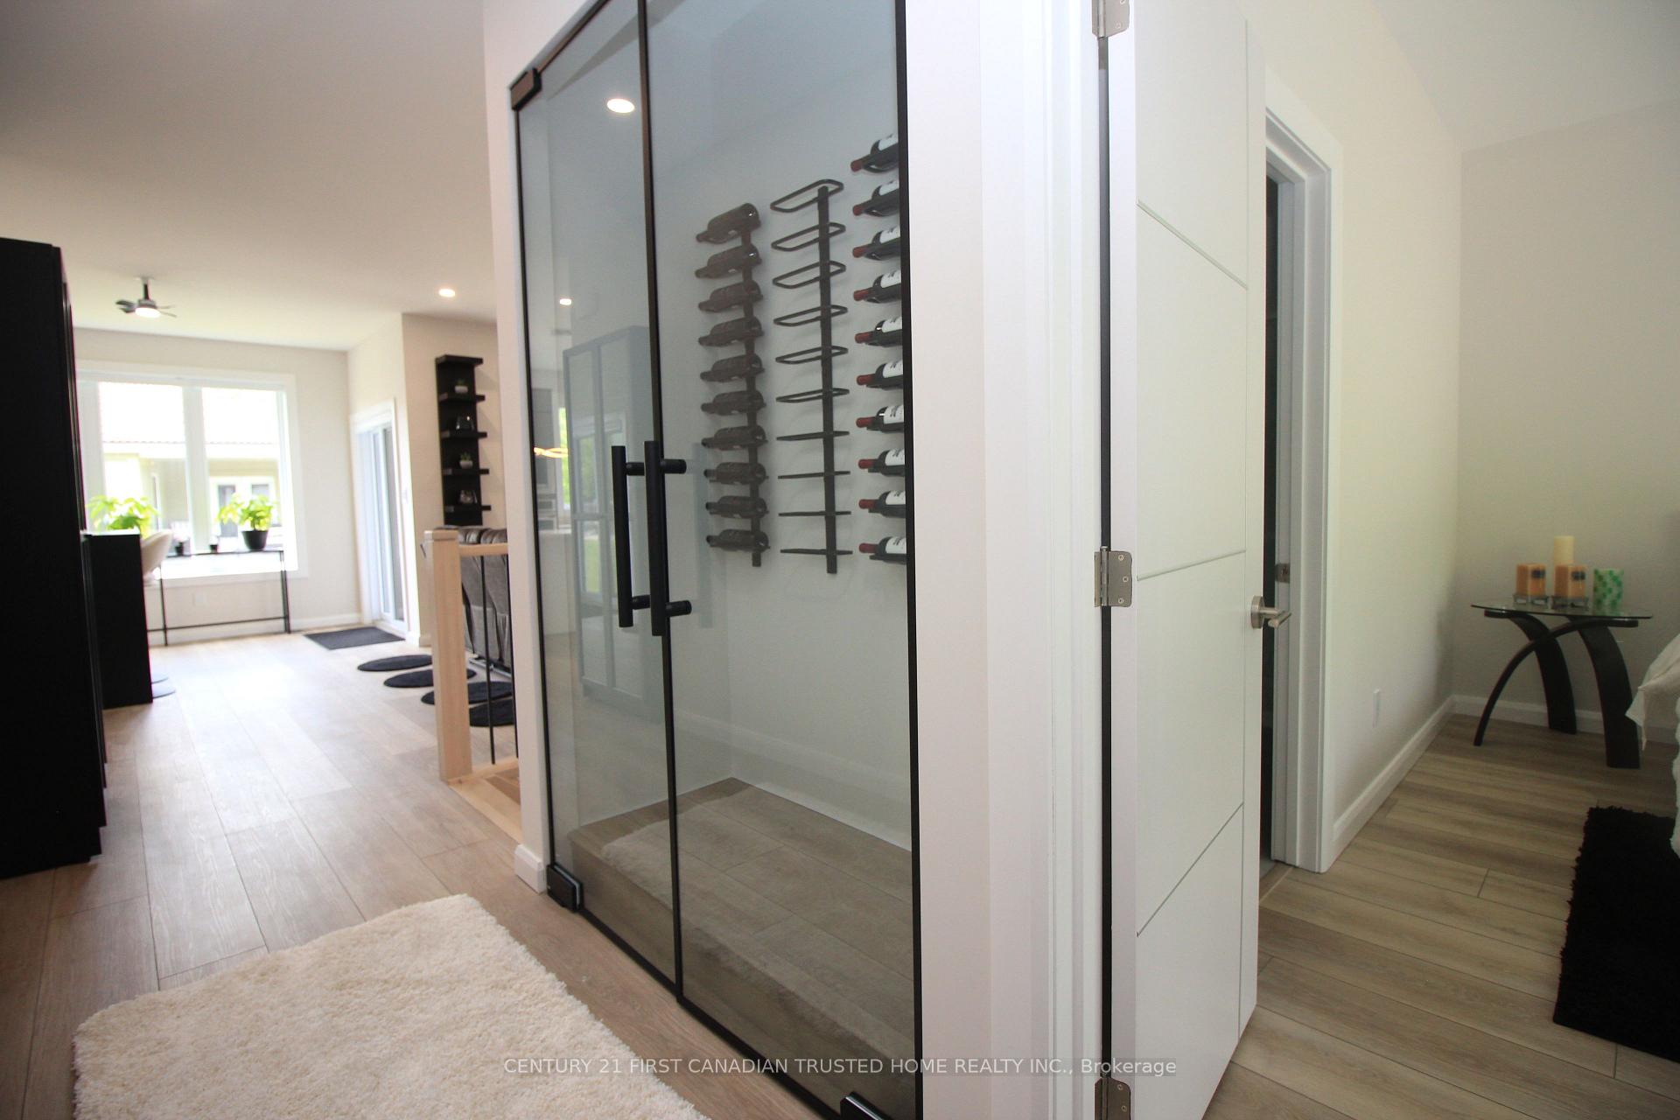
Welcome to Home to Millpond Estates, This custom Wolf built home is perfectly situated in the picturesque town of Tillsonburg. Where luxury, tranquility and easy living Raine supreme. As you step inside this stunning modern home you'll be in awe of the impeccable open-concept design overlooking the ravine below. The primary bedroom on the main floor features a custom wardrobe and generous 3-piece bathroom ensuite completed with a rain shower. Show off your wine collection in the gorgeous modern glass wine cellar. Flooded with natural light the Great Room, Dining area and Kitchen is perfect for entertaining or enjoying a quiet moment. The dining area provides seamless access to the raised covered balcony. Main floor laundry with custom cabinets, Sink and storage space makes life easy. Two piece bathroom with views of the ravine and two car attached garage complete the main floor. The magnificent oversized staircase leads you to the walk out basement. Complete with a recreation room with a textured accent wall, over-sized guest bedroom and sprawling 3-piece bathroom. Sliding glass door provides easy access to the covered porch and tranquil ravine. Truly Steps to charming downtown Tillsonburg, Beautiful Parks and Playground.
Ask about this home
A HOMEH agent will answer your questions about this home.
Know more about Millpond Estates
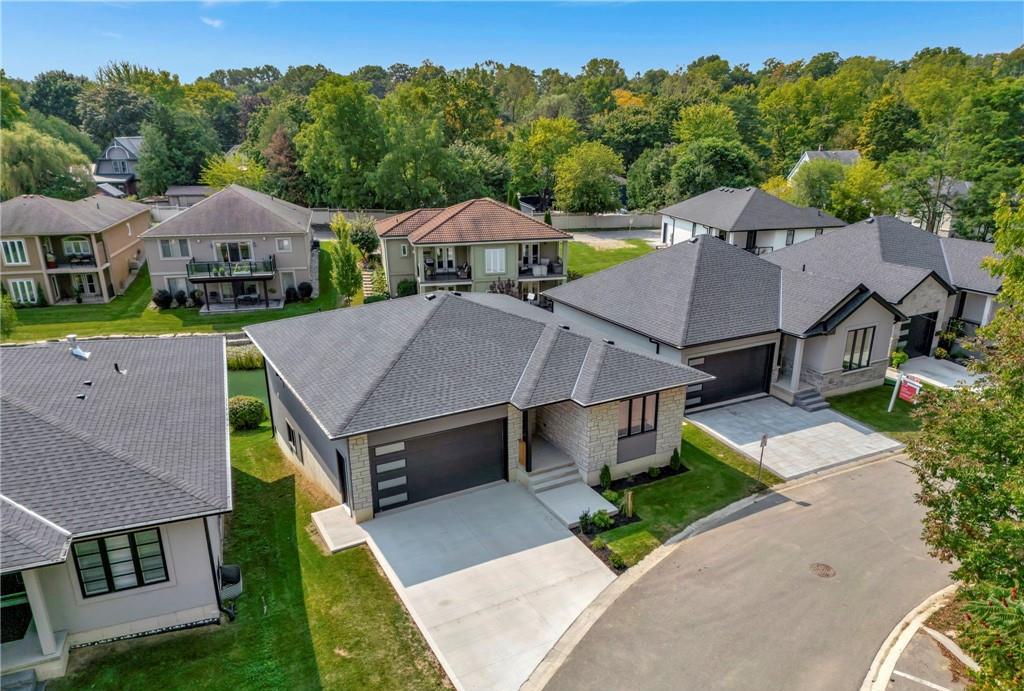
Condo building · 5 John Pound Road
Millpond Estates is a condo. Right now 1 for sale is on the market here.
- 1storey
No similar units for sale in Millpond Estates right now.
Around this home
Daily convenience, out of 100, from the distances below
Schools nearby
School rating, out of 10.
Helpful calculators
Your HOMEH agent

"I would see it this week."