

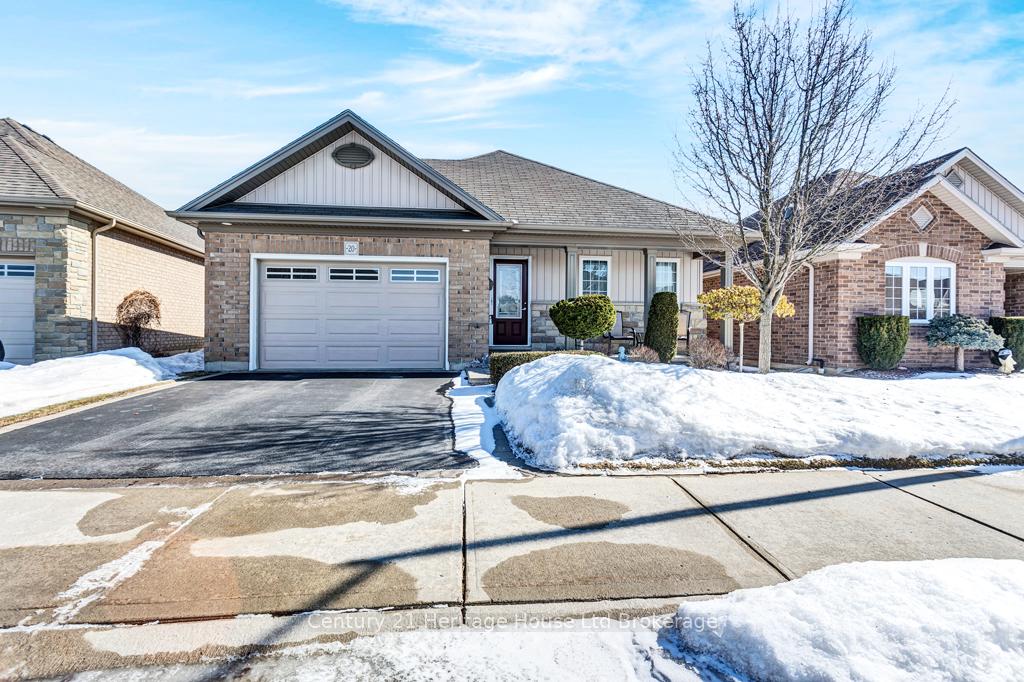
20 Hogarth Drive
20 Hogarth Drive
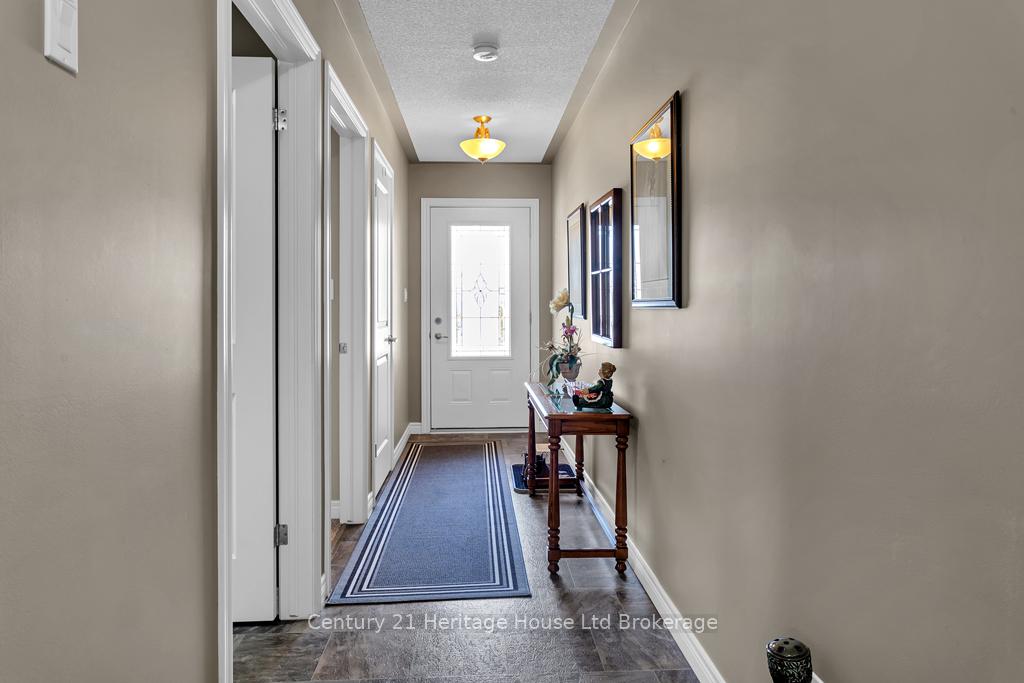
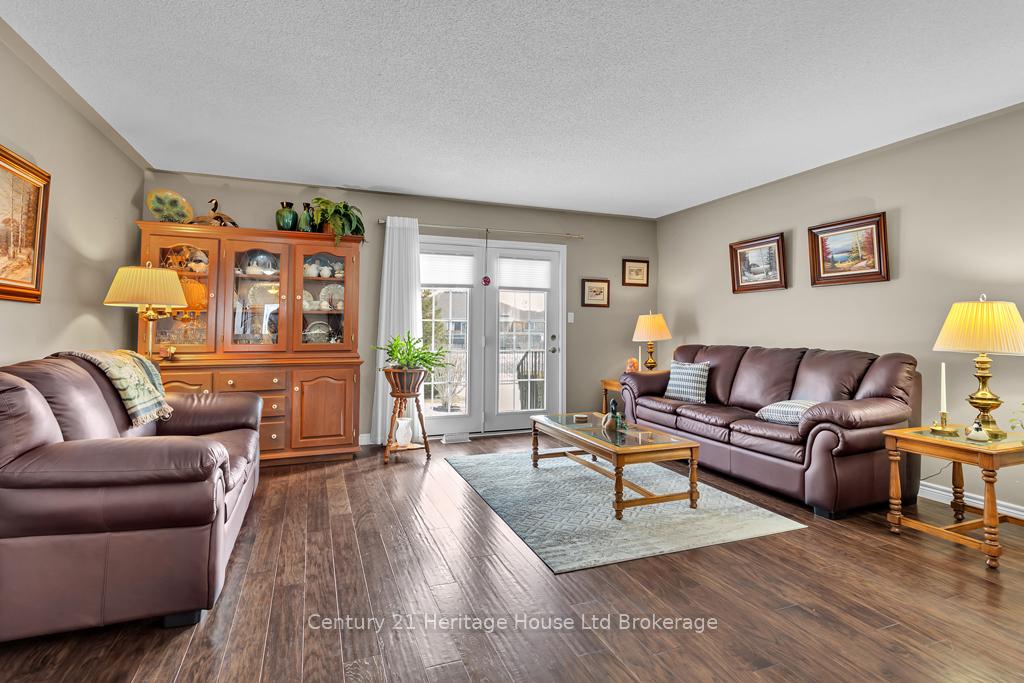
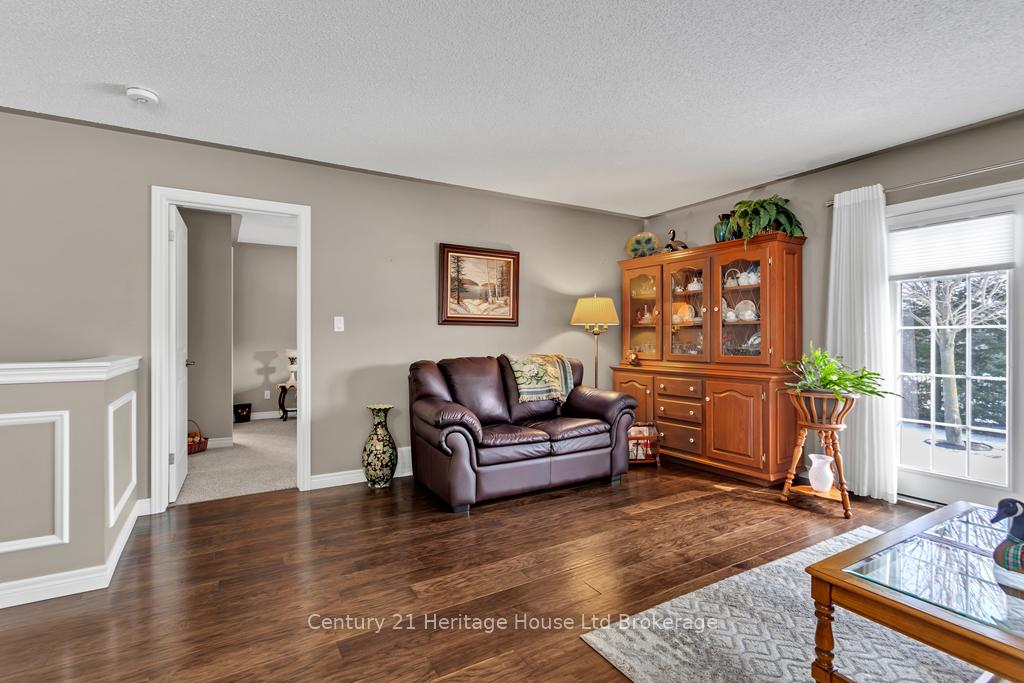
 See all 24 photos
Property history
Facts and features
- BasementUnfinished
- Age of home6–15 years
- Water, sewerMunicipal
- HeatingForced air
- Central air
The homeDetached, Bungalow, Age 6–15 years
- Type: Detached
- Style: Bungalow
- Age: 6–15 years
- Living space: 1,100–1,500 sq ft
- Basement: Full, unfinished
InsideMain level, Air exchanger, auto garage door remote, primary bedroom - main floor, solar tube, storage, sump pump, water heater, Rooms above ground 8
- Laundry: Main level
- Features: Air exchanger, auto garage door remote, primary bedroom - main floor, solar tube, storage, sump pump, water heater
- Rooms above ground: 8
- Bedrooms: 2
- Bathrooms: 3
- Kitchens: 1
- Family room: Yes
Outside and lotBrick, Asphalt shingle, Concrete
- Exterior: Brick
- Roof: Asphalt shingle
- Foundation: Concrete
- Features: Deck, landscaped, lawn sprinkler system, porch
- Size: 40 × 108.54 ft
Parking2 Garage, Attached, Available, private double
- Spaces: 2 Garage
- Garage: Attached
- Driveway: Available, private double
Heating, water and powerForced air, gas, Central air, Municipal water
- Heating: Forced air, gas
- Cooling: Central air
- Water: Municipal water
- Sewer: Municipal sewer
- Natural gas: Yes
- Hydro: Yes
- Cable: Yes
- Telephone: Yes
Costs and taxesTaxes $4,242 a year, HST included in the price, Hot water heater
- Taxes, 2025: $4,242 a year
- HST: HST included in the price
- Under contract: Hot water heater
NearbyGolf, hospital, library, park, place of worship, public transit
- Close to: Golf, hospital, library, park, place of worship, public transit
Listing detailsX12004974, Sold, Mar 6, 2025
- MLS® number: X12004974
- Status: Sold
- Listed on: Mar 6, 2025
- Days on market: 28
- Updated: Apr 3, 2025
- Possession: 2025-03-19 / Flexible
- Occupied by: Vacant
- Listing brokerage: Century 21 Heritage House Ltd Brokerage
About this home
20 Hogarth Drive, Tillsonburg, ON N4G 0C2
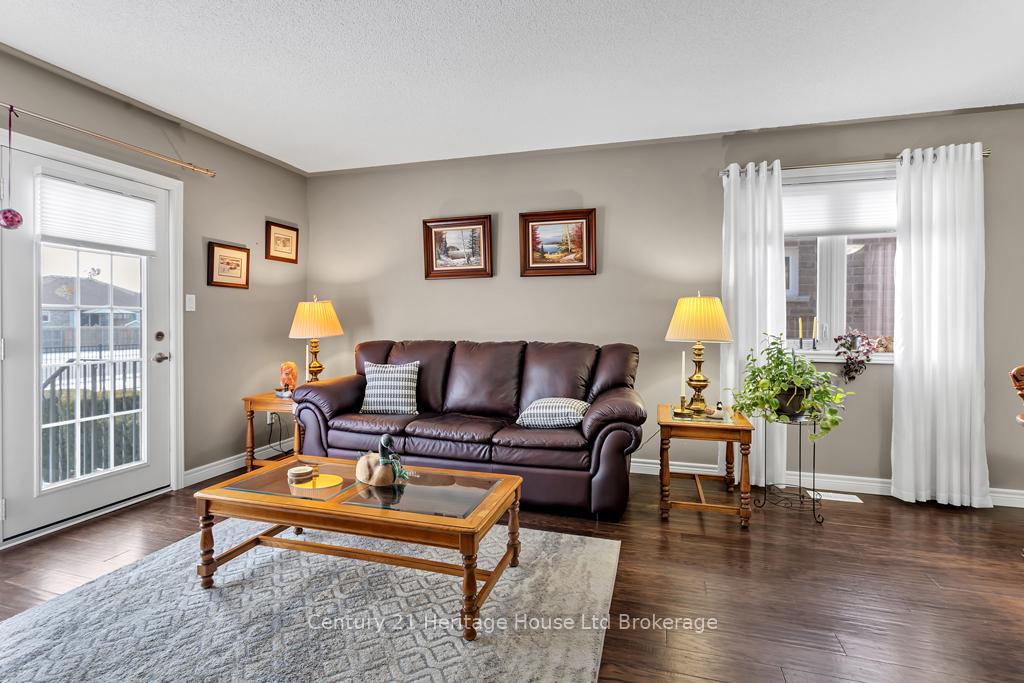
Move-in ready and beautifully maintained, this charming all-brick bungalow is nestled in the sought-after Baldwin Place Adult Community. Offering two bedrooms and two bathrooms, this home features an inviting open-concept floor plan designed for both comfort and convenience.The spacious kitchen is a standout, complete with a large island with quartz countertops, a stylish backsplash, and plenty of prep space. The adjoining dining area flows seamlessly into the living room, where walkout doors lead to a private patio perfect for outdoor relaxation.The primary bedroom is a true retreat, with a generous walk-in closet and a well-appointed ensuite. Additional highlights include a 1.5-car garage, ideal for extra storage or workspace. Residents of Baldwin Place enjoy access to a fantastic Community Centre featuring an updated pool, a variety of activities, and a well-stocked library. Scenic walking trails nearby offer the perfect setting for a peaceful stroll. Experience easy living in a welcoming, vibrant community this home is ready for you to move in and enjoy!
Ask about this home
A HOMEH agent will answer your questions about this home.
Around this home
Daily convenience, out of 100, from the distances below
Schools nearby
School rating, out of 10.
Helpful calculators
Your HOMEH agent

"I would see it this week."