

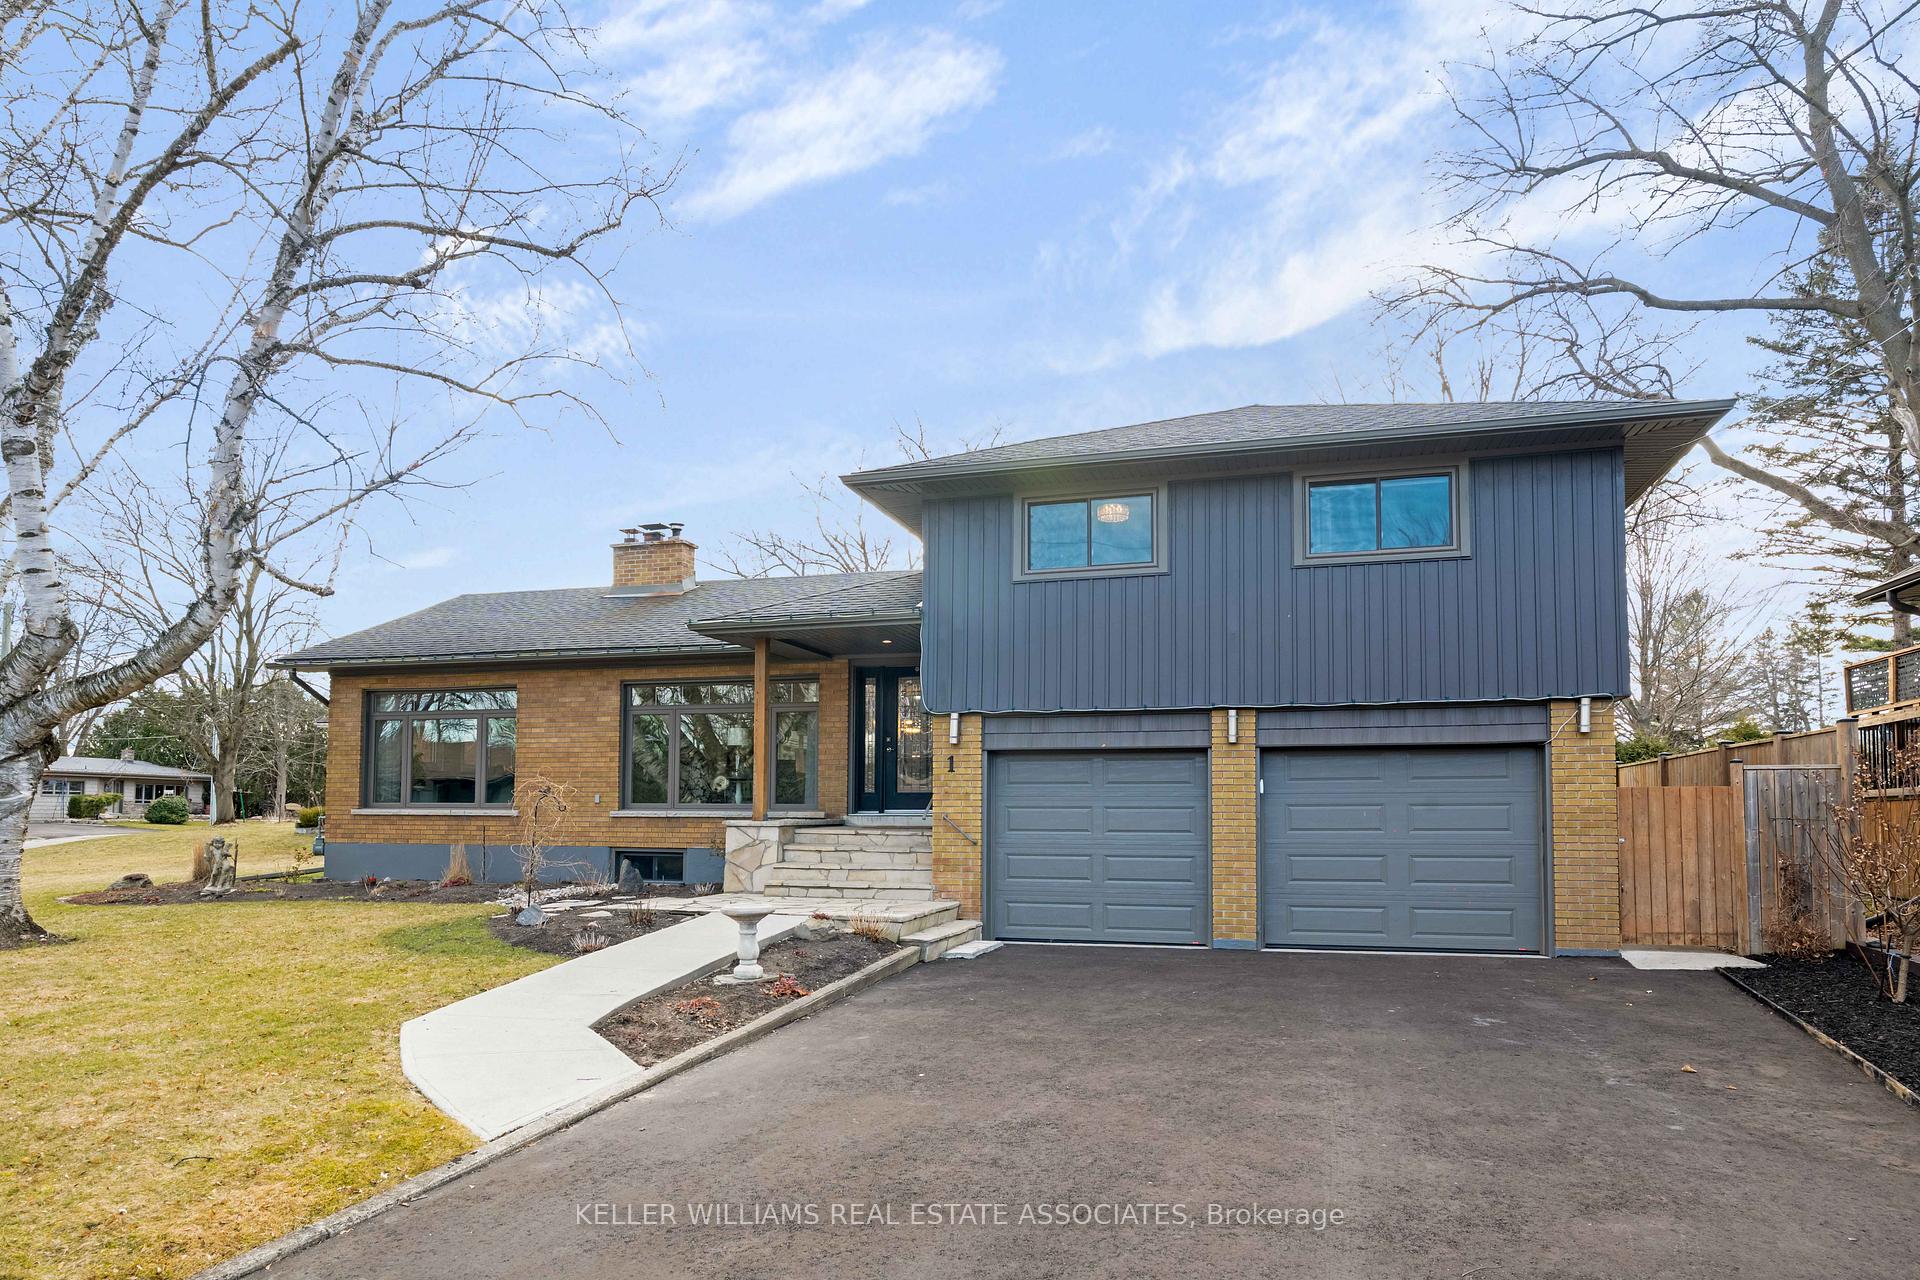
1 Maple Lane
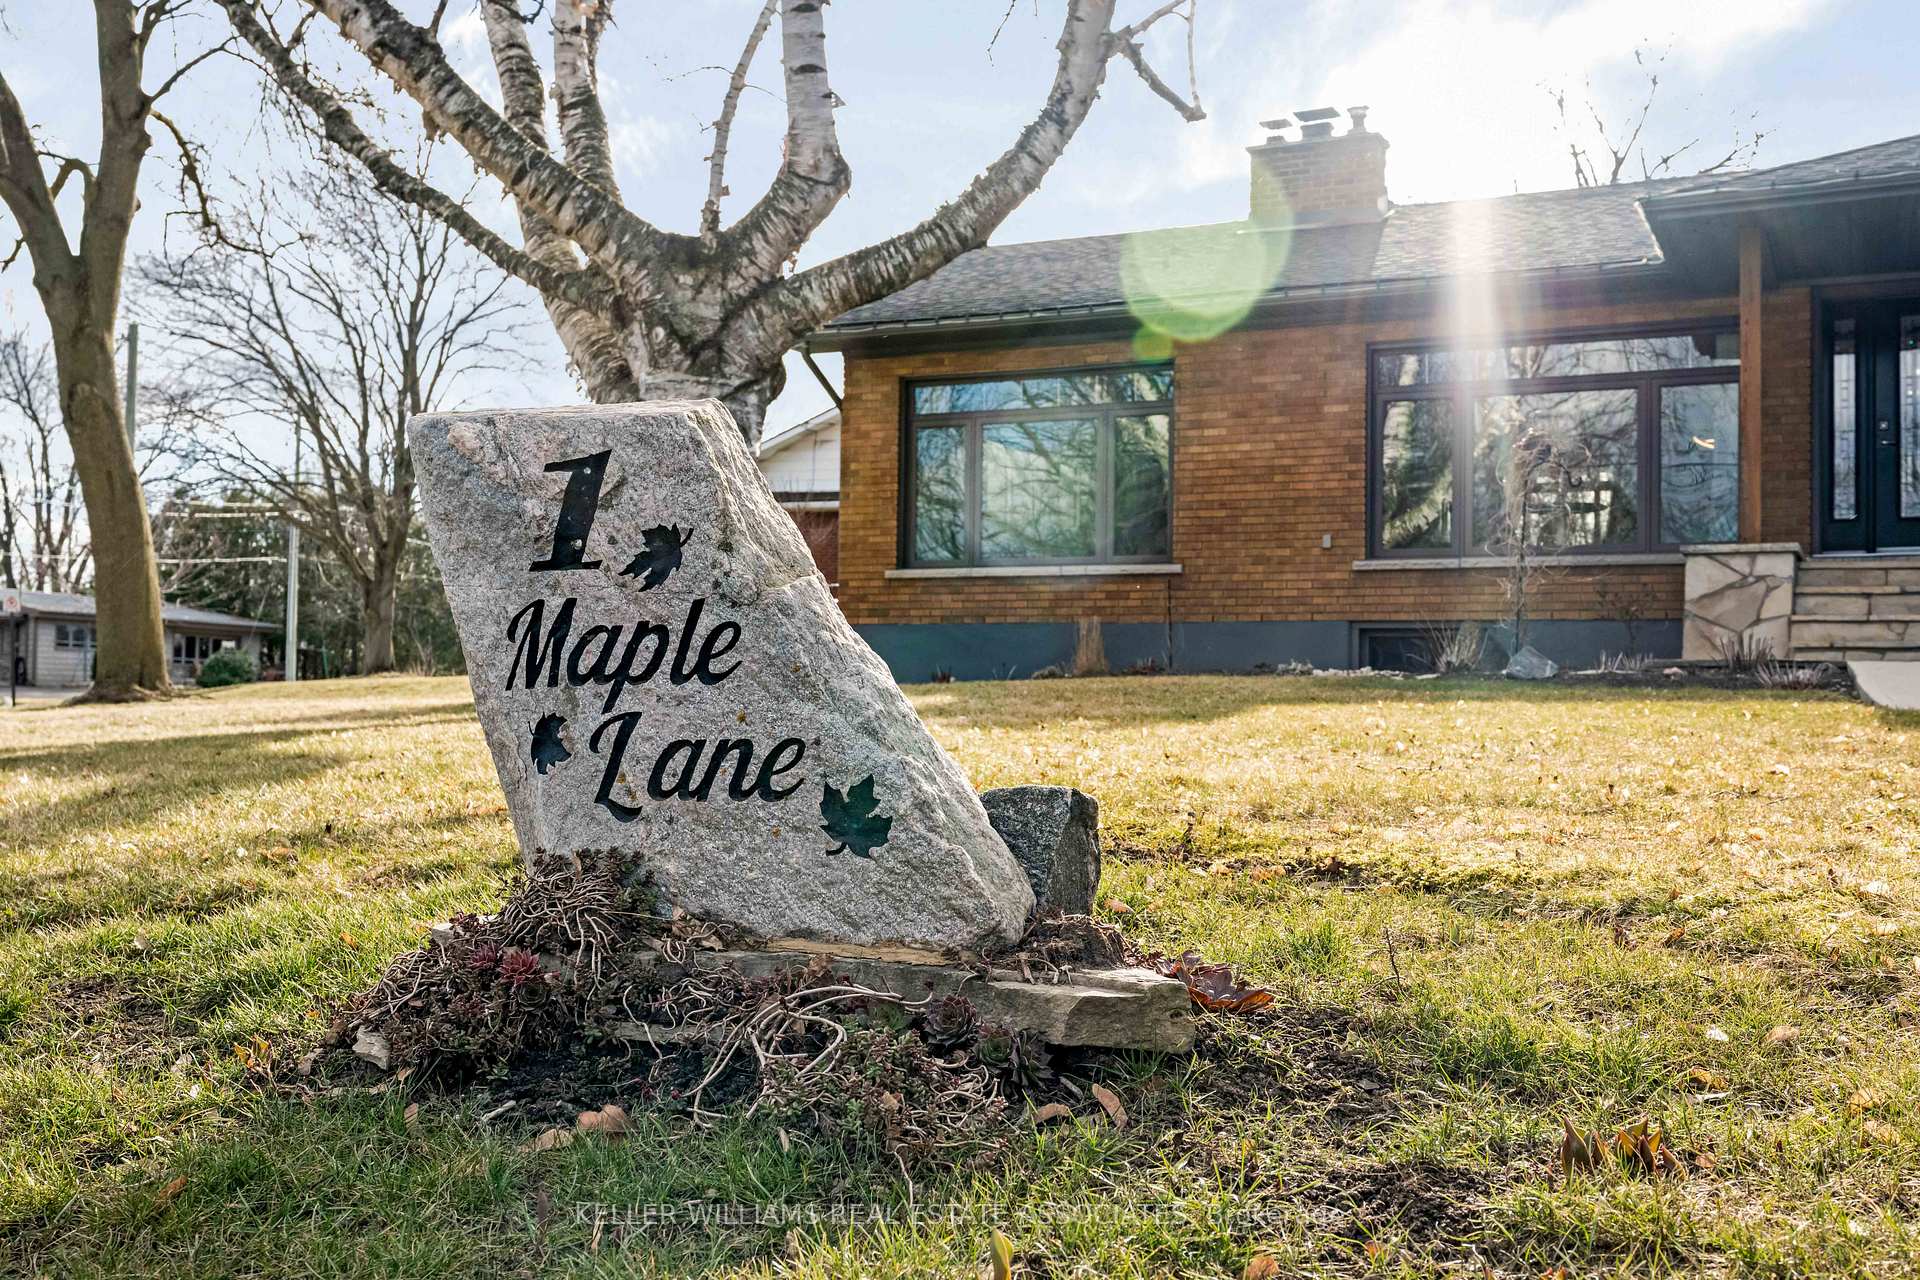
1 Maple Lane
 See all 50 photos
Property history
Facts and features
- BasementFinished
- Age of home51–99 years
- Water, sewerMunicipal
- Lot shapePie
- Hardwood floors
- Fireplace
The homeDetached, Sidesplit, Age 51–99 years
- Type: Detached
- Style: Sidesplit
- Age: 51–99 years
- Living space: 1,500–2,000 sq ft
- Basement: Full, finished
InsideFireplace Yes, wood stove, natural gas, Window floor to ceiling, Hardwood, Vinyl, Tile, Lower level
- Fireplace: Yes, wood stove, natural gas
- Flooring: Window floor to ceiling, Hardwood, Vinyl, Tile
- Laundry: Lower level
- Features: Water meter, sump pump
- Security: Carbon monoxide detectors, smoke detector
- Rooms above ground: 9
- Rooms in the basement: 5
- Bedrooms: 4 + 1 in the basement
- Bathrooms: 2
- Kitchens: 1
- Family room: Yes
Outside and lotVinyl siding, brick, Asphalt shingle, Concrete block
- Exterior: Vinyl siding, brick
- Roof: Asphalt shingle
- Foundation: Concrete block
- Features: Porch
- Other structures: Gazebo, shed
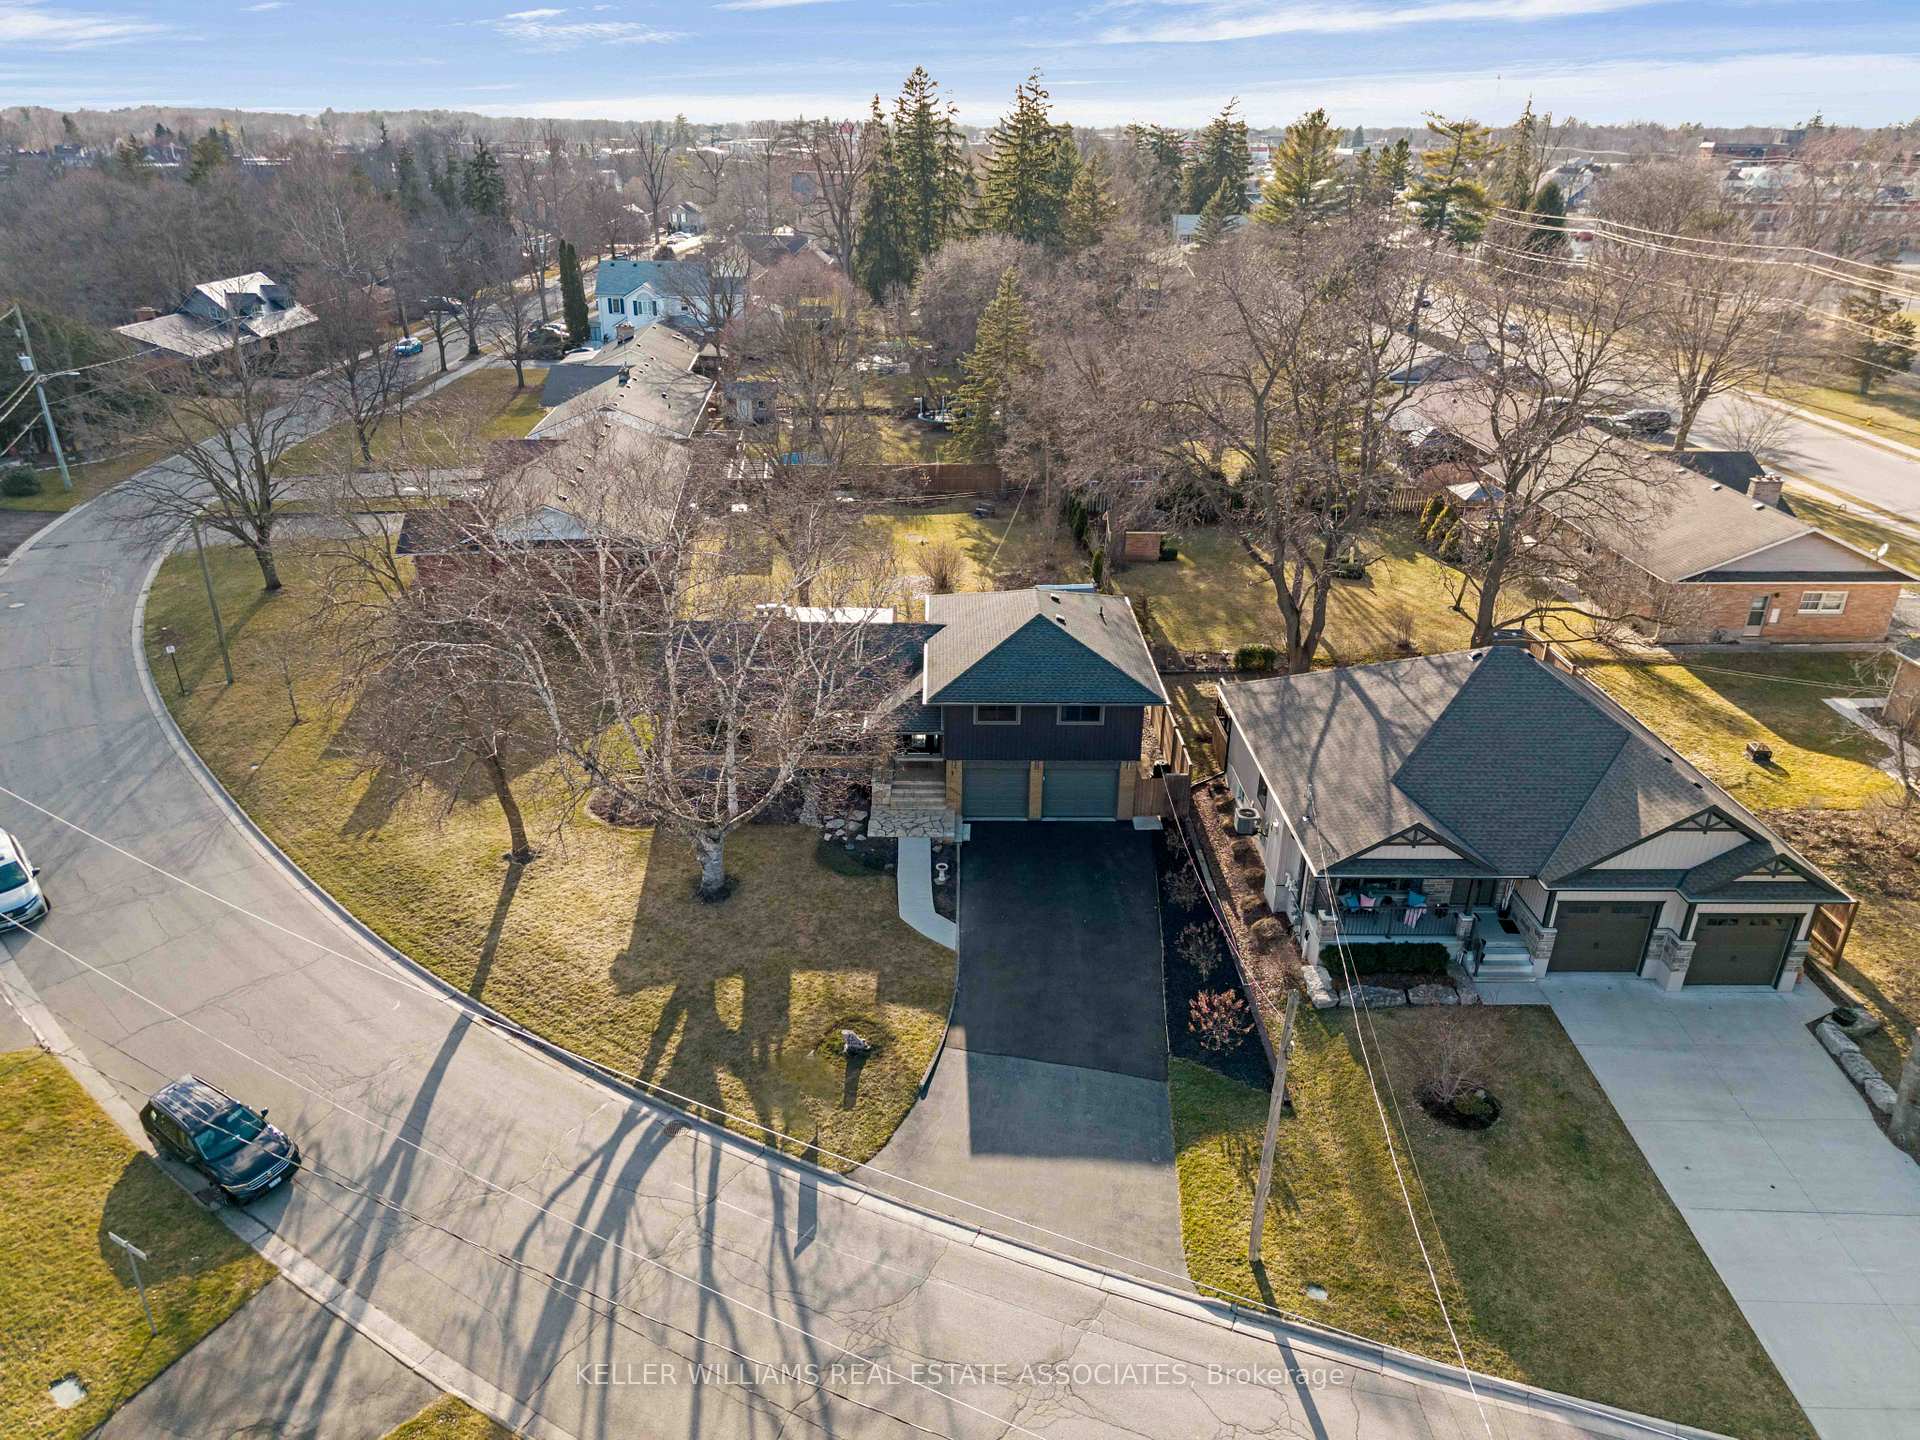
- Size: 169.75 × 126.12 ft
- Shape: Pie
- Zoning: R1
Parking2 Garage, Attached, Private double
- Spaces: 2 Garage
- Garage: Attached
- Driveway: Private double
Heating, water and powerWater, gas, Wall unit(s), Municipal water
- Heating: Water, gas
- Cooling: Wall unit(s)
- Water: Municipal water
- Sewer: Municipal sewer
- Natural gas: Available
- Hydro: Available
- Cable: Available
- Telephone: Available
Costs and taxesTaxes $3,460 a year, HST included in the price, Hot water heater
- Taxes, 2024: $3,460 a year
- HST: HST included in the price
- Rental items: Hot water heater
- Under contract: Hot water heater
Included in the saleAll elf's, all window coverings, all appliances (fridge, gas stove, otr hood, dishwasher, washer & dryer), 3-way gas fireplace in living room, woodstove fireplace in basement, shelving in utility room, sump pump, gazebo & shed in backyard, garage door opener & remote(s)., Large mirror in 2nd level bathroom, electric fireplace in 5th bedroom in basement.
- Included: All elf's, all window coverings, all appliances (fridge, gas stove, otr hood, dishwasher, washer & dryer), 3-way gas fireplace in living room, woodstove fireplace in basement, shelving in utility room, sump pump, gazebo & shed in backyard, garage door opener & remote(s).
- Not included: Large mirror in 2nd level bathroom, electric fireplace in 5th bedroom in basement.
Listing detailsX12046385, Sold, Mar 27, 2025
- MLS® number: X12046385
- Status: Sold
- Listed on: Mar 27, 2025
- Days on market: 11
- Updated: Apr 7, 2025
- Possession: Flexible
- Occupied by: Owner
- Listing brokerage: KELLER WILLIAMS REAL ESTATE ASSOCIATES
About this home
1 Maple Lane, Tillsonburg, ON N4G 2Y5
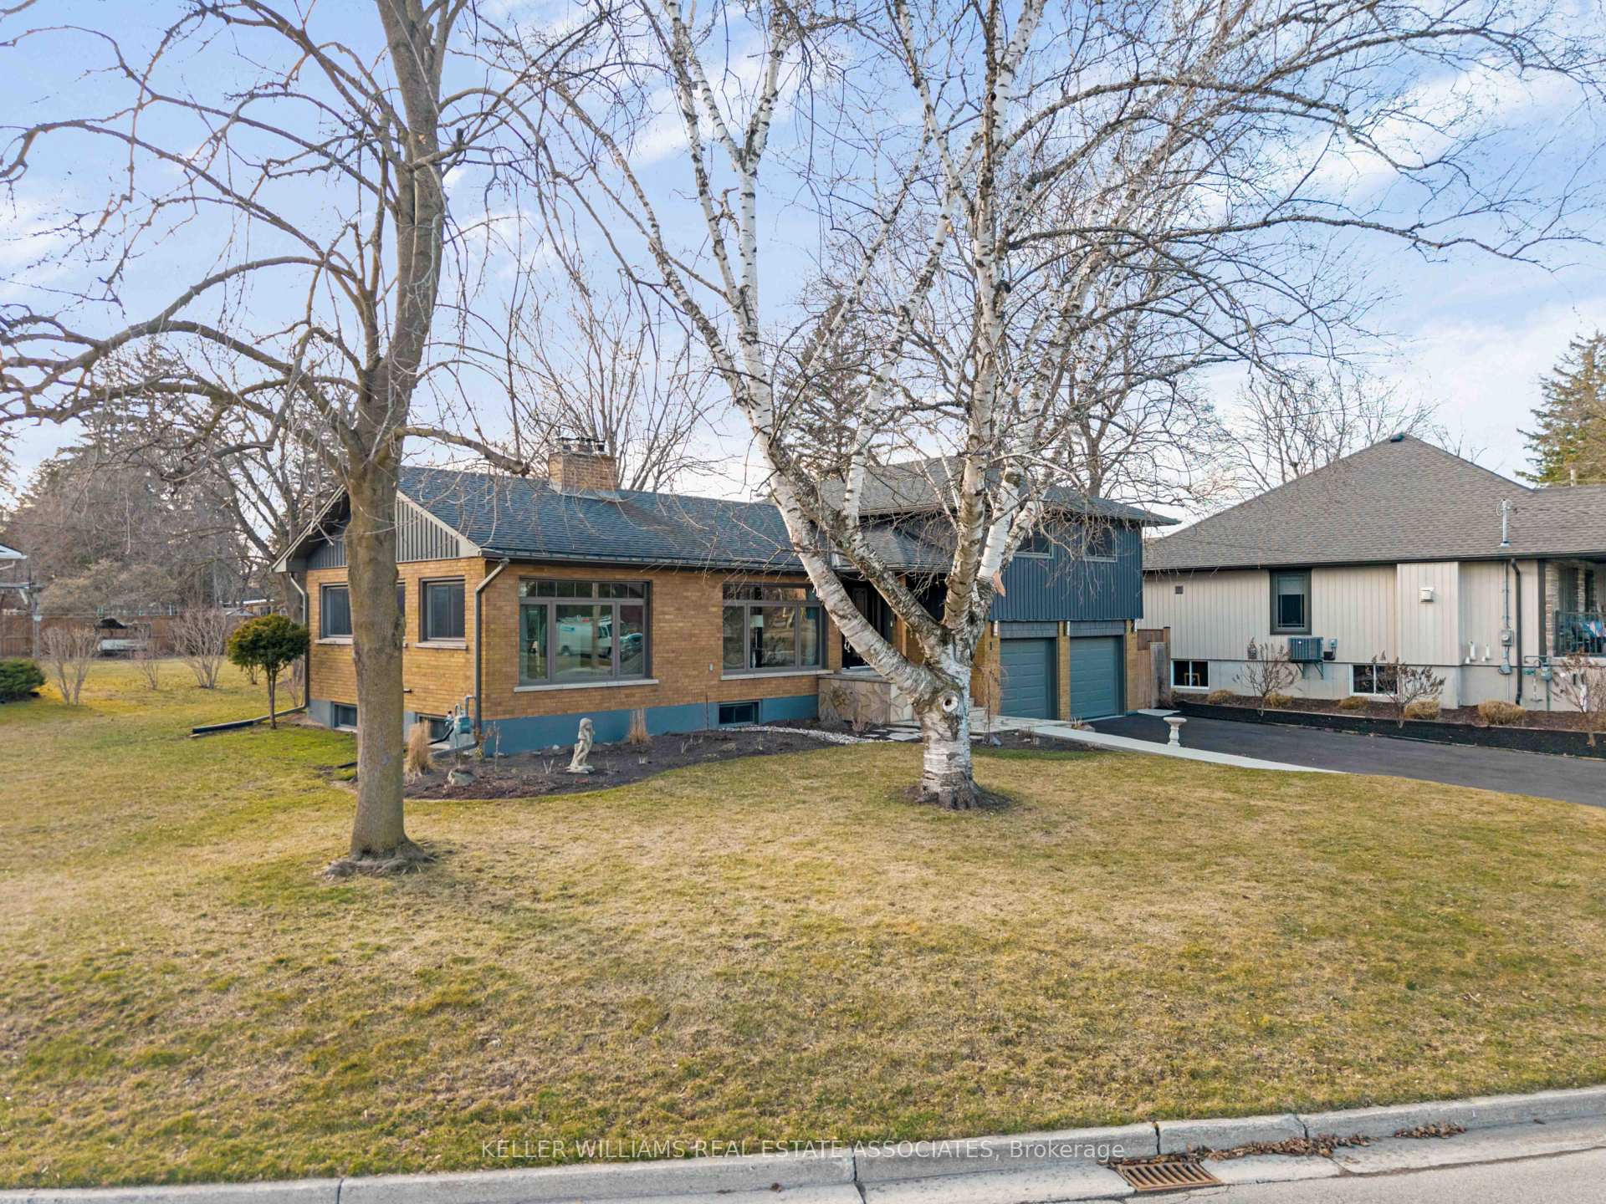
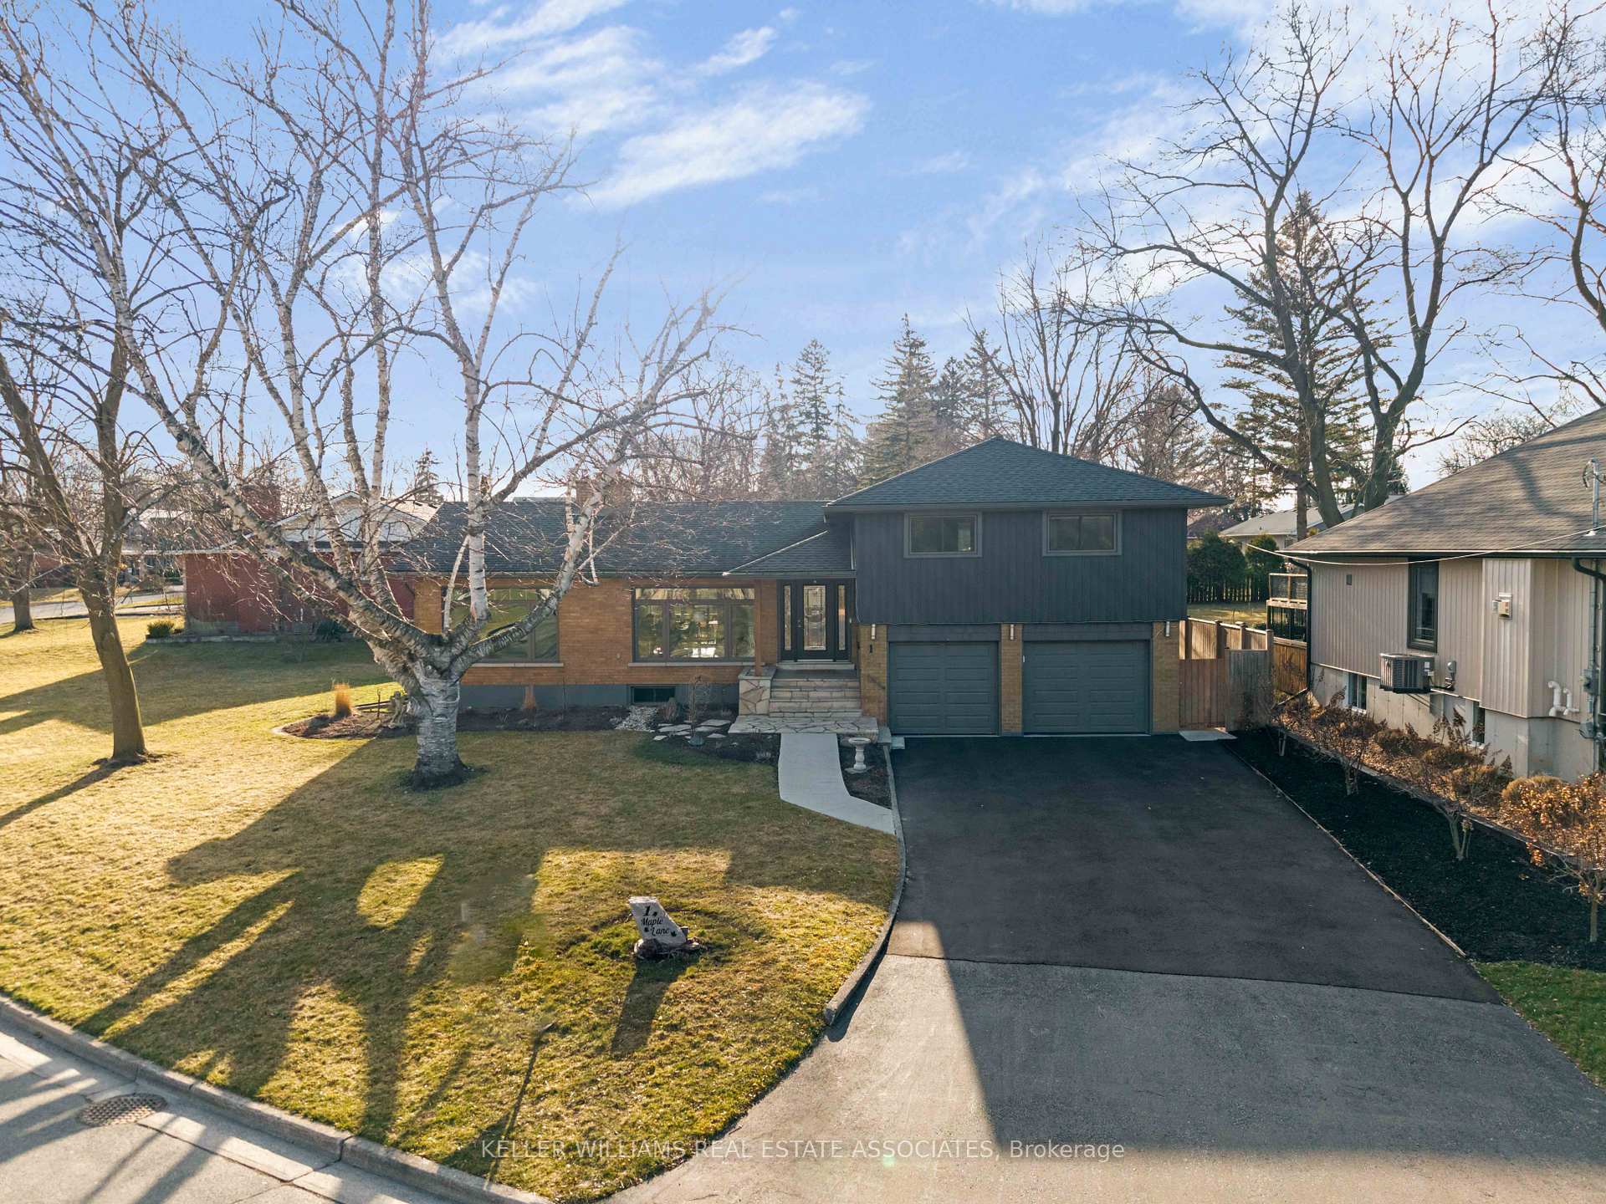
* MODERN UPGRADES & ROOM TO GROW * This elegant 4+1 BED 2 BATH home with charming curb appeal is what you've been waiting for! Nestled in a mature quiet neighbourhood, this stunning spacious pristine house boasting 2,421 total SqFt features an open concept main floor with luxurious kitchen & island, classy 3-way fireplace, walls of sunny windows & walkout to the fabulous back yard oasis. 3 bright spacious bedrooms upstairs, 4th bedroom on lower level with 3-PC bathroom & walkout to rear patio in backyard. Basement makes for a perfect Rec Room, with cozy wood stove & 5th Bedroom + Laundry and Storage rooms. 2 car attached Garage with 6 spots on the paved driveway, all on a beautiful landscaped lot. This home offers everything you need to live the small town life while being connected to big cities - short drive to the 401, and Woodstock & London just 30-40 minutes away! Scenic tours on the weekends to the Lake Erie Waterfront, Port Stanley or the St. Jacobs Farmer's Market in St. Thomas. So many reasons to settle down here, 1 Maple Lane can be your Canadian dream come true!
Ask about this home
A HOMEH agent will answer your questions about this home.
Around this home
Daily convenience, out of 100, from the distances below
Schools nearby
School rating, out of 10.
Helpful calculators
Your HOMEH agent

"I would see it this week."