

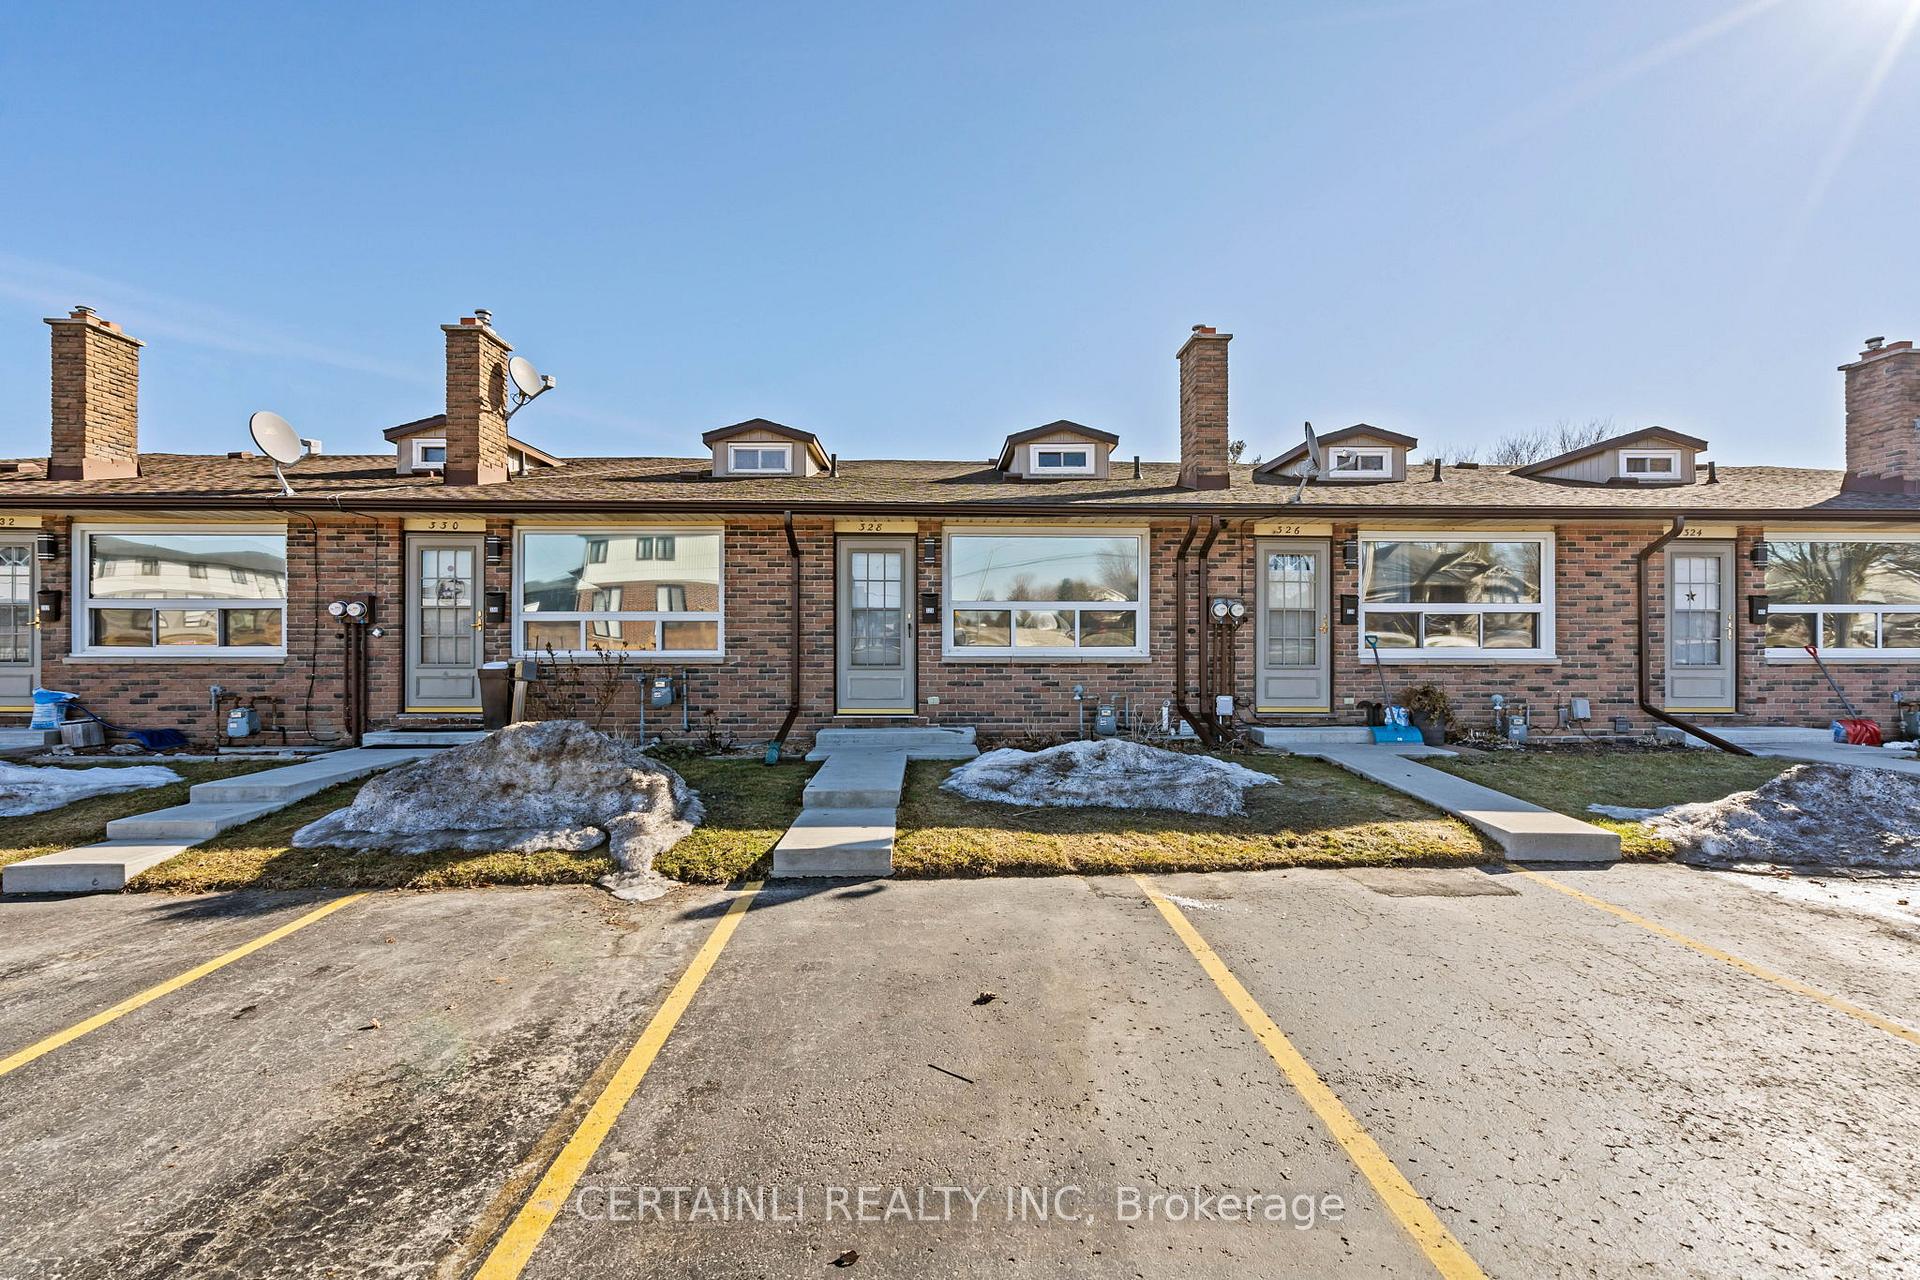
328 Quartertown Line
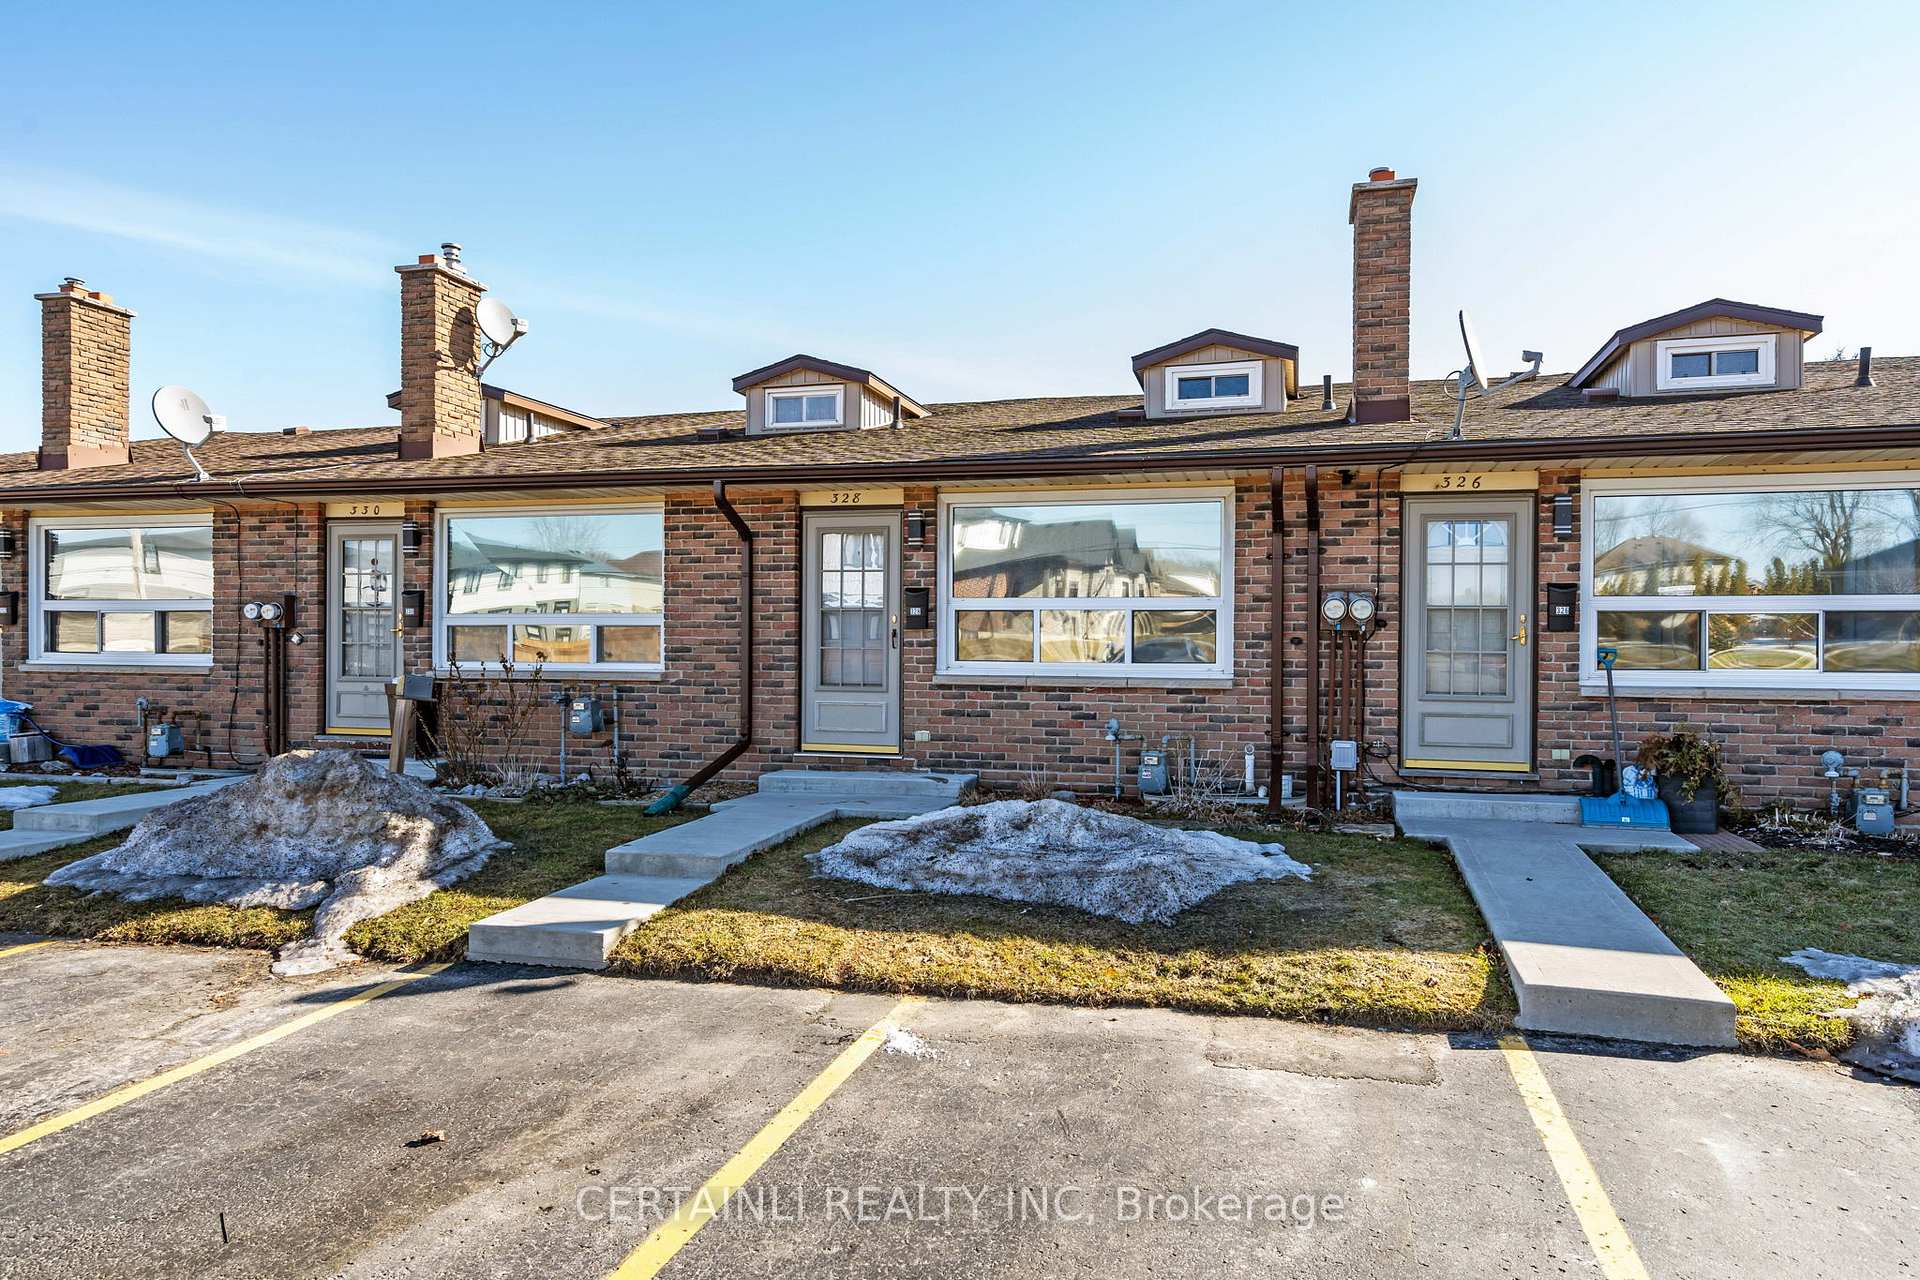
328 Quartertown Line
 See all 38 photos
Property history
Facts and features
- BasementPart finished
- Water, sewerMunicipal
- Lot shapeRectangular
- HeatingForced air
- Central air
The homeSemi-Detached, Backsplit 3, 700–1,100 sq ft
- Type: Semi-Detached
- Style: Backsplit 3
- Living space: 700–1,100 sq ft
- Basement: Partially finished
InsideLower level, Water softener, Rooms above ground 3
- Laundry: Lower level
- Features: Water softener
- Rooms above ground: 3
- Rooms in the basement: 1
- Bedrooms: 2
- Bathrooms: 2
- Kitchens: 1
- Family room: Yes
Outside and lotBrick, vinyl siding, Asphalt shingle, Concrete
- Exterior: Brick, vinyl siding
- Roof: Asphalt shingle
- Foundation: Concrete
- Other structures: Shed
- Size: 16 × 215.34 ft
- Shape: Rectangular
- Zoning: R3-5
Parking2 Parking, Reserved/assigned
- Spaces: 2 Parking
- Driveway: Reserved/assigned
Heating, water and powerForced air, gas, Central air, Municipal water
- Heating: Forced air, gas
- Cooling: Central air
- Water: Municipal water
- Sewer: Municipal sewer
- Natural gas: Yes
- Hydro: Yes
- Cable: Yes
- Telephone: Yes
Costs and taxesTaxes $1,012 a year, HST included in the price, Rental items No rental items
- Taxes, 2025: $1,012 a year
- HST: HST included in the price
- Rental items: No rental items
Included in the saleMicrowave, fridge, electric stove, washer, dryer, window coverings
- Included: Microwave, fridge, electric stove, washer, dryer, window coverings
Listing detailsX12018788, Sold, Mar 14, 2025
- MLS® number: X12018788
- Status: Sold
- Listed on: Mar 14, 2025
- Days on market: 28
- Updated: Apr 11, 2025
- Possession: 2025-06-30 / Flexible
- Occupied by: Owner
- Listing brokerage: CERTAINLI REALTY INC
About this home
328 Quartertown Line, Tillsonburg, ON N4G 4E9
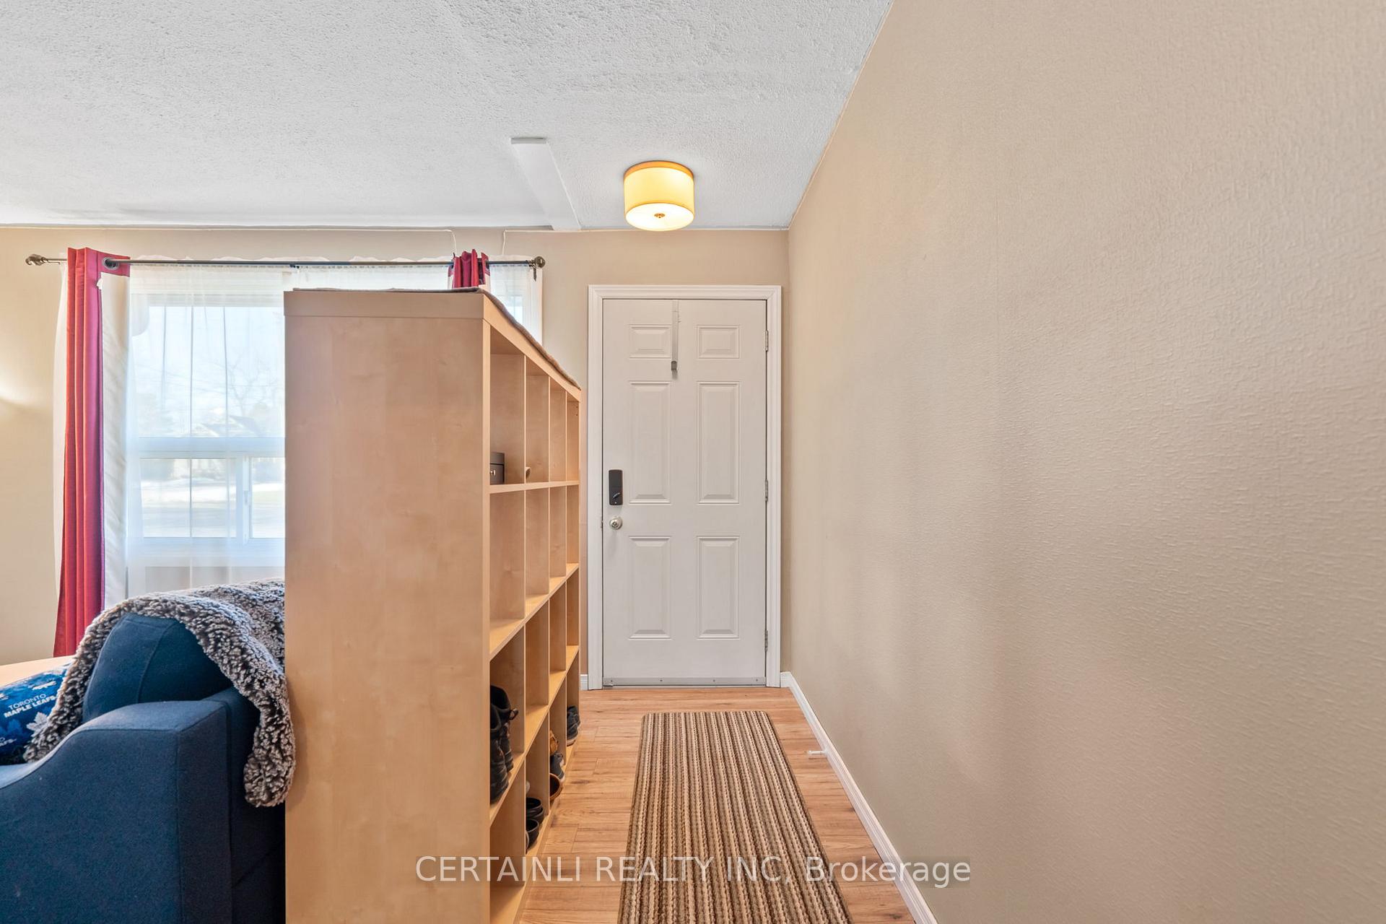
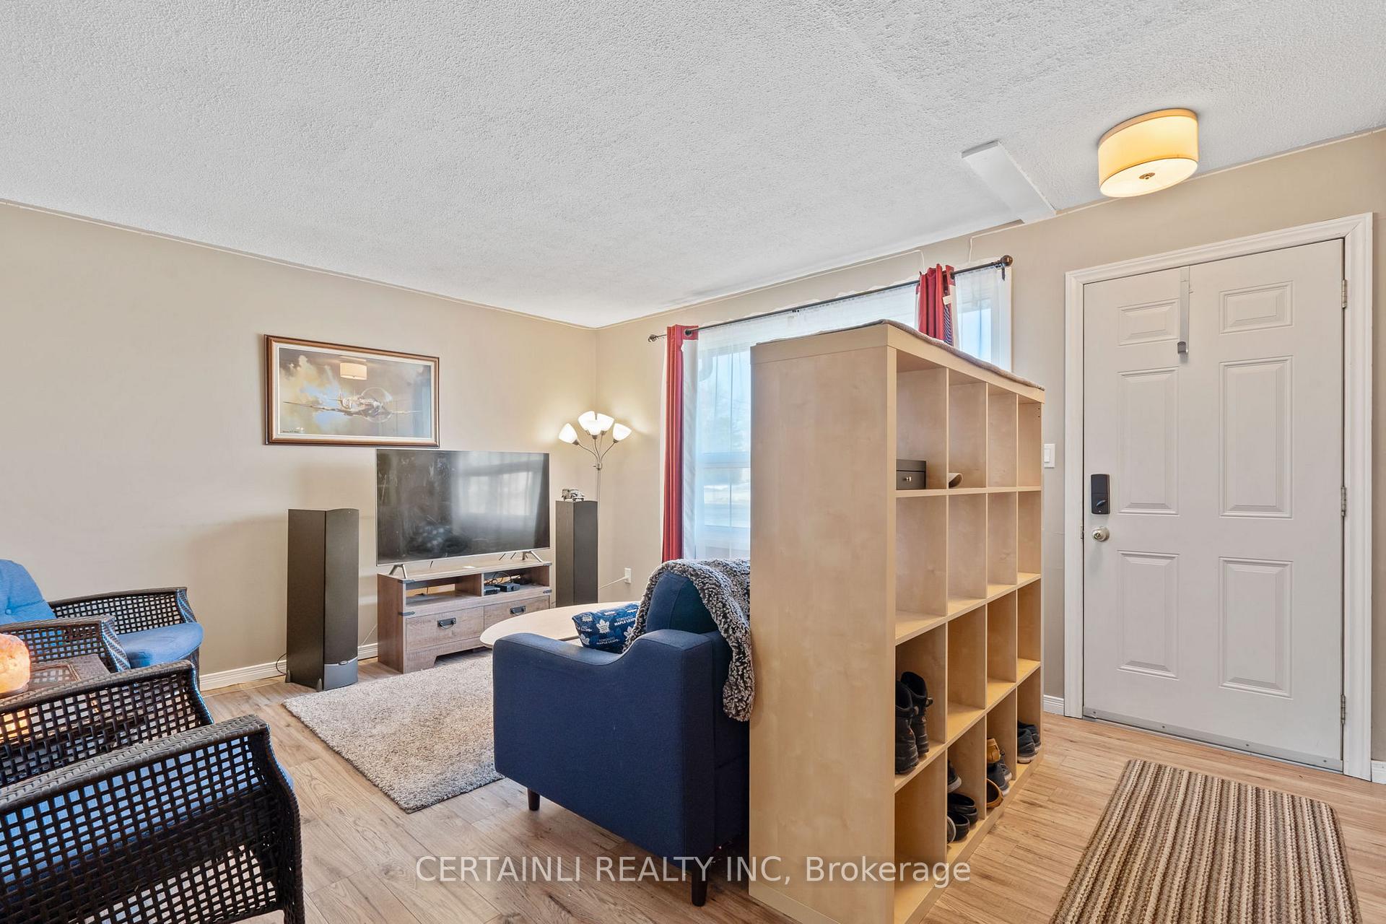
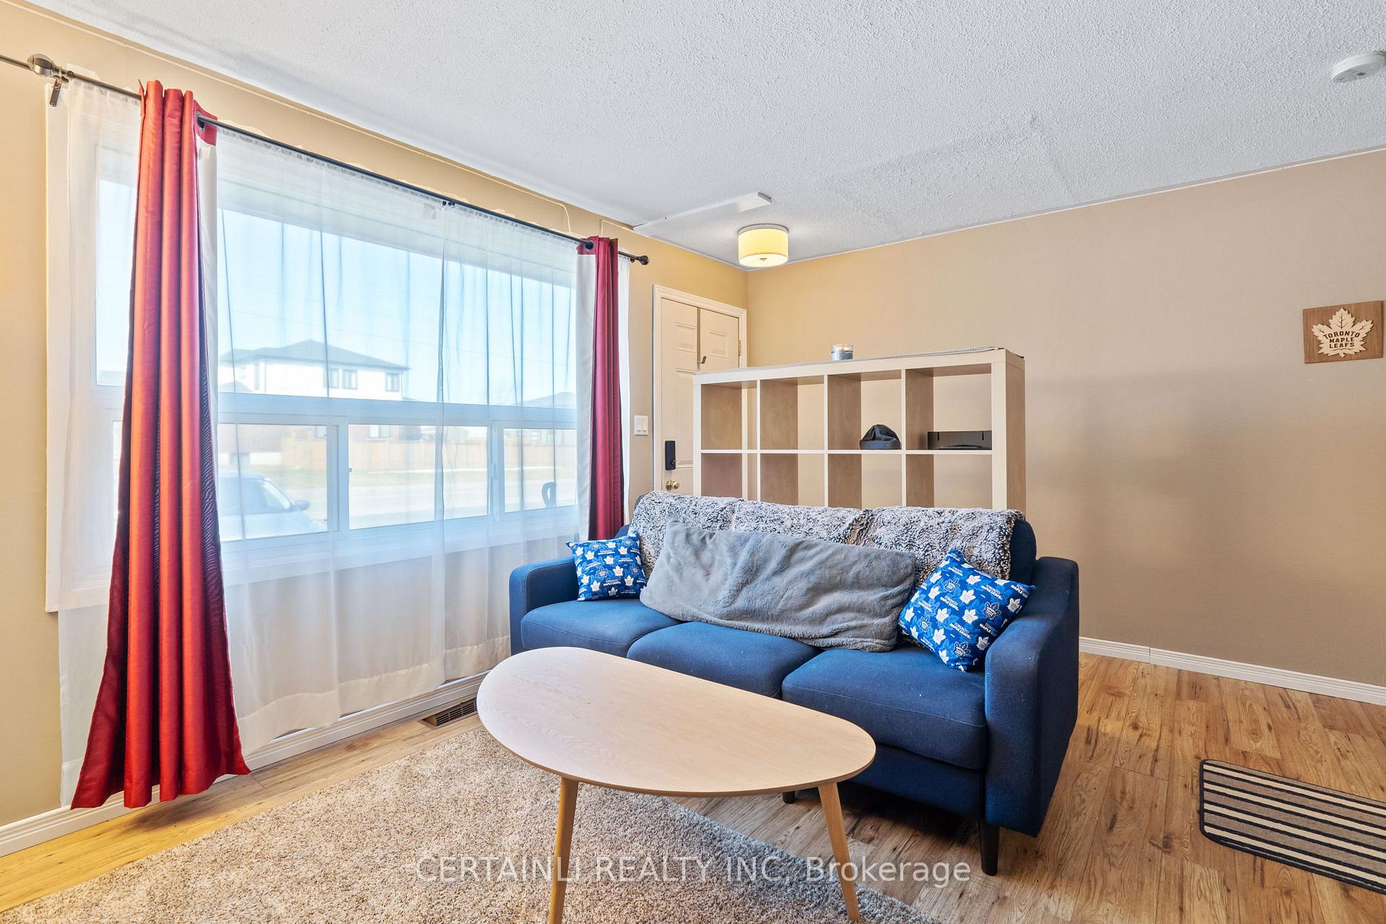
Welcome to 328 Quarterline Road in Tillsonburg an affordable living opportunity that wont last long! This charming home features 2 bedrooms, a den, and 2 bathrooms, offering plenty of space for a family. The home feels bright and airy and is completely move-in ready. The basement includes a finished second living room, ideal for additional entertaining or relaxation, and a large unfinished section that provides flexibility as a workshop, gym, or playroom. Outside, youll find a large deck, perfect for grilling and entertaining and a sizable shed which offers extra storage. Beyond your own private backyard, there is a massive green space with mature trees treated as a common area for the friendly neighbours to enjoy. This creates an expansive area for outdoor activities, perfect for families with children to enjoy. There is a $80/month Home Owners Association fee that goes towards exterior maintenance and snow removal. Two assigned parking spaces are included, and the home is located in a quiet, friendly neighborhood. Plus, with close access to local schools, parks, and shopping, everything you need is just a short distance away. Don't miss your chance to own this move-in-ready home!
Ask about this home
A HOMEH agent will answer your questions about this home.
Around this home
Daily convenience, out of 100, from the distances below
Schools nearby
School rating, out of 10.
Helpful calculators
Your HOMEH agent

"I would see it this week."