

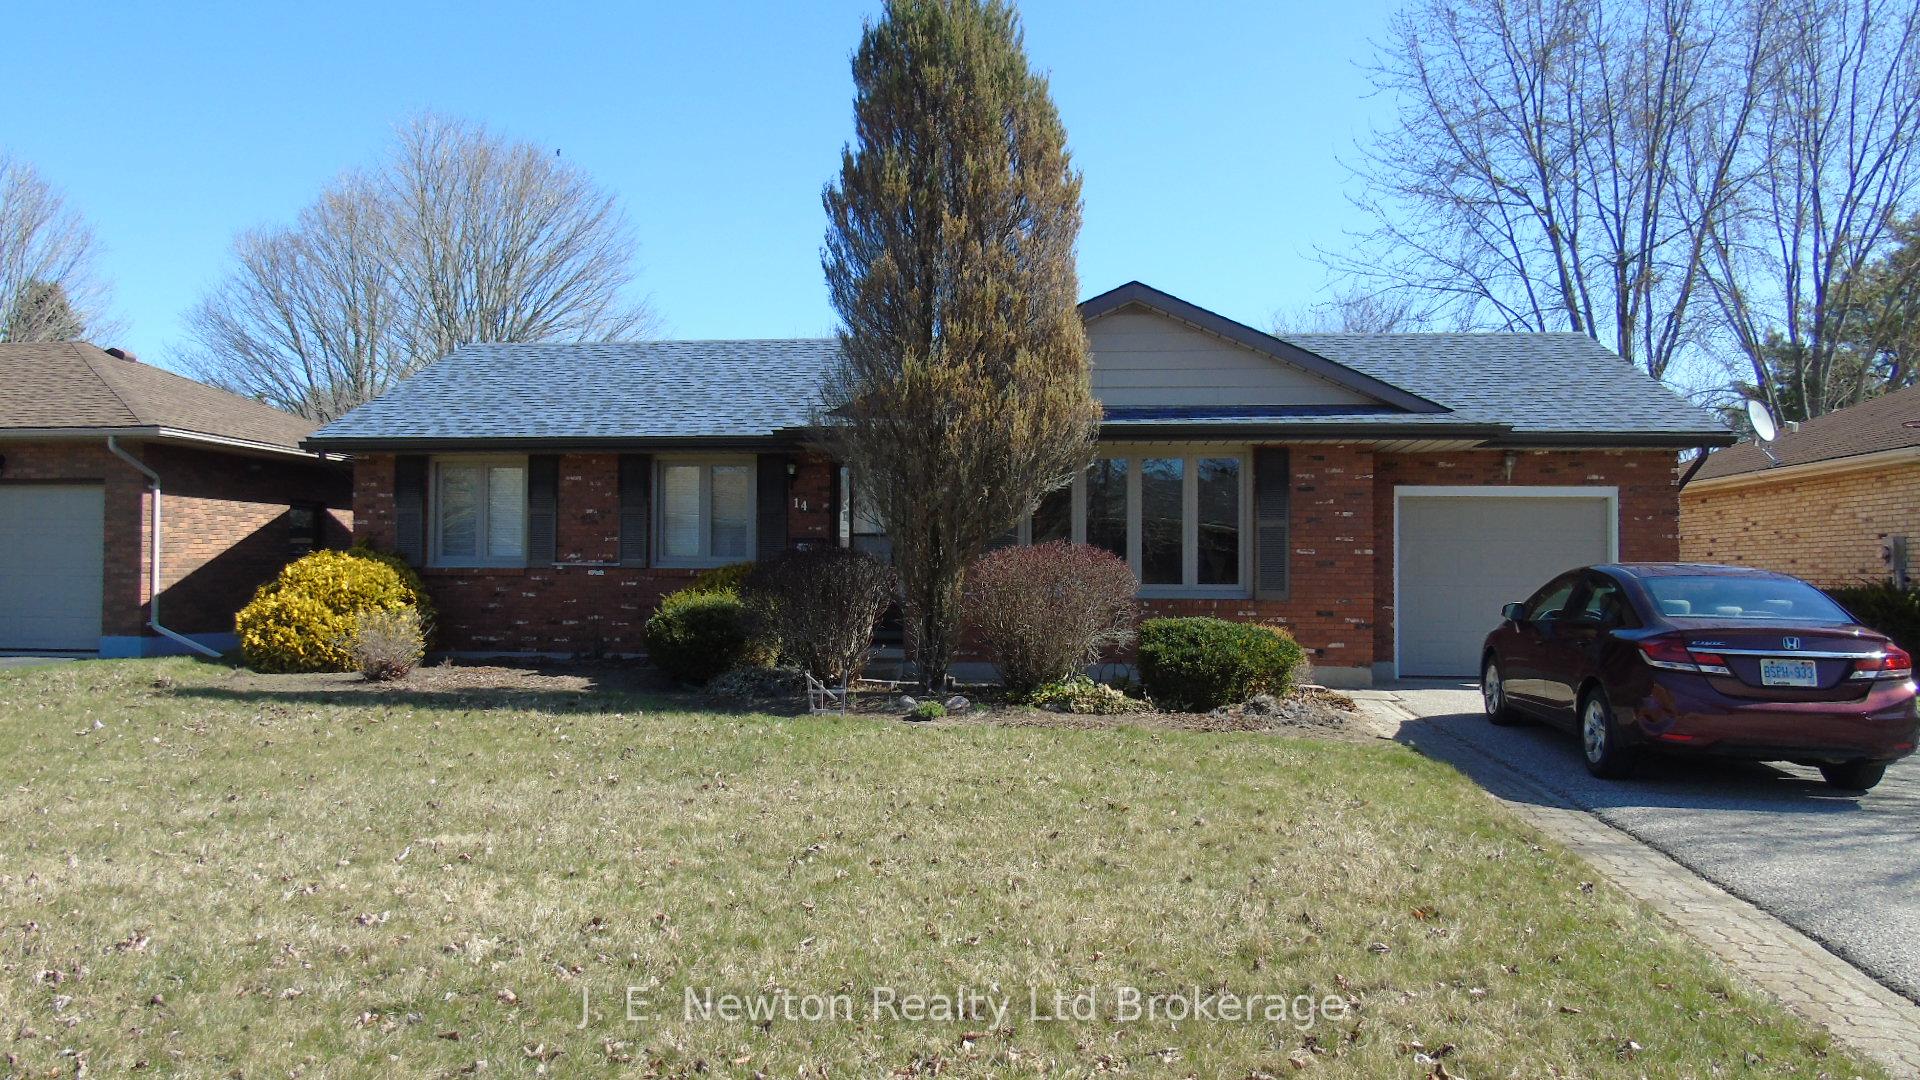
14 Clear Valley Drive
Detached Sold
1/1914 Clear Valley Drive
Detached Sold
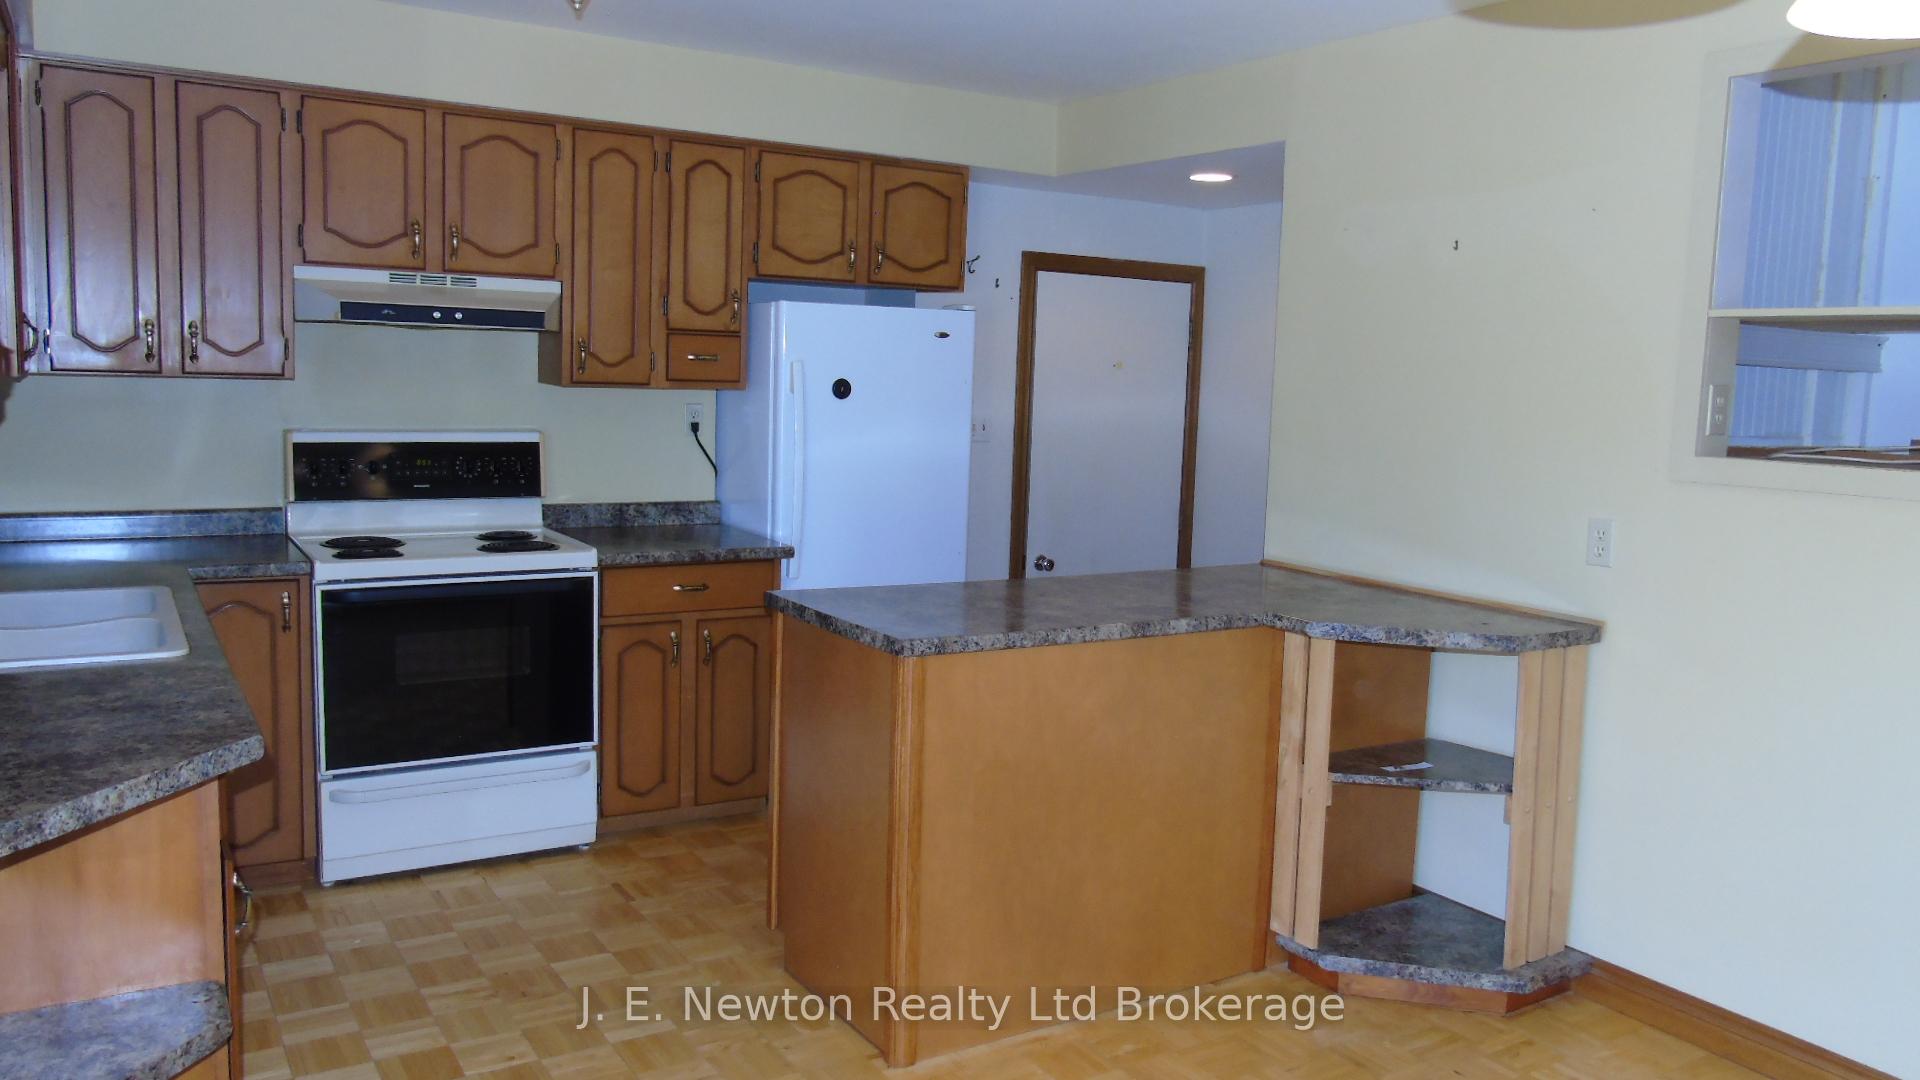 See all 19 photos
Asked for: $550,000Sold Apr 18, 2025
3 Bedrooms
2 Bathrooms
1 Garage
700–1.1K sq.ft
61×100 ft
$3,052/yr
Property history
Facts and features
- BasementPart finished
- Age of home31–50 years
- Water, sewerMunicipal
- HeatingForced air
What stands out
- Fireplace
- Central air
The homeDetached, Bungalow, Age 31–50 years
- Type: Detached
- Style: Bungalow
- Age: 31–50 years
- Living space: 700–1,100 sq ft
- Basement: Partially finished
InsideFireplace Yes, natural gas, Lower level, Water meter
- Fireplace: Yes, natural gas
- Laundry: Lower level
- Features: Water meter
- Rooms above ground: 10
- Bedrooms: 3
- Bathrooms: 2
- Kitchens: 1
- Family room: Yes
Outside and lotBrick veneer, Asphalt shingle, Poured concrete
Outside
- Exterior: Brick veneer
- Roof: Asphalt shingle
- Foundation: Poured concrete
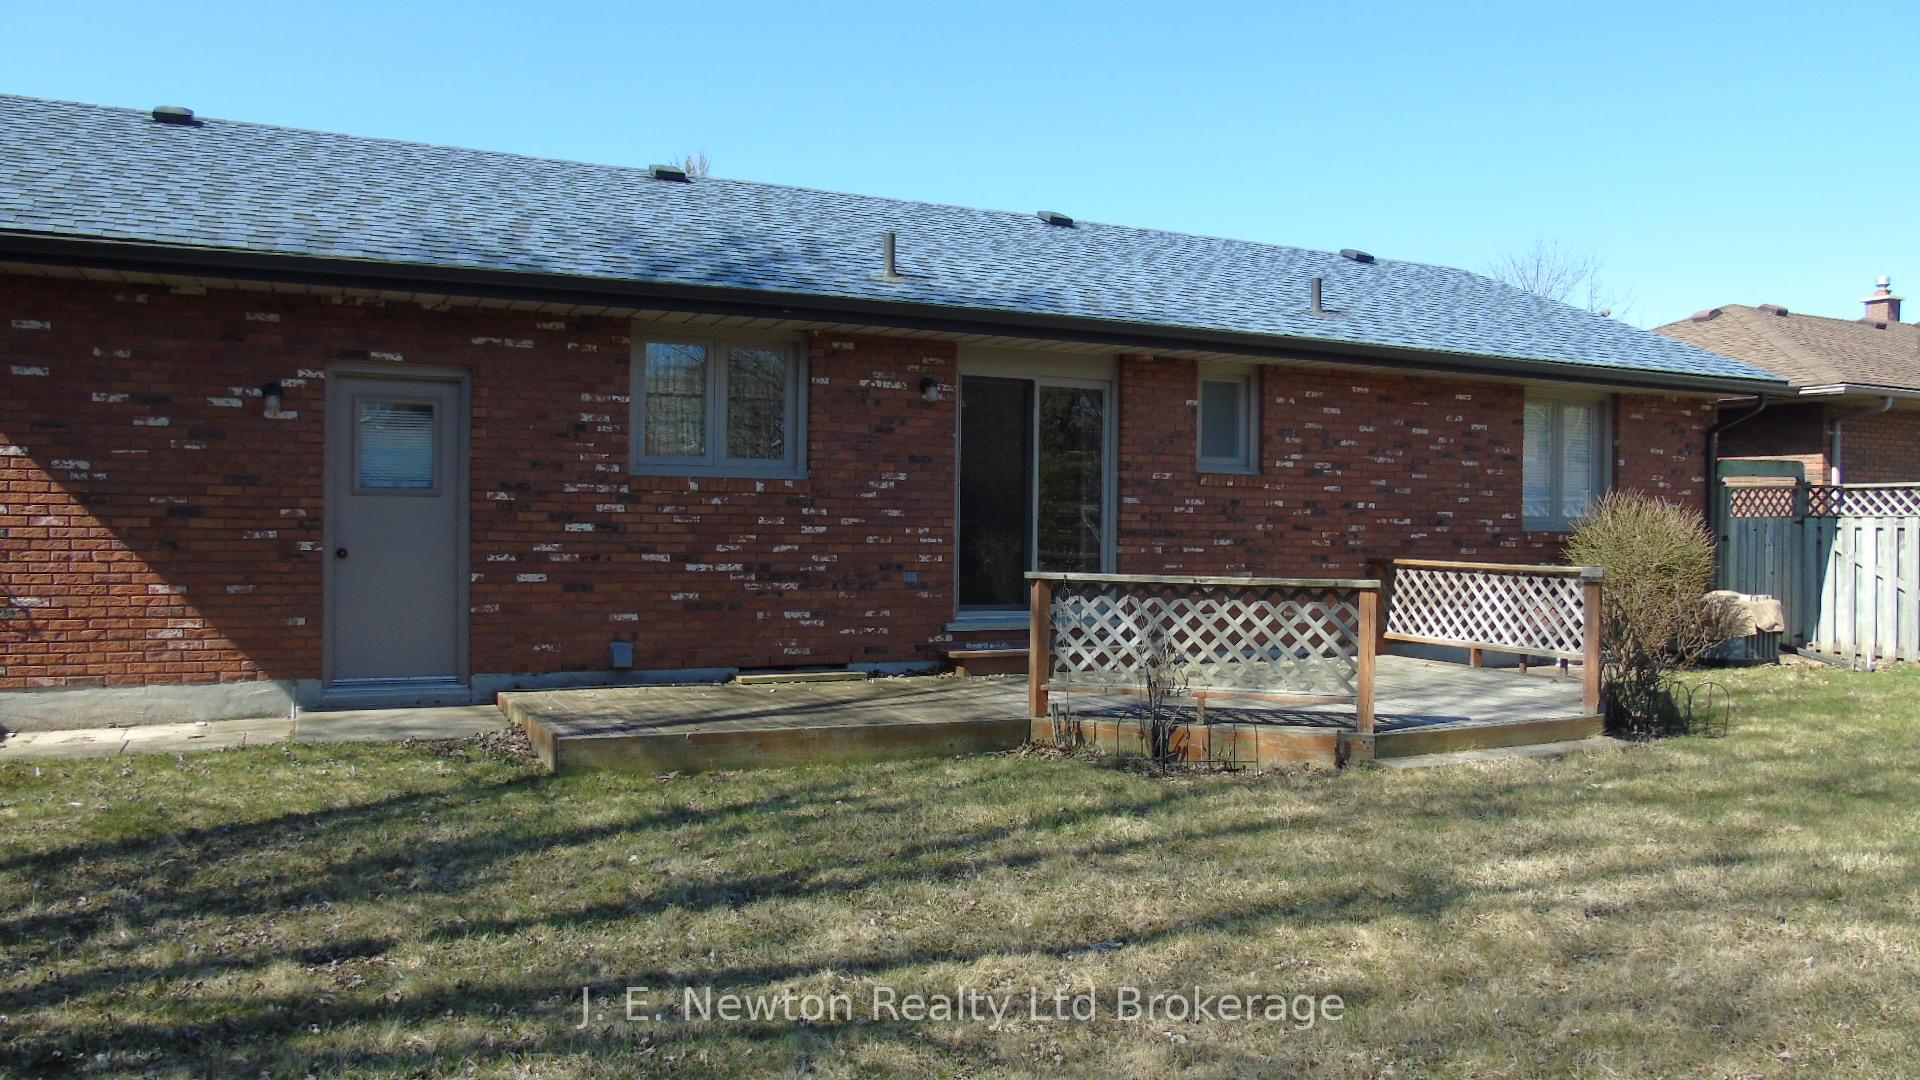
- Features: Landscaped, deck
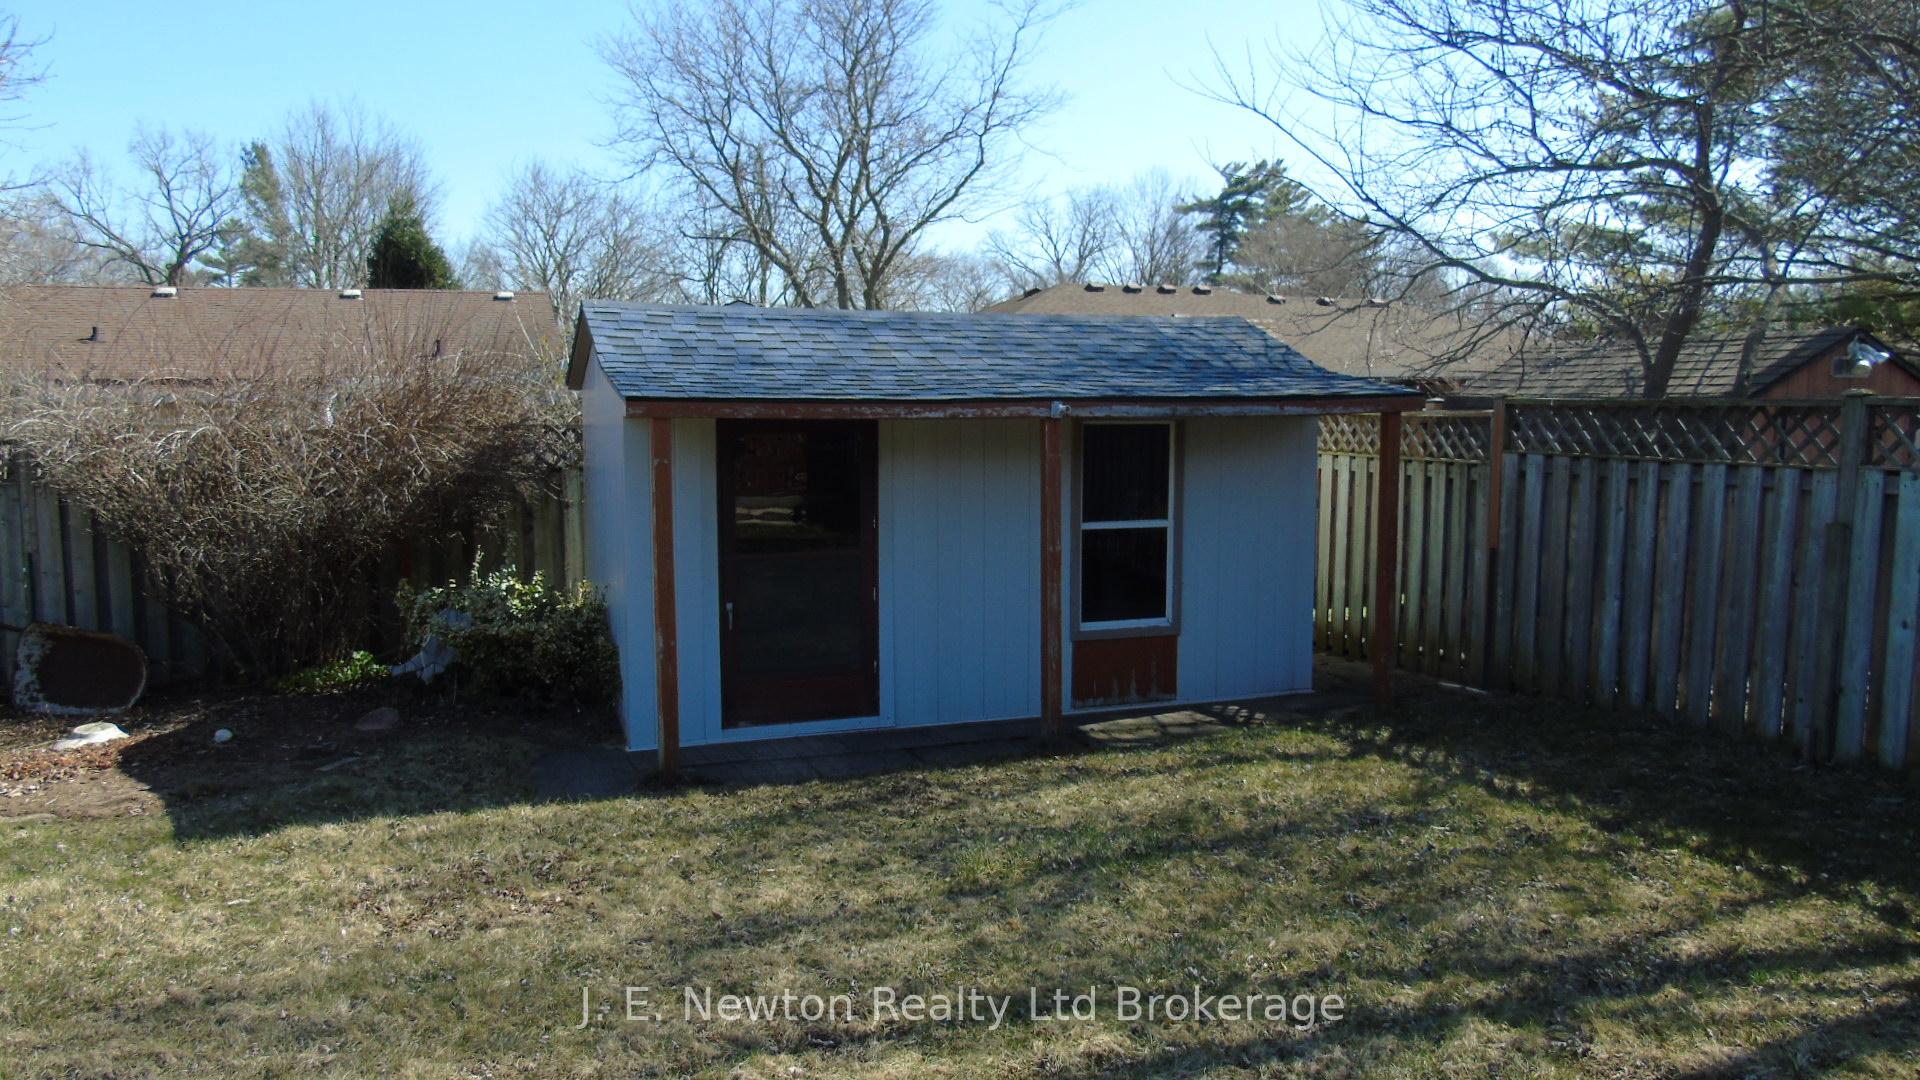
- Other structures: Shed
- Size: 61 × 100 ft
- Zoning: R1
Parking1 Garage, Attached, Private double
- Spaces: 1 Garage
- Garage: Attached
- Driveway: Private double
Heating, water and powerForced air, gas, Central air, Municipal water
- Heating: Forced air, gas
- Cooling: Central air
- Water: Municipal water
- Sewer: Municipal sewer
- Natural gas: Yes
- Hydro: Yes
- Cable: Yes
- Telephone: Yes
Costs and taxesTaxes $3,052 a year, HST included in the price, Hot water heater
- Taxes, 2025: $3,052 a year
- HST: HST included in the price
- Rental items: Hot water heater
- Under contract: Hot water tank-gas
Included in the saleFridge, stove, washer, dryer, all window coverings, all light fixtures and fans
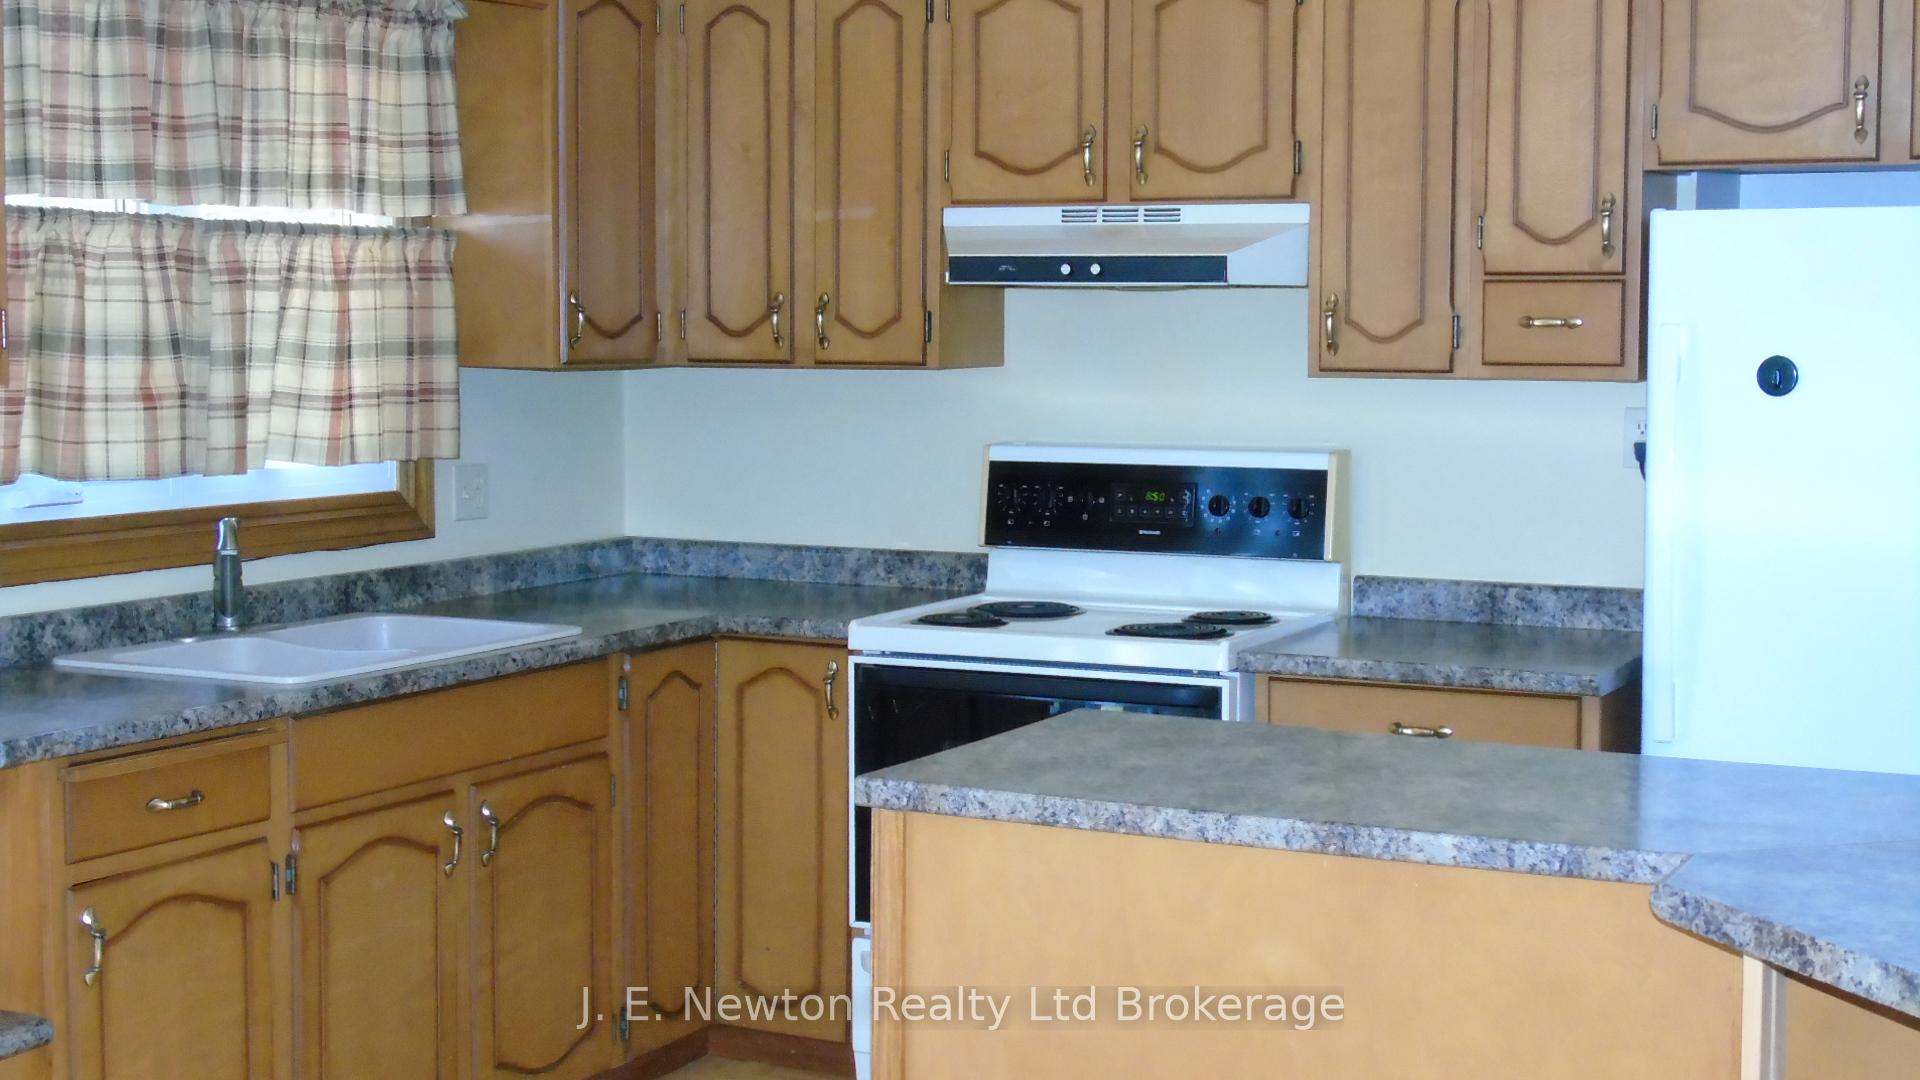
- Included: Fridge, stove, washer, dryer, all window coverings, all light fixtures and fans
Listing detailsX12090493, Sold, Apr 17, 2025
- MLS® number: X12090493
- Status: Sold
- Listed on: Apr 17, 2025
- Days on market: 1
- Updated: Apr 18, 2025
- Possession: 2025-04-25 / Immediate
- Occupied by: Vacant
- Listing brokerage: J. E. Newton Realty Ltd Brokerage
About this home
14 Clear Valley Drive, Tillsonburg, ON N4G 4X4
Water MeterLandscapedDeck
Fantastic Horvath Built brick home in very desirable neighbourhood. This cutie offers 3 bedrooms, 2 bathrooms, a large livingroom as well as a spacious lower level recroom. Enjoy the peaceful setting on your rear yard deck nestled on a very manageable lot. Many upgrades including windows, furnace and central air conditioning. This property also has central vacuum, whirlpool tub in lower bathroom and a handy storage shed in the rear yard.
Read more
Ask about this home
A HOMEH agent will answer your questions about this home.
Ask a question
Thinking of selling your home?See what your home is worth today.
Around this home
Wilson Ave
Errands
Schools
Daily convenience, out of 100, from the distances below
GroceryMetro10 min walk604 m
SchoolAnnandale Public School20 min walk1.3 km
PharmacyShoppers Drug Mart13 min walk776 m
Cafés & foodPeter's Family Restaurant · 8 within 1 km11 min walk647 m
Gym & rec centreStation Arts Centre10 min walk591 m
LibraryOxford County Library - Tillsonburg10 min walk634 m
HospitalTillsonburg District Memorial Hospital12 min walk713 m
WalkDriveStraight-line distance, open map data
Grocery0.6 km
Coffee0.7 km
Dining0.6 km
Gym1.6 km
Hospital0.7 km
Schools nearby
School rating, out of 10.
Annandale Public Schoolelementary · Public · 1.3 km
2.7/10Low
Westfield Public Schoolelementary · Public · 1.3 km
5.6/10Fair
Glendale High Schoolsecondary · Public · 1.3 km
4.7/10Low
Contact agent
Helpful calculators
Mortgage
Affordability
Closing costs
Land transfer tax
Property tax
Down payment
CMHC insurance
Stress test
Cashback Rebate
Your HOMEH agent

NimaHOMEH agent · Tillsonburg
"I would see it this week."
Ask Nima