

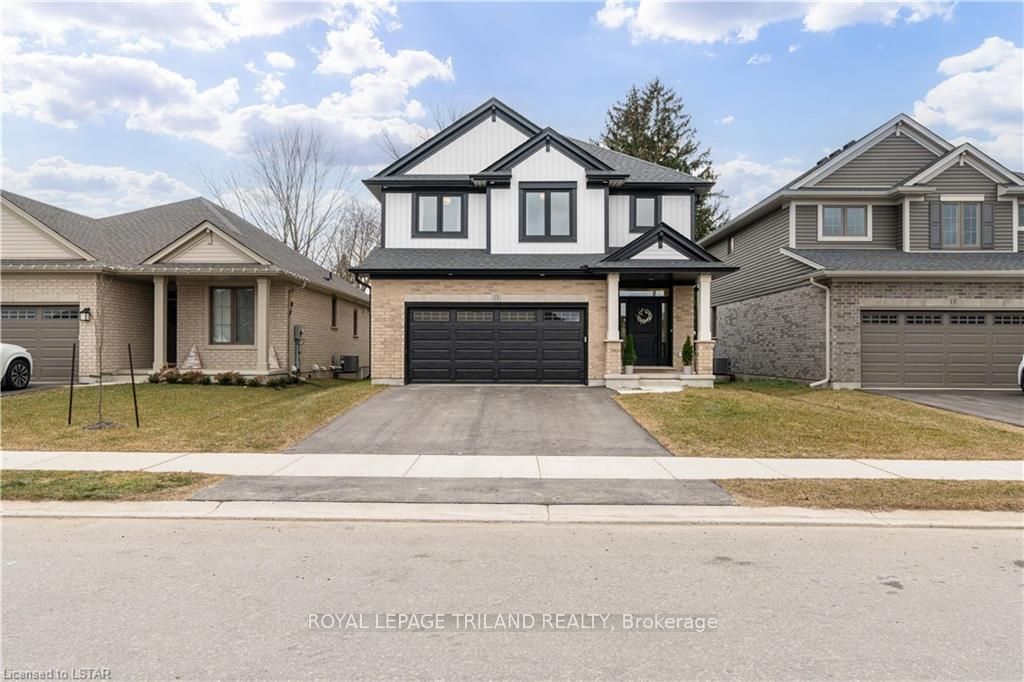
13 Keba Crescent
13 Keba Crescent
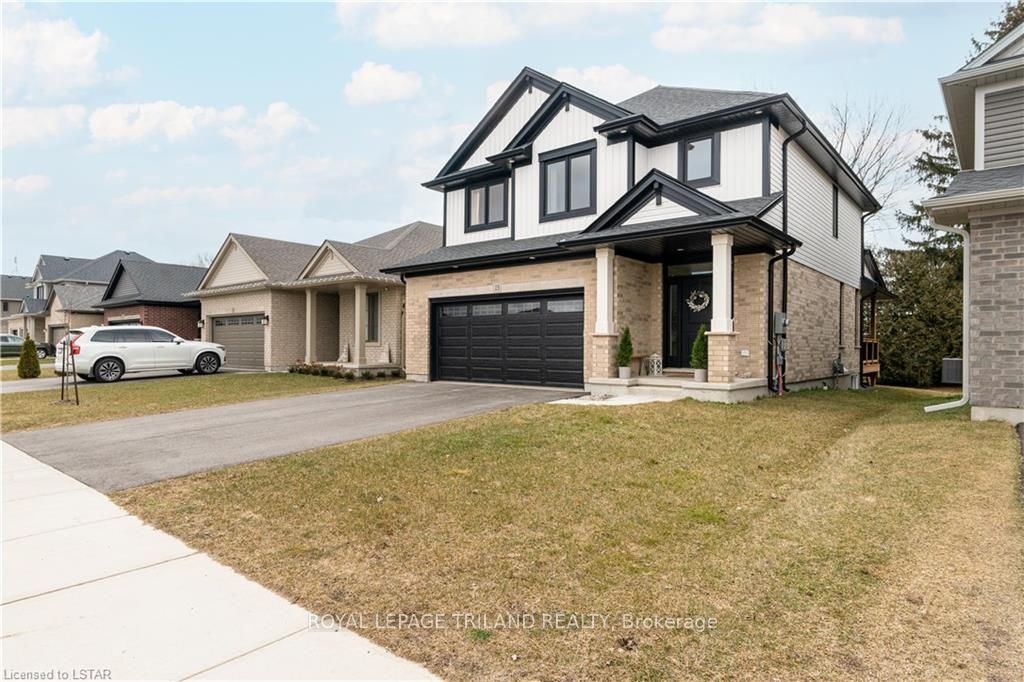
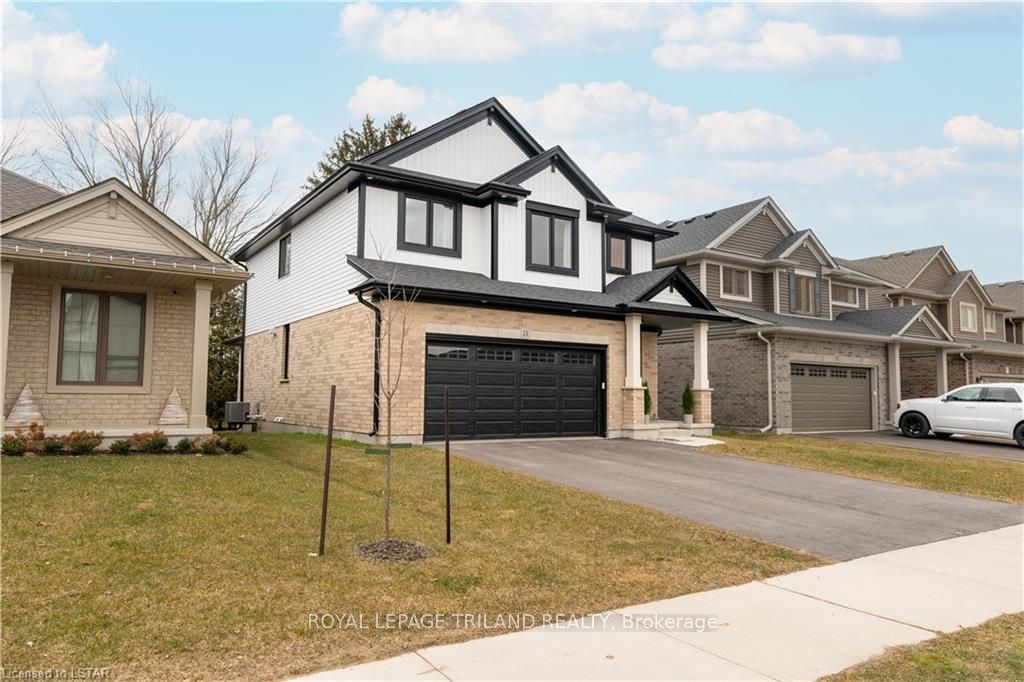
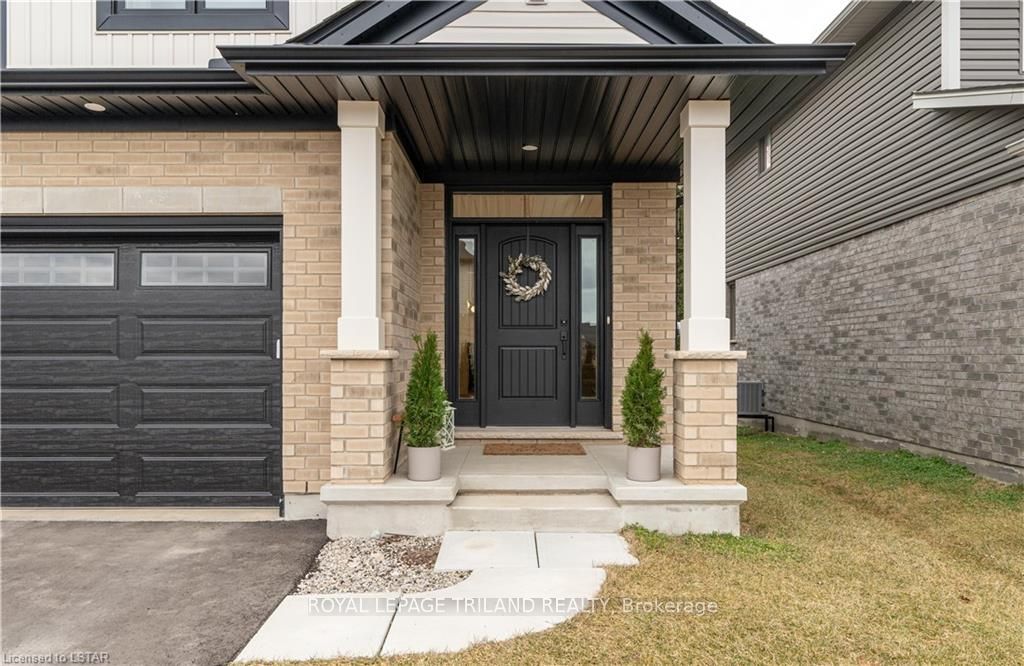
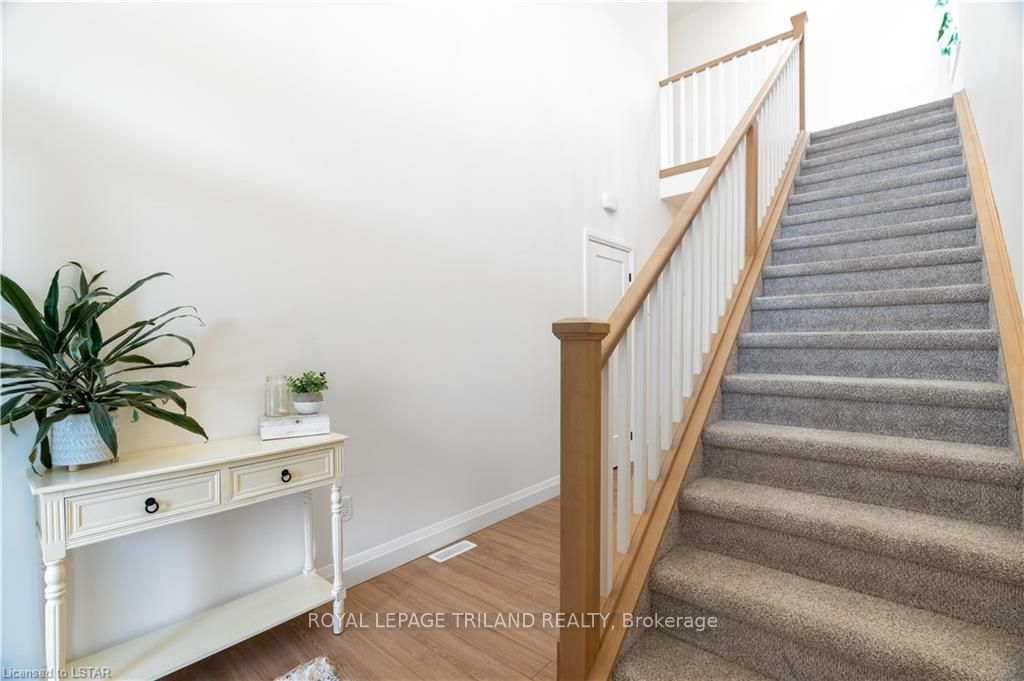 See all 48 photos
Property history
- $759,900TerminatedList: 2024-02-16|End: 2025-04-19|428 daysX8194414
Facts and features
- BasementUnfinished
- Age of home0–5 years
- Price per sq ft~$434
- Water, sewerMunicipal
- Fireplace
- Central air
The homeDetached, 2-storey, Age 0–5 years
- Type: Detached
- Style: 2-storey
- Age: 0–5 years
- Living space: 1,500–2,000 sq ft
- Basement: Unfinished, full
- Exposure: South
- Waterfront: None
InsideFireplace Yes, Laundry room, Other, on demand water heater, water heater owned, sump pump, water softener
- Fireplace: Yes
- Laundry: Laundry room
- Features: Other, on demand water heater, water heater owned, sump pump, water softener
- Rooms above ground: 12
- Rooms in the basement: 0
- Bedrooms: 4
- Bathrooms: 3
- Kitchens: 1
Outside and lotAluminum siding, vinyl siding, Asphalt rolled, Concrete, poured concrete
- Exterior: Aluminum siding, vinyl siding
- Roof: Asphalt rolled
- Foundation: Concrete, poured concrete
- Features: Deck
- Size: 42.14 × 112 ft
- Zoning: R1A-26
Parking2 Garage, Attached, Private double, other
- Spaces: 2 Garage
- Garage: Attached
- Driveway: Private double, other
Heating, water and powerForced air, gas, Central air, Municipal water
- Heating: Forced air, gas
- Cooling: Central air
- Water: Municipal water
- Sewer: Municipal sewer
- Natural gas: Yes
- Hydro: Yes
- Cable: Available
- Telephone: Available
Costs and taxesTaxes $4,570 a year
- Taxes, 2023: $4,570 a year
Included in the saleTv mount, built-in microwave, dishwasher, dryer, gas stove, rangehood, refrigerator, Chest freezer, shelving down stairs, tvs
- Included: Tv mount, built-in microwave, dishwasher, dryer, gas stove, rangehood, refrigerator
- Not included: Chest freezer, shelving down stairs, tvs
Listing detailsX8194414, Terminated, Feb 16, 2024
- MLS® number: X8194414
- Status: Terminated
- Listed on: Feb 16, 2024
- Days on market: 428
- Updated: Apr 19, 2025
- Possession: 30-59 days
- Occupied by: Owner
- Listing brokerage: ROYAL LEPAGE TRILAND REALTY
About this home
13 Keba Crescent, Tillsonburg, ON N4G 0K6
Absolutely Stunning, Move-in Ready 2 Storey home in Northcrest Estates. Open concept main floor includes a fully equipped kitchen with island and pantry cupboards, living room with cathedral ceiling and gas fireplace with floor to ceiling stone veneer, large dining space and patio door access to covered back deck. Main floor laundry and mud room entrance from the attached 2 car garage. Second floor hosts 4 generous bedrooms including the primary bedroom featuring large walk-in closet and private 4-piece bathroom. Lower level remains unfinished waiting for you to make your own and has a rough-in for 4th bathroom. Loads of additional upgrades were purchased from the builder including LVP flooring, high ceilings on both the main and lower levels, bigger windows for egress in the lower level, water softener, covered deck, sound insulation in interior walls, and insulation in garage. Located just minutes from shopping, schools, trails and parks, this home has all you need, just walk in and fall in love!
Ask about this home
A HOMEH agent will answer your questions about this home.
Around this home
Daily convenience, out of 100, from the distances below
Schools nearby
School rating, out of 10.
Helpful calculators
Your HOMEH agent

"I would see it this week."