

33 North Street W
33 North Street W
 See all 47 photos
Property history
Facts and features
- BasementWalk-out
- Water, sewerMunicipal
- Lot shapeRectangular
- HeatingForced air
- Second kitchen
- Fireplace
- Central air
The homeDetached, Bungalow, 1,500–2,000 sq ft
- Type: Detached
- Style: Bungalow
- Living space: 1,500–2,000 sq ft
- Basement: Full, walk-out
InsideFireplace Yes, living room, wood, Main level, Auto garage door remote, central vacuum, in-law capability, primary bedroom - main floor, rough-in bath, storage, sump pump, water heater owned, water softener, workbench
- Fireplace: Yes, living room, wood
- Laundry: Main level
- Features: Auto garage door remote, central vacuum, in-law capability, primary bedroom - main floor, rough-in bath, storage, sump pump, water heater owned, water softener, workbench
- Security: Smoke detector, carbon monoxide detectors
- Rooms above ground: 5
- Rooms in the basement: 2
- Bedrooms: 3
- Bathrooms: 3
- Kitchens: 2
Outside and lotBrick, Shingles, Concrete block
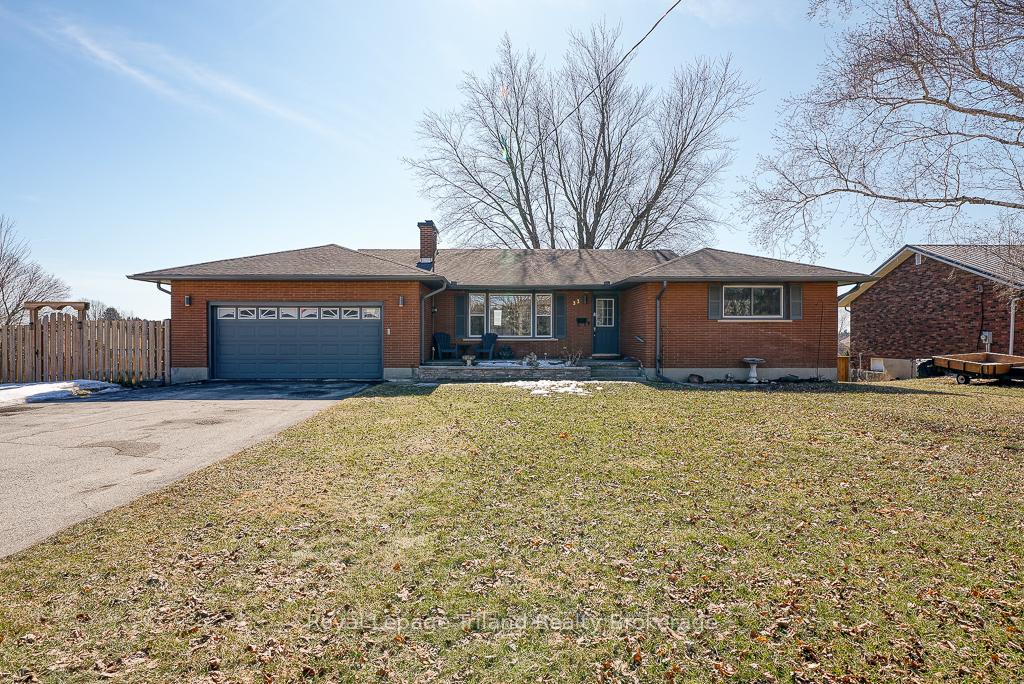
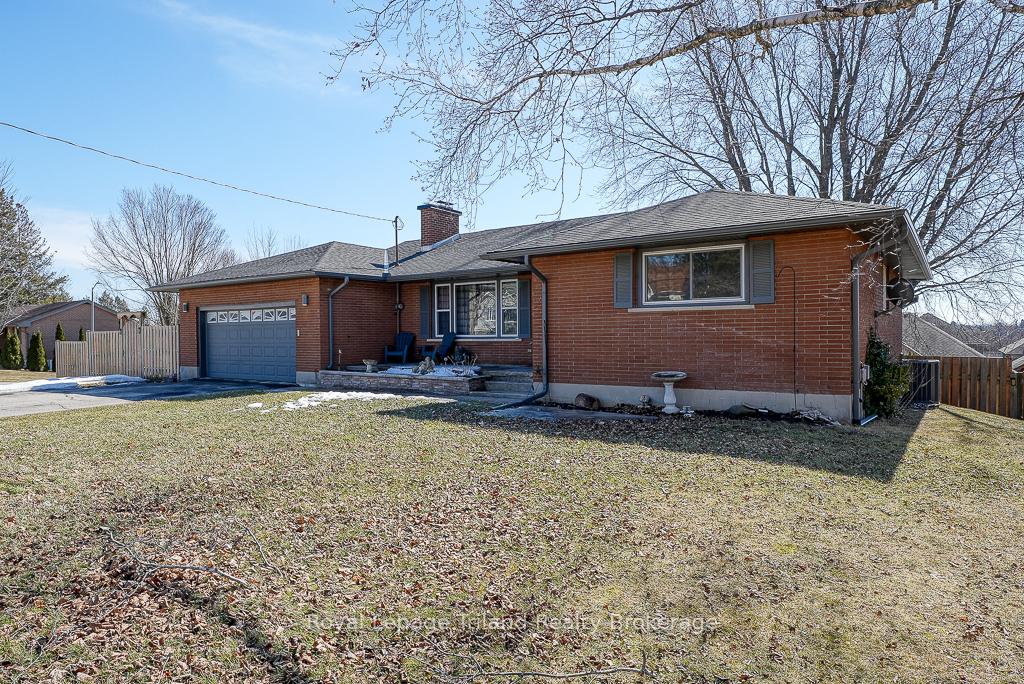
- Exterior: Brick
- Roof: Shingles
- Foundation: Concrete block
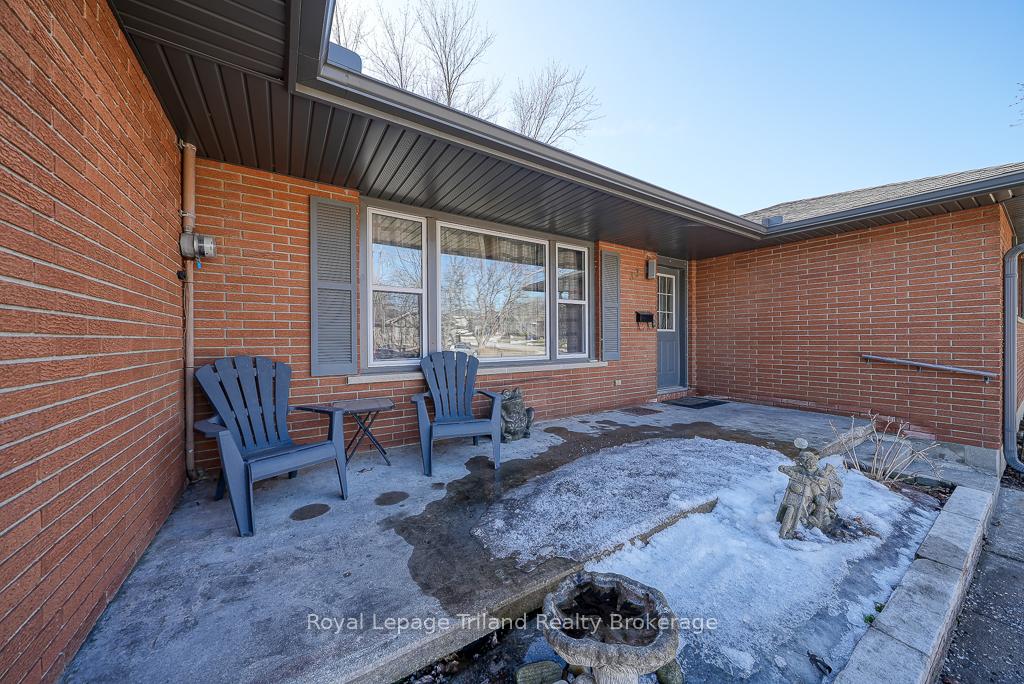
- Features: Deck, landscaped, porch, year round living
- Other structures: Garden shed, fence - partial
- Size: 100.33 × 149.4 ft
- Shape: Rectangular
- Zoning: R1
Parking1 Garage, Attached, Private double
- Spaces: 1 Garage
- Garage: Attached
- Driveway: Private double
Heating, water and powerForced air, gas, Central air, Municipal water
- Heating: Forced air, gas
- Cooling: Central air
- Water: Municipal water
- Sewer: Municipal sewer
Costs and taxesTaxes $3,913 a year, HST included in the price, Rental items None
- Taxes, 2024: $3,913 a year
- HST: HST included in the price
- Rental items: None
Included in the saleExisting fridge, gas stove, dishwasher, range hood, bathroom mirrors, central vacuum, water heater, water softener, auto garage door opener, bench in storage room, garage bench on house wall, All lawn ornaments, 2 workbenches in garage, 2 metal cabinets above window in garage, bird cage, storage unit in garage, air compressor
- Included: Existing fridge, gas stove, dishwasher, range hood, bathroom mirrors, central vacuum, water heater, water softener, auto garage door opener, bench in storage room, garage bench on house wall
- Not included: All lawn ornaments, 2 workbenches in garage, 2 metal cabinets above window in garage, bird cage, storage unit in garage, air compressor
NearbyPlace of worship, rec./commun.centre, school, public transit
- Close to: Place of worship, rec./commun.centre, school, public transit
Listing detailsX12013993, Sold, Mar 12, 2025
- MLS® number: X12013993
- Status: Sold
- Listed on: Mar 12, 2025
- Days on market: 42
- Updated: Apr 23, 2025
- Possession: Flexible
- Occupied by: Owner
- Listing brokerage: Royal Lepage Triland Realty Brokerage
About this home
33 North Street W, Tillsonburg, ON N4G 1B9
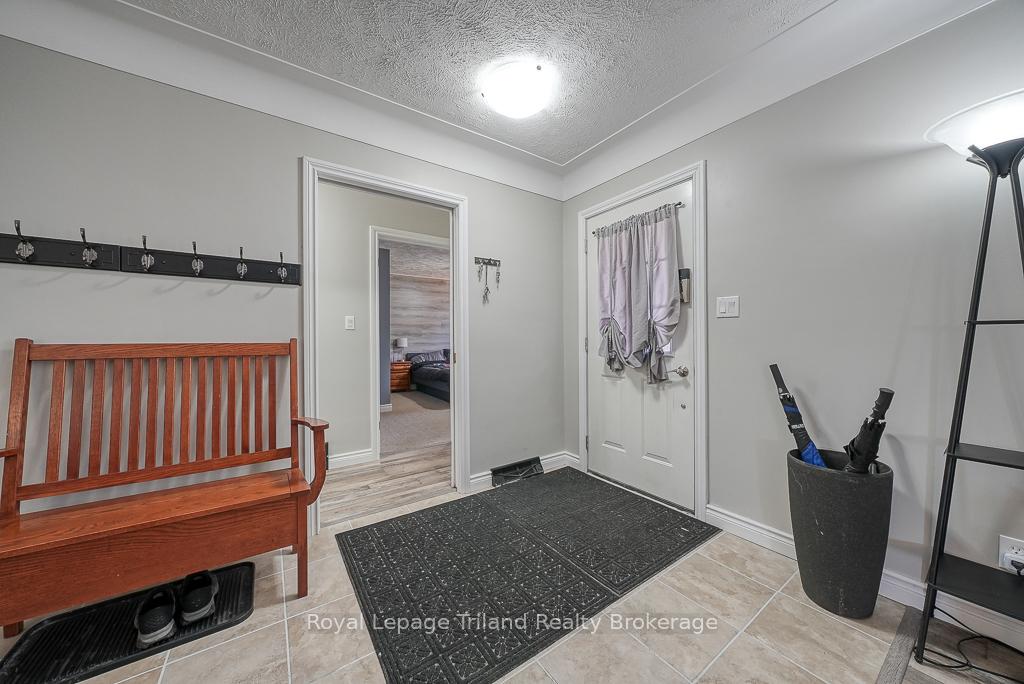
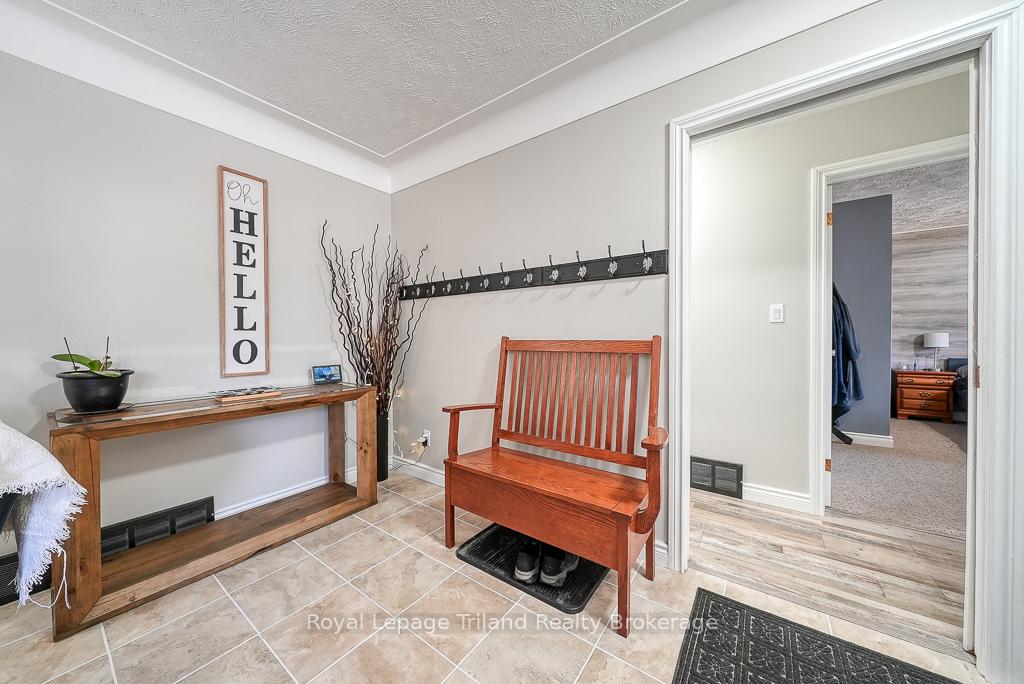
Looking for a little more space? You just found it! Ranch style home with a walkout basement situated on just over a 1/3 of an acre in the NW of Tillsonburg awaits you and your family. Also, with a little finishing, you can bring your extended family too! Offers lots of Town amenities as well as easy access to Highway 401 and ample parking. The covered front porch is welcoming to the sprawling main floor. Cozy up on cool nights in the living room to the wood fireplace with angle stone surround. Kitchen offers plenty of cupboards and countertop space for prepping your meals with the double sink facing the backyard and appliances are included. Large dining area offers patio door to a south facing deck. The 3 main floor bedrooms are all generous sizes and the 4 piece main bathroom had a facelift in 2024. Convenient laundry and 2 piece bathroom tucked adjacent to the garage and side door makes those yard work days easy for clean up. The basement has plenty of storage. There is a second kitchen and 3 piece bathroom along with a partially completed living room. A few rooms are already framed in and waiting for your finishing touches. The walkout leads you to the fully fenced family friendly back yard where the East side fence has a 16 foot gate opening. Ask for a list of updates and we will see you soon at your new home!
Ask about this home
A HOMEH agent will answer your questions about this home.
Around this home
Daily convenience, out of 100, from the distances below
Schools nearby
School rating, out of 10.
Helpful calculators
Your HOMEH agent

"I would see it this week."