

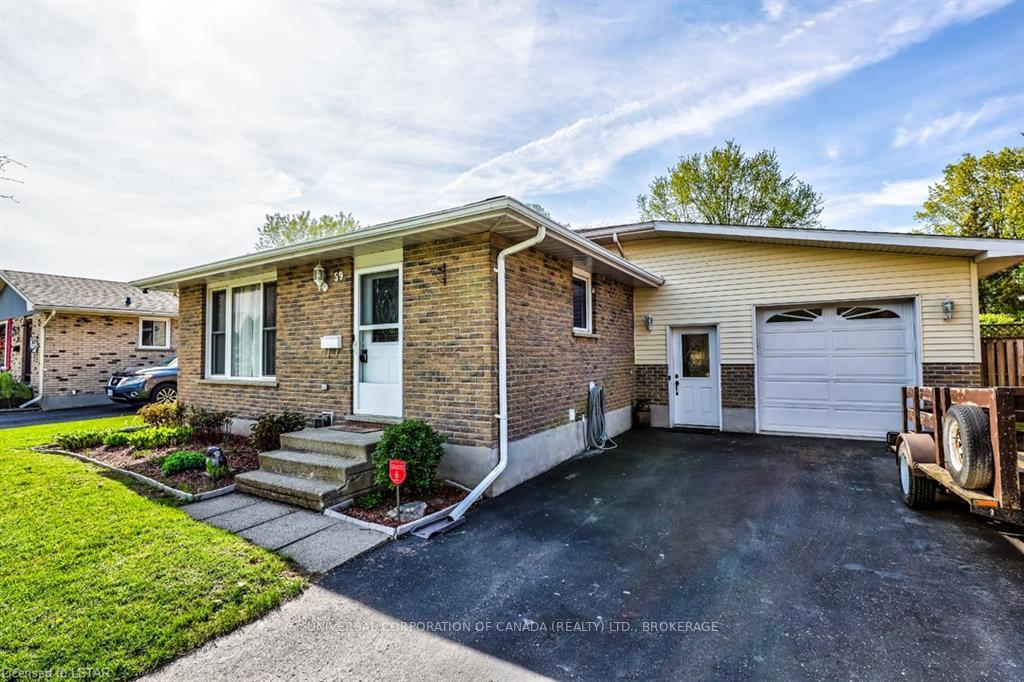
59 Van Norman Drive
59 Van Norman Drive
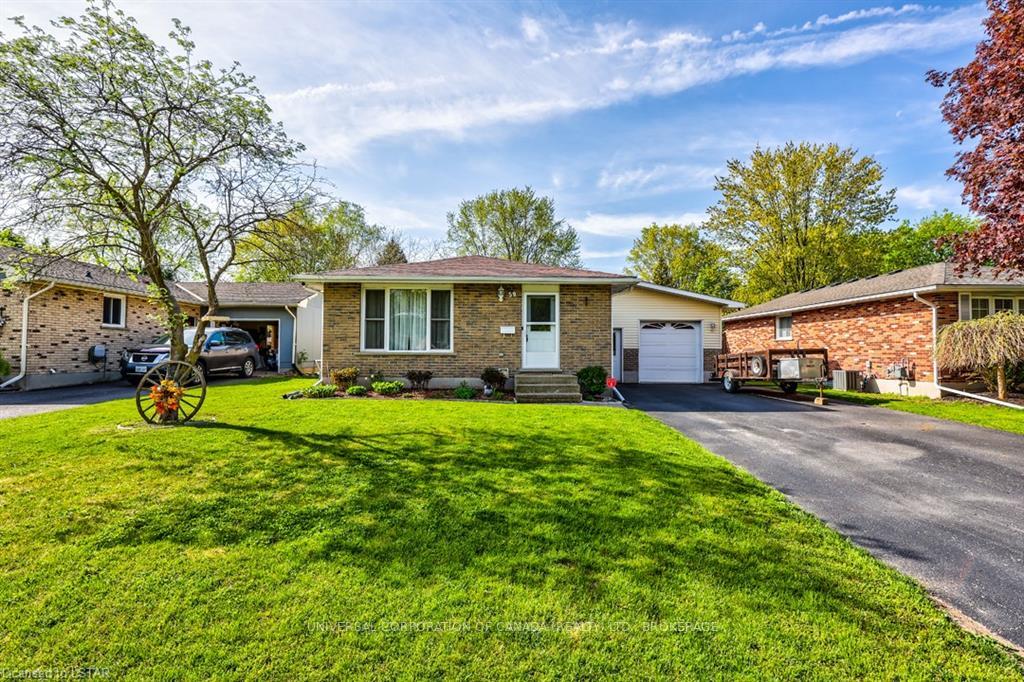
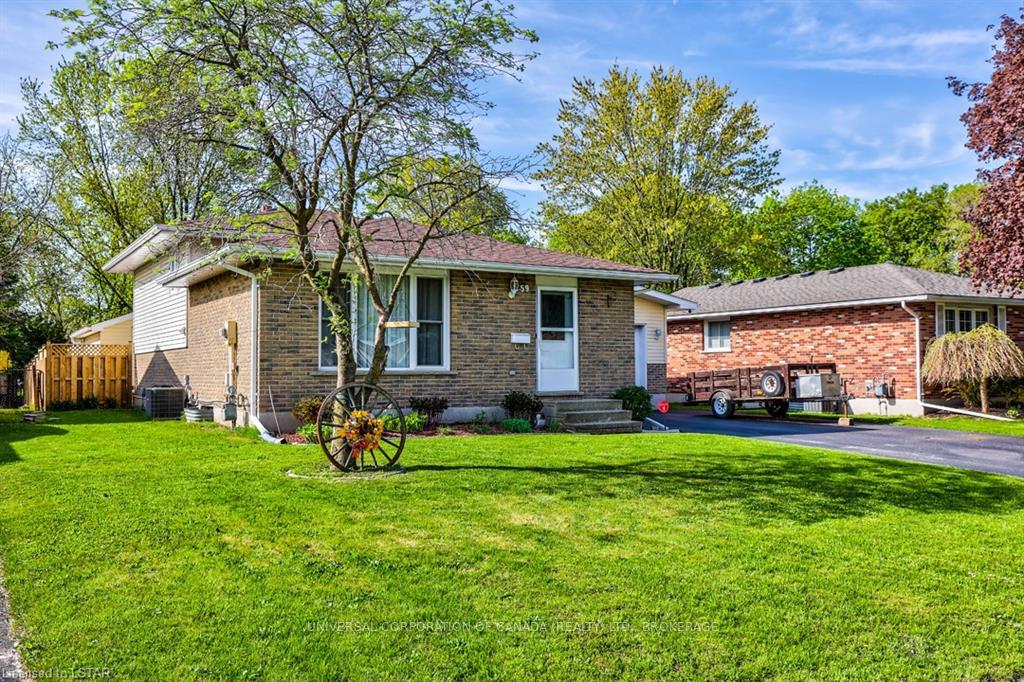
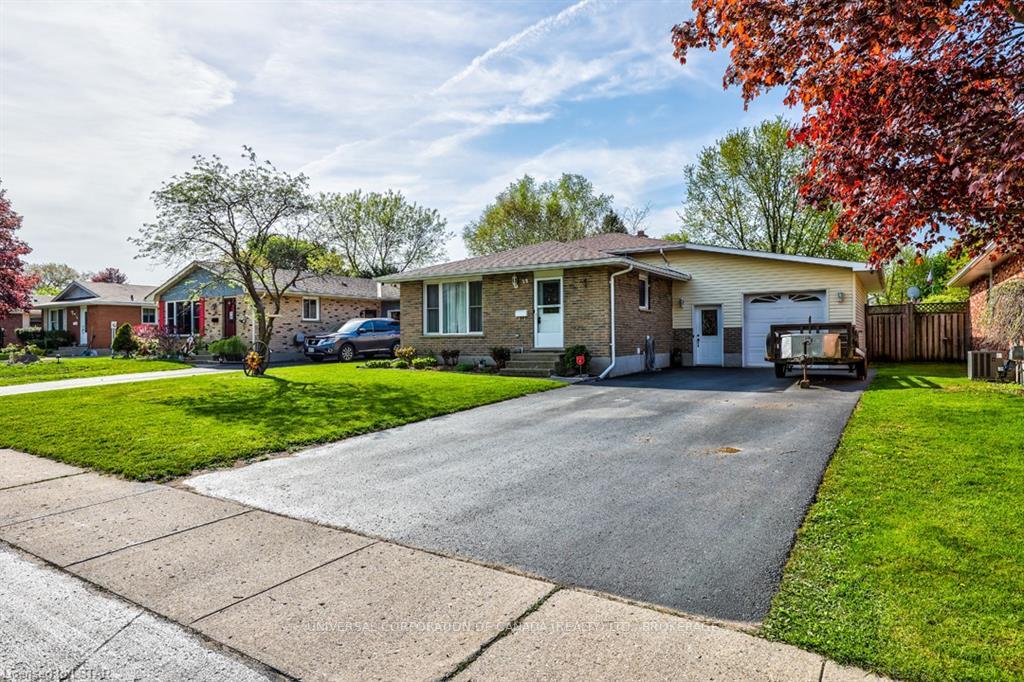
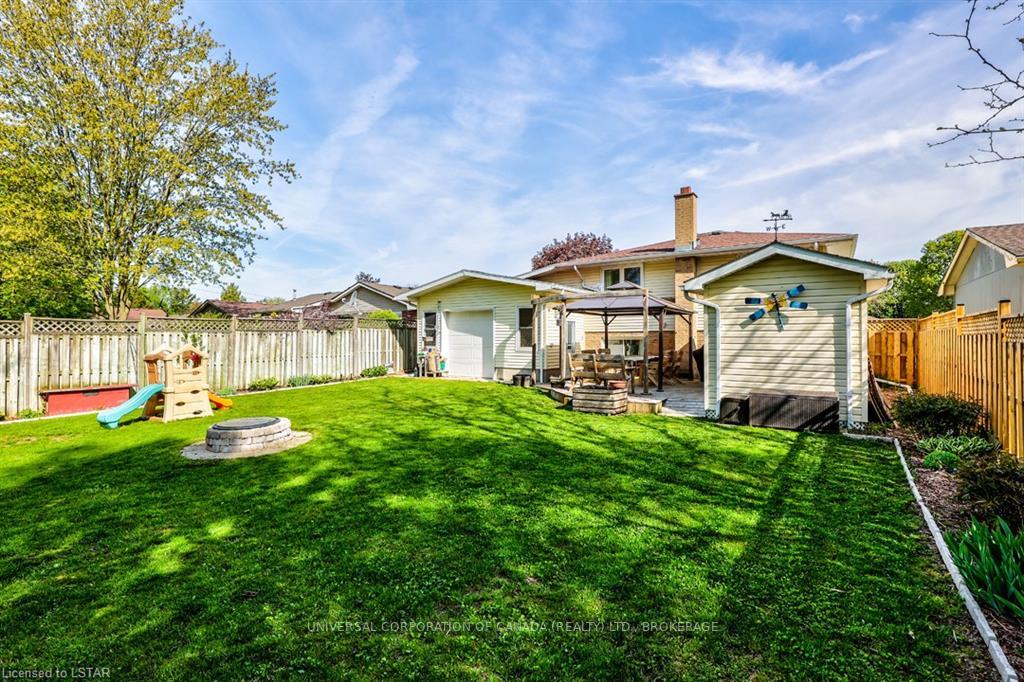 See all 40 photos
Property history
- $599,900TerminatedList: 2024-02-13|End: 2025-04-19|431 daysX8281408
Facts and features
- BasementFinished
- Age of home31–50 years
- Price per sq ft~$667
- Water, sewerMunicipal
- Central air
The homeDetached, Other, Age 31–50 years
- Type: Detached
- Style: Other
- Age: 31–50 years
- Living space: 700–1,100 sq ft
- Basement: Finished, full
- Exposure: South
- Waterfront: None
InsideIn basement, Water heater owned, water softener, Carbon monoxide detectors, smoke detector
- Laundry: In basement
- Features: Water heater owned, water softener
- Security: Carbon monoxide detectors, smoke detector
- Rooms above ground: 6
- Rooms in the basement: 6
- Bedrooms: 3
- Bathrooms: 2
- Kitchens: 1
Outside and lotVinyl siding, brick, Asphalt shingle, Poured concrete
- Exterior: Vinyl siding, brick
- Roof: Asphalt shingle
- Foundation: Poured concrete
- Size: 54 × 131 ft
- Zoning: R1
Parking1 Garage, Attached, Private double, other
- Spaces: 1 Garage
- Garage: Attached
- Driveway: Private double, other
Heating, water and powerForced air, gas, Central air, Municipal water
- Heating: Forced air, gas
- Cooling: Central air
- Water: Municipal water
- Sewer: Municipal sewer
- Natural gas: Yes
- Hydro: Yes
- Cable: Available
- Telephone: Available
Costs and taxesTaxes $2,872 a year
- Taxes, 2023: $2,872 a year
Included in the saleBuilt-in microwave, carbon monoxide detector, dishwasher, freezer, refrigerator, smoke detector, stove, window coverings
- Included: Built-in microwave, carbon monoxide detector, dishwasher, freezer, refrigerator, smoke detector, stove, window coverings
Listing detailsX8281408, Terminated, Feb 13, 2024
- MLS® number: X8281408
- Status: Terminated
- Listed on: Feb 13, 2024
- Days on market: 431
- Updated: Apr 19, 2025
- Possession: Flexible
- Occupied by: Owner
- Listing brokerage: UNIVERSAL CORPORATION OF CANADA (REALTY) LTD., BROKERAGE
About this home
59 Van Norman Drive, Tillsonburg, ON N4G 4S9
Custom home was contractor's personal dwelling features well planned maple kitchen cabinets with functional island,open concept on mainfloor will lots of natural light,laundry hookups on bedroom level and in basements,fabulous family room with built-in ballots of storage and oversized heated garage opening to fenced rear yard with private gazebo and oversized shed for your entertainment supplies.This spacious homes lends itself well to an in-law suite and offers oversized paved parking for convenience.Not a drive-by.
Ask about this home
A HOMEH agent will answer your questions about this home.
Around this home
Daily convenience, out of 100, from the distances below
Schools nearby
School rating, out of 10.
Helpful calculators
Your HOMEH agent

"Priced 24% over the Hestimate. I would see it this week."