

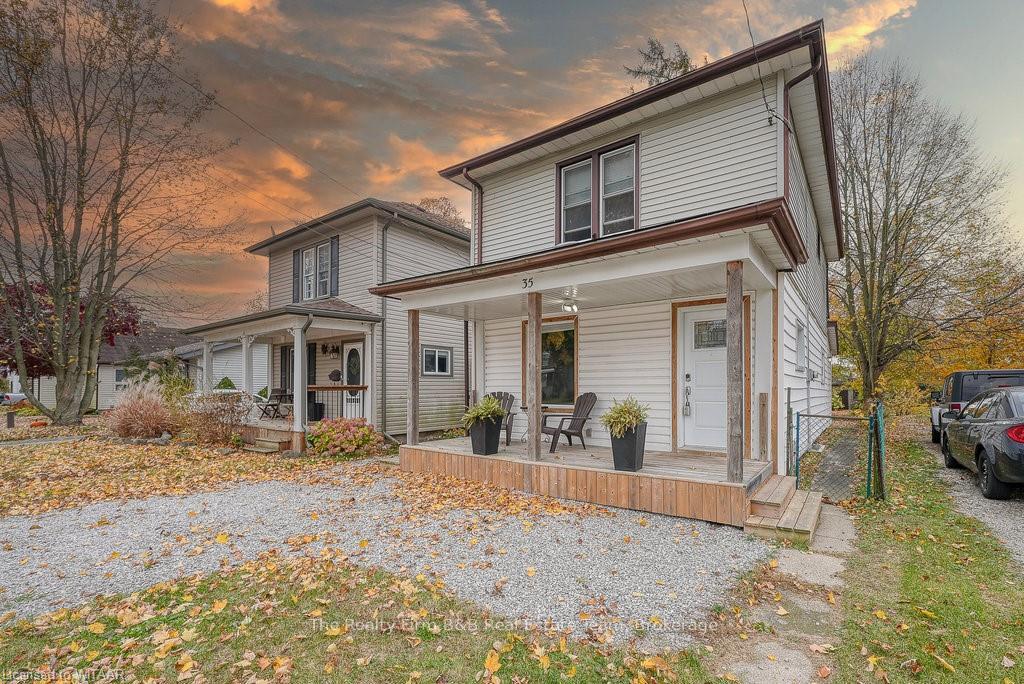
35 Pearl Street
35 Pearl Street
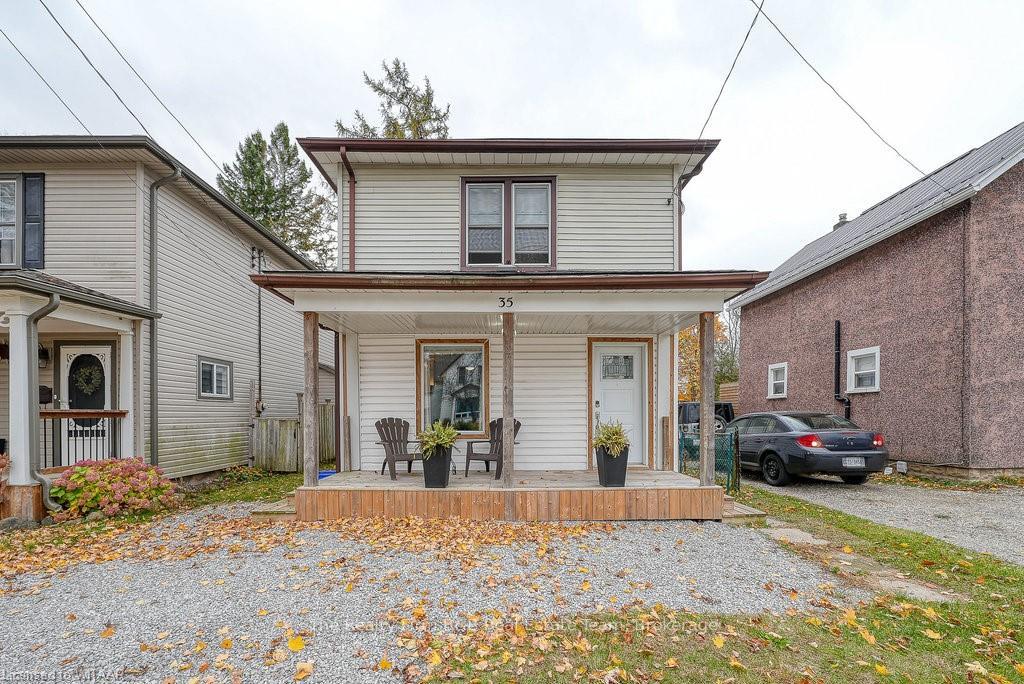
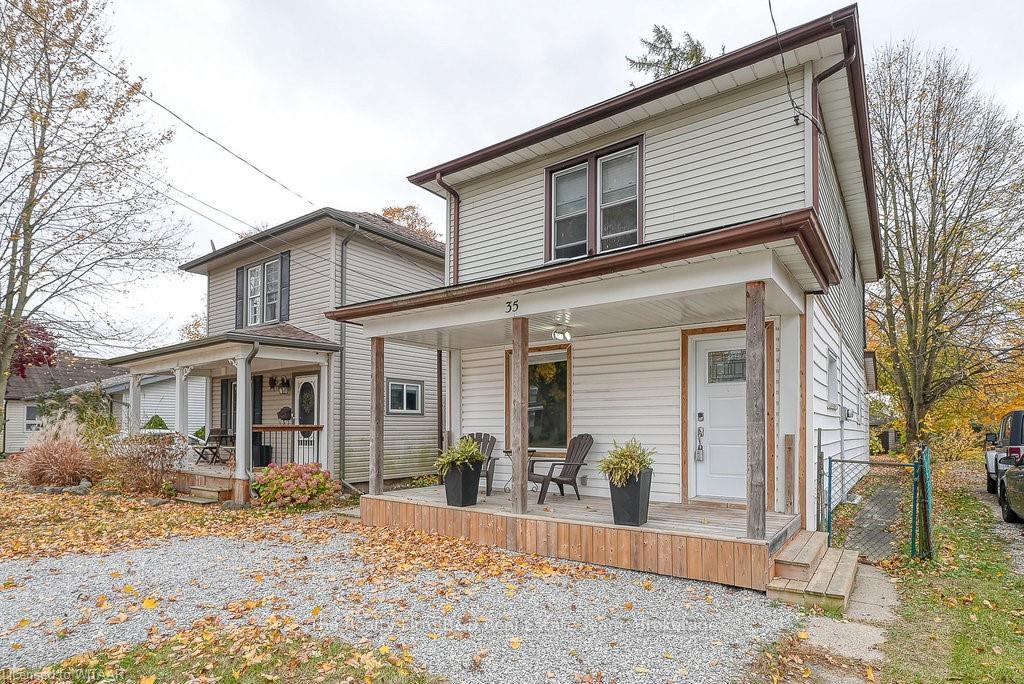
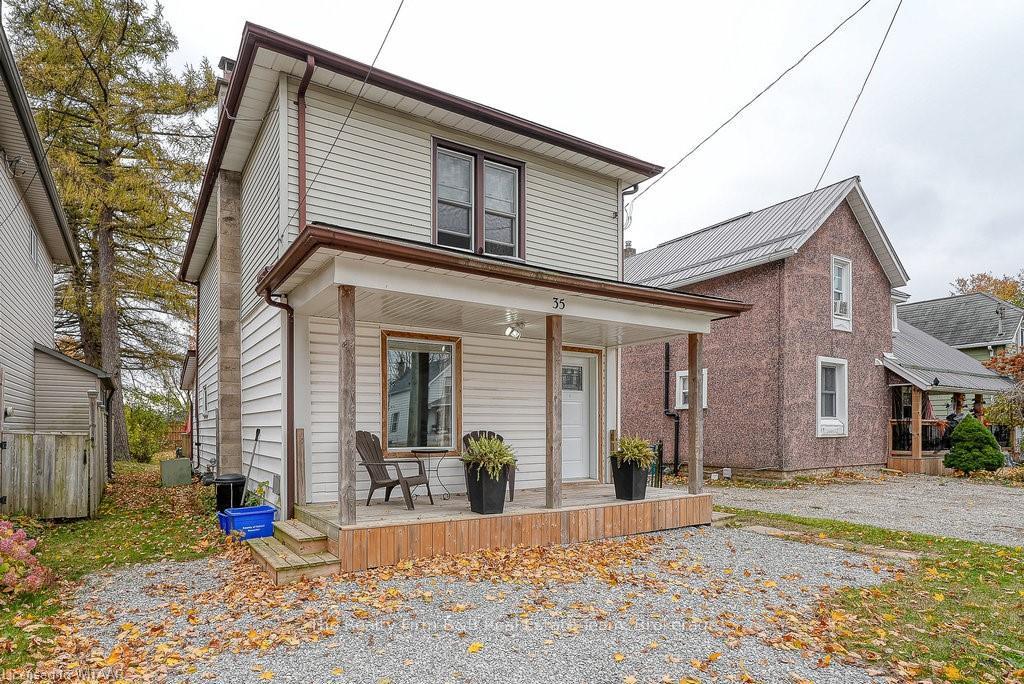
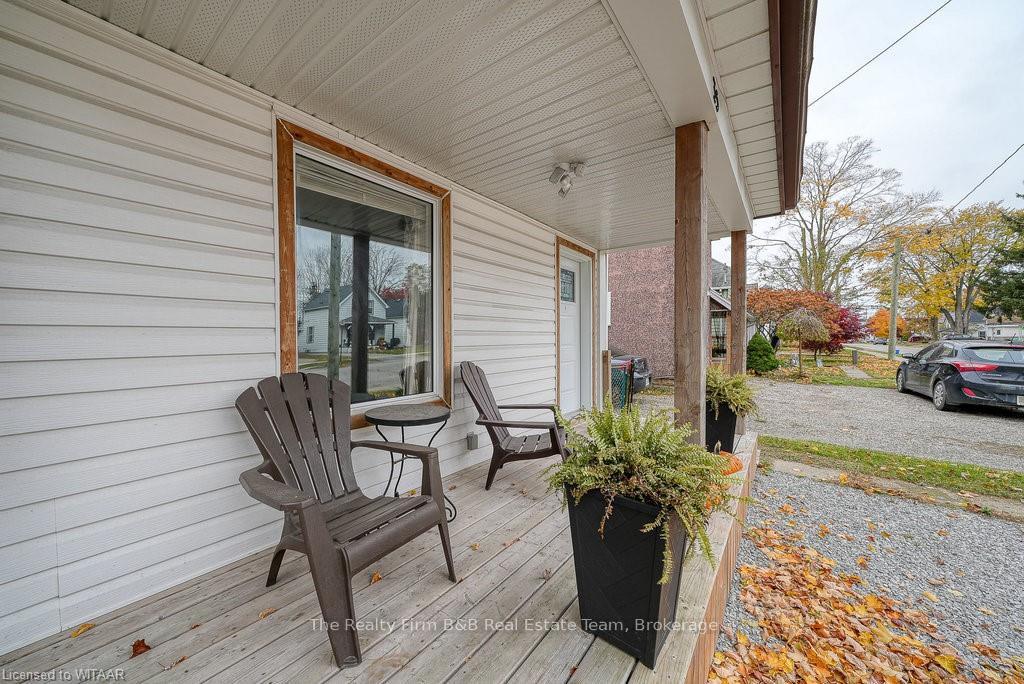 See all 37 photos
Property history
Facts and features
- BasementPart finished
- Water, sewerMunicipal
- LaundryIn bathroom
- ExposureSouth
- Central air
The homeDetached, 2-storey, 1,100–1,500 sq ft
- Type: Detached
- Style: 2-storey
- Living space: 1,100–1,500 sq ft
- Basement: Unfinished, partial basement
- Exposure: South
- Waterfront: None
InsideIn bathroom, Water heater owned, Rooms above ground 10
- Laundry: In bathroom
- Features: Water heater owned
- Rooms above ground: 10
- Rooms in the basement: 2
- Bedrooms: 3
- Bathrooms: 2
- Kitchens: 1
Outside and lotVinyl siding, Asphalt shingle, Concrete block, poured concrete
- Exterior: Vinyl siding
- Roof: Asphalt shingle
- Foundation: Concrete block, poured concrete
- Size: 30 × 150 ft
- Zoning: R2
Parking1 Parking, Private
- Spaces: 1 Parking
- Driveway: Private
Heating, water and powerForced air, gas, Central air, Municipal water
- Heating: Forced air, gas
- Cooling: Central air
- Water: Municipal water
- Sewer: Municipal sewer
Costs and taxesTaxes $2,454 a year
- Taxes, 2024: $2,454 a year
Included in the saleFreezer in basement, dryer, freezer, refrigerator, stove, washer
- Included: Freezer in basement, dryer, freezer, refrigerator, stove, washer
NearbyGolf, hospital, fenced yard
- Close to: Golf, hospital, fenced yard
Listing detailsX10744798, Sold, Nov 1, 2024
- MLS® number: X10744798
- Status: Sold
- Listed on: Nov 1, 2024
- Days on market: 30
- Updated: Dec 1, 2024
- Possession: Flexible
- Occupied by: Owner
- Listing brokerage: The Realty Firm B&B Real Estate Team
About this home
35 Pearl Street, Tillsonburg, ON N4G 1L2
Welcome to 35 Pearl St, this home is a 2 storey boasting 1,262 above grade sq ft in the beautiful town of Tillsonburg! On the main floor you are welcomed into a spacious front foyer open to the main living area that is large enough for a family room, dining room and or office/ play room. Followed into the eat-in-Kitchen with stainless steel appliances and ample cupboard and counter top space. The mudroom has great storage and is conveniently located off the rear exterior door. There is a main floor 3-piece bathroom with laundry. Upstairs there are 3 generous sized bedrooms and a 4-piece bathroom. In the basement you will find your utility room and storage room. Outside the yard has plenty of deck and green space for the whole family to enjoy! This property is located close to fabulous walking trails, shopping, schools, parks & more!
Ask about this home
A HOMEH agent will answer your questions about this home.
Around this home
Daily convenience, out of 100, from the distances below
Schools nearby
School rating, out of 10.
Helpful calculators
Your HOMEH agent

"I would see it this week."