

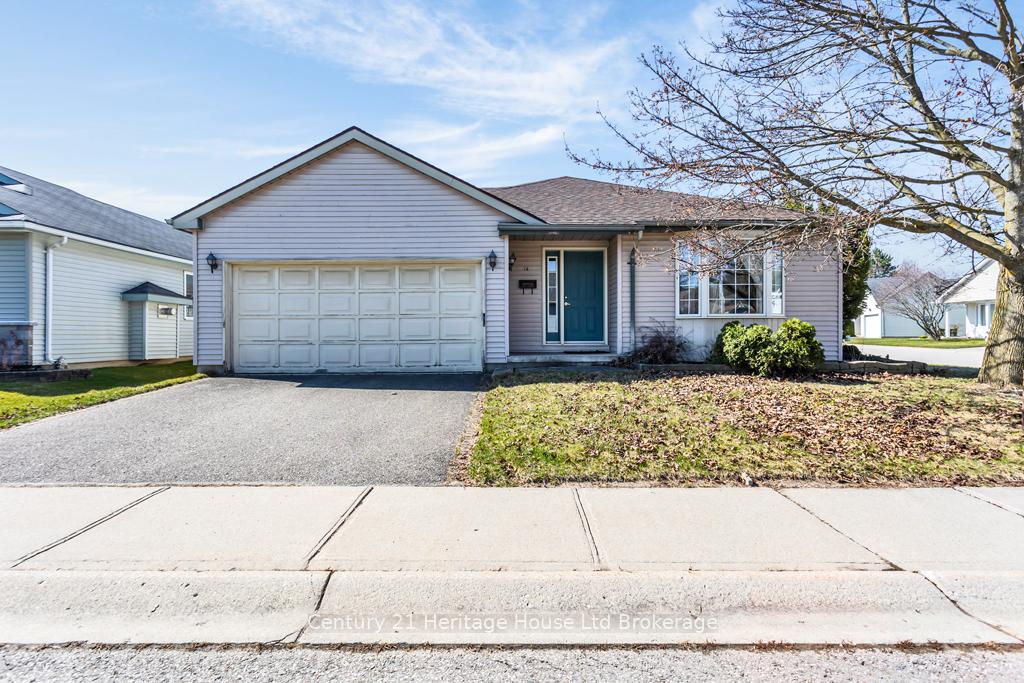
74 Wilkins Crescent
74 Wilkins Crescent
 See all 22 photos
Property history
Facts and features
- BasementPart finished
- Water, sewerMunicipal
- HeatingForced air
- CoolingCentral air
- Central air
- Pool
The homeDetached, Bungalow, 1,100–1,500 sq ft
- Type: Detached
- Style: Bungalow
- Living space: 1,100–1,500 sq ft
- Basement: Full, partially finished
InsideMain level, Auto garage door remote, primary bedroom - main floor, Rooms above ground 8
- Laundry: Main level
- Features: Auto garage door remote, primary bedroom - main floor
- Rooms above ground: 8
- Rooms in the basement: 5
- Bedrooms: 2
- Bathrooms: 3
- Kitchens: 1
- Family room: Yes
Outside and lotVinyl siding, Asphalt shingle, Poured concrete
- Exterior: Vinyl siding
- Roof: Asphalt shingle
- Foundation: Poured concrete
- Pool: Community
- Features: Deck, landscaped, year round living
- Size: 49.02 × 72.2 ft
Parking2 Garage, Attached, Private double
- Spaces: 2 Garage
- Garage: Attached
- Driveway: Private double
Heating, water and powerForced air, gas, Central air, Municipal water
- Heating: Forced air, gas
- Cooling: Central air
- Water: Municipal water
- Sewer: Municipal sewer
Costs and taxesTaxes $3,671 a year, HST included in the price, Hot water heater - gas
- Taxes, 2024: $3,671 a year
- HST: HST included in the price
- Rental items: Hot water heater - gas
- Under contract: Hot water tank-gas
Included in the saleKitchen fridge, stove, dishwasher, washer, dryer, window coverings & hardware - all as is, where is, Microwave
- Included: Kitchen fridge, stove, dishwasher, washer, dryer, window coverings & hardware - all as is, where is
- Not included: Microwave
NearbyGolf, hospital, library, park, rec./commun.centre, place of worship
- Close to: Golf, hospital, library, park, rec./commun.centre, place of worship
Listing detailsX12071020, Sold, Apr 9, 2025
- MLS® number: X12071020
- Status: Sold
- Listed on: Apr 9, 2025
- Days on market: 7
- Updated: Apr 16, 2025
- Possession: Immediate
- Occupied by: Vacant
- Listing brokerage: Century 21 Heritage House Ltd Brokerage
About this home
74 Wilkins Crescent, Tillsonburg, ON N4G 5M5
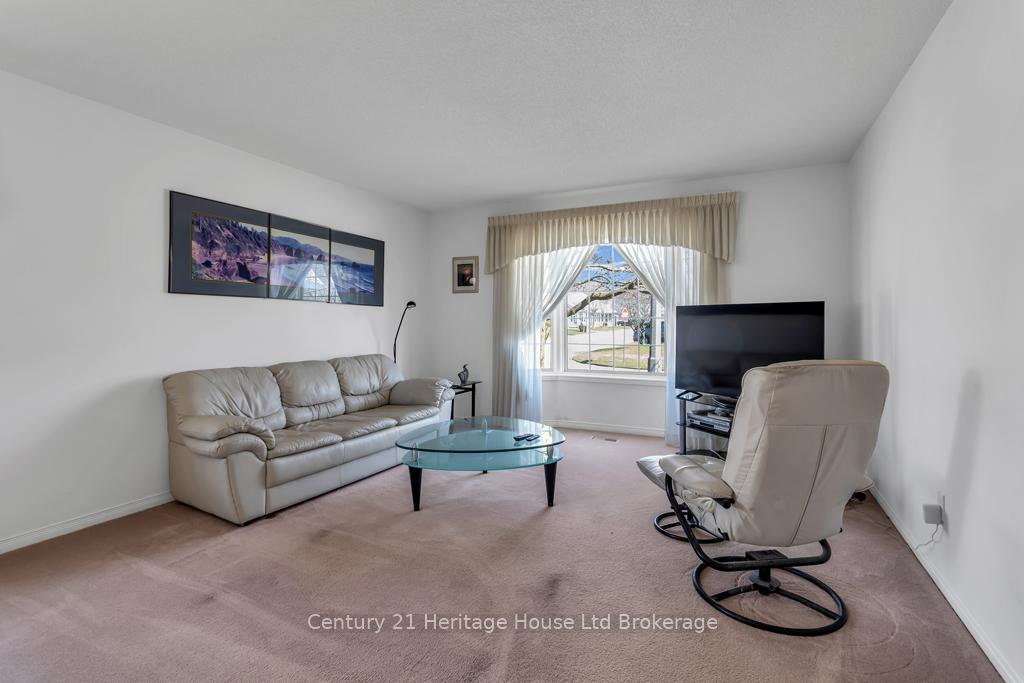
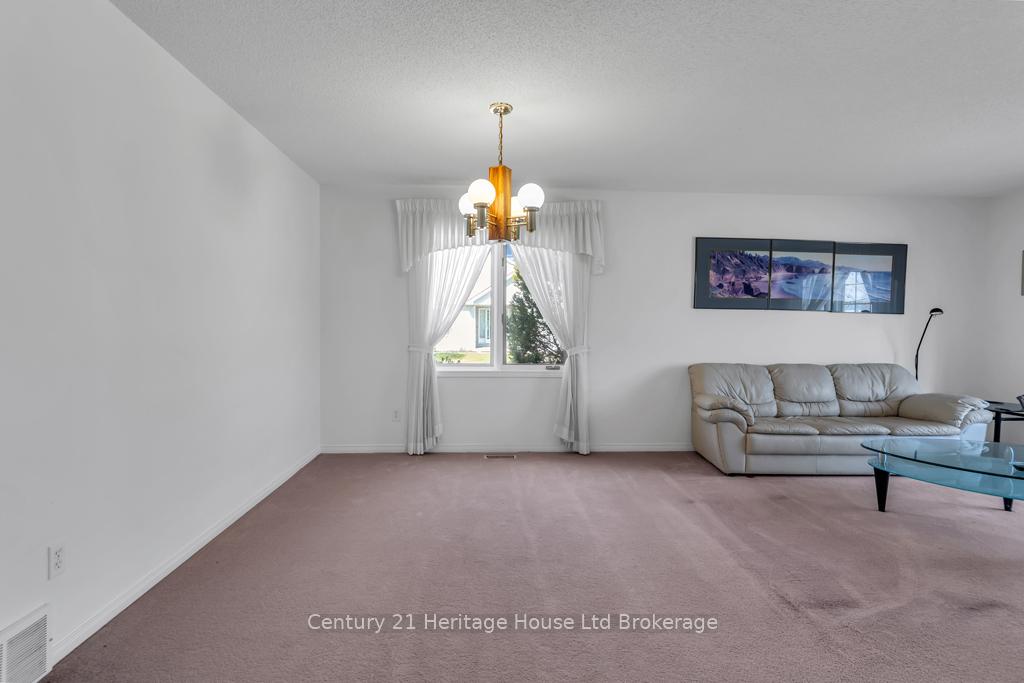
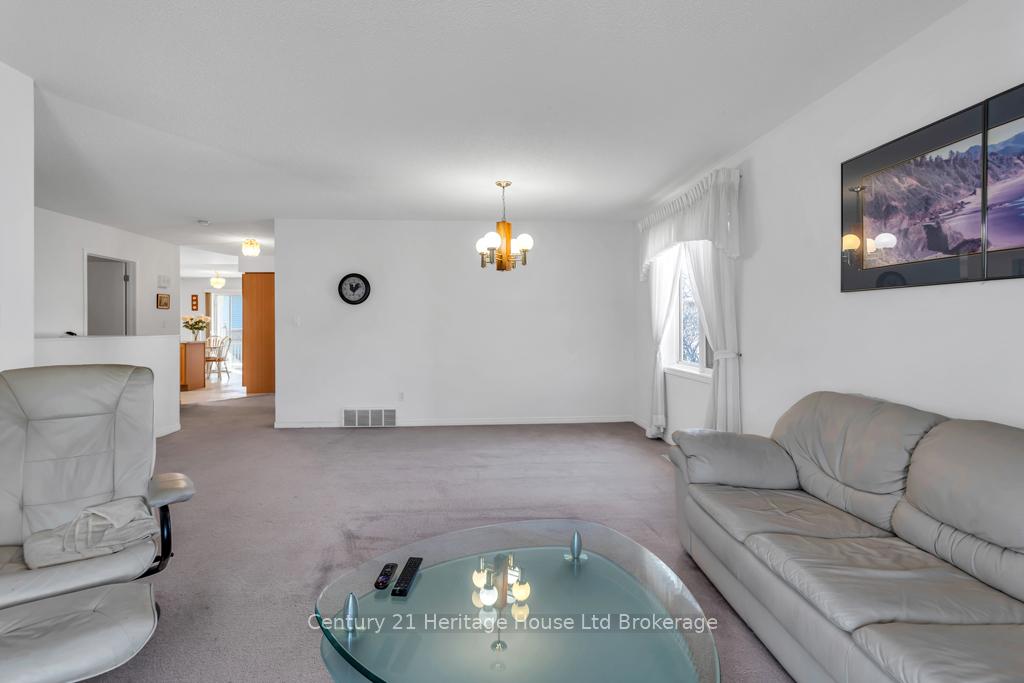
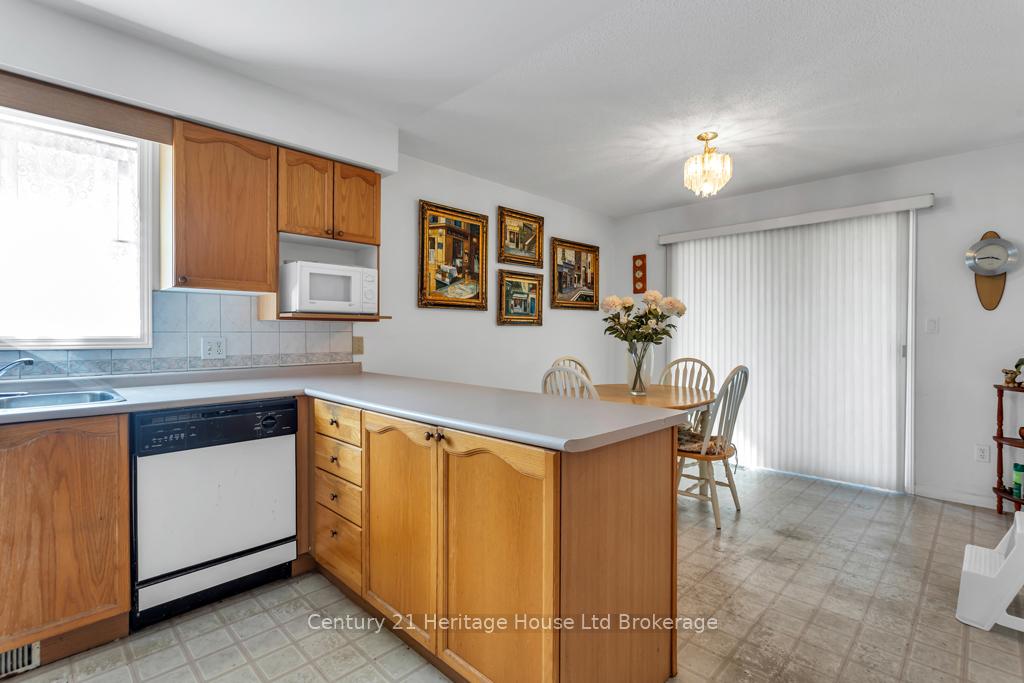
Welcome to 74 Wilkins Cres, Tillsonburg! This spacious home is situated in the highly sought-after adult community of Hickory Hills. With main floor living, a 2-car attached garage and a nice-sized yard with lawn irrigation, this home is ready for your personal touch. Inside, you will find a bright eat-in kitchen with patio doors, a separate dining area, a mudroom / laundry, 2 main floor bedrooms plus 2 main floor bathrooms. The partially finished basement offers a rec room and a 3-piece bathroom plus ample storage. Outside, enjoy the backyard deck, ideal for relaxing and entertaining. Hickory Hills provides a low maintenance and vibrant community lifestyle and offers a community rec center with activities, swimming pool and hot tub. Note: Buyers to pay a one-time transfer fee of $2000.00, payable to Hickory Hills Residents Association due time of closing and an annual fee of $640.00. All measurements taken by IGuide and are approximate. Immediate closing possible.
Ask about this home
A HOMEH agent will answer your questions about this home.
Around this home
Daily convenience, out of 100, from the distances below
Schools nearby
School rating, out of 10.
Helpful calculators
Your HOMEH agent

"I would see it this week."