

24 Windemere Avenue
24 Windemere Avenue
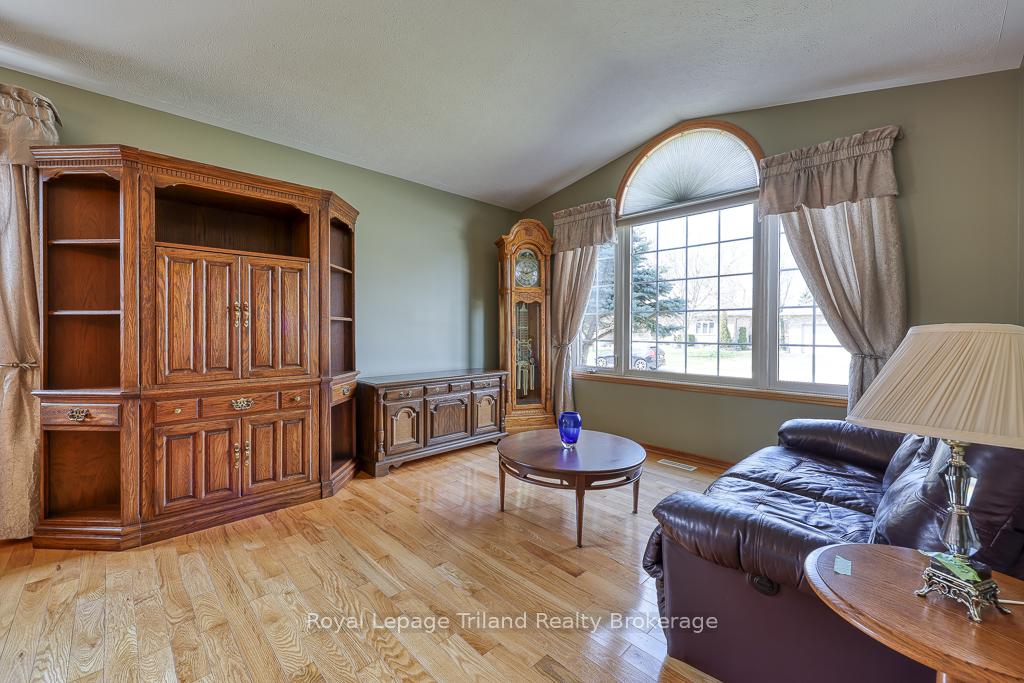 See all 40 photos
Property history
Facts and features
- BasementPart finished
- Age of home16–30 years
- Water, sewerMunicipal
- Lot shapeRectangular
- Central air
The homeDetached, Bungalow, Age 16–30 years
- Type: Detached
- Style: Bungalow
- Age: 16–30 years
- Living space: 1,100–1,500 sq ft
- Basement: Full, partially finished
InsideMain level, Auto garage door remote, primary bedroom - main floor, storage, sump pump, suspended ceilings, Alarm system, carbon monoxide detectors, smoke detector
- Laundry: Main level
- Features: Auto garage door remote, primary bedroom - main floor, storage, sump pump, suspended ceilings
- Security: Alarm system, carbon monoxide detectors, smoke detector
- Rooms above ground: 6
- Rooms in the basement: 5
- Bedrooms: 2
- Bathrooms: 3
- Kitchens: 1
Outside and lotBrick, Metal, Poured concrete
- Exterior: Brick
- Roof: Metal
- Foundation: Poured concrete
- Features: Deck, landscaped, lawn sprinkler system, porch, year round living
- Other structures: Shed
- Size: 62.01 × 100 ft
- Shape: Rectangular
- Zoning: R1
Parking2 Garage, Attached, Private double
- Spaces: 2 Garage
- Garage: Attached
- Driveway: Private double
Heating, water and powerForced air, gas, Central air, Municipal water
- Heating: Forced air, gas
- Cooling: Central air
- Water: Municipal water
- Sewer: Municipal sewer
Costs and taxesTaxes $2,017 a year, HST included in the price, Rental items None
- Taxes, 2025: $2,017 a year
- HST: HST included in the price
- Rental items: None
Included in the saleGas stove, refrigerator (as is), washing machine, clothes dryer, auto garage door opener and remote, clothes line, brown shelf in family room, 3 wooden shelves in utility room, 7 white shelves in utility room, wooden wine shelf in basement, workbench in shed, patio table on deck, water heater, water softener, smoke detectors, bathroom mirrors, all attached light fixtures, all window coverings/blinds and related hardware, Generator
- Included: Gas stove, refrigerator (as is), washing machine, clothes dryer, auto garage door opener and remote, clothes line, brown shelf in family room, 3 wooden shelves in utility room, 7 white shelves in utility room, wooden wine shelf in basement, workbench in shed, patio table on deck, water heater, water softener, smoke detectors, bathroom mirrors, all attached light fixtures, all window coverings/blinds and related hardware
- Not included: Generator
NearbyFenced yard, park, rec./commun.centre, school
- Close to: Fenced yard, park, rec./commun.centre, school
Listing detailsX12076650, Sold, Apr 11, 2025
- MLS® number: X12076650
- Status: Sold
- Listed on: Apr 11, 2025
- Days on market: 3
- Updated: Apr 14, 2025
- Possession: Flexible
- Occupied by: Vacant
- Listing brokerage: Royal Lepage Triland Realty Brokerage
About this home
24 Windemere Avenue, Tillsonburg, ON N4G 5M9
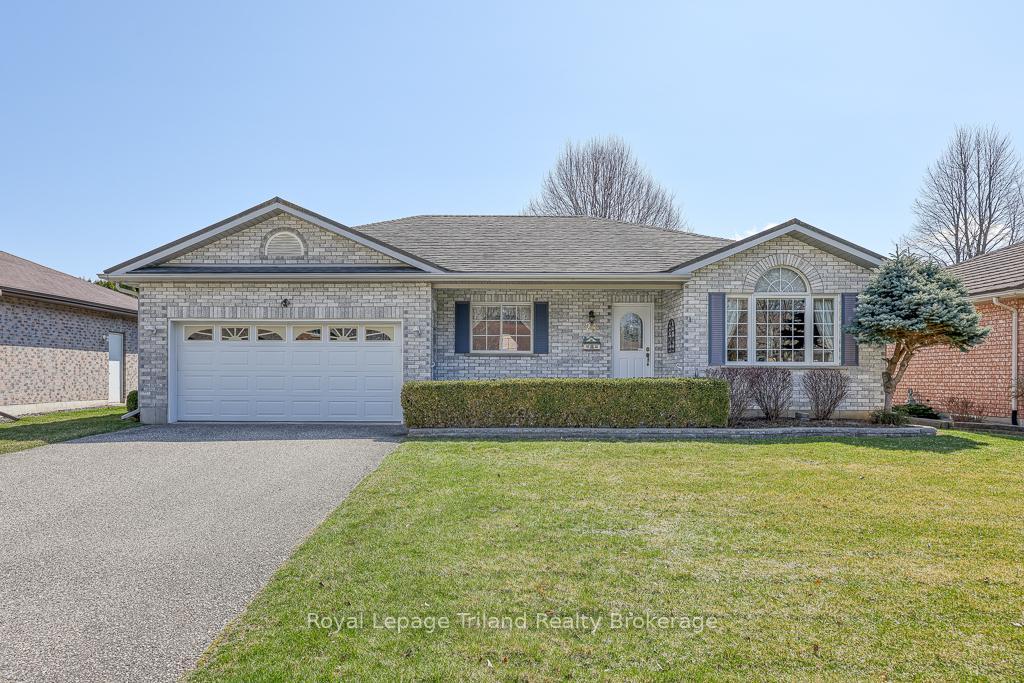
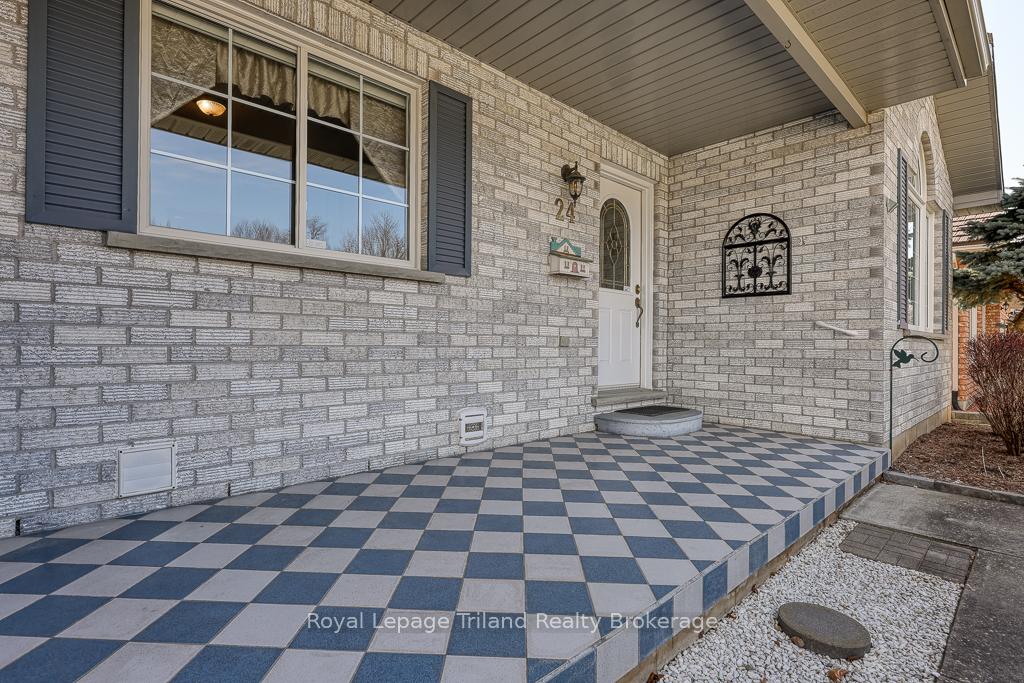
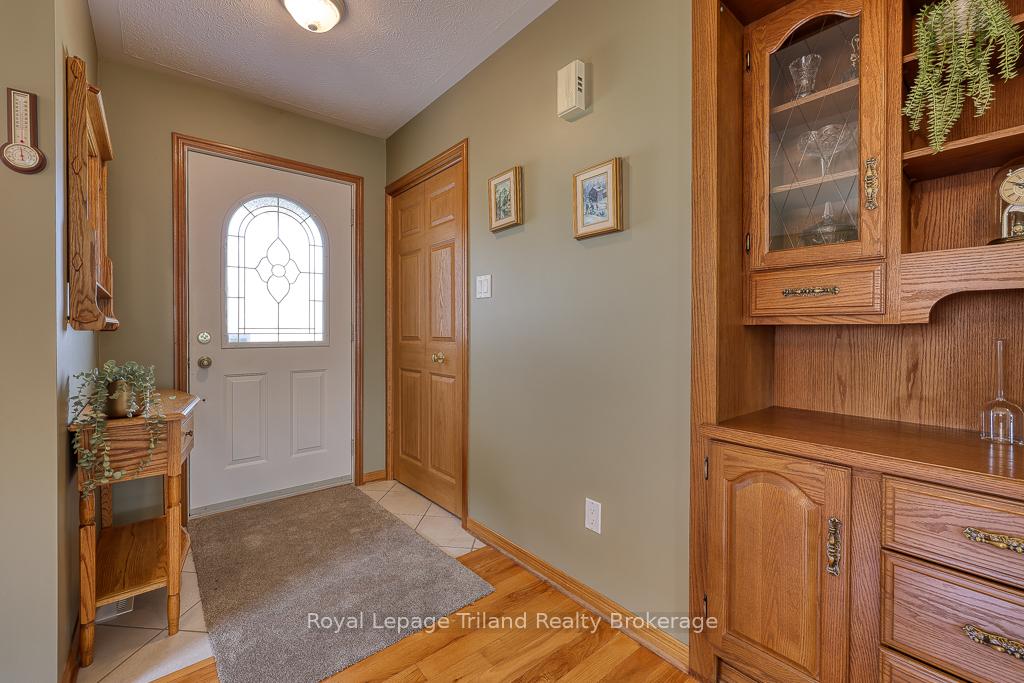
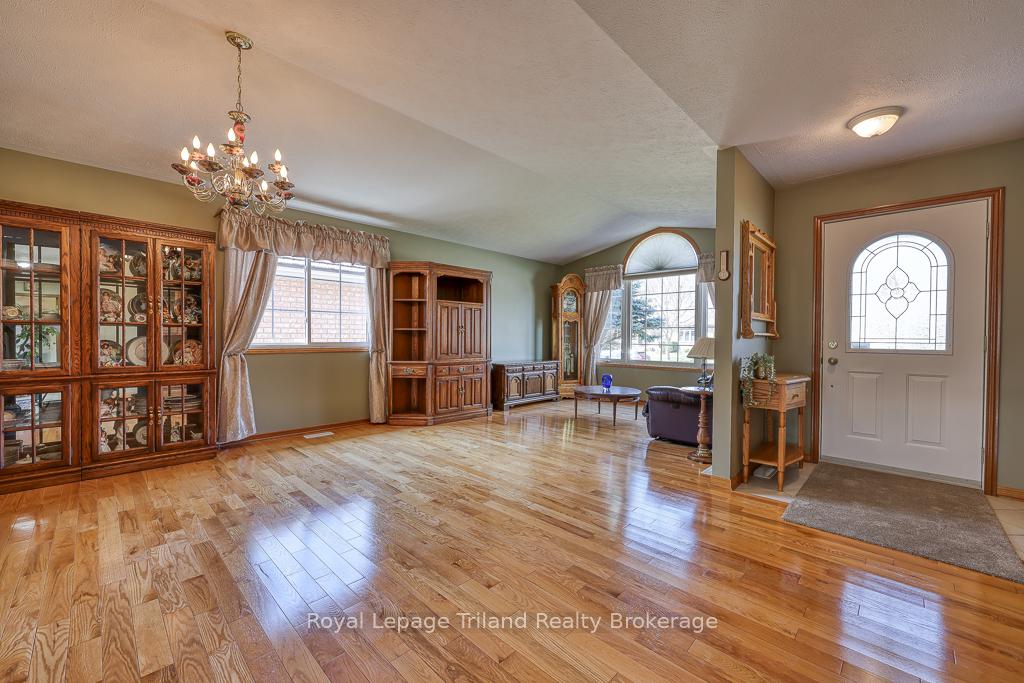
Remarkably maintained one owner home in Westfield Elementary School zone! Welcome home to 24 Windemere Avenue nestled on a quiet street in Tillsonburg's north west. Enjoy the west facing covered front porch that leads you into the foyer. A large living room/dining room decorated with hardwood floors, a cathedral ceiling, a built in cabinet and lots of natural light and adjacent to the eat in kitchen. The Kitchen features oak cabinetry including a pantry with roll out drawers, double sink, backsplash and your choice of electric or a gas stove (currently gas stove is included). Beyond the eating area through double glass doors is a bonus sunroom overlooking your back yard and access to the deck. There are two bedrooms on the main floor; both with double closets and hardwood floors. The main floor laundry is accompanied by a 3 piece bathroom, cabinetry for storage and an exterior door to the deck. The main four piece bathroom has natural light from a solar tube. The basement level has 2 rooms that have windows and can be used as an office or den, a family room, an additional 3 piece bathroom and utility/storage room. The yard is fenced and has inground sprinklers in the front and back (no heads on sides). There is a separate point well that runs the irrigation system and is located in the basement utility room. The home is protected by a metal roof all in a desirable subdivision! Get packing.. this one is a gem just waiting for your family. Municipal Taxes posted as Interim
Ask about this home
A HOMEH agent will answer your questions about this home.
Around this home
Daily convenience, out of 100, from the distances below
Schools nearby
School rating, out of 10.
Helpful calculators
Your HOMEH agent

"I would see it this week."