

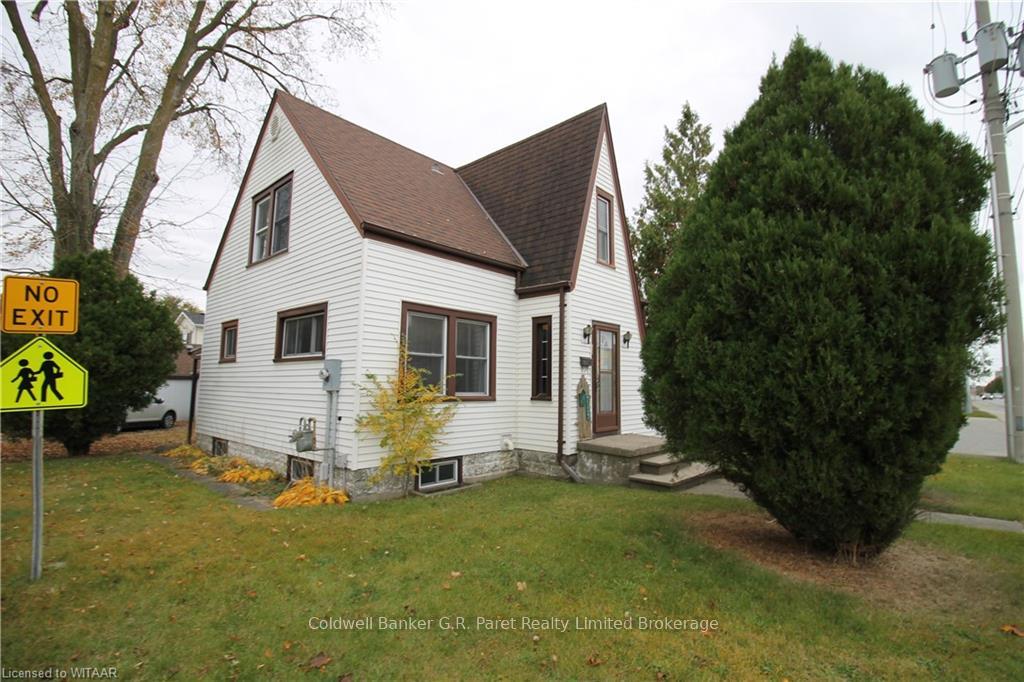
220 Tillson Avenue
220 Tillson Avenue
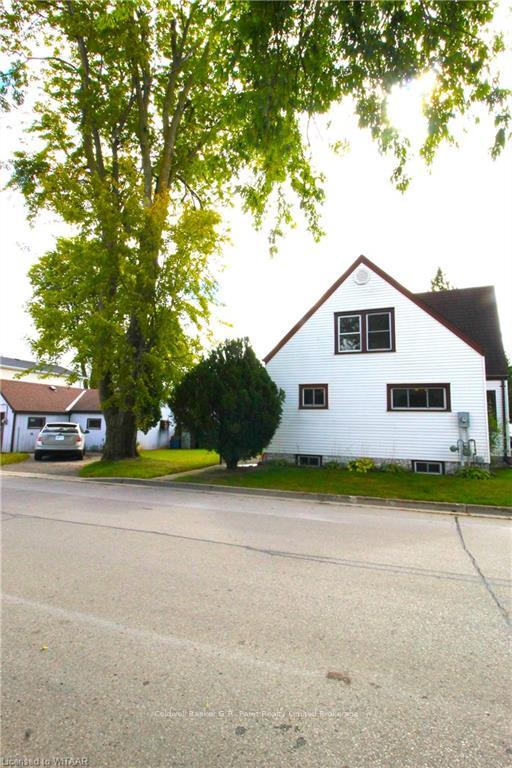
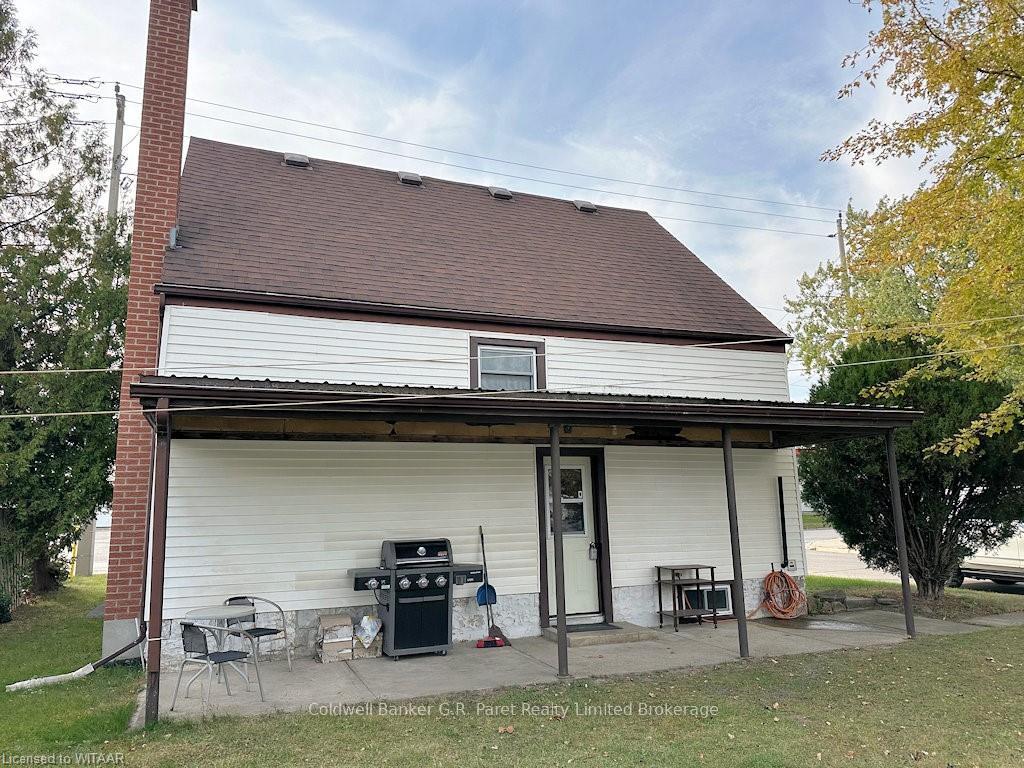
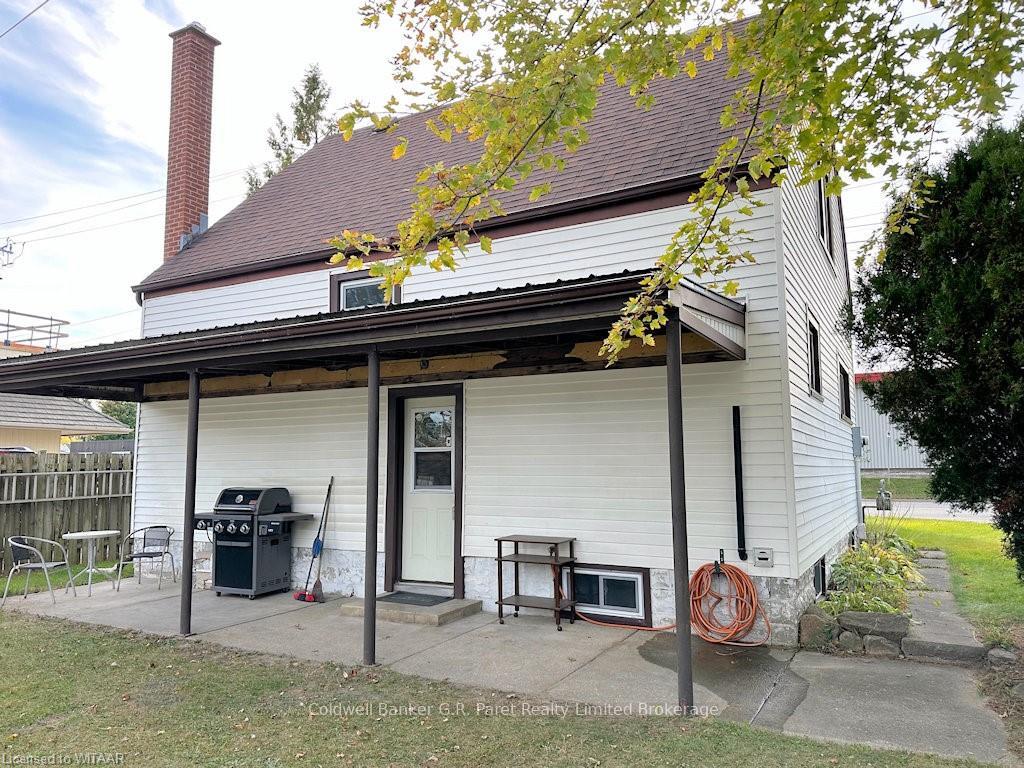
 See all 23 photos
Property history
Facts and features
- BasementPart finished
- Age of home51–99 years
- Water, sewerMunicipal
- ExposureEast
The homeDetached, 1 1/2 storey, Age 51–99 years
- Type: Detached
- Style: 1 1/2 storey
- Age: 51–99 years
- Living space: 1,100–1,500 sq ft
- Basement: Partially finished, full
- Exposure: East
- Waterfront: None
InsideWater heater owned, Rooms above ground 9, Rooms in the basement 3
- Features: Water heater owned
- Rooms above ground: 9
- Rooms in the basement: 3
- Bedrooms: 3
- Bathrooms: 3
- Kitchens: 1
Outside and lotVinyl siding, Asphalt shingle, Block
- Exterior: Vinyl siding
- Roof: Asphalt shingle
- Foundation: Block
- Features: Awnings, porch
- Size: 46.13 × 100.26 ft
- Zoning: R 2
Parking1 Garage, Detached, Private, other
- Spaces: 1 Garage
- Garage: Detached
- Driveway: Private, other
Heating, water and powerForced air, gas, Municipal water, Municipal sewer
- Heating: Forced air, gas
- Water: Municipal water
- Sewer: Municipal sewer
Costs and taxesTaxes $2,091 a year, Hot water heater
- Taxes, 2024: $2,091 a year
- Under contract: Hot water heater
Included in the saleChattels being sold "as is", other, refrigerator, stove, washer
- Included: Chattels being sold "as is", other, refrigerator, stove, washer
Listing detailsX10744494, Sold, Oct 7, 2024
- MLS® number: X10744494
- Status: Sold
- Listed on: Oct 7, 2024
- Days on market: 46
- Updated: Nov 22, 2024
- Possession: Flexible
- Occupied by: Vacant
- Listing brokerage: Coldwell Banker G.R. Paret Realty Limited Brokerage
About this home
220 Tillson Avenue, Tillsonburg, ON N4G 3B2
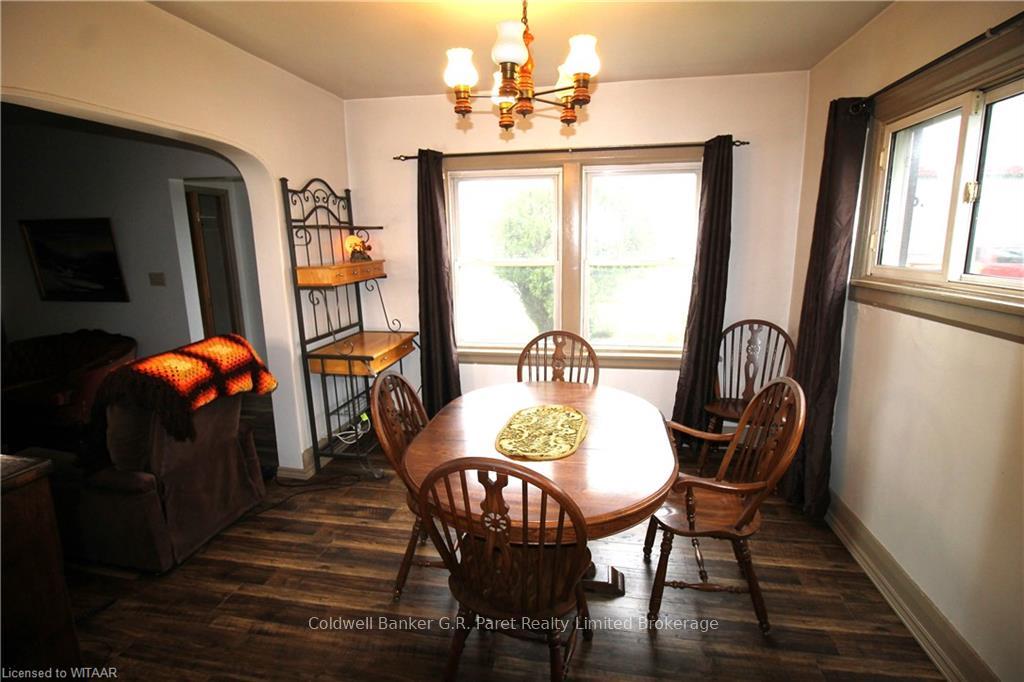
1.5 Story Home in the Lovely Town of Tillsonburg with a Detached Garage! This Home has had some Renovations, all while keeping the main Charm and character of a century home. As you walk into the Main Foyer you are greeted with an open Concept Living/Dining Room with a Wood Burning Fireplace. The Primary Bedroom is located on the Main Level which would be Ideal for a Downsizer or Retiree, With the Basement Allowing for an In-Law Suite as well as having the potential of adding another Bedroom with an Ensuite Bathroom. The Vast Rec. Room downstairs also features a second wood burning fireplace to cozy up to during the colder months. Upstairs are Two very Generously Sized Bedrooms, Both with His & Her Closets, as well as Another 3 Piece Bathroom! The home features a 200 Amp Breaker Panel, Updated Windows, Newer asphalt shingle roof and awning covering a concrete pad that would be perfect for BBQing year round. The Property is Zoned R 2 allowing for a multitude of Options in the Future to increase the Value, Including Duplex.
Ask about this home
A HOMEH agent will answer your questions about this home.
Around this home
Daily convenience, out of 100, from the distances below
Schools nearby
School rating, out of 10.
Helpful calculators
Your HOMEH agent

"I would see it this week."