

20 Huntley Avenue
20 Huntley Avenue
 See all 28 photos
Property history
Facts and features
- BasementApartment
- Age of home0–5 years
- Water, sewerMunicipal
- HeatingForced air
- Second kitchen
- Fireplace
- Central air
The homeFreehold Townhouse, Bungalow, Age 0–5 years
- Type: Freehold Townhouse
- Style: Bungalow
- Age: 0–5 years
- Living space: 1,100–1,500 sq ft
- Basement: Apartment, finished
InsideFireplace Yes, Vinyl, Other
- Fireplace: Yes
- Flooring: Vinyl
- Features: Other
- Rooms above ground: 6
- Rooms in the basement: 3
- Bedrooms: 2 + 1 in the basement
- Bathrooms: 3
- Kitchens: 2
- Family room: Yes
Outside and lotBrick, Shingles, Concrete
- Exterior: Brick
- Roof: Shingles
- Foundation: Concrete
- Size: 32.85 × 100.07 ft
Parking1 Garage, Attached, Private
- Spaces: 1 Garage
- Garage: Attached
- Driveway: Private
Heating, water and powerForced air, gas, Central air, Municipal water
- Heating: Forced air, gas
- Cooling: Central air
- Water: Municipal water
- Sewer: Municipal sewer
Costs and taxesTaxes $3,429 a year, HST included in the price, Hot water tank
- Taxes, 2025: $3,429 a year
- HST: HST included in the price
- Rental items: Hot water tank
Included in the sale2 fridge, 2 stove, washer, dryer, microwave
- Included: 2 fridge, 2 stove, washer, dryer, microwave
Listing detailsX13113892, Sold, May 11, 2026
- MLS® number: X13113892
- Status: Sold
- Listed on: May 11, 2026
- Days on market: 21
- Updated: Jun 1, 2026
- Possession: 2026-05-11 / Immediate
- Occupied by: Owner
- Listing brokerage: iCloud Realty Ltd.
About this home
20 Huntley Avenue, Tillsonburg, ON N4G 0J3
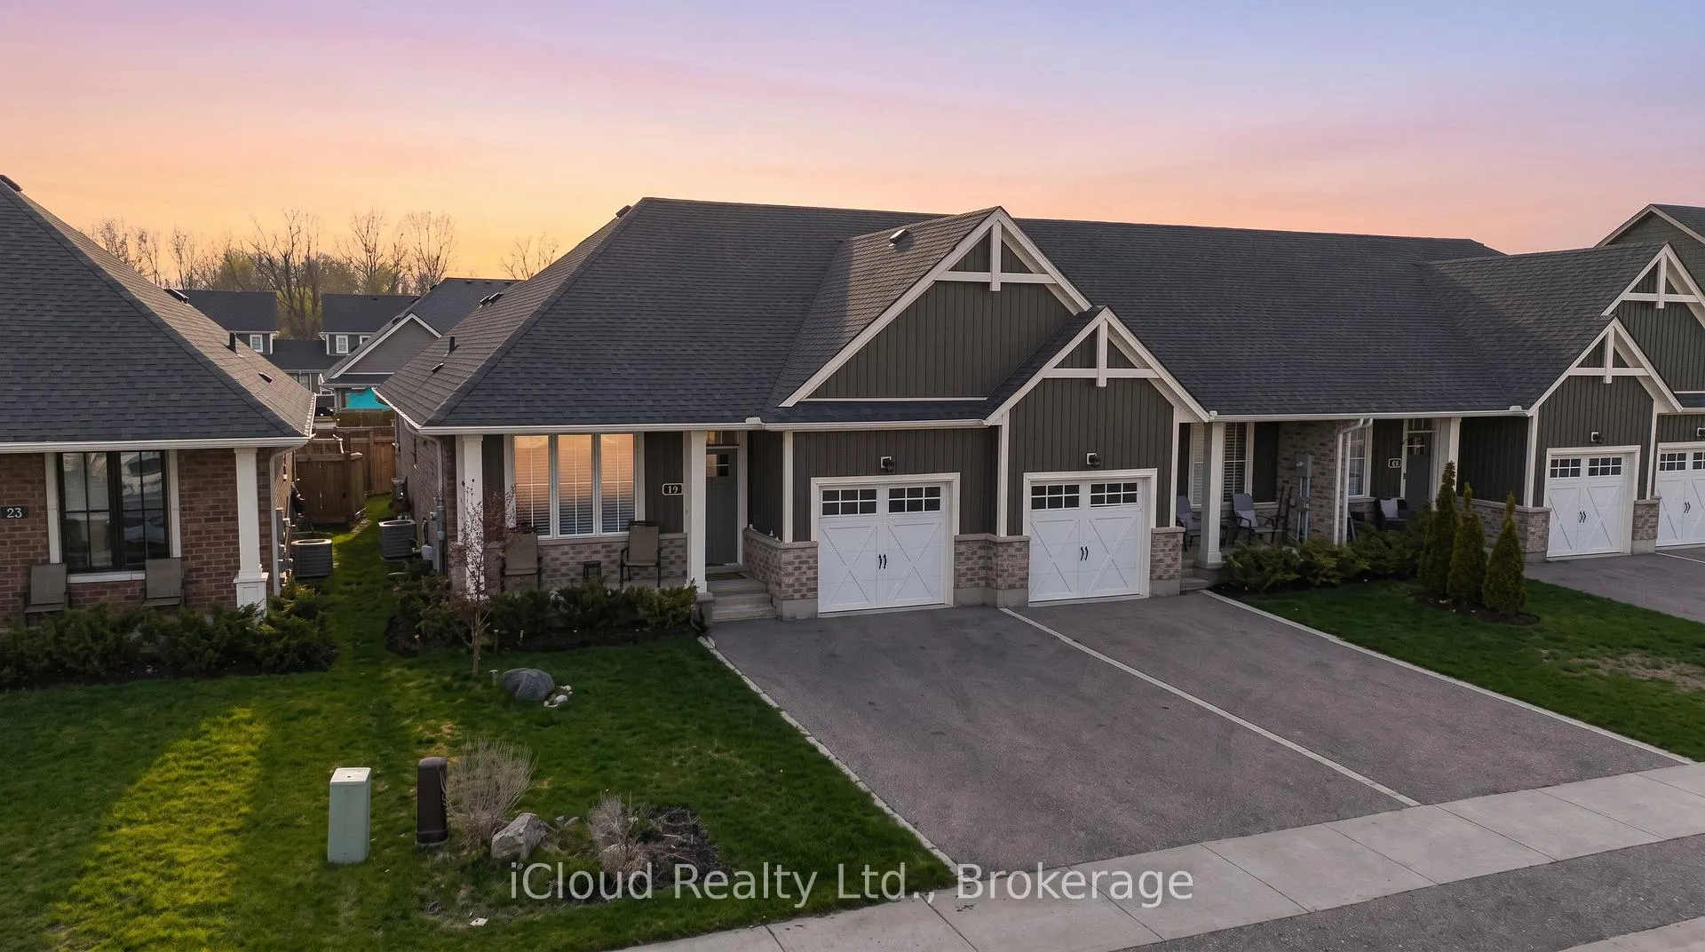
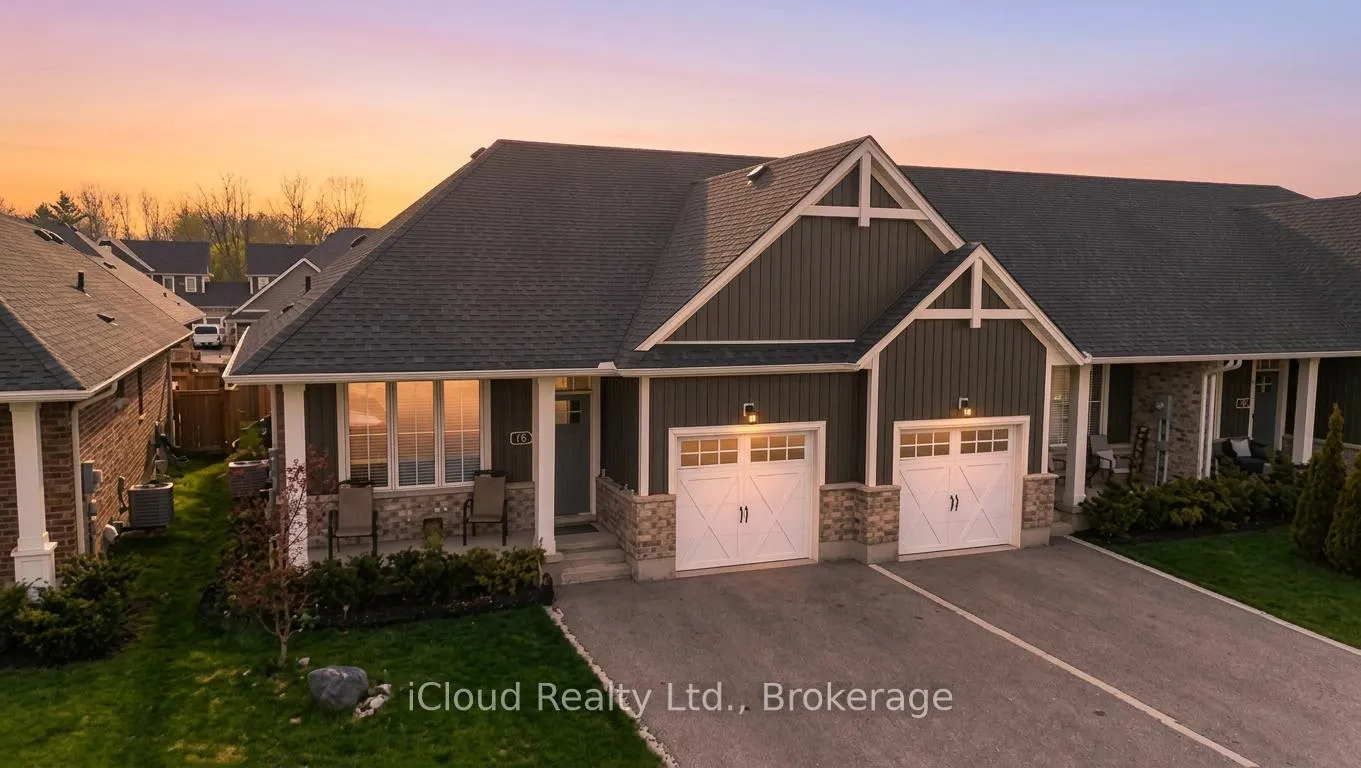
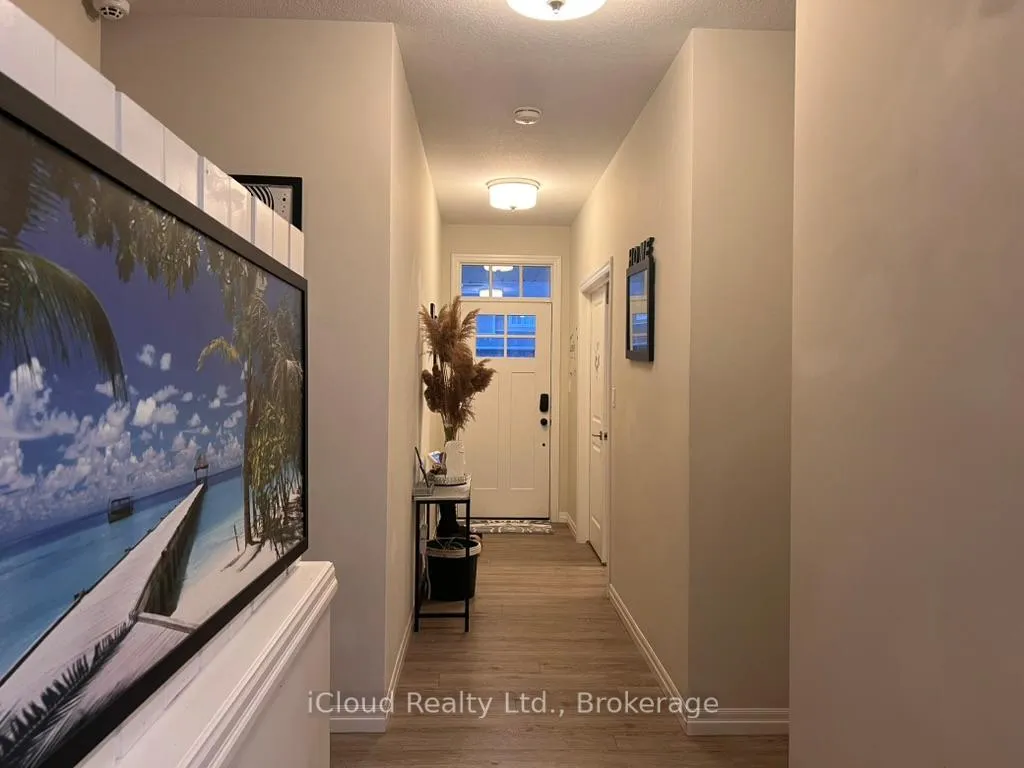
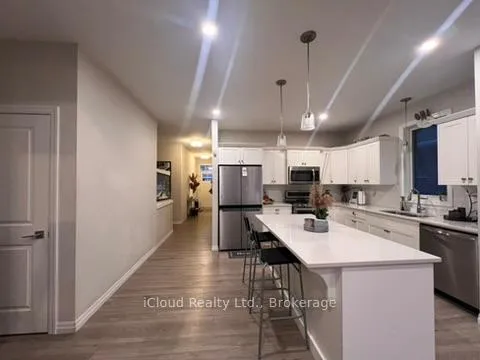
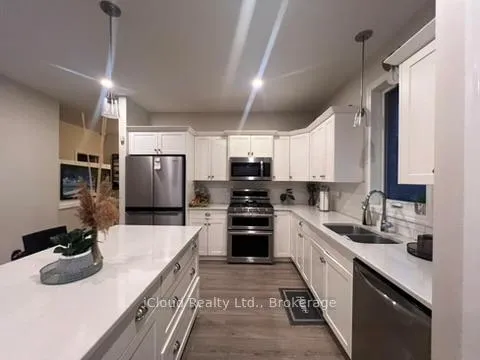
Award-Winning Hayhoe Homes Luxury Freehold Bungalow Townhome | No Condo Fees. Experience refined living in this beautifully maintained freehold bungalow townhome offering over 1,780 sq. ft. of thoughtfully designed living space with the added benefit of no condo fees. This elegant home features a bright & spacious open-concept main floor enhanced by high ceilings, stylish vinyl plank flooring, & modern pot lighting throughout. The inviting living room is centered around a sleek electric fireplace, creating the perfect space to relax or entertain. The chef-inspired kitchen is both functional & sophisticated, complete with a large centre island with breakfast bar seating, beautiful ceramic backsplash, generous pantry space, & stainless steel appliances including fridge, stove, dishwasher, & microwave. Enjoy the convenience of a main floor laundry room & seamless indoor-outdoor living with patio doors leading to a private, fully fenced backyard oasis featuring a beautiful gazebo, ideal for entertaining or enjoying quiet evenings outdoors. The main floor offers 2 spacious bedrooms, including an impressive primary retreat featuring a walk-in closet, private ensuite bathroom, & an additional versatile area perfect for a home office, reading nook, or private sitting space. A second generously sized bedroom is conveniently located near a beautifully finished 4-piece bathroom. The fully finished lower level adds incredible versatility with a second kitchen, expansive open-concept family/recreation area, third bedroom, additional 4-piece bathroom, utility room, storage, & flexible bonus space-ideal for multi-generational living, guests, or a potential in-law suite. Additional highlights include: Attached garage (11' x 19') Spacious driveway with parking for 4 vehicles, Charming covered front porch, Stainless steel fridge and stove included in lower-level kitchen.
Ask about this home
A HOMEH agent will answer your questions about this home.
Around this home
Daily convenience, out of 100, from the distances below
Schools nearby
School rating, out of 10.
Helpful calculators
Your HOMEH agent

"I would see it this week."