

36 Woodland Crescent
36 Woodland Crescent
 See all 48 photos
Property history
Facts and features
- BasementFinished
- Age of home16–30 years
- Water, sewerMunicipal
- Lot shapeRectangular
- Fireplace
- Central air
The homeDetached, Bungalow, Age 16–30 years
- Type: Detached
- Style: Bungalow
- Age: 16–30 years
- Living space: 1,500–2,000 sq ft
- Basement: Finished
InsideFireplace Yes, electric, Main level, Erv/hrv, auto garage door remote, central vacuum, storage, sump pump, water softener, solar owned, primary bedroom - main floor, water meter, built-in oven, guest accommodations
- Fireplace: Yes, electric
- Laundry: Main level
- Features: Erv/hrv, auto garage door remote, central vacuum, storage, sump pump, water softener, solar owned, primary bedroom - main floor, water meter, built-in oven, guest accommodations
- Rooms above ground: 9
- Rooms in the basement: 7
- Bedrooms: 3 + 2 in the basement
- Bathrooms: 3
- Kitchens: 1
- Family room: Yes
Outside and lotBrick, Fibreglass shingle, Poured concrete
- Exterior: Brick
- Roof: Fibreglass shingle
- Foundation: Poured concrete
- Features: Awnings, deck, landscaped, lighting, privacy, lawn sprinkler system, seasonal living
- Other structures: Fence - full, shed
- Size: 59 × 130 ft
- Shape: Rectangular
- Zoning: R1
Parking2 Garage, Attached, Private double
- Spaces: 2 Garage
- Garage: Attached
- Driveway: Private double
Heating, water and powerForced air, gas, Central air, Municipal water
- Heating: Forced air, gas
- Cooling: Central air
- Water: Municipal water
- Sewer: Municipal sewer
- Natural gas: Yes
- Hydro: Yes
- Cable: Available
- Telephone: Available
Costs and taxesTaxes $4,683 a year, HST included in the price, Hot water heater
- Taxes, 2025: $4,683 a year
- HST: HST included in the price
- Rental items: Hot water heater
Included in the saleKitchen fridge, stove top, built in oven, range hood, dishwasher, washer, dryer, all window coverings, all light fixtures, bathroom mirrors, storage shed, Car charging ports, nest video camera above garage
- Included: Kitchen fridge, stove top, built in oven, range hood, dishwasher, washer, dryer, all window coverings, all light fixtures, bathroom mirrors, storage shed
- Not included: Car charging ports, nest video camera above garage
NearbyArts centre, golf, hospital, place of worship, rec./commun.centre, school
- Close to: Arts centre, golf, hospital, place of worship, rec./commun.centre, school
Listing detailsX12860220, Sold, Mar 9, 2026
- MLS® number: X12860220
- Status: Sold
- Listed on: Mar 9, 2026
- Days on market: 105
- Updated: Jun 22, 2026
- Possession: Flexible
- Occupied by: Owner
- Listing brokerage: Royal Lepage R.E. Wood Realty Brokerage
About this home
36 Woodland Crescent, Tillsonburg, ON N4G 5R5
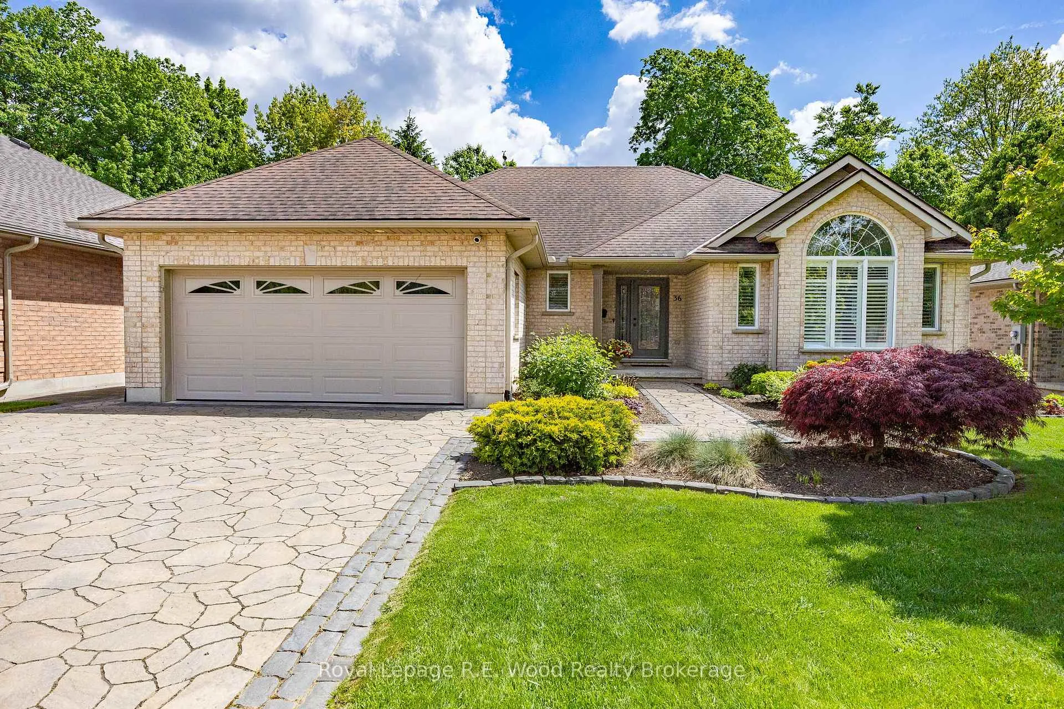
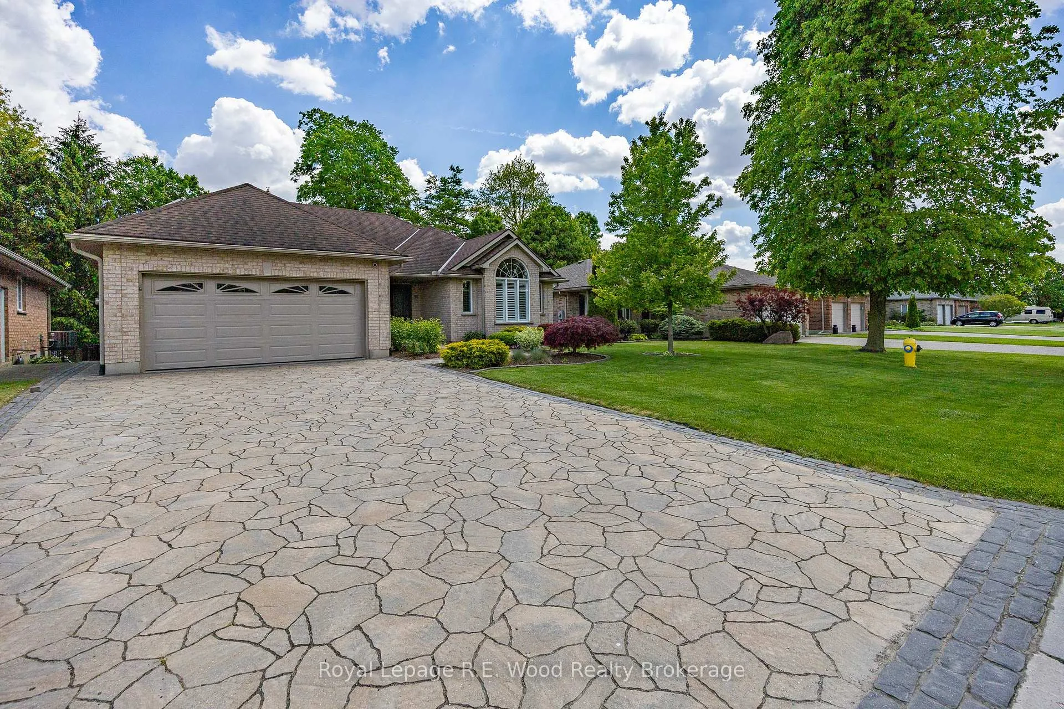
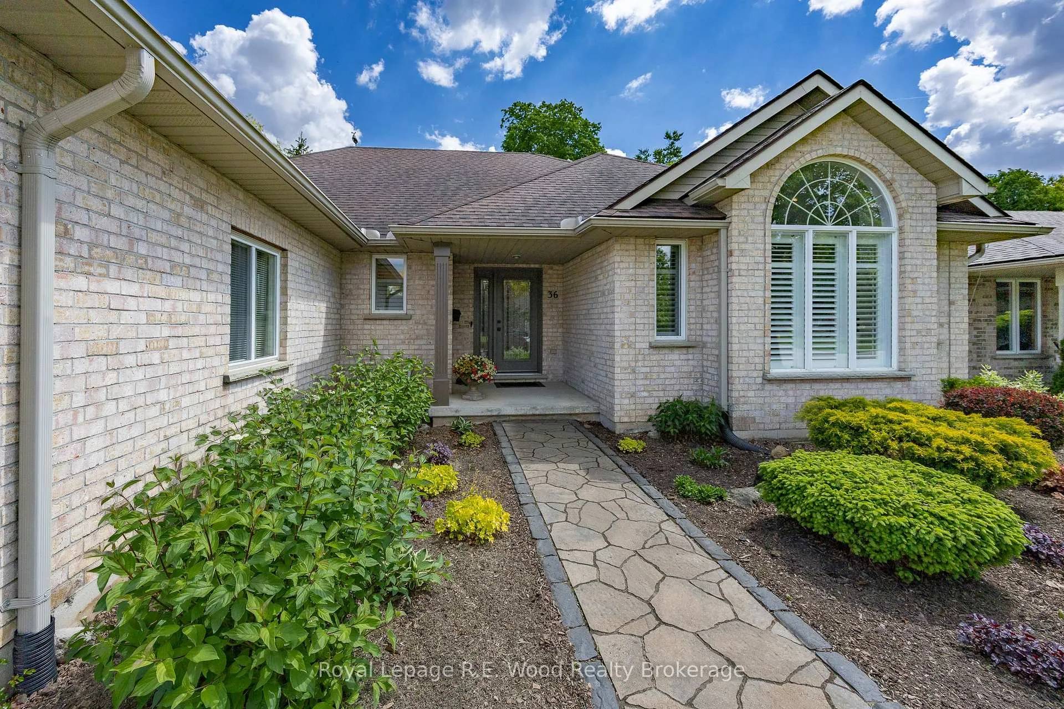
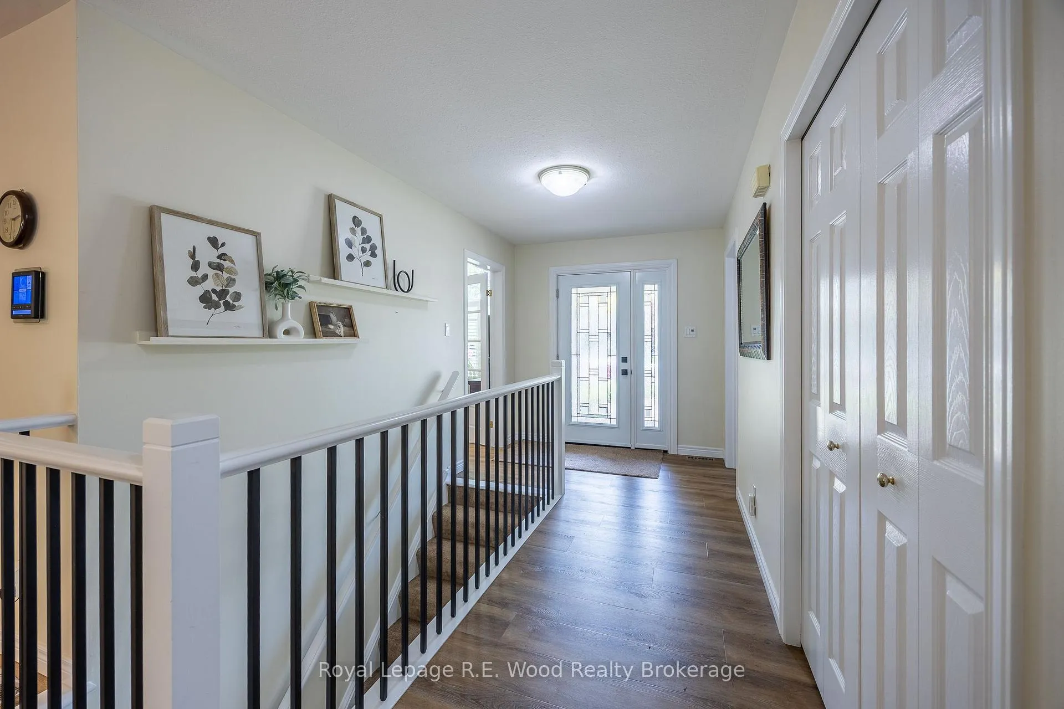
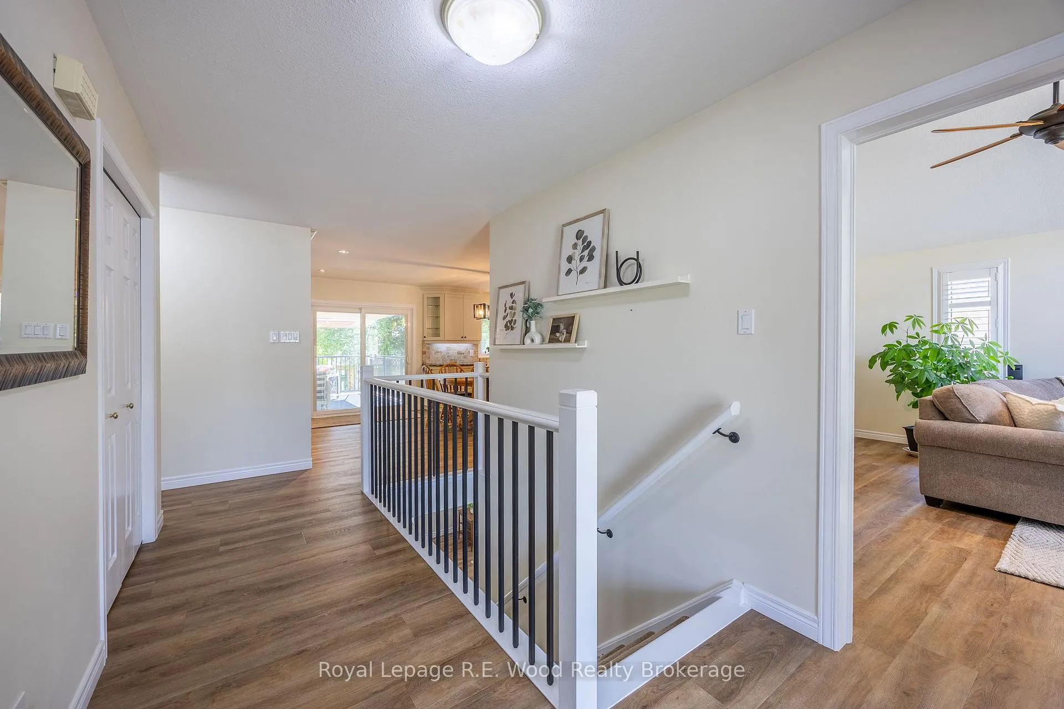
Custom built by DALM Construction, this beautifully updated walk-out bungalow offers quality craftsmanship, exceptional space, and income-generating features in one of North Tillsonburg's most sought-after neighbourhoods. Ideally located close to grocery stores, shopping, schools, medical services, the community complex, golf, trails, and with quick access to Highway 401, this home perfectly balances comfort and convenience. From the moment you arrive, the stone interlock driveway, manicured landscaping, and striking exterior create outstanding curb appeal. Inside, a welcoming foyer opens to a bright living room with vaulted ceilings and abundant natural light, creating an inviting space for relaxing or entertaining. The heart of the home is the oversized eat-in chef's kitchen, featuring custom milled cabinetry, stainless steel appliances, durable hard-surface countertops, and access to the rear deck with powered awning-ideal for outdoor dining and summer evenings. The main level offers three spacious bedrooms, including a primary suite with private 3-piece ensuite, plus a 3-piece main bath. A convenient main floor laundry/mudroom provides direct access to the heated double-car garage, complete with wiring for two electric vehicle chargers. The fully finished walkout lower level nearly doubles the living space and opens to a waterproof covered patio overlooking the wrought-iron fenced backyard and oversized shed. This bright level features a large family room with new electric fireplace, two additional bedrooms (with potential for a sixth), a third full bathroom, workshop, ample storage, and is kitchen-ready-perfect for extended family or future in-law potential.Adding exceptional value is the MicroFIT solar system on the 40-year shingle roof with gutter guards, generating approximately $9,000 annually for the homeowner. A rare opportunity to own a quality custom home with space, flexibility, and built-in income in a prime Tillsonburg location.
Ask about this home
A HOMEH agent will answer your questions about this home.
Around this home
Daily convenience, out of 100, from the distances below
Schools nearby
School rating, out of 10.
Helpful calculators
Your HOMEH agent

"I would see it this week."