

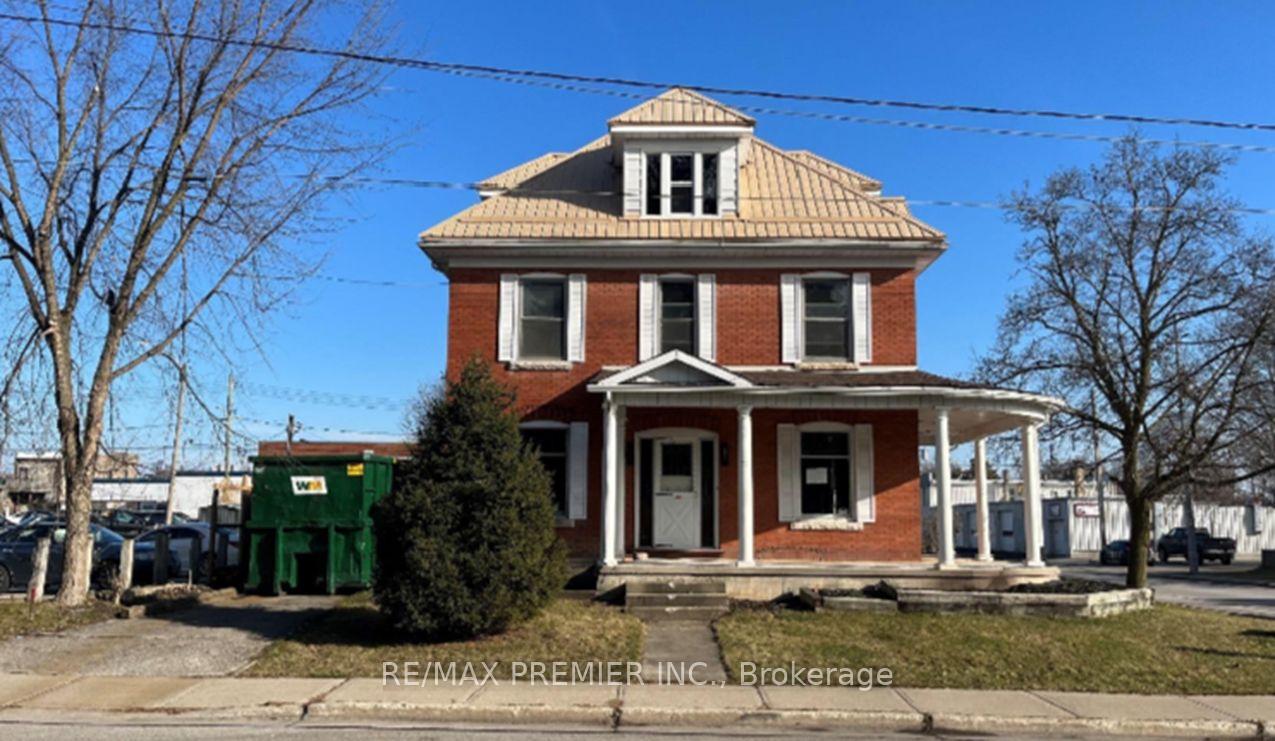
22 Bidwell Street
Detached Expired
1/1022 Bidwell Street
Detached Expired
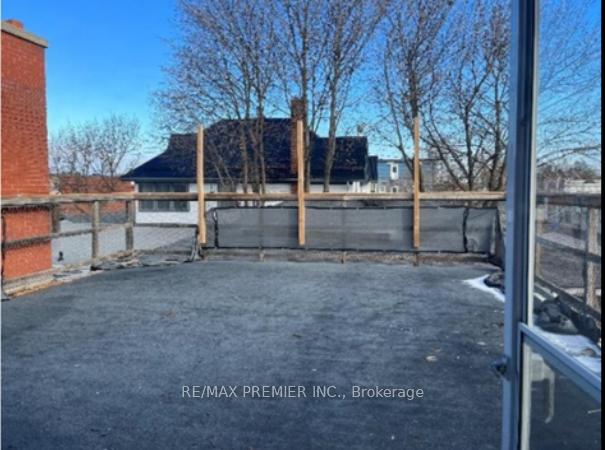 See all 10 photos
— Bedrooms
— Bathrooms
6 Garage
3K–3.5K sq.ft
67×84 ft
$4,194/yr
Property history
- $1ExpiredList: 2025-04-29|End: 2025-07-06|68 daysX12113500
- $1TerminatedList: 2024-12-06|End: 2025-04-30|145 daysX11883846
Facts and features
- BasementUnfinished
- Age of home100+
- Price per sq ft~$0
- Water, sewerMunicipal
The homeDetached, 3-storey, 100+
- Type: Detached
- Style: 3-storey
- Age: 100+
- Living space: 3,000–3,500 sq ft
- Basement: Unfinished
InsideRooms above ground 0
- Rooms above ground: 0
Outside and lotBrick, Metal, Unknown
Outside
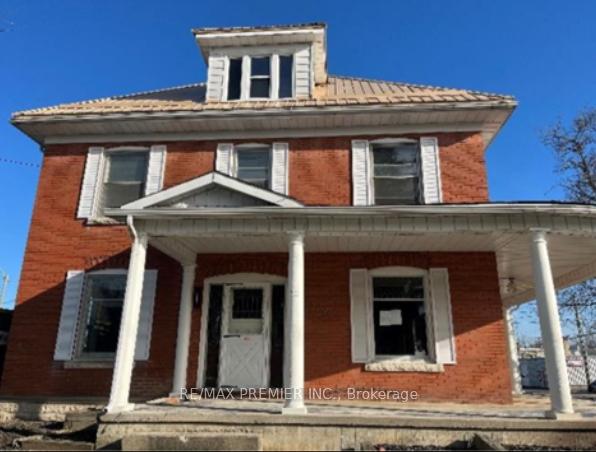
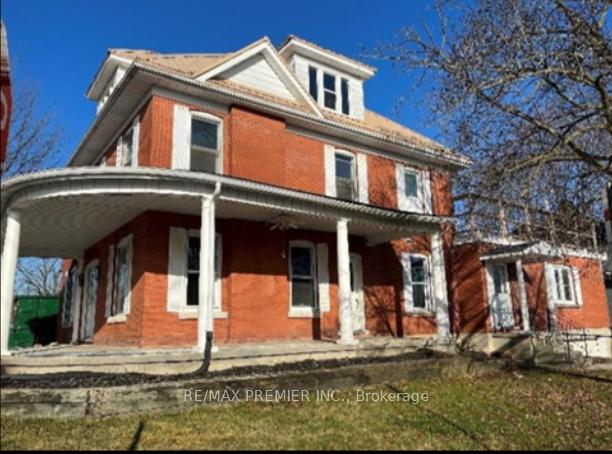
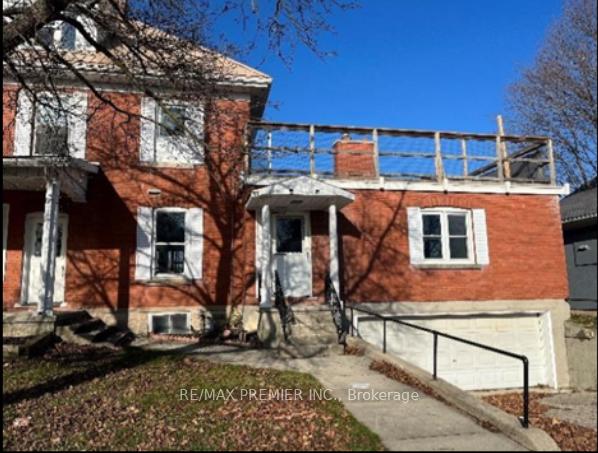
- Exterior: Brick
- Roof: Metal
- Foundation: Unknown
- Size: 67 × 84 ft
Parking6 Garage, Other, Available
- Spaces: 6 Garage
- Garage: Other
- Driveway: Available
Heating, water and powerOther, other, Other, Municipal water
- Heating: Other, other
- Cooling: Other
- Water: Municipal water
- Sewer: Municipal sewer
Costs and taxesTaxes $4,194 a year, HST included in the price
- Taxes, 2024: $4,194 a year
- HST: HST included in the price
Listing detailsX12113500, Expired, Apr 29, 2025
- MLS® number: X12113500
- Status: Expired
- Listed on: Apr 29, 2025
- Days on market: 68
- Updated: Jul 6, 2025
- Possession: Immediate
- Occupied by: Vacant
- Listing brokerage: RE/MAX PREMIER INC.
About this home
22 Bidwell Street, Tillsonburg, ON N4G 3T5
This Century Home ('SFH') 6-Plex Conversion Project. This 'SFH' is 4000 sq ft and nestled on a corner Lot 67 ft X 84 ft, This 'SFH' is permitted to convert into 6 one Bedroom fully self contained units complete with 6 parking spaces. Each unit has its own entrance into the building. There are two 2 Storey units from the 2nd to the 3rd floor. The site is fully PERMITTED!
Read more
Ask about this home
A HOMEH agent will answer your questions about this home.
Ask a question
Thinking of selling your home?See what your home is worth today.
Around this home
London street West & Bidwell Street
Errands
Parks
Schools
Daily convenience, out of 100, from the distances below
ParkTillsonburg Conservation Area21 min walk1.3 km
GroceryBulk Barn6 min walk394 m
SchoolAnnandale Public School13 min walk830 m
PharmacyShoppers Drug Mart9 min walk532 m
Cafés & foodBoston Pizza · 9 within 1 km4 min walk231 m
Gym & rec centreStation Arts Centre10 min walk622 m
LibraryOxford County Library - Tillsonburg7 min walk457 m
HospitalTillsonburg District Memorial Hospital15 min walk917 m
WalkDriveStraight-line distance, open map data
Grocery0.4 km
Park1.3 km
Coffee0.2 km
Dining0.2 km
Gym1.6 km
Hospital0.9 km
Schools nearby
School rating, out of 10.
Annandale Public Schoolelementary · Public · 0.8 km
2.7/10Low
Glendale High Schoolsecondary · Public · 1.6 km
4.7/10Low
St Joseph's Schoolelementary · Catholic · 1.8 km
—
Contact agent
Helpful calculators
Mortgage
Affordability
Closing costs
Land transfer tax
Property tax
Down payment
CMHC insurance
Stress test
Cashback Rebate
Your HOMEH agent

NimaHOMEH agent · Tillsonburg
"I would see it this week."
Ask Nima