

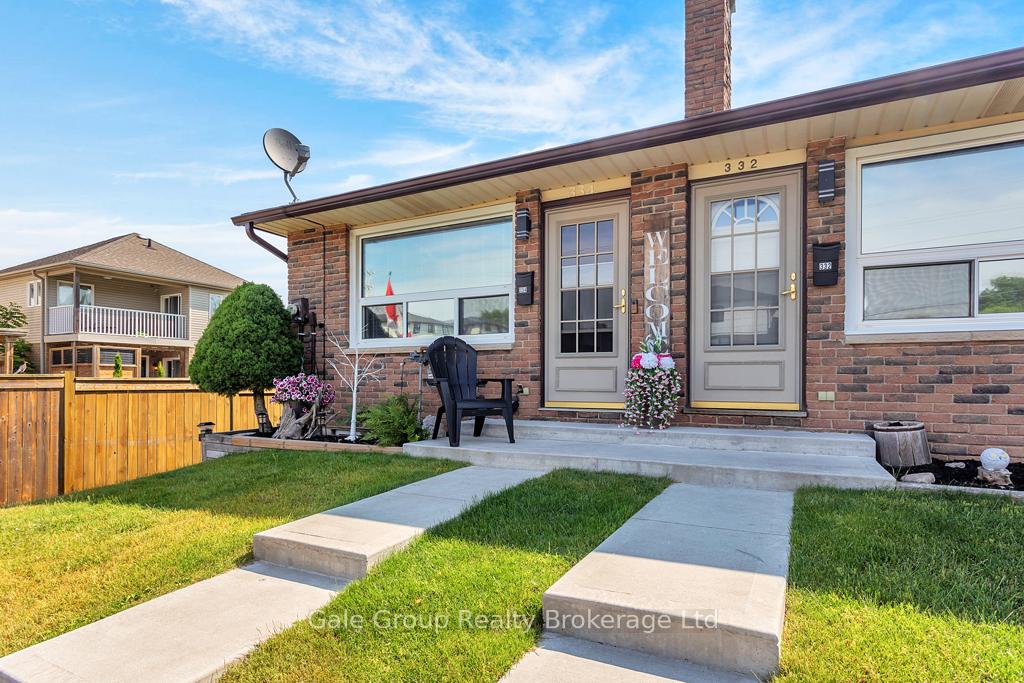
334 Quarter Town Line
334 Quarter Town Line
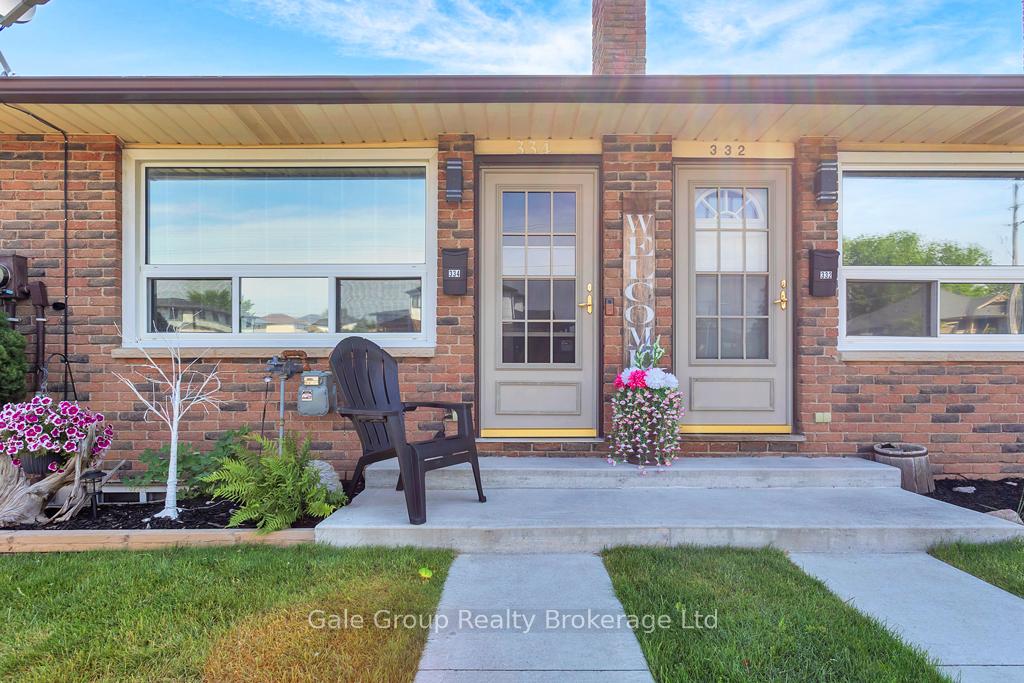
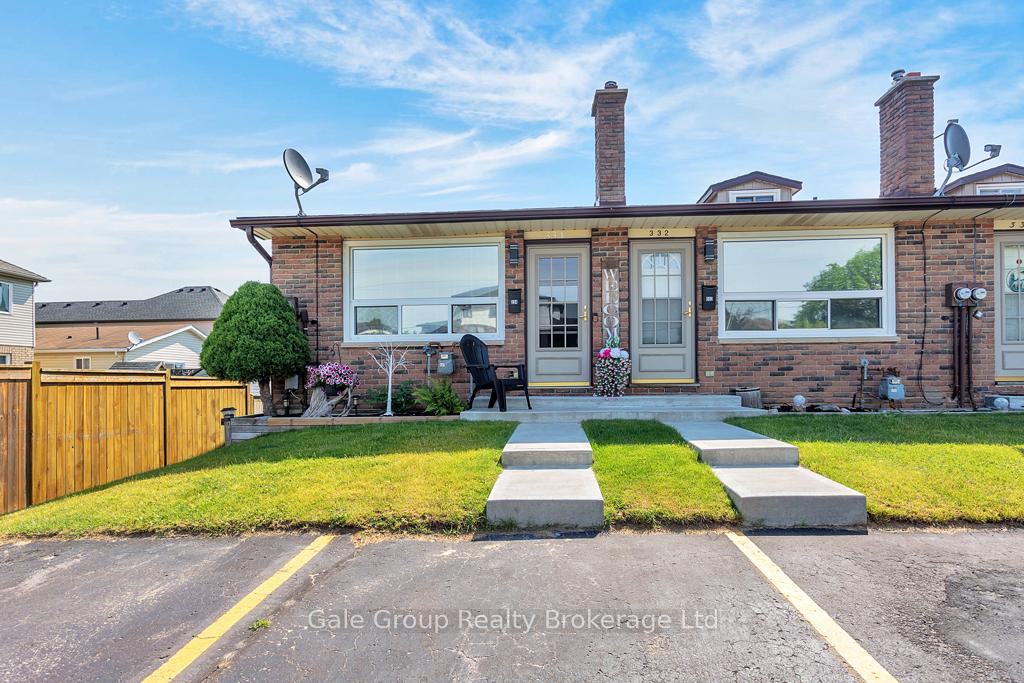
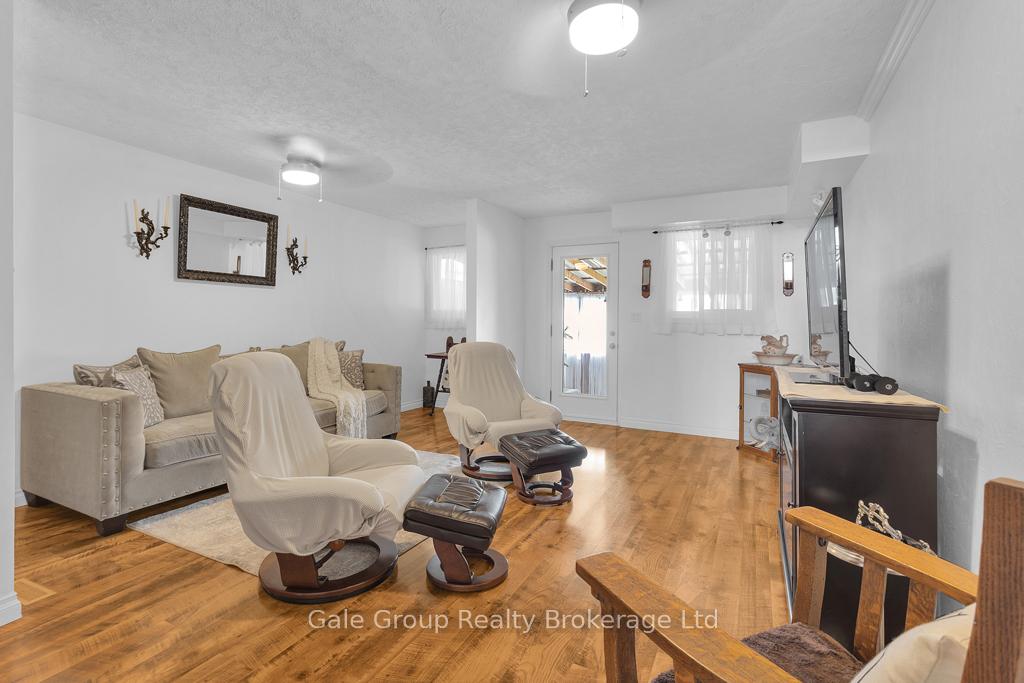
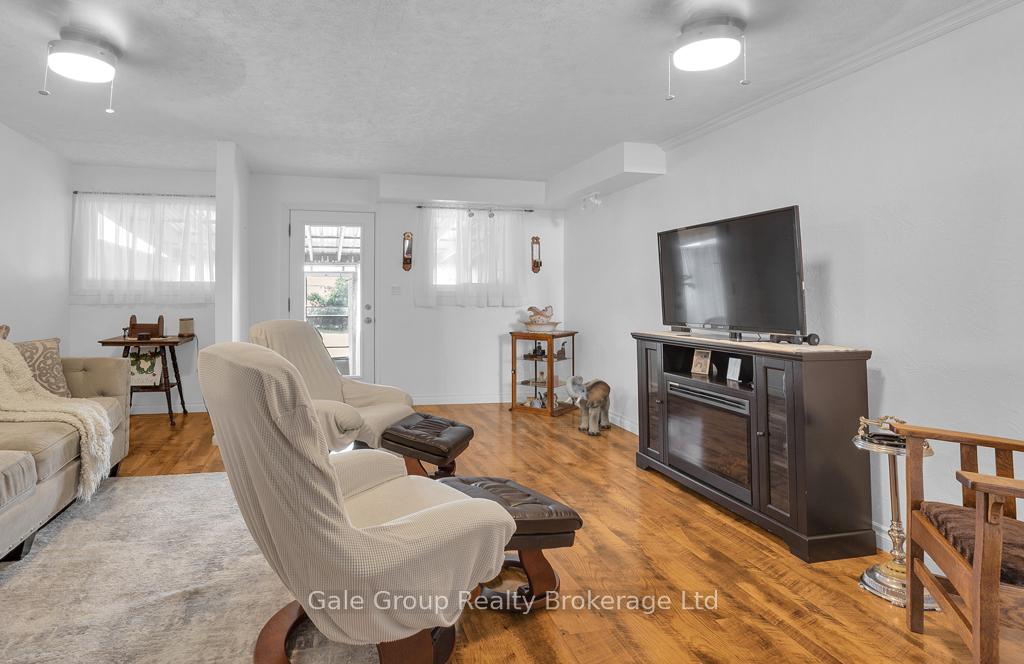 See all 23 photos
Property history
Facts and features
- BasementPart finished
- Water, sewerMunicipal
- HeatingForced air
- CoolingCentral air
- Central air
The homeSemi-Detached, Backsplit 4, 700–1,100 sq ft
- Type: Semi-Detached
- Style: Backsplit 4
- Living space: 700–1,100 sq ft
- Basement: Crawl space, partially finished
InsideOther, storage, Rooms above ground 6, Rooms in the basement 1
- Features: Other, storage
- Rooms above ground: 6
- Rooms in the basement: 1
- Bedrooms: 2
- Bathrooms: 2
- Kitchens: 1
- Family room: Yes
Outside and lotBrick, Asphalt shingle, Unknown
- Exterior: Brick
- Roof: Asphalt shingle
- Foundation: Unknown
- Features: Privacy, porch, porch enclosed
- Other structures: Garden shed
- Size: 22.76 × 215.44 ft
Parking2 Parking, Private
- Spaces: 2 Parking
- Driveway: Private
Heating, water and powerForced air, gas, Central air, Municipal water
- Heating: Forced air, gas
- Cooling: Central air
- Water: Municipal water
- Sewer: Municipal sewer
Costs and taxesTaxes $2,100 a year, HST included in the price, Hot water tank
- Taxes, 2024: $2,100 a year
- HST: HST included in the price
- Rental items: Hot water tank
Included in the saleRefrigerator, stove, washer, dryer, refrigerator in back porch, Wooden garden shed
- Included: Refrigerator, stove, washer, dryer, refrigerator in back porch
- Not included: Wooden garden shed
NearbyFenced yard, hospital, library, park, rec./commun.centre, place of worship
- Close to: Fenced yard, hospital, library, park, rec./commun.centre, place of worship
Listing detailsX12239403, Sold, Jun 23, 2025
- MLS® number: X12239403
- Status: Sold
- Listed on: Jun 23, 2025
- Days on market: 20
- Updated: Jul 13, 2025
- Possession: Other
- Occupied by: Owner
- Listing brokerage: Gale Group Realty Brokerage Ltd
About this home
334 Quarter Town Line, Tillsonburg, ON N4G 4E9
This charming semi-detached freehold home presents an excellent opportunity for first-time homebuyers or savvy investors looking to expand their rental portfolio. The property is part of a 7-unit Home Owner's Association, offering both comfort and convenience. Notably, this end unit is unique with the only main-level kitchen, enhancing accessibility and layout appeal. Key features include the large shared backyard with a newly added communal fire pit (2025),community involvement with residents sharing exterior care responsibilities, ample storage space and more. The HOA fee of $80/month covers the fuel for lawn mowers, parking lot sealing, one time snow removal, and roof maintenance. Recent upgrades to the home include a new furnace(2021), a new tub surround and tap (2025), HVAC system cleaned (2024), new front steps (2020),fresh interior paint throughout most of the home and more. Located close to schools, shopping, and abundant amenities, this home combines practicality with community living for an ideal purchase.
Ask about this home
A HOMEH agent will answer your questions about this home.
Around this home
Daily convenience, out of 100, from the distances below
Schools nearby
School rating, out of 10.
Helpful calculators
Your HOMEH agent

"I would see it this week."