

227 Wilson Avenue
227 Wilson Avenue
 See all 18 photos
Property history
Facts and features
- BasementFinished
- Age of home0–5 years
- Water, sewerMunicipal
- Lot shapeRectangular
- Hardwood floors
- Fireplace
- Central air
The homeDetached, Bungalow, Age 0–5 years
- Type: Detached
- Style: Bungalow
- Age: 0–5 years
- Living space: 1,500–2,000 sq ft
- Basement: Full, finished
- View: Trees/woods, clear
- Waterfront: None
InsideFireplace Yes, natural gas, living room, electric, rec room, Hardwood, Broadloom, Concrete, Main level
- Fireplace: Yes, natural gas, living room, electric, rec room
- Flooring: Hardwood, Broadloom, Concrete
- Laundry: Main level
- Features: Auto garage door remote, bar fridge, guest accommodations, on demand water heater, primary bedroom - main floor, storage, water softener, erv/hrv
- Security: Carbon monoxide detectors, security system, smoke detector
- Rooms above ground: 5
- Rooms in the basement: 3
- Bedrooms: 2 + 2 in the basement
- Bathrooms: 3
- Kitchens: 1
Outside and lotStone, brick, Asphalt shingle, Poured concrete
- Exterior: Stone, brick
- Roof: Asphalt shingle
- Foundation: Poured concrete
- Features: Porch, privacy, deck, hot tub, landscaped
- Other structures: Fence - full, garden shed, shed
- Accessibility: Open floor plan, lever door handles
- Size: 54 × 155.35 ft
- Shape: Rectangular
- Zoning: R1
Parking3 Garage, Built-in, Private double
- Spaces: 3 Garage
- Garage: Built-in
- Driveway: Private double
Heating, water and powerForced air, gas, Central air, Municipal water
- Heating: Forced air, gas
- Cooling: Central air
- Water: Municipal water
- Sewer: Municipal sewer
- Natural gas: Available
- Hydro: Available
- Cable: Available
- Telephone: Available
Costs and taxesTaxes $5,333 a year, HST included in the price, On demand hot water heater, water softener
- Taxes, 2025: $5,333 a year
- HST: HST included in the price
- Rental items: On demand hot water heater, water softener
- Under contract: On demand water heater, water softener
Included in the saleStainless steel appliances: kitchenaid fridge, gas stove, built-in dishwasher; built-in microwave, beverage fridge; lg washer, dryer, all light fixtures, smart auto garage door openers & 3 remote controls, crown moulding, custom window blinds, lifebreathe air filtration system, 3 smart security cameras, ev charger and ev outlet, 72 jet hot tub on wood platform, 2 bbq gas lines at deck, gas line in garage, garage cabinetry system with tool chest on wheels and stainless steel worktop, 42 ft cedar deck, 2 garden sheds, raised herb planter, professionally landscaped, fully fenced yard. garage 24 ft x 25 ft 8" garage custom designed to fit 2 vehicles + sports car, insulated garage ceiling and doors., Drapery panels in primary bedroom
- Included: Stainless steel appliances: kitchenaid fridge, gas stove, built-in dishwasher; built-in microwave, beverage fridge; lg washer, dryer, all light fixtures, smart auto garage door openers & 3 remote controls, crown moulding, custom window blinds, lifebreathe air filtration system, 3 smart security cameras, ev charger and ev outlet, 72 jet hot tub on wood platform, 2 bbq gas lines at deck, gas line in garage, garage cabinetry system with tool chest on wheels and stainless steel worktop, 42 ft cedar deck, 2 garden sheds, raised herb planter, professionally landscaped, fully fenced yard. garage 24 ft x 25 ft 8" garage custom designed to fit 2 vehicles + sports car, insulated garage ceiling and doors.
- Not included: Drapery panels in primary bedroom
NearbyElectric car charger, fenced yard, golf, greenbelt/conservation, hospital, arts centre
- Close to: Electric car charger, fenced yard, golf, greenbelt/conservation, hospital, arts centre
Listing detailsX12165032, Sold, May 22, 2025
- MLS® number: X12165032
- Status: Sold
- Listed on: May 22, 2025
- Days on market: 96
- Updated: Aug 26, 2025
- Possession: 2025-08-31 / Flexible
- Occupied by: Owner
- Listing brokerage: RE/MAX REALTY ENTERPRISES INC.
About this home
227 Wilson Avenue, Tillsonburg, ON N4G 0H4
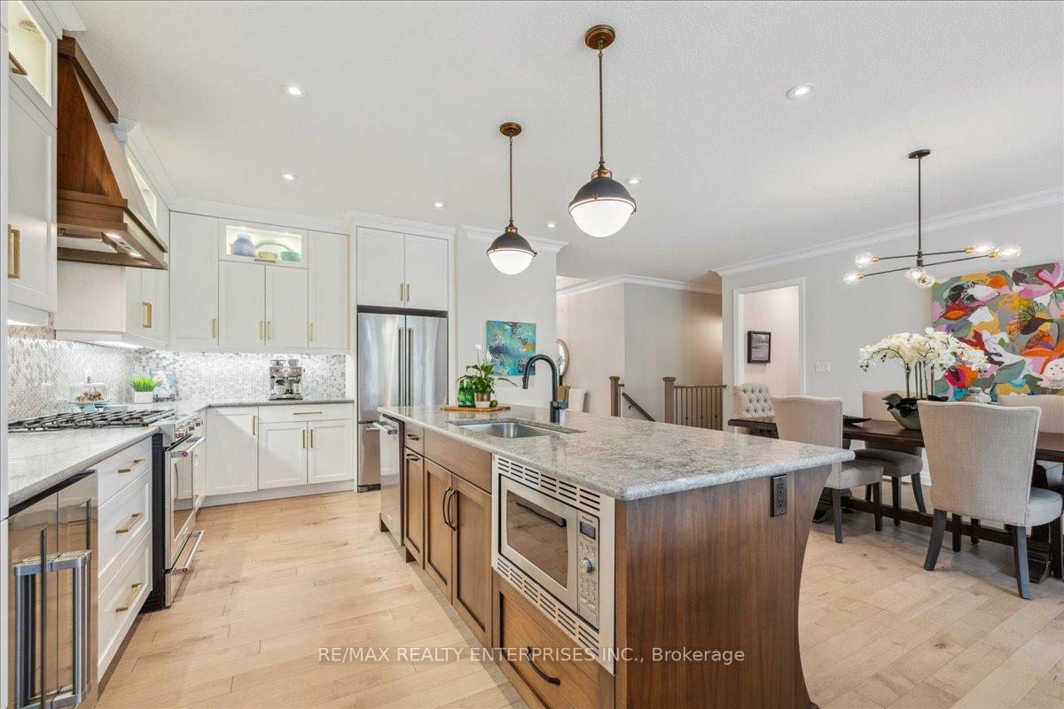
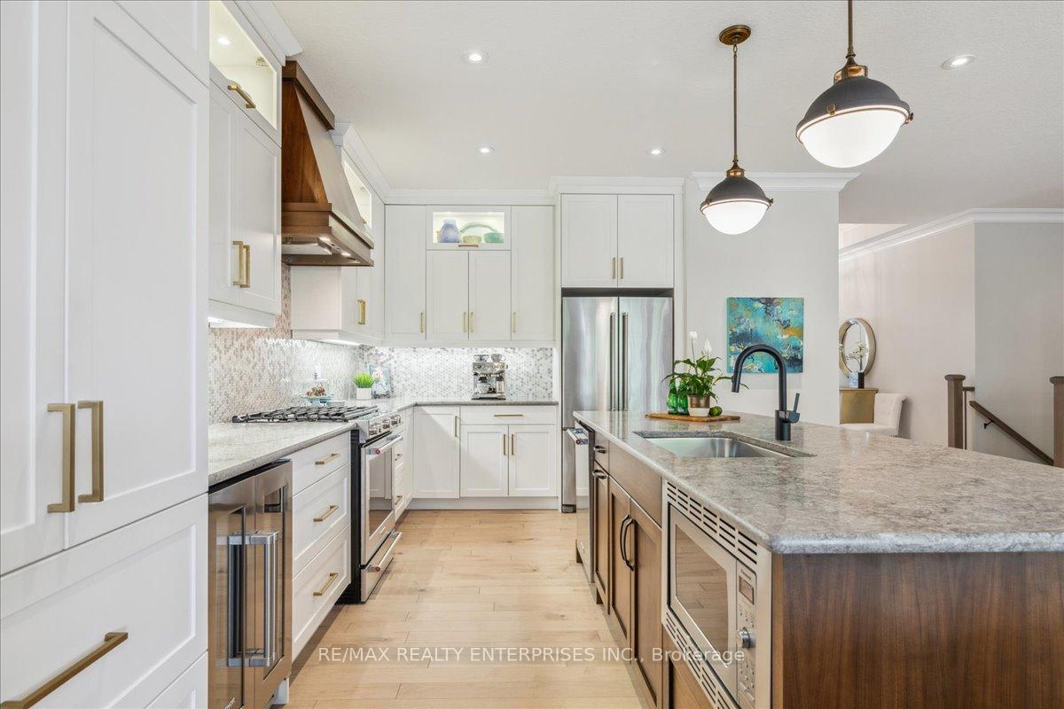
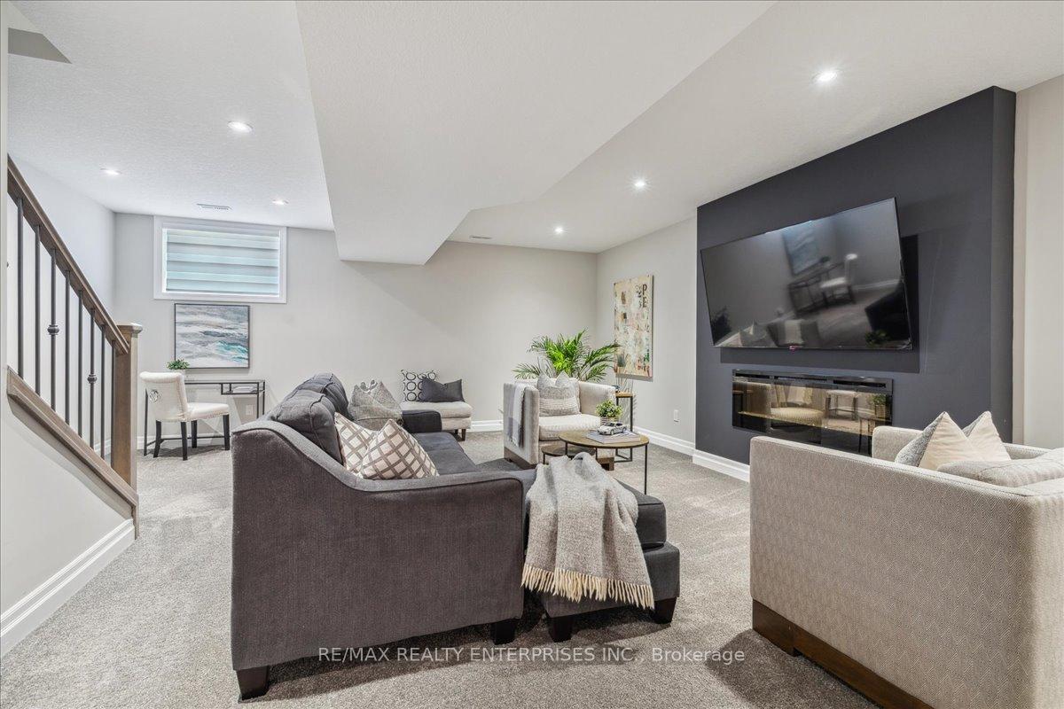
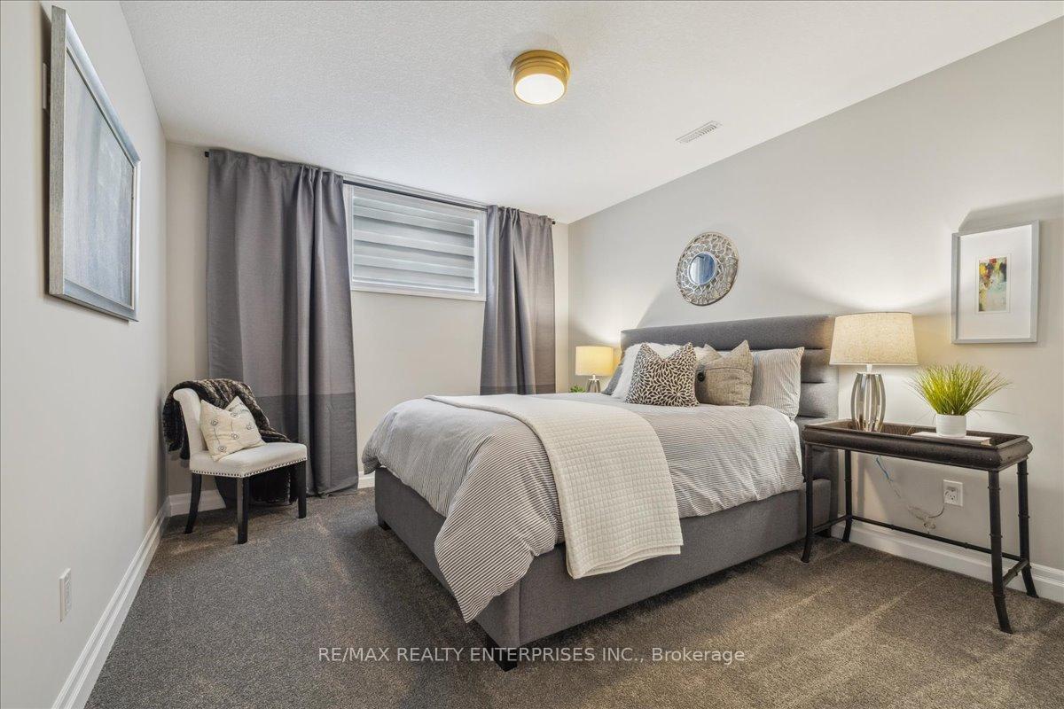
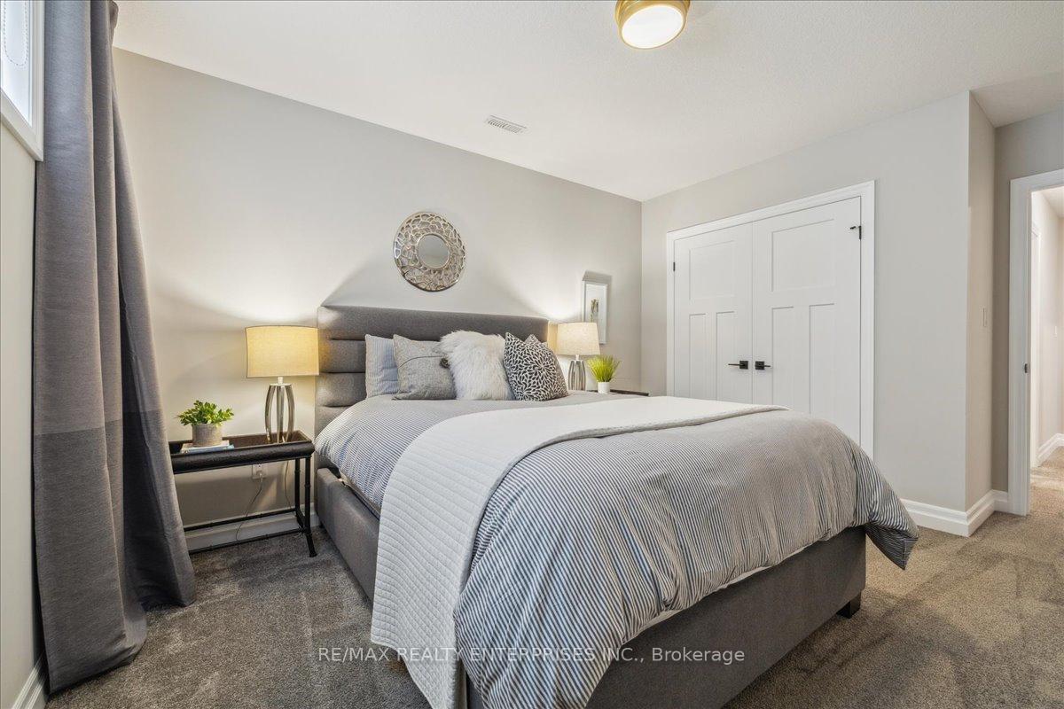
Welcome to this impeccably maintained custom built bungalow, new in 2020. Nestled in the Westmount community steps to Tillsonburg's downtown shops, hospital, art gallery & farmers market, enjoy the charm of small-town living with urban convenience. Professionally landscaped for privacy, curb appeal, and easy upkeep. The open-concept layout is ideal for effortless entertaining and easily accommodates large gatherings. Expansive windows flood the space with natural light; wide-plank maple hardwood and serene neutral décor enhance the homes inviting feel. The chef's kitchen features stainless steel appliances, quartz countertops and wine fridge. Custom walnut-finished range hood and 9-foot island add warmth and style. The main-floor primary bedroom includes a spa-inspired ensuite, a walk-in closet, and walkout to a covered deck and hot tub. A second bedroom, currently a home office, doubles as a guest suite space with a full bath and closet. Convenient main-floor laundry offers built-in cabinetry and garage access. Downstairs, the finished lower level offers a generous rec room plus 2 more bedrooms in a guest suite layout behind a pocket door complete with full bath and sound insulation, ideal for visitors or multi-generational living. A large storage room includes shelving perfect for bulk storage. The bonus games room offers future potential for a home theatre or in-law suite. The custom garage fits two vehicles plus a sports car, and includes high ceilings, metal cabinets, epoxy flooring, and smart garage door openers to monitor and receive deliveries inside garage. Plus: crown moulding, custom window treatments, air filtration system, smart security cameras, EV charger and 2nd plug-in, two BBQ gas lines, garage gas line, and two garden sheds. Offering nearly 3,000 square feet of finished living space and with custom craftsmanship, contemporary design, and close to amenities, this home is the perfect blend of style, comfort & convenience. Move right in and enjoy!
Ask about this home
A HOMEH agent will answer your questions about this home.
Around this home
Daily convenience, out of 100, from the distances below
Schools nearby
School rating, out of 10.
Helpful calculators
Your HOMEH agent

"I would see it this week."