

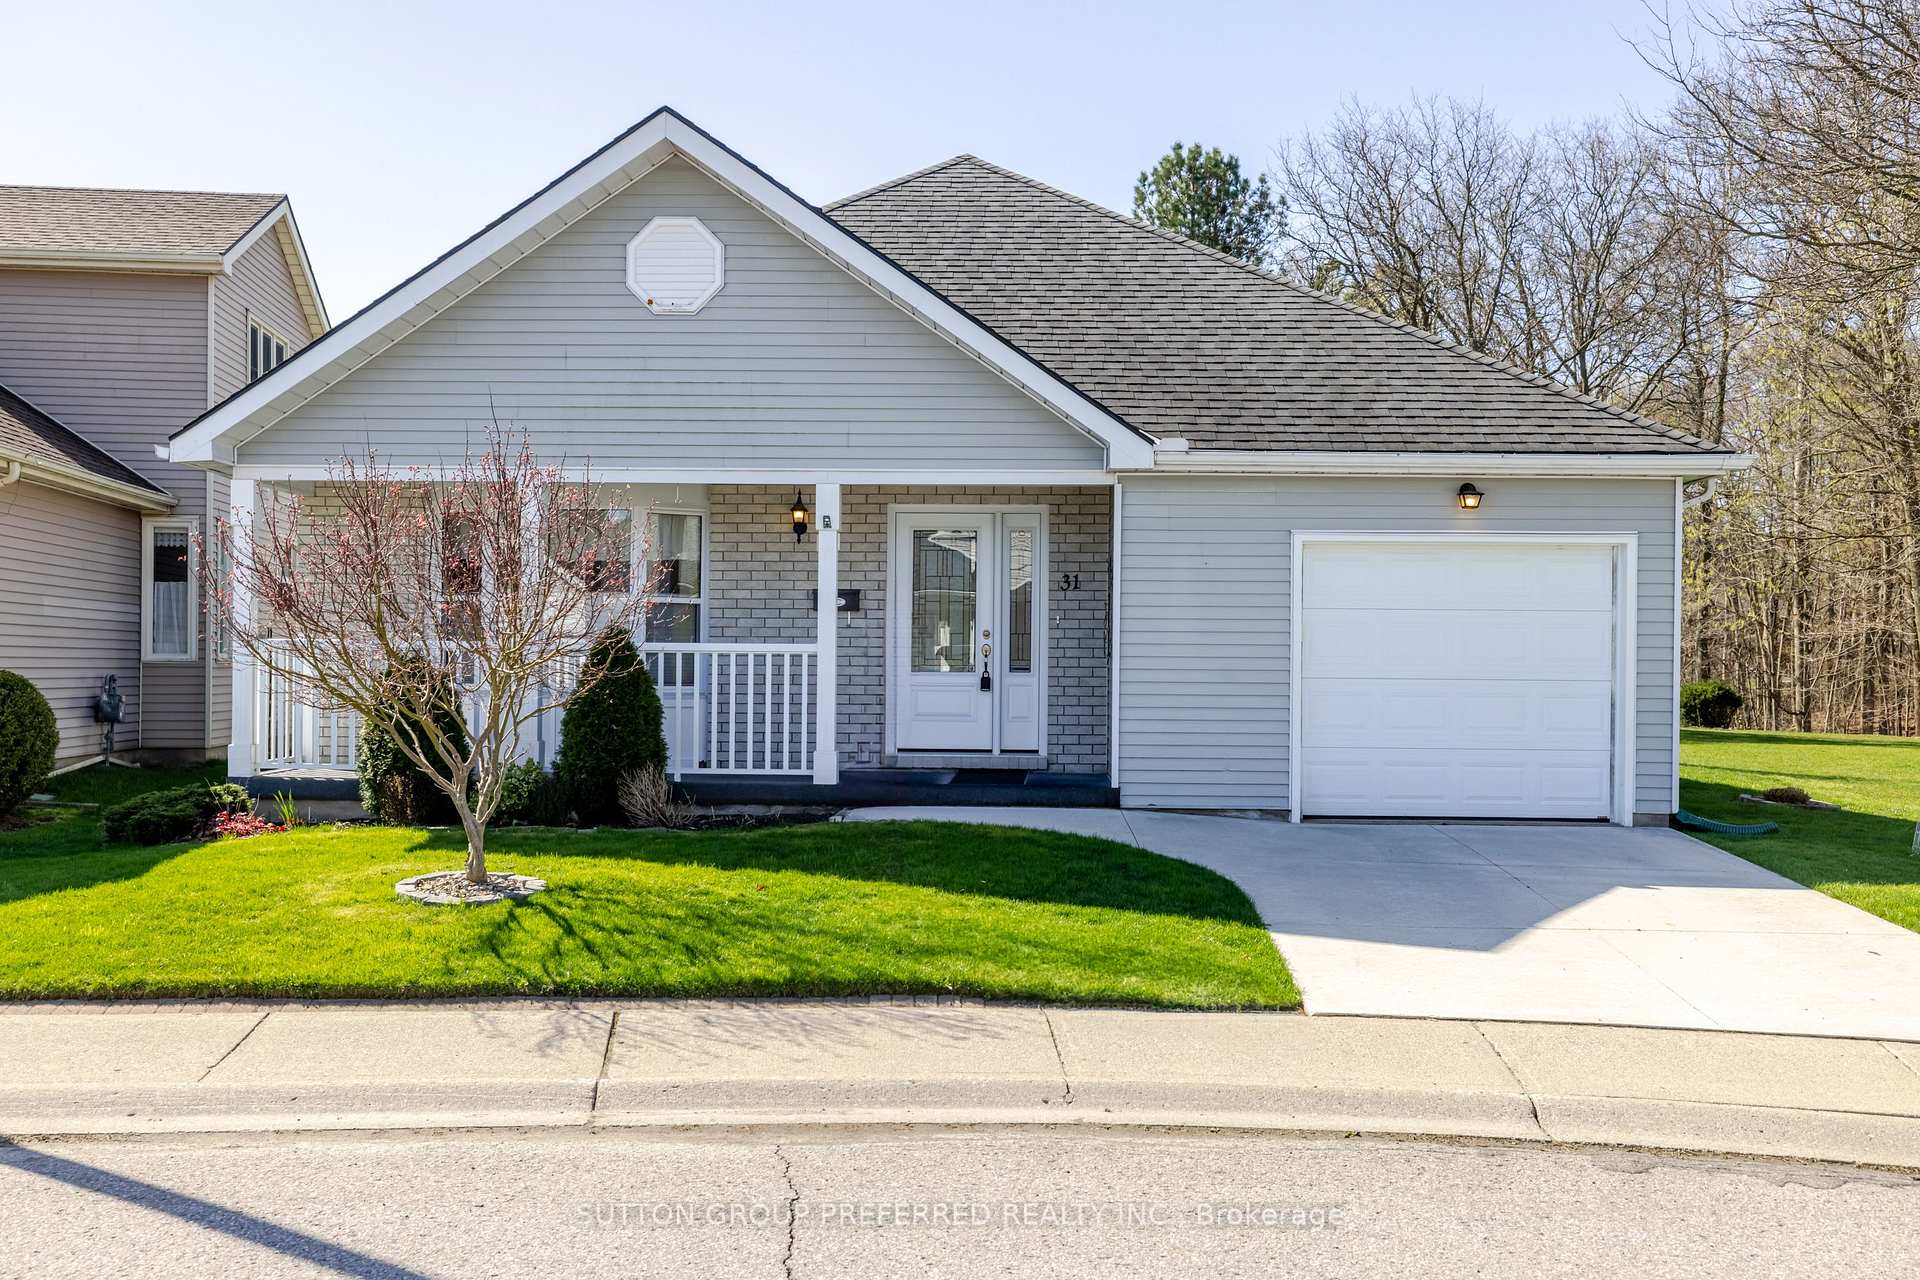
31 Hawkins Crescent
31 Hawkins Crescent
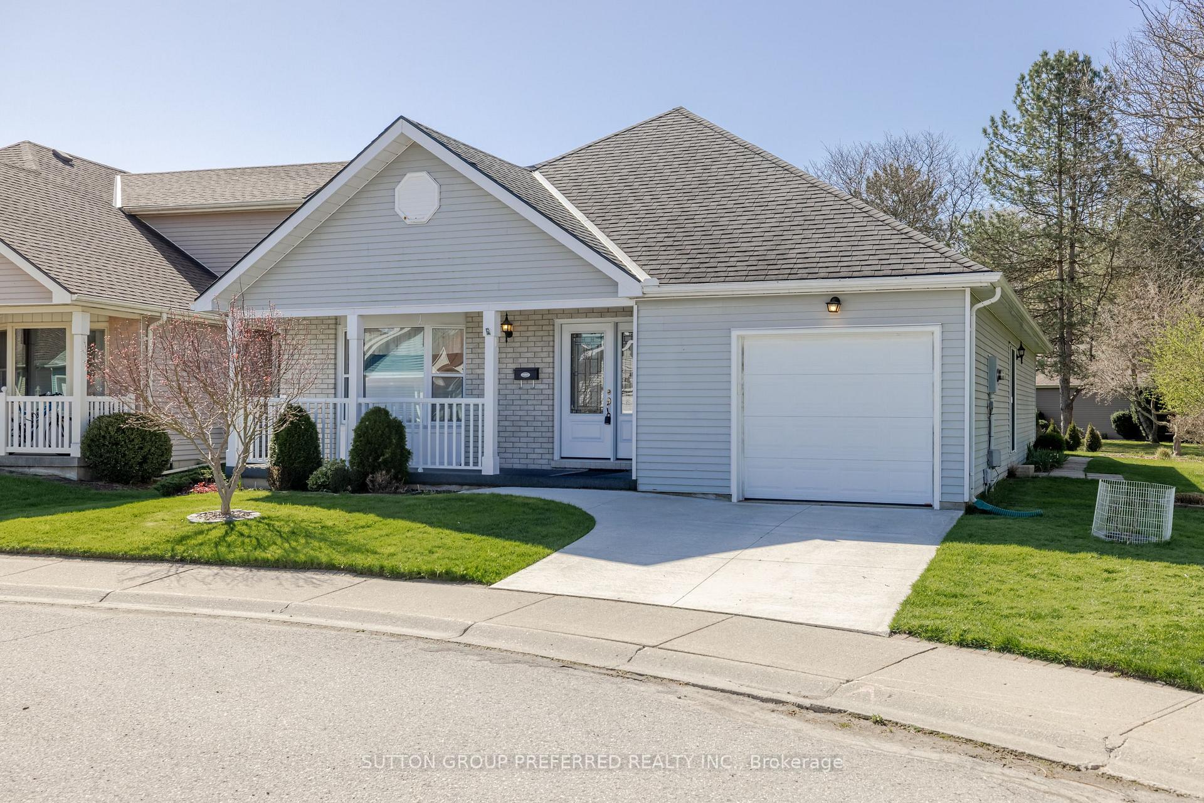
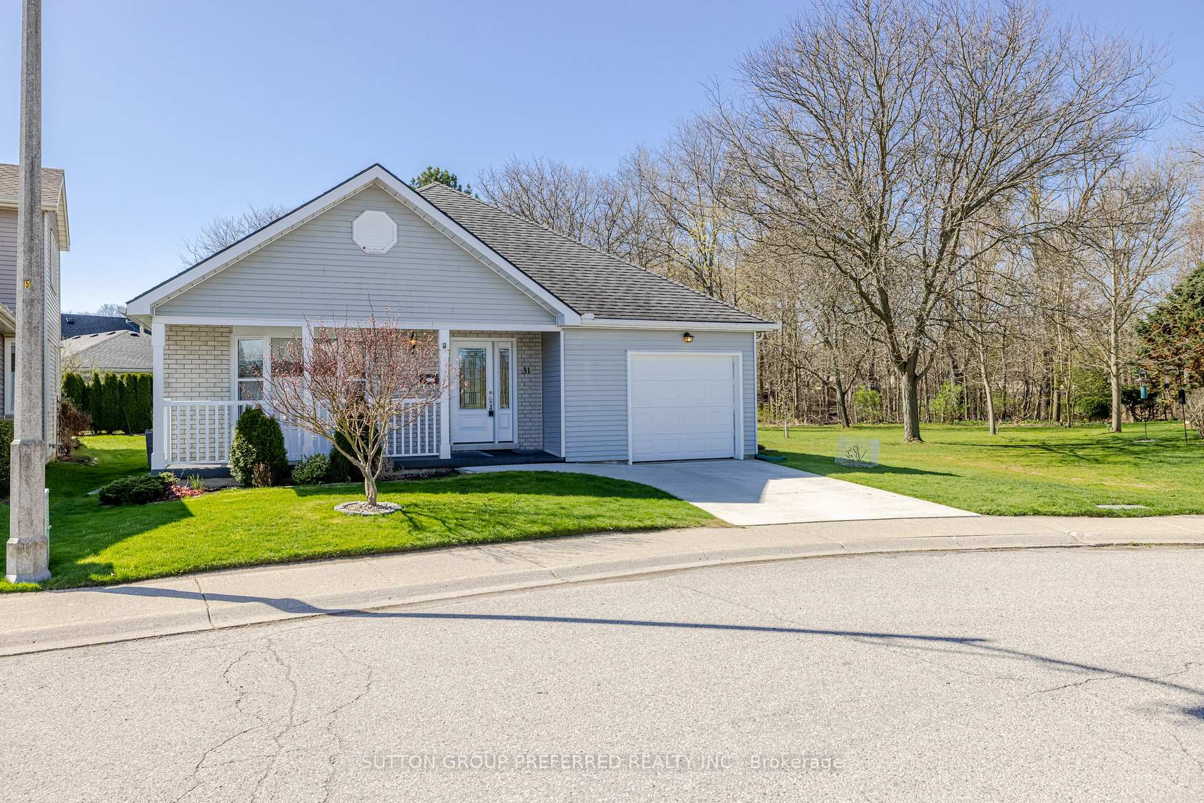
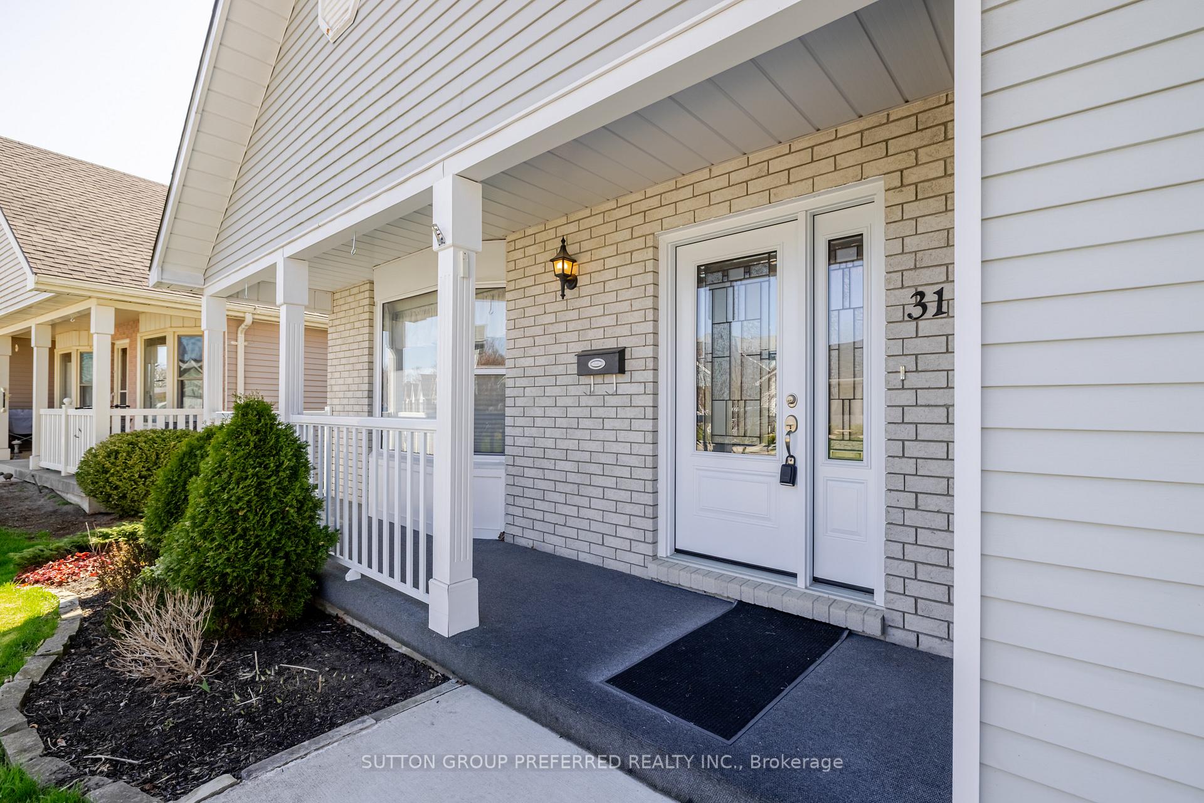
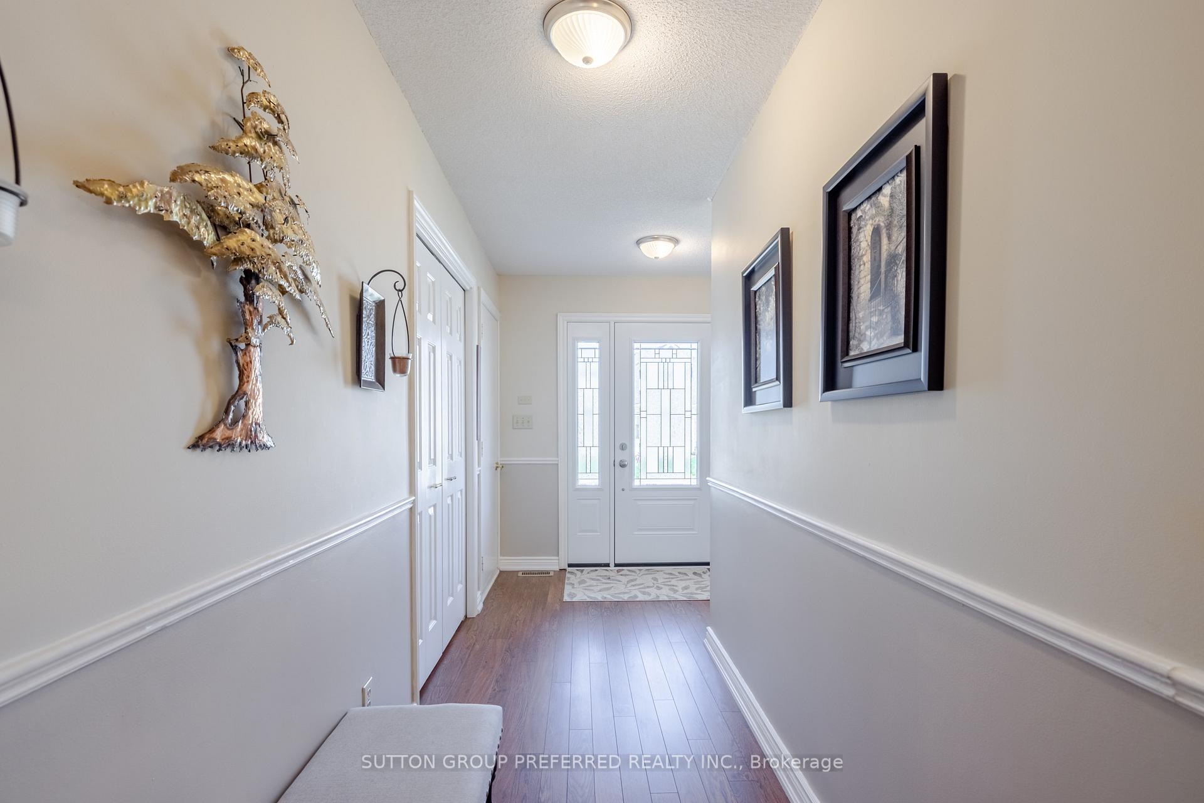 See all 32 photos
Property history
Facts and features
- BasementCrawl space
- Water, sewerMunicipal
- HeatingForced air
- Type of homeDetached
The homeDetached, Bungalow, 1,500–2,000 sq ft
- Type: Detached
- Style: Bungalow
- Living space: 1,500–2,000 sq ft
- Basement: Crawl space
InsideAir exchanger, auto garage door remote, primary bedroom - main floor, water heater, Rooms above ground 7, Bedrooms 2
- Features: Air exchanger, auto garage door remote, primary bedroom - main floor, water heater
- Rooms above ground: 7
- Bedrooms: 2
- Bathrooms: 2
- Kitchens: 1
Outside and lotAluminum siding, Asphalt shingle, Poured concrete
- Exterior: Aluminum siding
- Roof: Asphalt shingle
- Foundation: Poured concrete
- Features: Deck, lawn sprinkler system
- Accessibility: Bath grab bars
- Size: 41.34 × 85.5 ft
Parking1 Garage, Attached, Available, private
- Spaces: 1 Garage
- Garage: Attached
- Driveway: Available, private
Heating, water and powerForced air, gas, Municipal water, Municipal sewer
- Heating: Forced air, gas
- Water: Municipal water
- Sewer: Municipal sewer
Costs and taxesTaxes $3,112 a year, HST included in the price, Water softener
- Taxes, 2024: $3,112 a year
- HST: HST included in the price
- Under contract: Water softener
Included in the saleWasher, dryer, fridge, stove, dishwasher, hood fan, water heater.
- Included: Washer, dryer, fridge, stove, dishwasher, hood fan, water heater.
Listing detailsX12107863, Sold, Apr 28, 2025
- MLS® number: X12107863
- Status: Sold
- Listed on: Apr 28, 2025
- Days on market: 121
- Updated: Aug 27, 2025
- Possession: Flexible
- Occupied by: Owner
- Listing brokerage: SUTTON GROUP PREFERRED REALTY INC.
About this home
31 Hawkins Crescent, Tillsonburg, ON N4G 5K6
Introducing one of Hickory Hills more desirable properties sitting on a Premium lot backing to Municipal green space. This home offers excellent curb appeal featuring an updated concrete driveway and sidewalk leading to the inviting front porch with accented pillars railing. Step into the wide foyer and see the hardwood floorings leading to the formal dining room, everyday eating area and gourmet kitchen with subway tiles and matching stainless steel appliances. An office or study provides a private area for your work or reading. The generous living room is large enough for gatherings and a patio door leads to the rear deck. Your Master Bedroom has double closets and the 3 piece ensuite features a walk-in shower. A second bedroom, main floor laundry and another 4 piece bathroom complete the tour. The garage has extra storage space, auto door opener and inside entry to the foyer. You will appreciate the in ground sprinkler system to help you maintain your landscaped grounds. Put this on your list for must see properties!
Ask about this home
A HOMEH agent will answer your questions about this home.
Around this home
Daily convenience, out of 100, from the distances below
Schools nearby
School rating, out of 10.
Helpful calculators
Your HOMEH agent

"I would see it this week."