

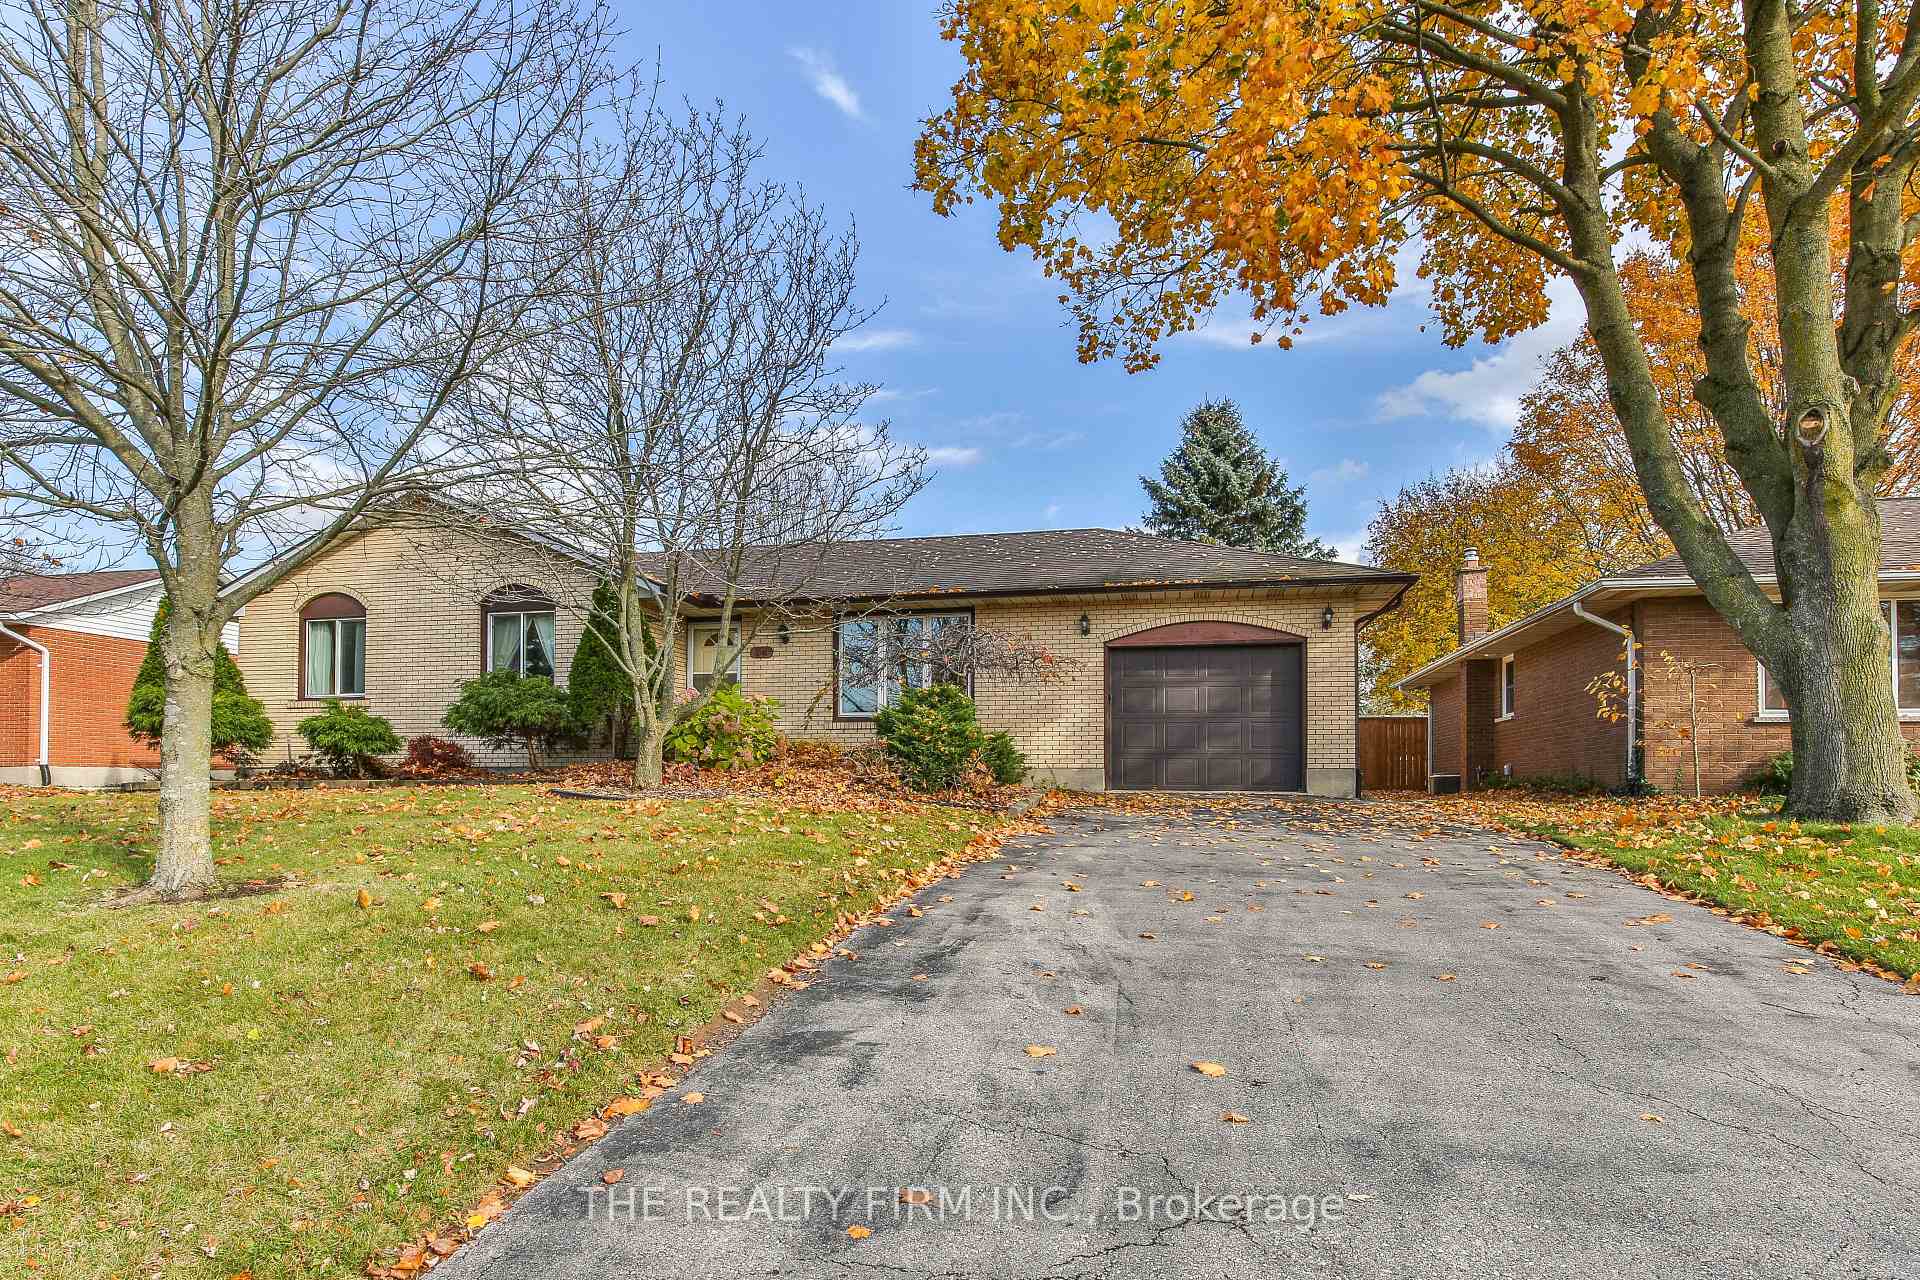
34 Woodcock Drive
34 Woodcock Drive
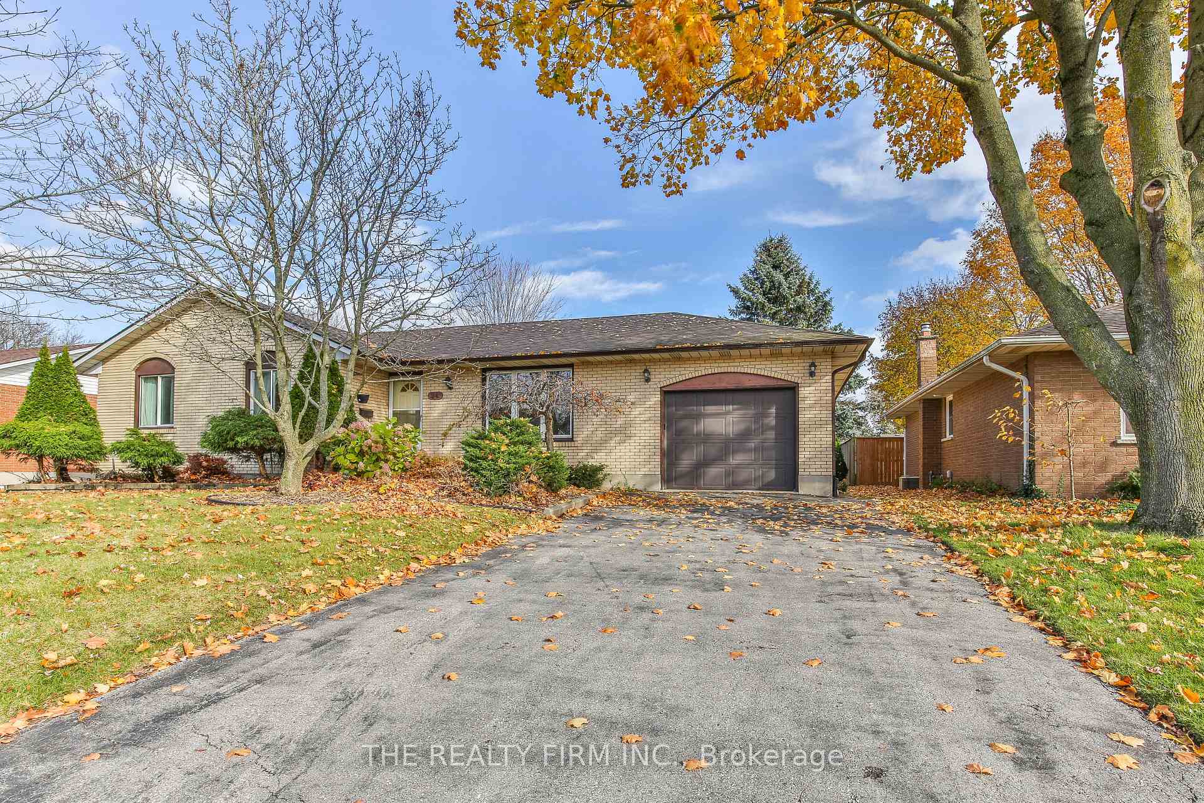
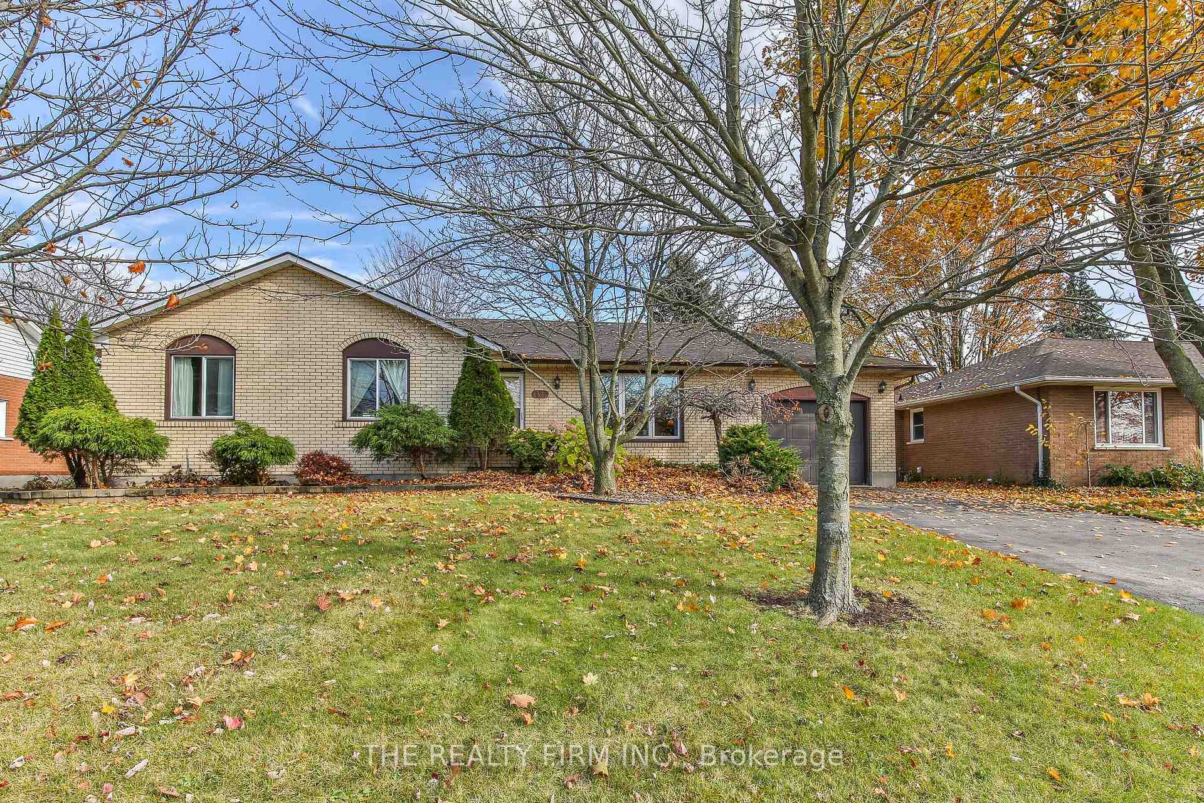
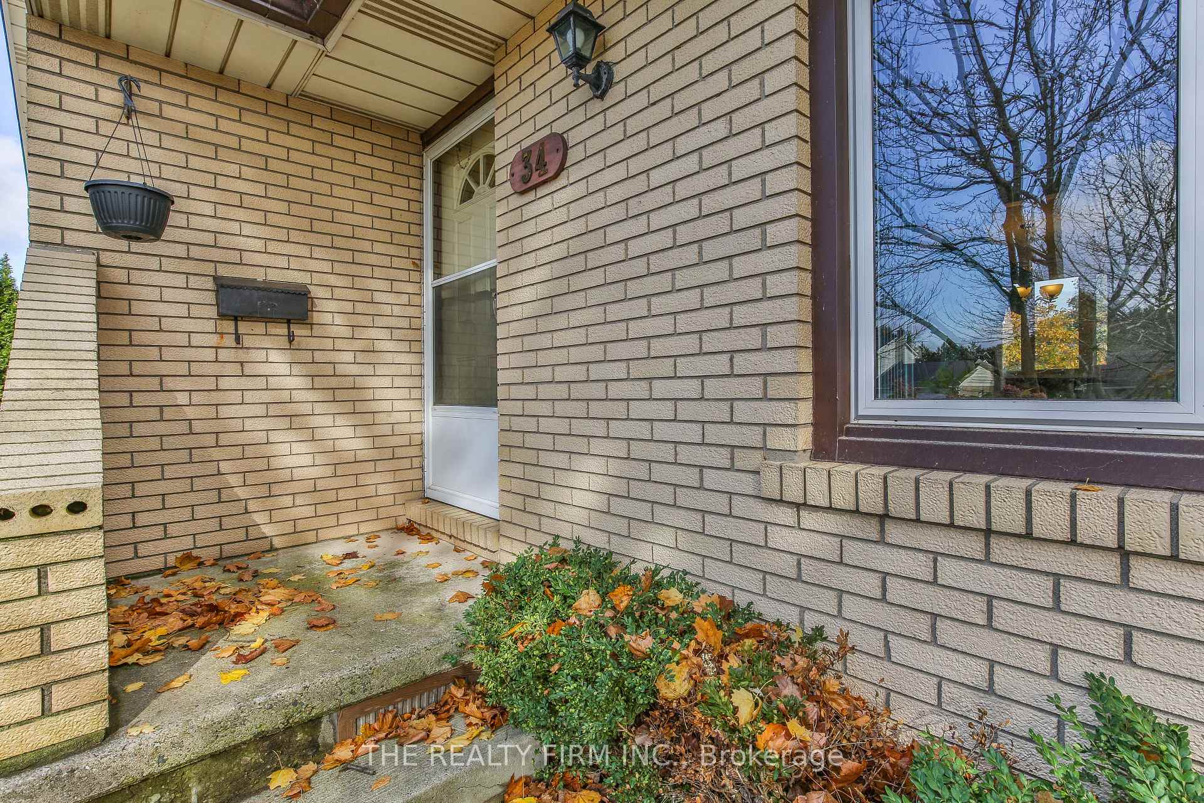
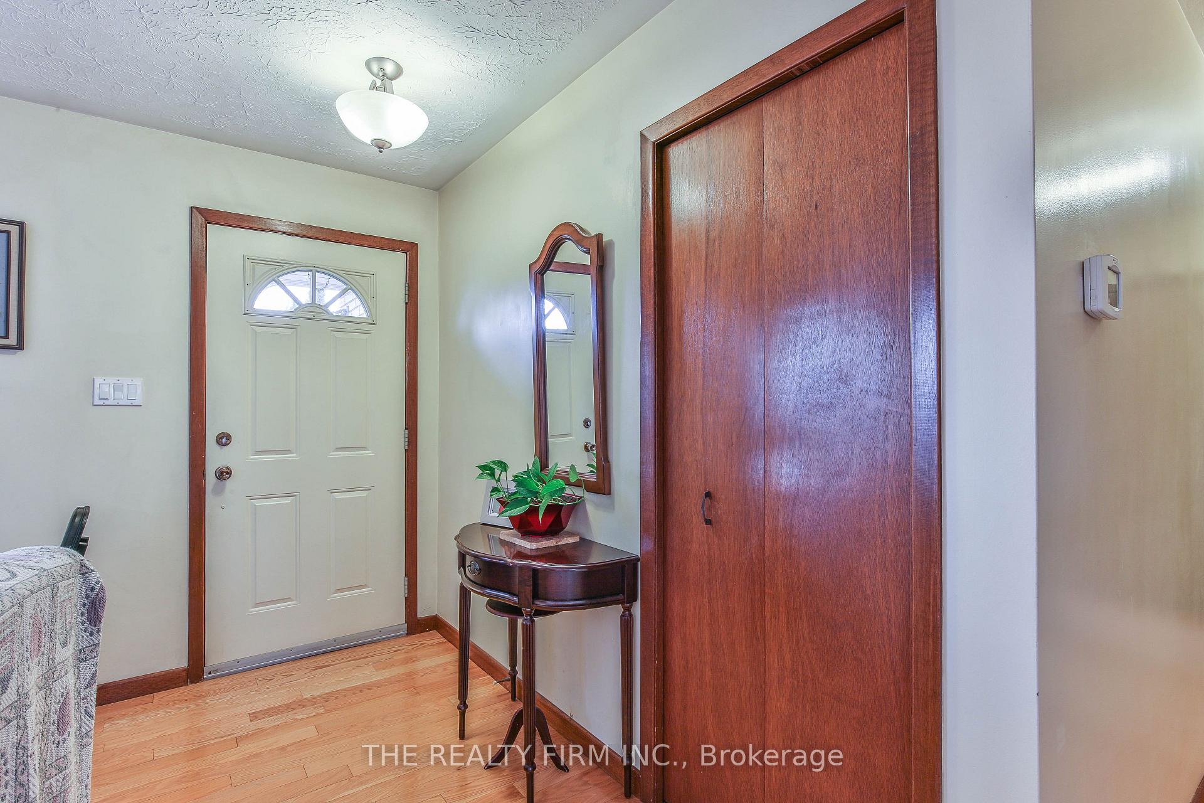 See all 39 photos
Property history
Facts and features
- BasementFinished
- Age of home31–50 years
- Water, sewerMunicipal
- HeatingForced air
- Second kitchen
- Fireplace
- Central air
The homeDetached, Bungalow, Age 31–50 years
- Type: Detached
- Style: Bungalow
- Age: 31–50 years
- Living space: 1,100–1,500 sq ft
- Basement: Full, finished
InsideFireplace Yes, Lower level, Water heater, storage, water softener, in-law capability
- Fireplace: Yes
- Laundry: Lower level
- Features: Water heater, storage, water softener, in-law capability
- Rooms above ground: 7
- Rooms in the basement: 5
- Bedrooms: 3
- Bathrooms: 2
- Kitchens: 2
Outside and lotBrick, Asphalt shingle, Poured concrete
- Exterior: Brick
- Roof: Asphalt shingle
- Foundation: Poured concrete
- Size: 67.17 × 135.36 ft
- Zoning: R1
Parking1 Garage, Attached, Private double
- Spaces: 1 Garage
- Garage: Attached
- Driveway: Private double
Heating, water and powerForced air, gas, Central air, Municipal water
- Heating: Forced air, gas
- Cooling: Central air
- Water: Municipal water
- Sewer: Municipal sewer
Costs and taxesTaxes $3,280 a year
- Taxes, 2023: $3,280 a year
Included in the saleFridge, 2 stoves, dishwasher, rangehood microwave, washer, dryer, water softener, central vacuum, 2 freezers
- Included: Fridge, 2 stoves, dishwasher, rangehood microwave, washer, dryer, water softener, central vacuum, 2 freezers
Listing detailsX10413258, Sold, Nov 7, 2024
- MLS® number: X10413258
- Status: Sold
- Listed on: Nov 7, 2024
- Days on market: 15
- Updated: Nov 22, 2024
- Possession: 30-60 days
- Occupied by: Vacant
- Listing brokerage: THE REALTY FIRM INC.
About this home
34 Woodcock Drive, Tillsonburg, ON N4G 4M2
Spacious bungalow located on the North side of Tillsonburg, with 2 kitchens! This well cared for home offers 3 bedrooms, 2 bathrooms, double driveway, an attached single car garage and finished basement. The main level features a big living room, nicely laid out kitchen, dining room, 4 piece bathroom and the 3 bedrooms. The lower level has a recroom with gas fireplace, 3 piece bathroom, den, the 2nd kitchen, and plenty of storage. Plus the back door of the house allows for a separate entrance to the lower level. In addition, the large backyard is fenced (save for 2 small sections on each side of the house).
Ask about this home
A HOMEH agent will answer your questions about this home.
Around this home
Daily convenience, out of 100, from the distances below
Schools nearby
School rating, out of 10.
Helpful calculators
Your HOMEH agent

"I would see it this week."