

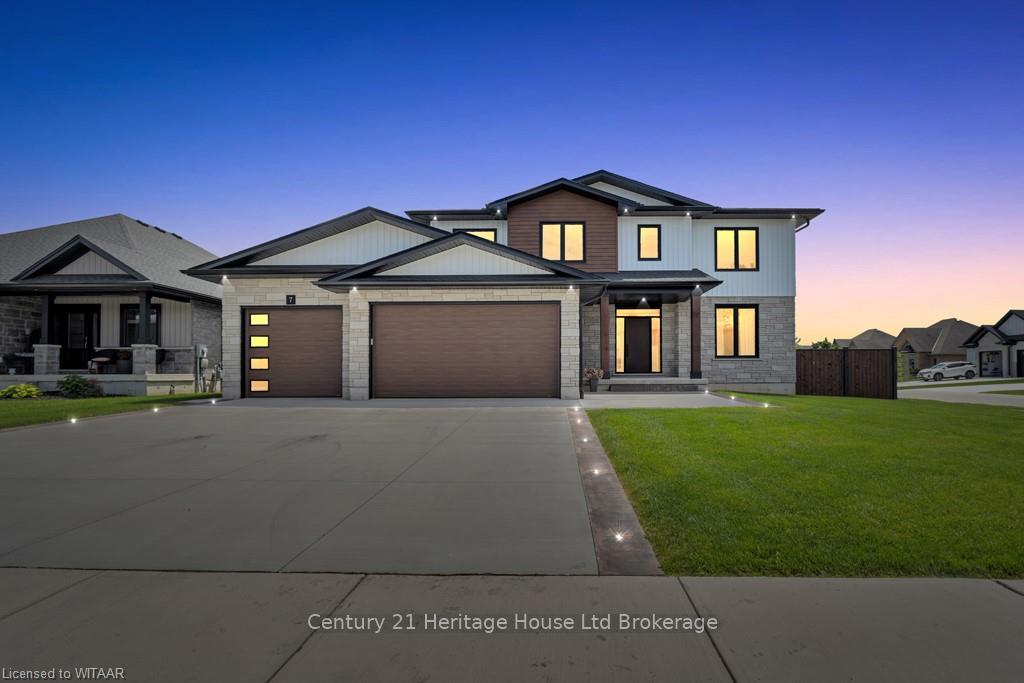
7 Brookside Lane
7 Brookside Lane
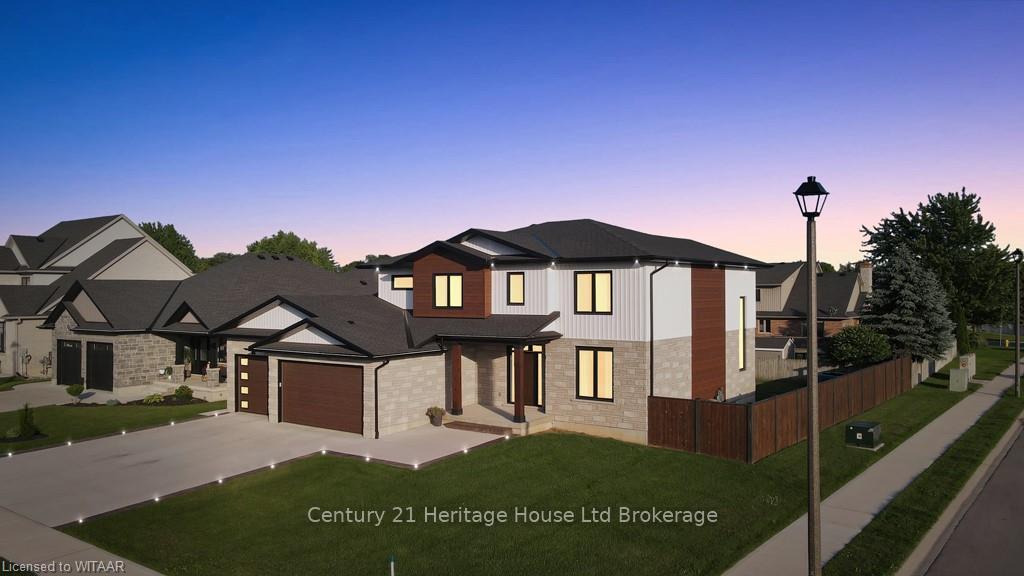
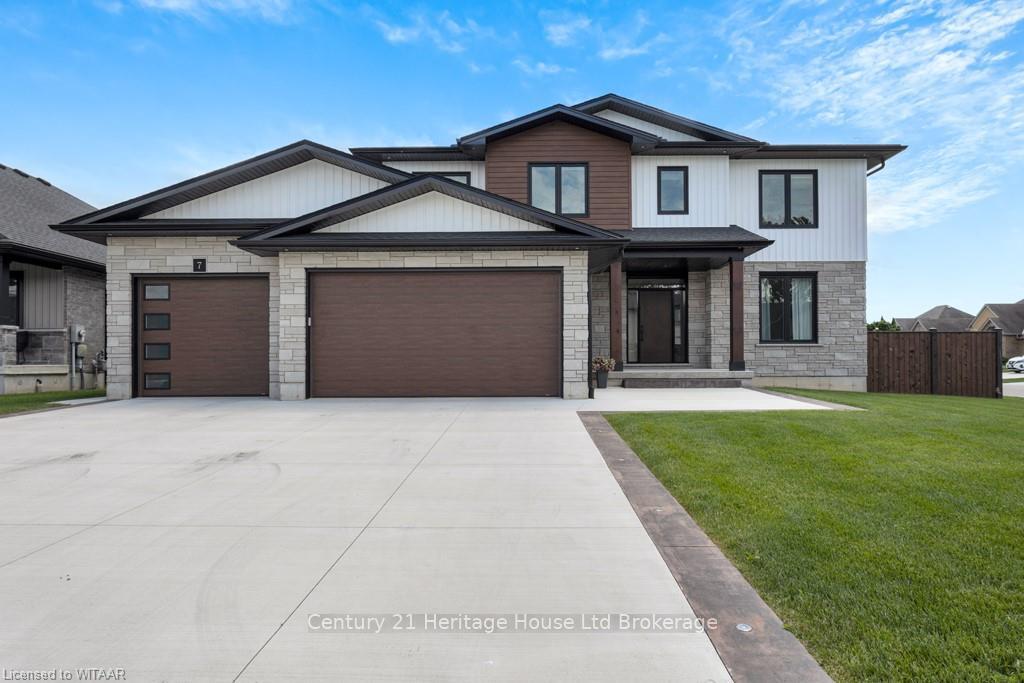
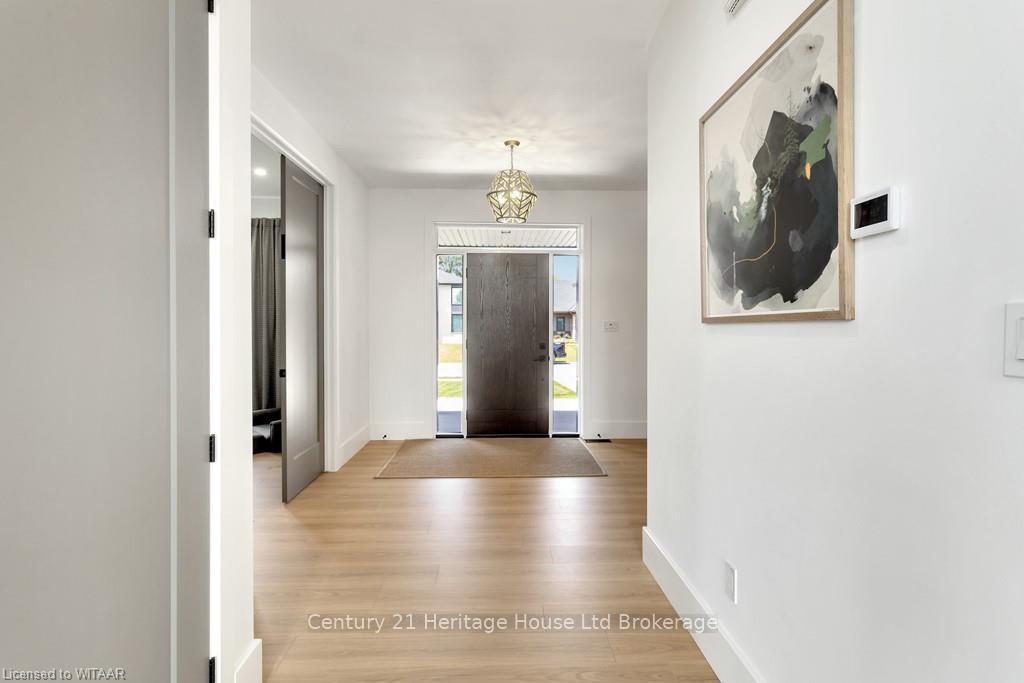
 See all 50 photos
Property history
Facts and features
- BasementFinished
- Age of home0–5 years
- Water, sewerMunicipal
- ExposureSouth
- Fireplace
- Central air
The homeDetached, 2-storey, Age 0–5 years
- Type: Detached
- Style: 2-storey
- Age: 0–5 years
- Living space: 2,500–3,000 sq ft
- Basement: Finished, full
- Exposure: South
- Waterfront: None
InsideFireplace Yes, family room, electric, Other, ventilation system, upgraded insulation, water heater owned, sump pump, air exchanger, water softener, Carbon monoxide detectors, smoke detector
- Fireplace: Yes, family room, electric
- Features: Other, ventilation system, upgraded insulation, water heater owned, sump pump, air exchanger, water softener
- Security: Carbon monoxide detectors, smoke detector
- Rooms above ground: 12
- Rooms in the basement: 5
- Bedrooms: 3 + 1 in the basement
- Bathrooms: 4
- Kitchens: 1
Outside and lotStone, vinyl siding, Shingles, Poured concrete
- Exterior: Stone, vinyl siding
- Roof: Shingles
- Foundation: Poured concrete
- Features: Deck, lighting, lawn sprinkler system, lighting, porch, year round living
- Other structures: Workshop
- Size: 72 × 121 ft
- Zoning: R1
Parking5 Garage, Attached, Other, other, stacked
- Spaces: 5 Garage
- Garage: Attached
- Driveway: Other, other, stacked
Heating, water and powerForced air, gas, Central air, Municipal water
- Heating: Forced air, gas
- Cooling: Central air
- Water: Municipal water
- Sewer: Municipal sewer
- Natural gas: Yes
- Hydro: Yes
- Cable: Available
- Telephone: Yes
Costs and taxesTaxes $5,963 a year
- Taxes, 2024: $5,963 a year
Included in the saleDishwasher, dryer, garage door opener, microwave, negotiable, rangehood, refrigerator, smoke detector, stove, washer, hot water tank owned, window coverings, Vehicle lift
- Included: Dishwasher, dryer, garage door opener, microwave, negotiable, rangehood, refrigerator, smoke detector, stove, washer, hot water tank owned, window coverings
- Not included: Vehicle lift
NearbyFenced yard
- Close to: Fenced yard
Listing detailsX10744997, Sold, Jun 10, 2024
- MLS® number: X10744997
- Status: Sold
- Listed on: Jun 10, 2024
- Days on market: 333
- Updated: Oct 17, 2024
- Possession: Flexible
- Occupied by: Owner
- Listing brokerage: Century 21 Heritage House Ltd Brokerage
About this home
7 Brookside Lane, Tillsonburg, ON N4G 5W5
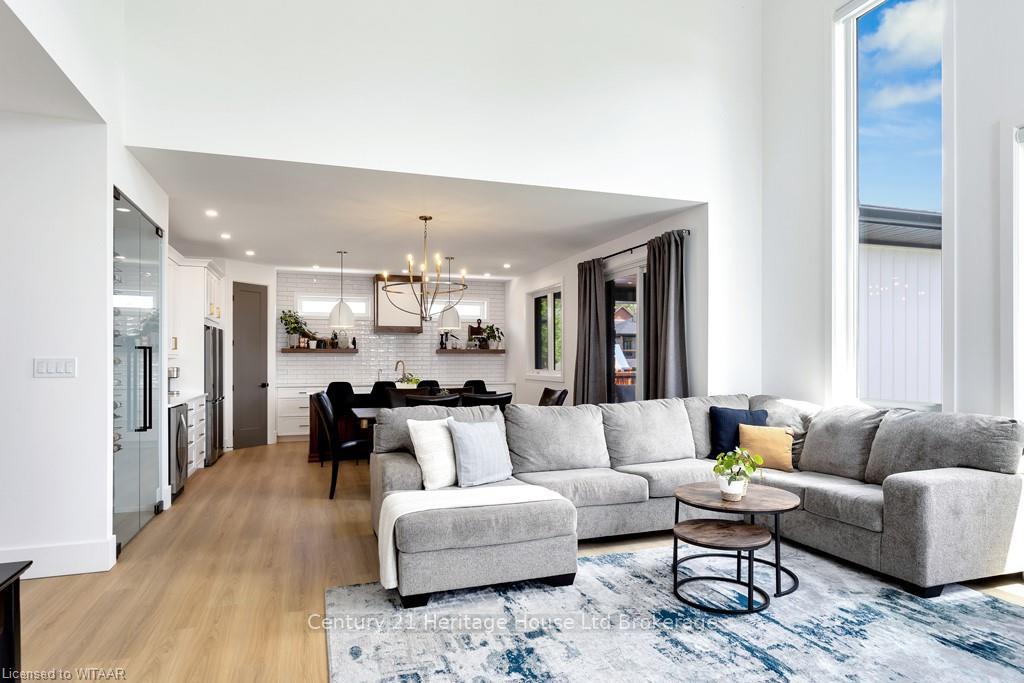
NO STONE LEFT UNTURNED!!! Feast your eyes on this gorgeous, custom-built, 5 bed, 4 bath, 2 storey family home, located in Tillsonburg's coveted Brookside subdivision and Westfield School District. Step through the front door into a grand foyer connected to laundry/mudroom, office and 2pc bath. Also on the main, find a massive open concept plan with towering 18ft ceilings, electric fireplace, custom windows and electric blinds that bathe the space in natural light. The sprawling kitchen and dining space comes equipped with quartz countertops with large island, breakfast bar and TWO dishwashers. Also, find a coffee bar alongside custom wine rack, walk in pantry with power and a massive dining area with gorgeous chandelier. This space also connects through sliding doors to covered deck with built-in outdoor kitchen and outdoor dining area with big screen TV! Upstairs, find a large main 5pc bath and three spacious bedrooms, including a sprawling master with walk-in closet and 5pc designer ensuite! Downstairs, find a pristinely finished basement with 9ft ceilings, guest bedroom and 4pc bath, massive rec room with child's rock climbing wall, large personal gym and an meticulousy organized mechanical room with plenty of extra storage! BUT WAIT! THERE'S MORE!!! This home has TWO attached garages with in-floor heating. The first is an oversized two car garage with plenty of storage. The other is a deep shop with stacked parking setup, that parks up to 3 vehicles but also serves as an entertaining space with ventilation, bar, TV and card playing area. Outside, find an oversized, fully fenced yard with kid's playset, sandbox, concrete patio and garden shed, as well as landscaping and exterior lighting. Ideally suited for the growing family or anyone looking to live in luxury, this home is also friendly for the commuter and located at the edge of town but still located walking distance to schools, soccer park. Don't miss this opportunity to view one of Tillsonburg's finest!
Ask about this home
A HOMEH agent will answer your questions about this home.
Around this home
Daily convenience, out of 100, from the distances below
Schools nearby
School rating, out of 10.
Helpful calculators
Your HOMEH agent

"I would see it this week."