

4 Maple Lane
4 Maple Lane
 See all 3 photos
Property history
Facts and features
- BasementPart finished
- Age of home51–99 years
- Water, sewerMunicipal
- Lot shapeIrregular
- Fireplace
- Central air
The homeDetached, Bungaloft, Age 51–99 years
- Type: Detached
- Style: Bungaloft
- Age: 51–99 years
- Living space: 1,100–1,500 sq ft
- Basement: Development potential, partially finished
- Waterfront: None
InsideFireplace Yes, natural gas, In-law capability, primary bedroom - main floor, sewage pump, storage, sump pump, water heater, water heater owned, water meter, Carbon monoxide detectors, smoke detector
- Fireplace: Yes, natural gas
- Features: In-law capability, primary bedroom - main floor, sewage pump, storage, sump pump, water heater, water heater owned, water meter
- Security: Carbon monoxide detectors, smoke detector
- Rooms above ground: 10
- Bedrooms: 5
- Bathrooms: 3
- Kitchens: 1
- Family room: Yes
Outside and lotBrick, Shingles, Poured concrete
- Exterior: Brick
- Roof: Shingles
- Foundation: Poured concrete
- Features: Deck, landscaped, patio, privacy, porch, year round living
- Other structures: Garden shed
- Size: 65.15 × 115.72 ft
- Shape: Irregular
Parking1 Garage, Attached, Available, private, private double
- Spaces: 1 Garage
- Garage: Attached
- Driveway: Available, private, private double
Heating, water and powerForced air, gas, Central air, Municipal water
- Heating: Forced air, gas
- Cooling: Central air
- Water: Municipal water
- Sewer: Municipal sewer
- Natural gas: Yes
- Hydro: Yes
- Cable: Yes
- Telephone: Yes
Costs and taxesTaxes $3,172 a year, HST included in the price
- Taxes, 2025: $3,172 a year
- HST: HST included in the price
Included in the saleNegotiable appliances, Booth in garage; wall mount in living room
- Included: Negotiable appliances
- Not included: Booth in garage; wall mount in living room
NearbyFenced yard, park, school, school bus route, sloping, wooded/treed
- Close to: Fenced yard, park, school, school bus route, sloping, wooded/treed
Listing detailsX12117851, Sold, May 1, 2025
- MLS® number: X12117851
- Status: Sold
- Listed on: May 1, 2025
- Days on market: 20
- Updated: May 21, 2025
- Possession: Flexible
- Occupied by: Owner
- Listing brokerage: Century 21 Heritage House Ltd Brokerage
About this home
4 Maple Lane, Tillsonburg, ON N4G 2Y6
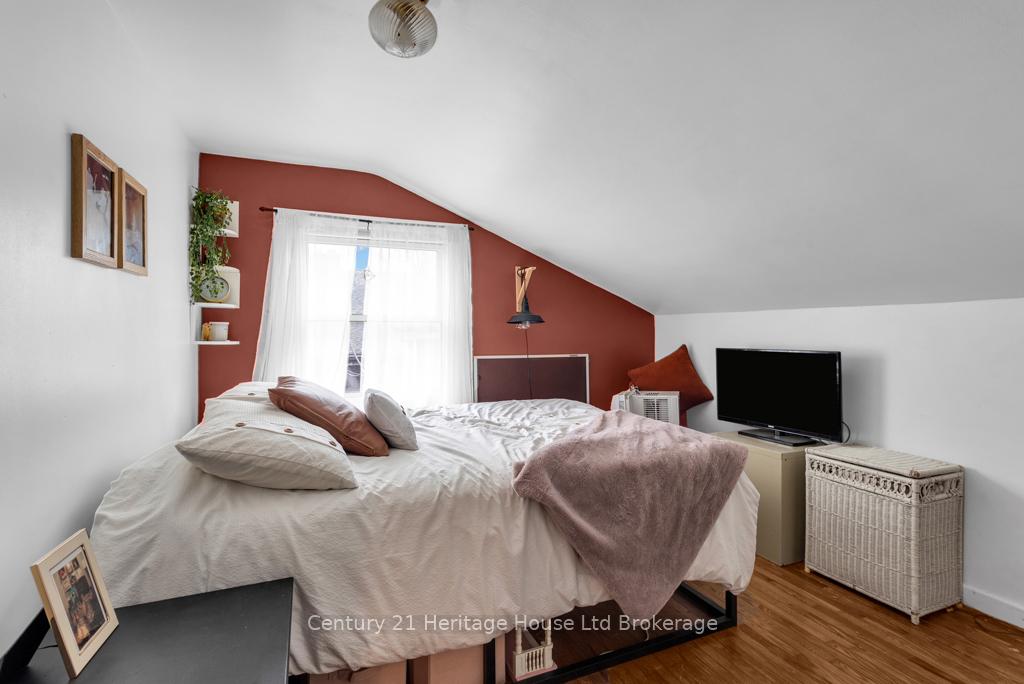
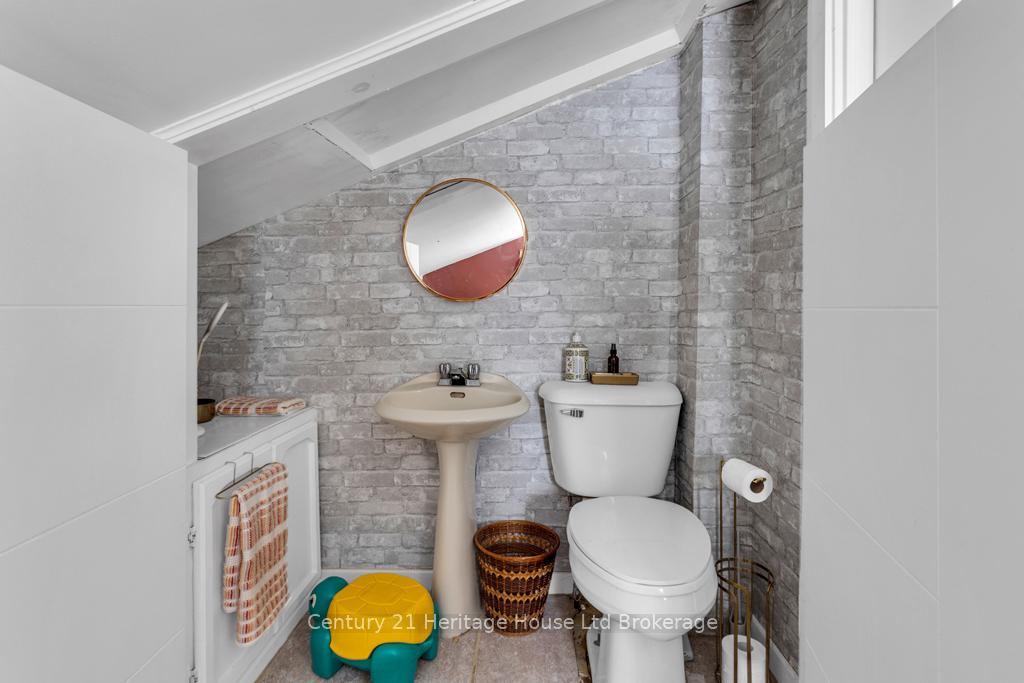
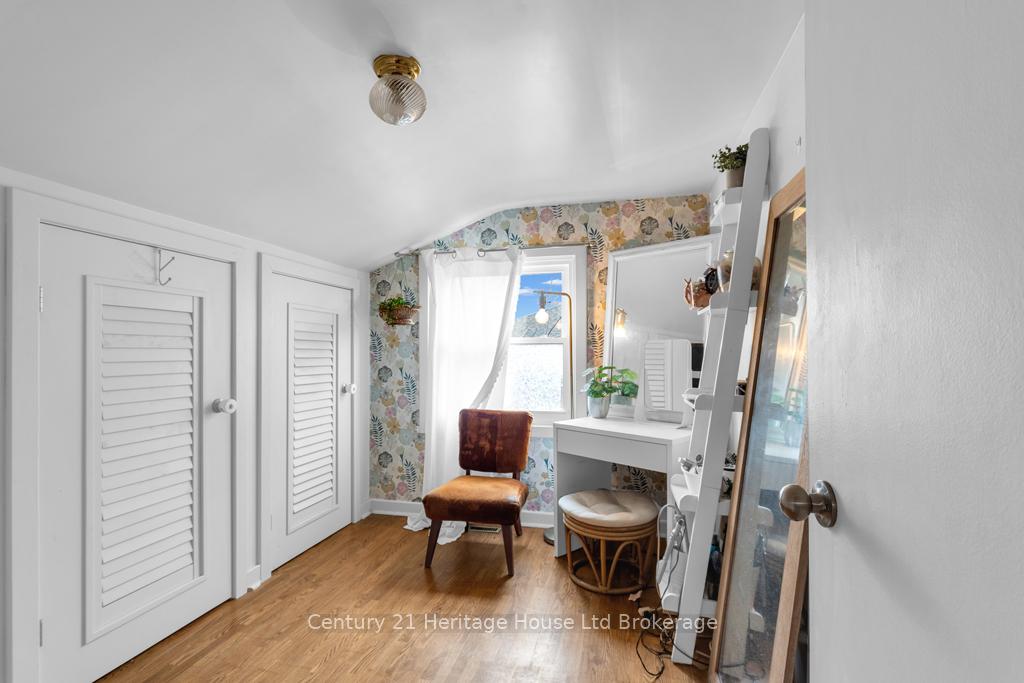
COZY, PRIVATE AND CLOSE TO EVERYTHING! You'll want to check out this 5 bed(2+2+1), 3 bath Bungaloft that offers main floor living, spacious and private yard, as well as development potential in the basement. On the main, enjoy a spacious living room with original hardwood floors, gas fireplace and tons of natural light, which connects to a dedicated dining room and well-appointed galley kitchen that overlooks and connects to the rear yard. Also on the main, enjoy two bedrooms and a full bath along with plenty of storage. Off the kitchen, this unique home offers a smaller upper level that has two bedrooms - on with a small ensuite privilege. Downstairs, find a large dedicated laundry space, freshly renovated 3pc bath, an office that could easily serve as an additional bedroom as well as a sizeable unfinished space that could be utilized for storage and a games/recreation room. The basement has two entries and one of them being a dedicated entry from the garage. This presents the possibility of making this second level into a secondary apartment or ARU - ideal for accommodating family or income generation. BUT WAIT! THERE'S MORE!!! This home has a spacious garage with secondary furnace which makes the space ideal for garage hangouts and/or tinkering. The rear yard is spacious with mature trees including a mature, surrounding cedar hedge which makes the backyard your potential, private Oasis. Presently there is a deck and patio as well as a handy shed. This home is located on a classic street in historic Tillsonburg, neighbouring Annandale House Museum. It's also located only a stone's throw from Annandale school and walkable to parks, ball diamonds, Otter Creek and Downtown! This home is move-in ready but also awaits your personal touch!
Ask about this home
A HOMEH agent will answer your questions about this home.
Around this home
Daily convenience, out of 100, from the distances below
Schools nearby
School rating, out of 10.
Helpful calculators
Your HOMEH agent

"I would see it this week."