

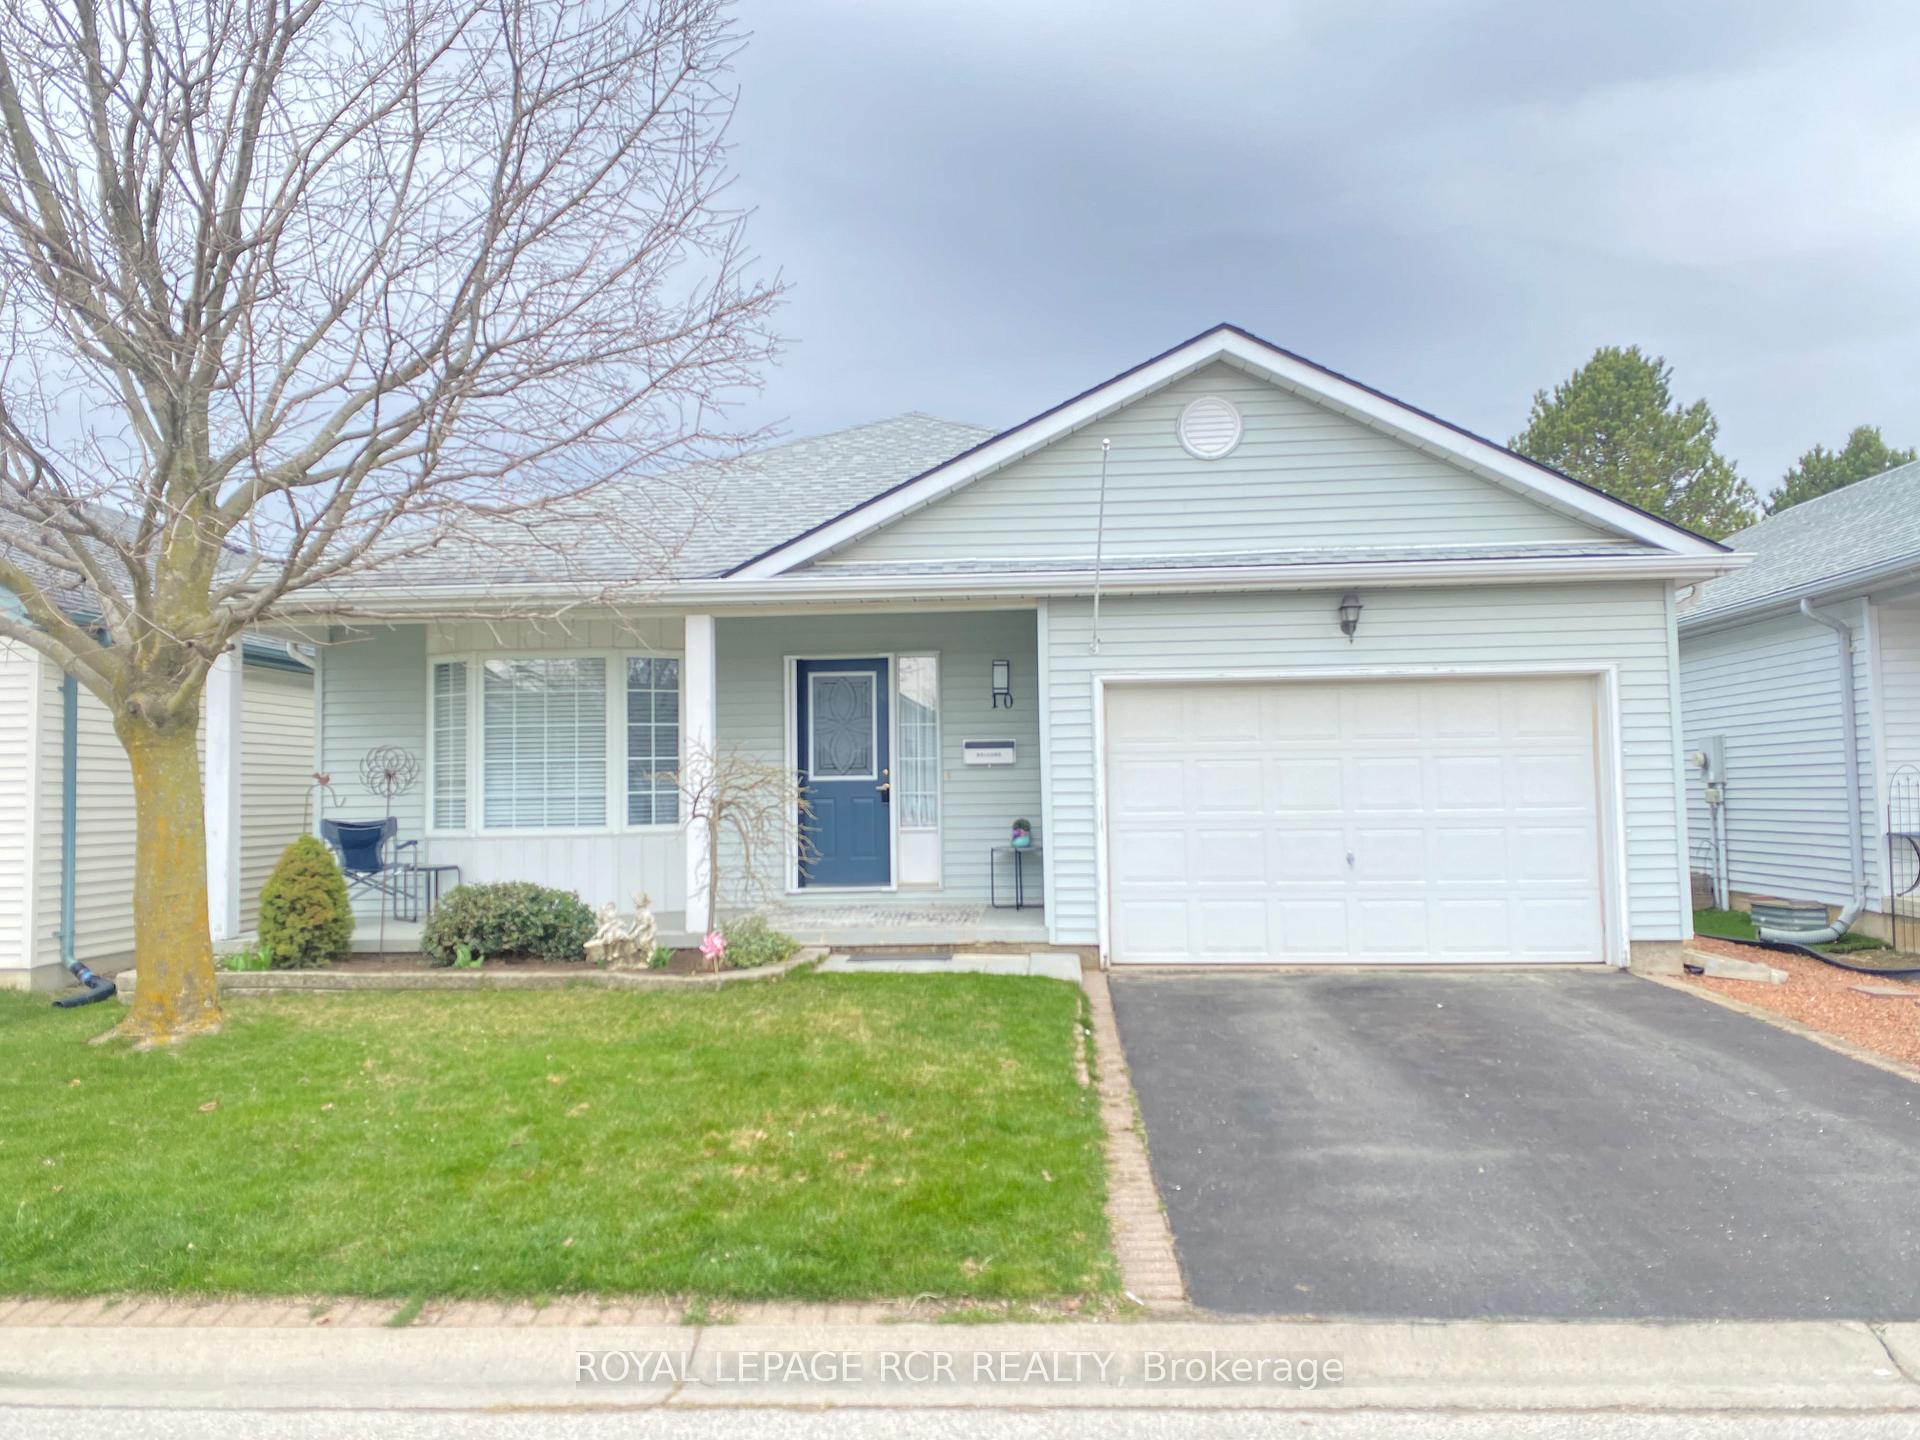
10 Balazs Court
10 Balazs Court
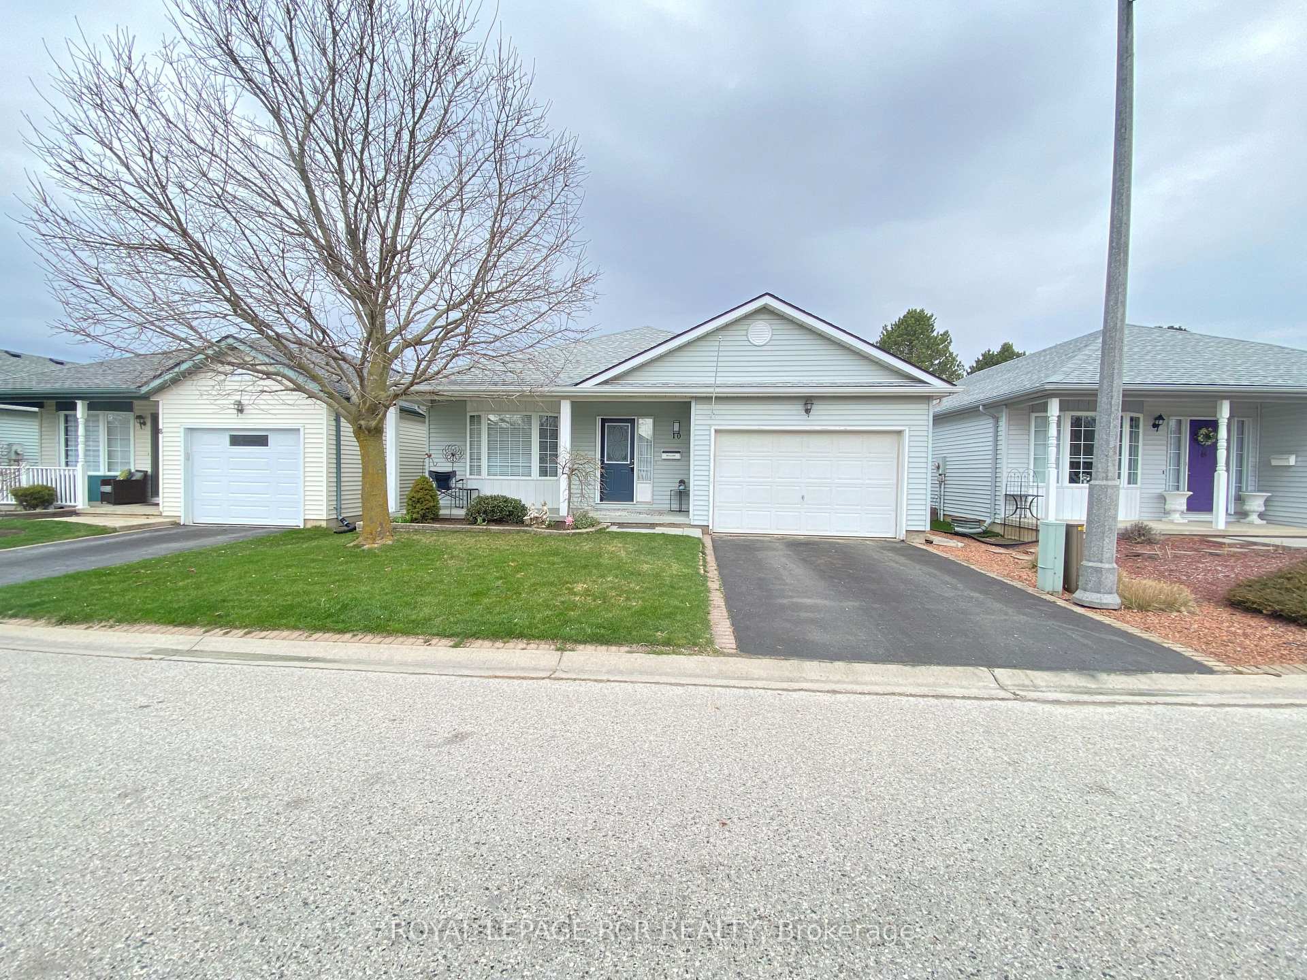
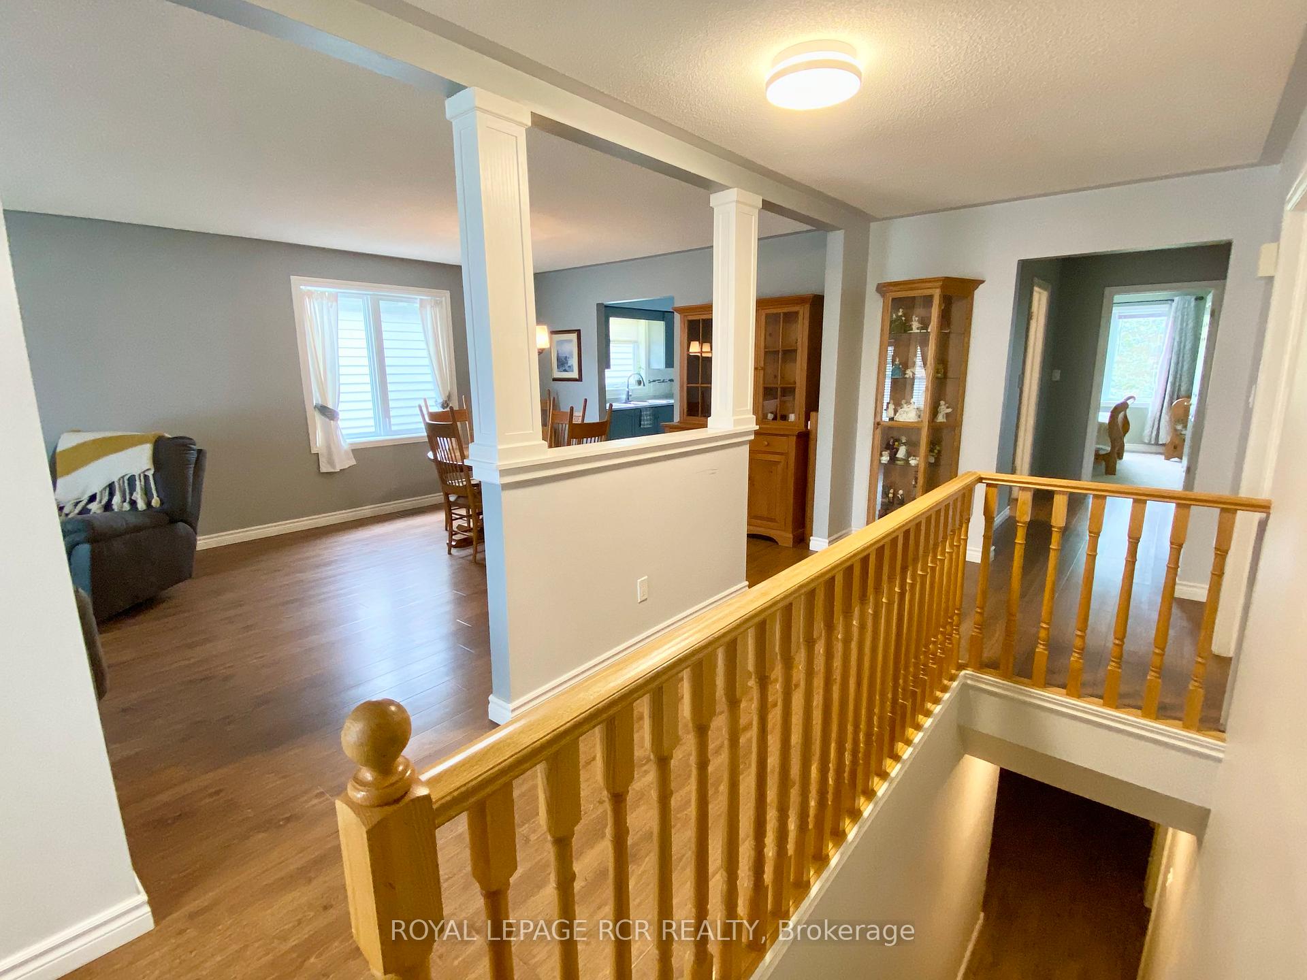
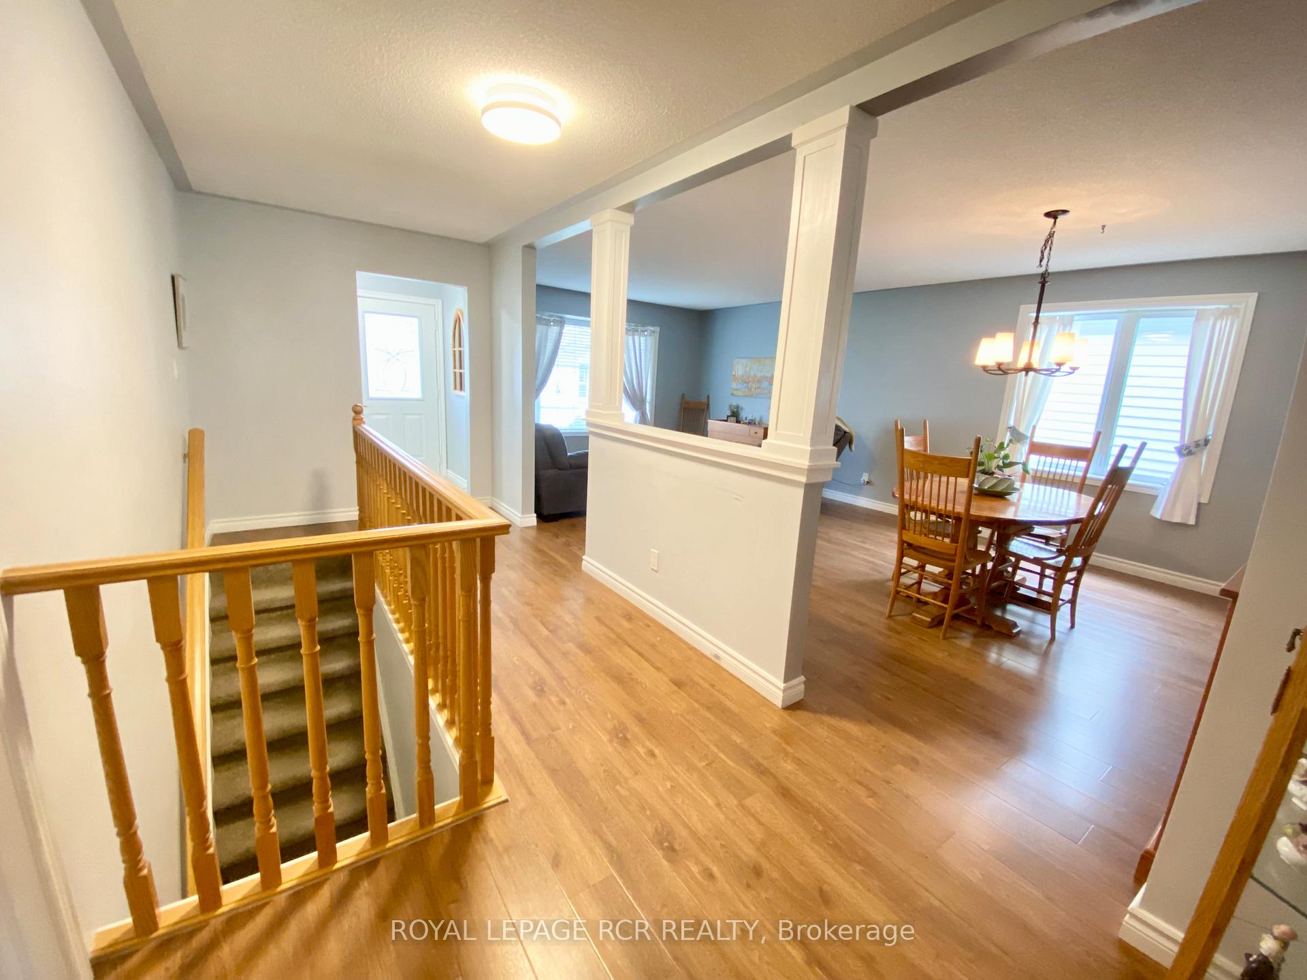
 See all 37 photos
Property history
Facts and features
- BasementPart finished
- Age of home16–30 years
- Water, sewerMunicipal
- Lot shapeIrregular
- Central air
- Inground pool
The homeDetached, Bungalow, Age 16–30 years
- Type: Detached
- Style: Bungalow
- Age: 16–30 years
- Living space: 1,100–1,500 sq ft
- Basement: Full, partially finished
- Waterfront: None
InsideVinyl, Broadloom, Main level, Auto garage door remote, primary bedroom - main floor, storage area lockers, sump pump, workbench
- Flooring: Vinyl, Broadloom
- Laundry: Main level
- Features: Auto garage door remote, primary bedroom - main floor, storage area lockers, sump pump, workbench
- Rooms above ground: 5
- Rooms in the basement: 3
- Bedrooms: 2
- Bathrooms: 3
- Kitchens: 1
Outside and lotVinyl siding, Asphalt shingle, Block
- Exterior: Vinyl siding
- Roof: Asphalt shingle
- Foundation: Block
- Pool: Community, inground
- Features: Awnings, deck, lawn sprinkler system
- Size: 40.14 × 109.74 ft
- Shape: Irregular
Parking1 Garage, Attached, Available
- Spaces: 1 Garage
- Garage: Attached
- Driveway: Available
Heating, water and powerForced air, gas, Central air, Municipal water
- Heating: Forced air, gas
- Cooling: Central air
- Water: Municipal water
- Sewer: Municipal sewer
- Natural gas: Yes
- Hydro: Yes
- Cable: Available
- Telephone: Available
Costs and taxesTaxes $3,747 a year, HST No HST, Hwr, a/c, furnace
- Taxes, 2024: $3,747 a year
- HST: No HST
- Rental items: Hwr, a/c, furnace
- Under contract: Air conditioner, hot water heater, other
Included in the saleAll window coverings, elfs, fridge, stove, microwave, dishwasher, washer, dryer, workbench in garage, workbench in basement, Personal items
- Included: All window coverings, elfs, fridge, stove, microwave, dishwasher, washer, dryer, workbench in garage, workbench in basement
- Not included: Personal items
NearbyCul de sac/dead end, hospital, rec./commun.centre
- Close to: Cul de sac/dead end, hospital, rec./commun.centre
Listing detailsX12117356, Sold, May 1, 2025
- MLS® number: X12117356
- Status: Sold
- Listed on: May 1, 2025
- Days on market: 19
- Updated: May 20, 2025
- Possession: Flexible
- Occupied by: Owner
- Listing brokerage: Royal LePage RCR Realty
About this home
10 Balazs Court, Tillsonburg, ON N4G 5V5
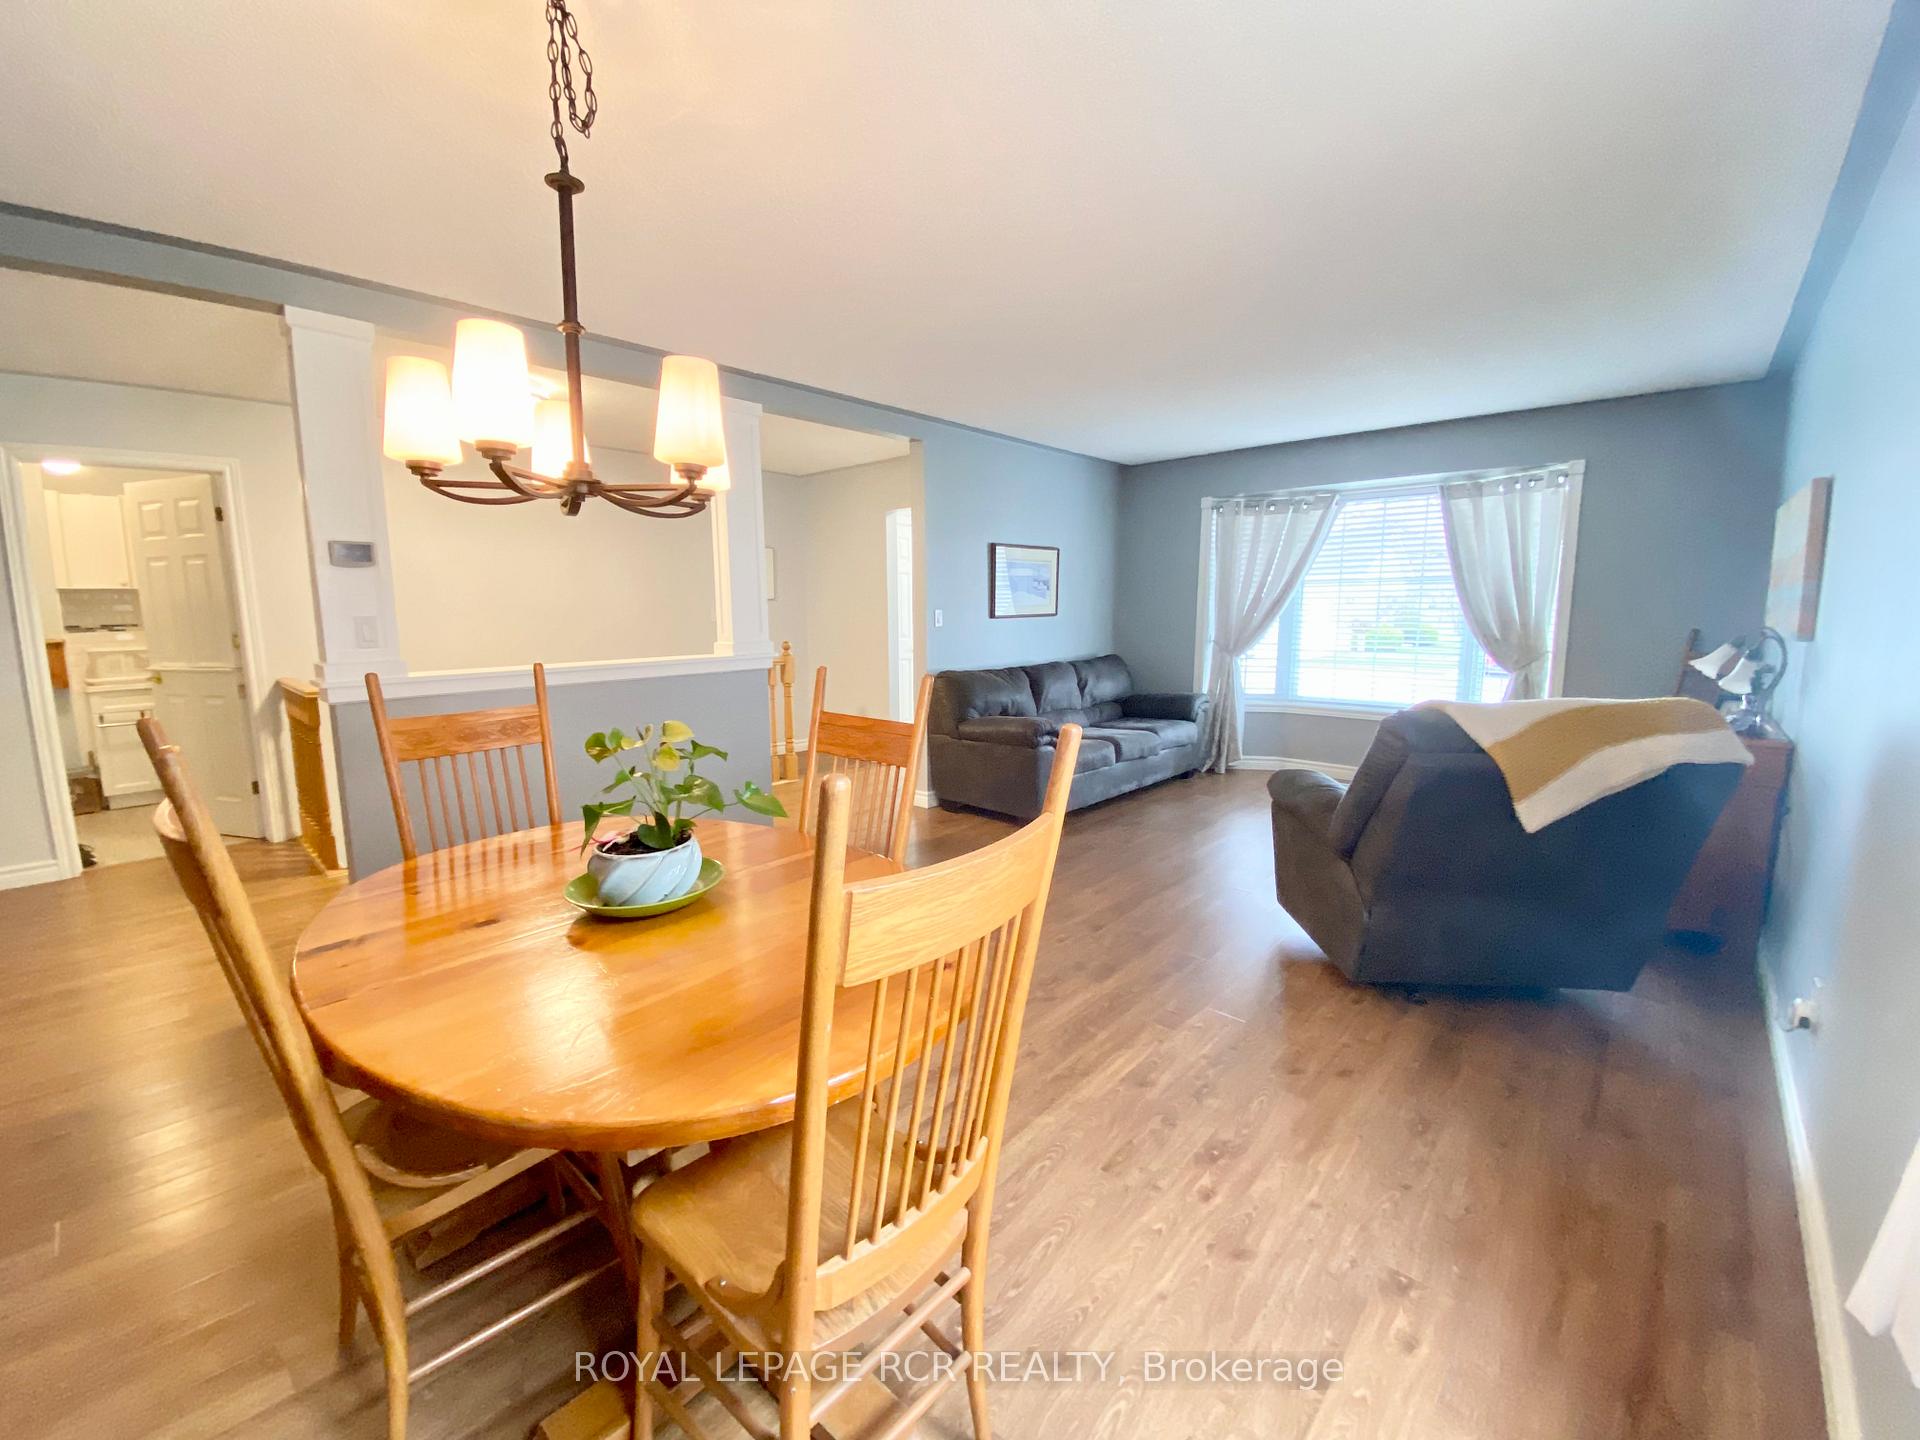
Hickory Hills Community offering relaxed and active adult living. This home is move-in ready and perfectly located. The quiet cul-de-sc is just steps away from the Hickory Hills Community Centre where you'll find a pool, hot tub, horseshoes, and many more organized clubs, events, and activities. The Veteran's Memorial Walkway close by leads to downtown grocery stores, retail shopping, restaurants, and hospital. This welcoming home offers a covered front porch that's filled with morning sun and a peaceful private backyard with a covered deck where you'll enjoy beautiful sunset views. A newly installed sprinkler system will keep your yard looking healthy. The oversized garage allows you to park your car inside and still have plenty of room for your bikes and yard equipment. The large kitchen boasts extra pantry cupboards, a built-in microwave over the stove, and new vinyl flooring. Walk out to your back deck from an enclosed bonus room rarely found in other models. The open concept living room/dining room combo offers plenty of space for large family gatherings with newer laminate flooring. The large primary bedroom has a walk-in closet and a bright fresh ensuite with a walk-in shower and separate linen closet. The basement family room has new vinyl floors, a 2pc bathroom, and another room that can be used for extra company, a craft room, or office. The unfinished workshop is big enough to accommodate large tools/machinery still with plenty of storage space remaining. Don't miss out on this beautiful home on one of the most sought after streets in the neighbourhood! NOTE: Buyers to pay a one-time transfer fee of $2000 payable on closing to the Hickory Hills Residents Association and an annual fee of $640. The Buyer understands and agrees to a signed acceptance of the Hickory Hills Governing Regulations.
Ask about this home
A HOMEH agent will answer your questions about this home.
Around this home
Daily convenience, out of 100, from the distances below
Schools nearby
School rating, out of 10.
Helpful calculators
Your HOMEH agent

"I would see it this week."