

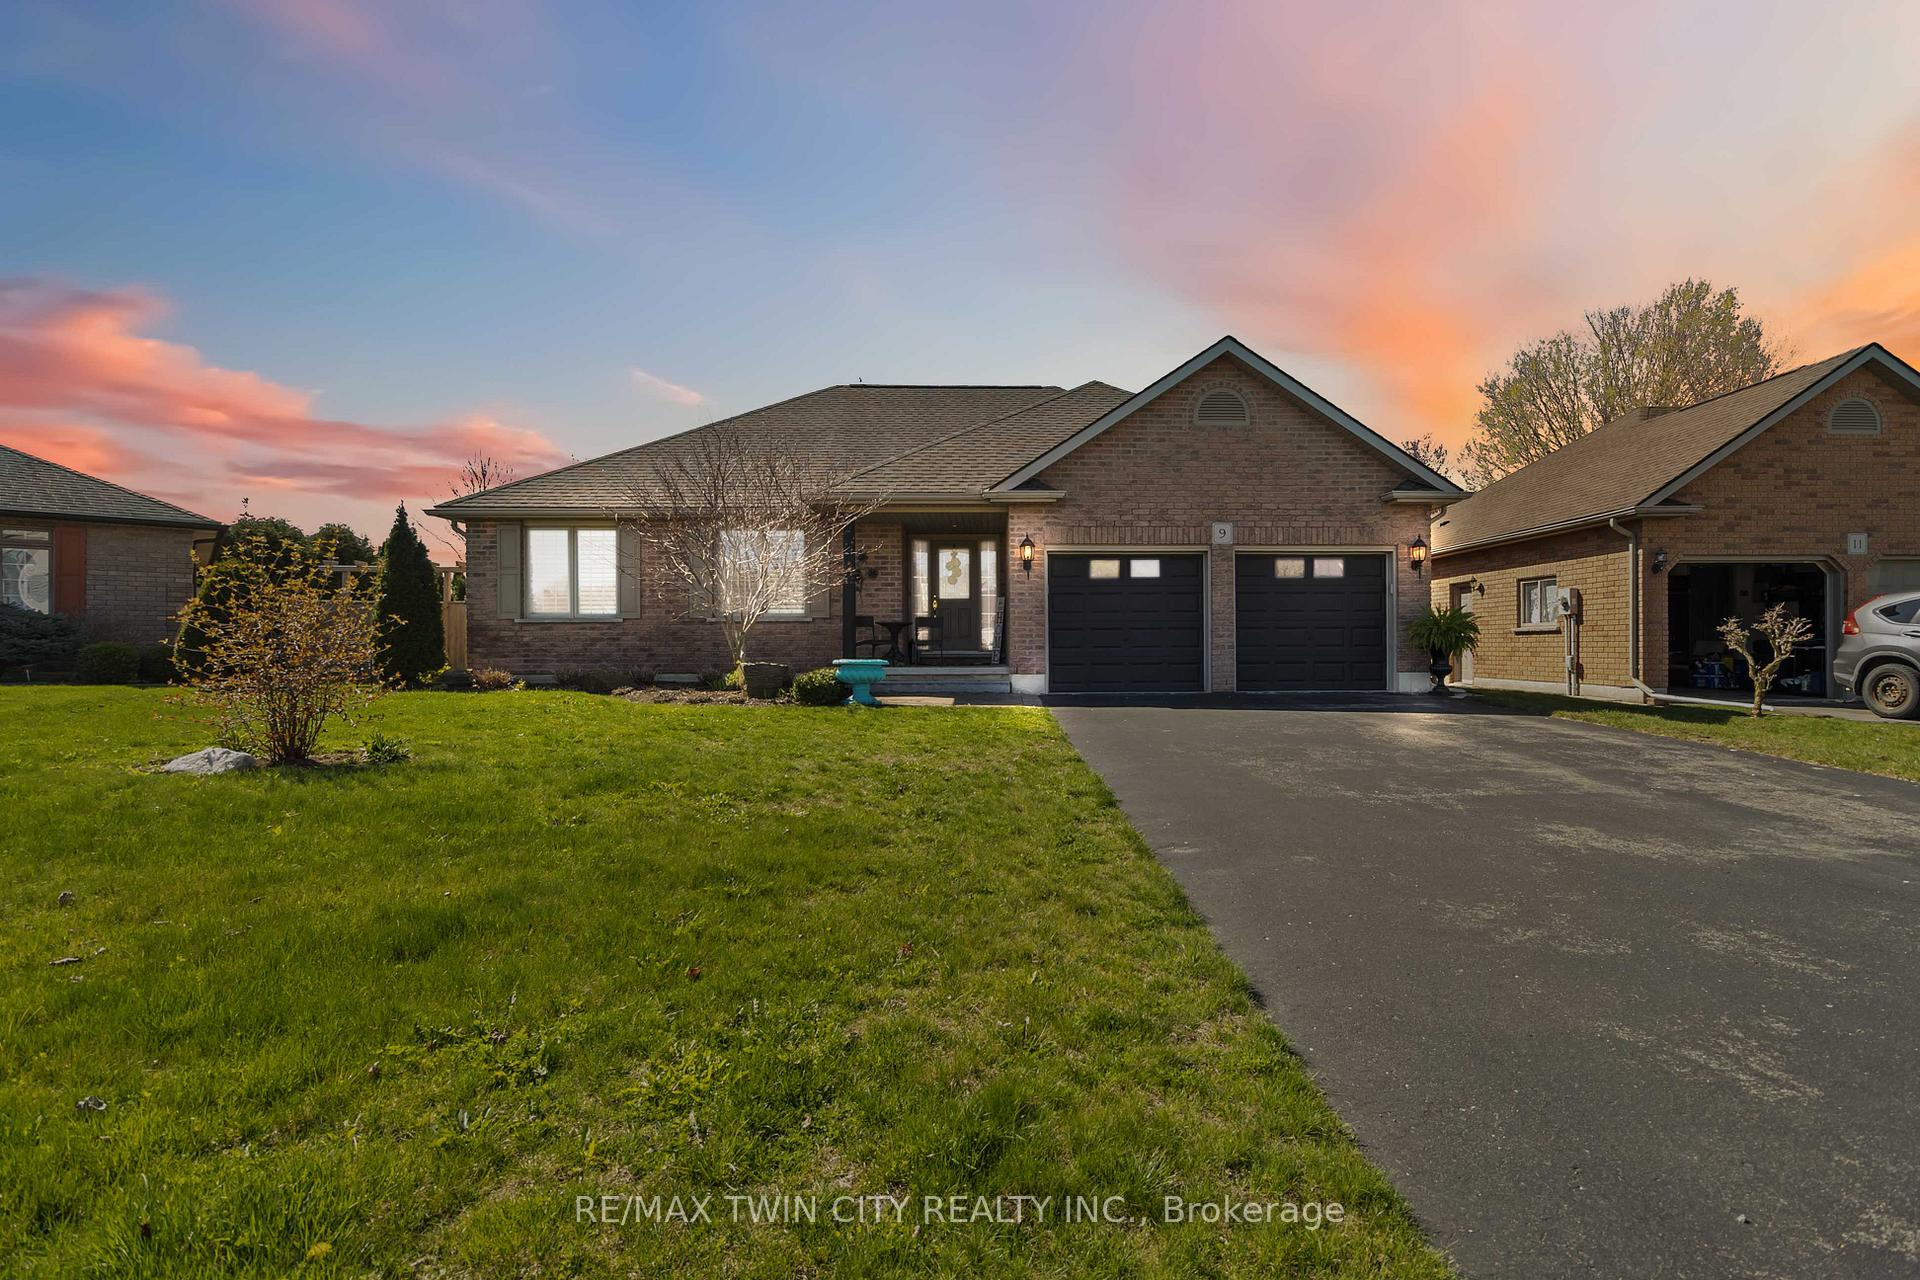
9 Greeneagle Drive
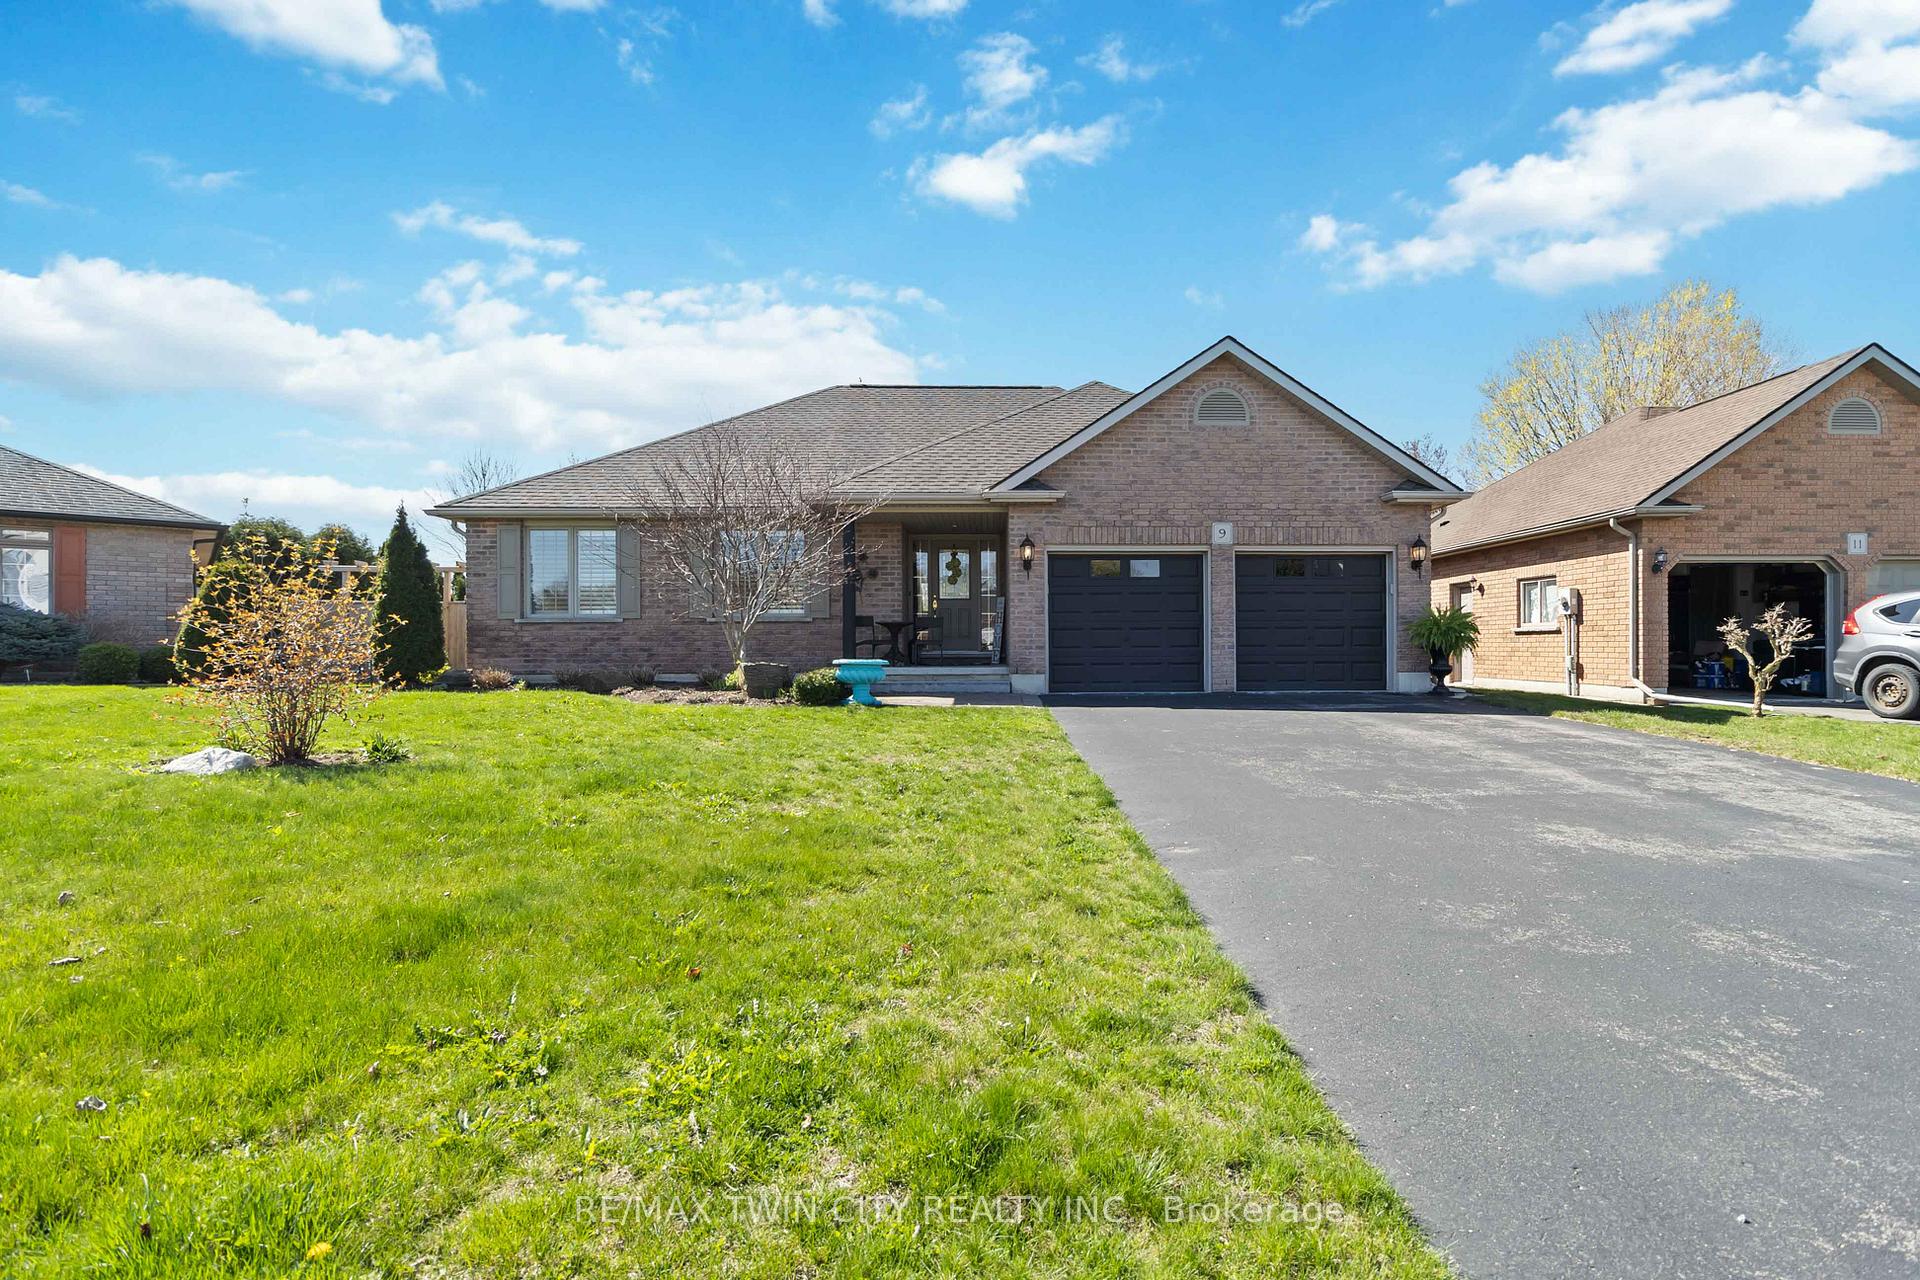
9 Greeneagle Drive
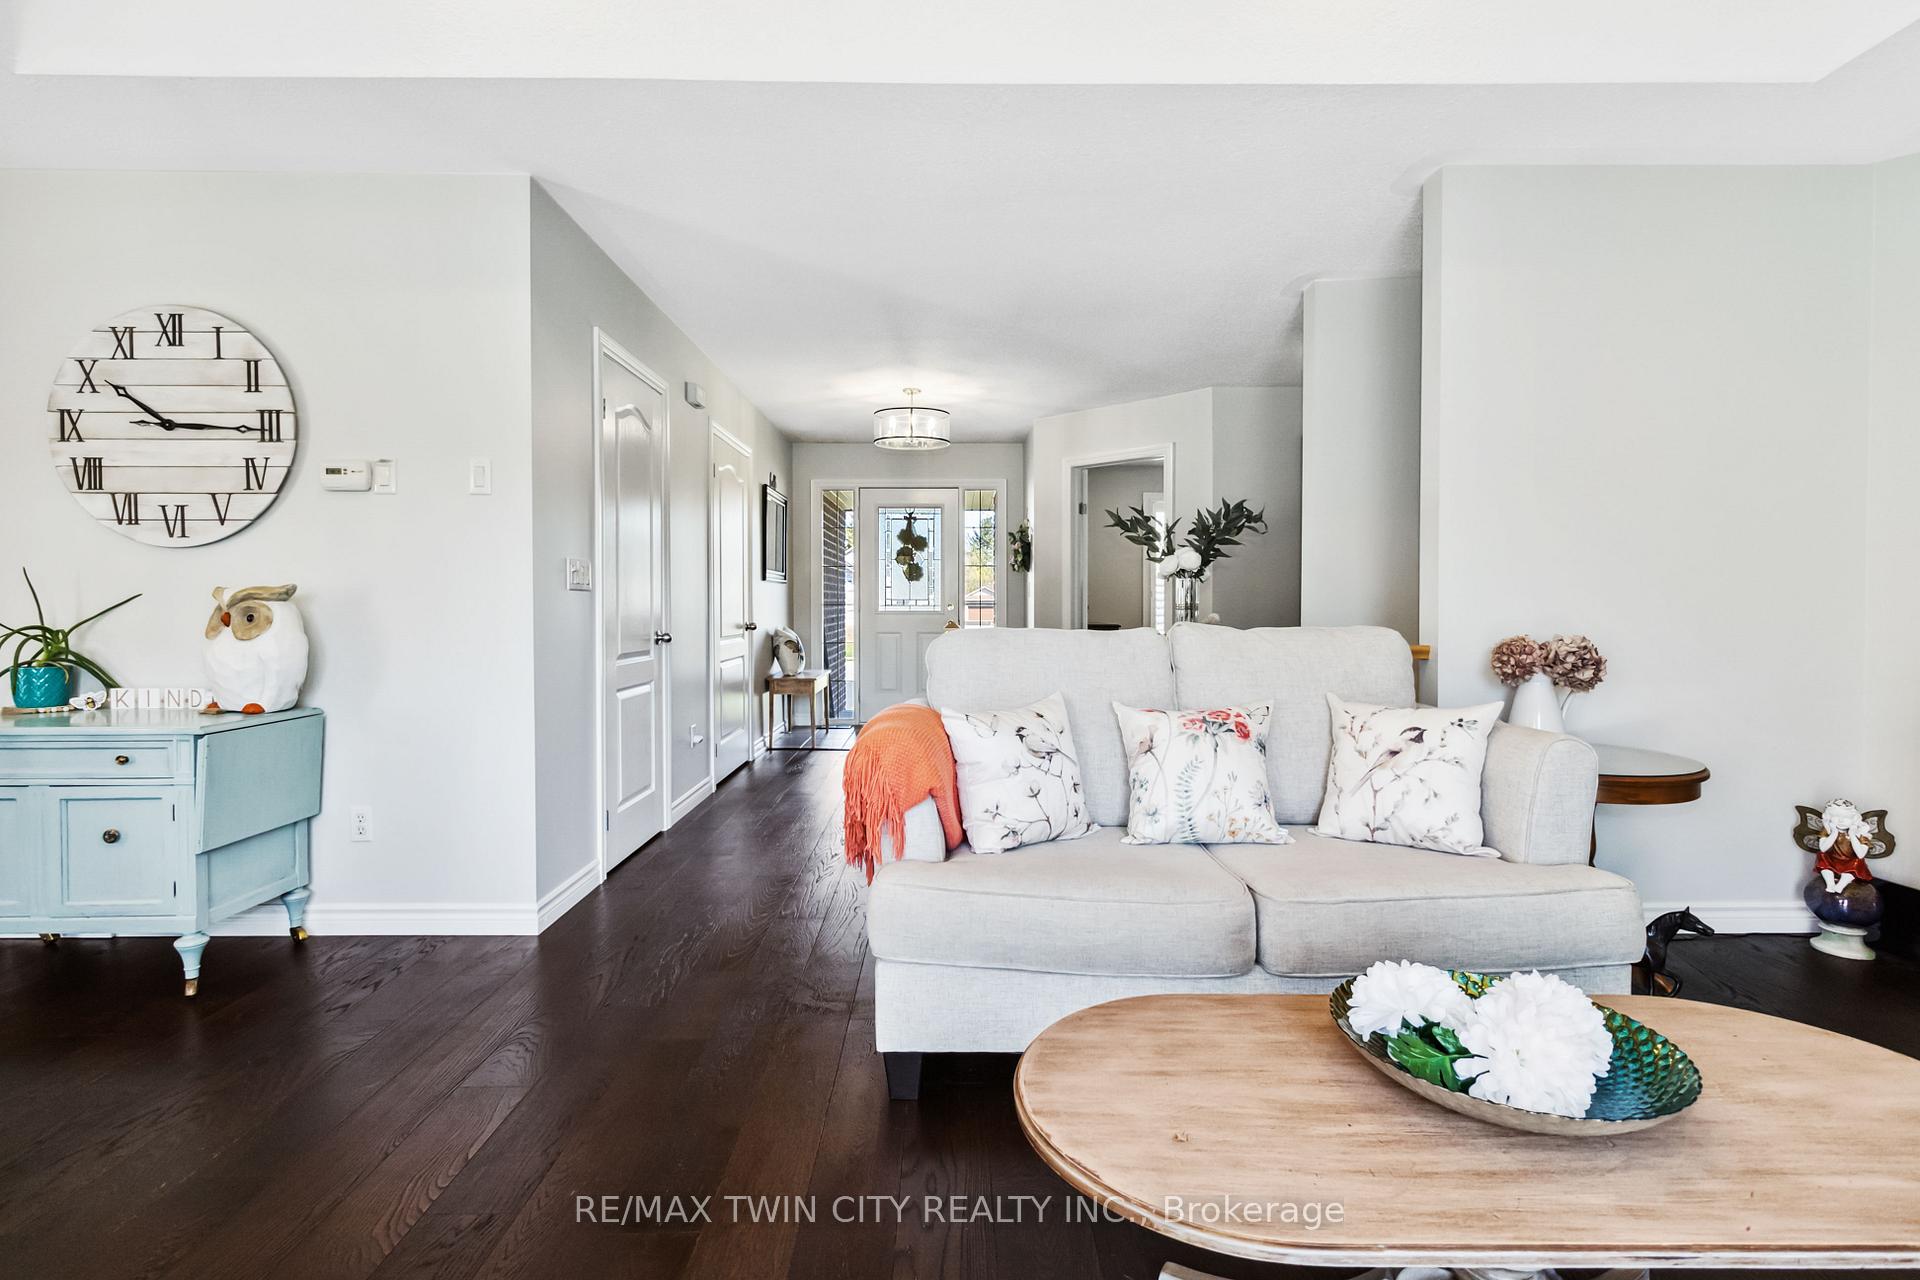 See all 40 photos
Property history
Facts and features
- BasementFinished
- Age of home16–30 years
- Water, sewerMunicipal
- Lot shapeIrregular
- Fireplace
- Central air
The homeDetached, Bungalow, Age 16–30 years
- Type: Detached
- Style: Bungalow
- Age: 16–30 years
- Living space: 1,100–1,500 sq ft
- Basement: Full, finished
InsideFireplace Yes, natural gas, electric, Sump pump, primary bedroom - main floor, auto garage door remote, water softener, Rooms above ground 4
- Fireplace: Yes, natural gas, electric
- Features: Sump pump, primary bedroom - main floor, auto garage door remote, water softener
- Rooms above ground: 4
- Rooms in the basement: 3
- Bedrooms: 3 + 1 in the basement
- Bathrooms: 3
- Kitchens: 1
Outside and lotBrick, Asphalt shingle, Poured concrete
- Exterior: Brick
- Roof: Asphalt shingle
- Foundation: Poured concrete
- Other structures: Shed
- Size: 58.61 × 99.22 ft
- Shape: Irregular
- Zoning: R1
Parking2 Garage, Detached
- Spaces: 2 Garage
- Garage: Detached
Heating, water and powerForced air, gas, Central air, Municipal water
- Heating: Forced air, gas
- Cooling: Central air
- Water: Municipal water
- Sewer: Municipal sewer
Costs and taxesTaxes $4,094 a year, HST No HST, Hot water heater
- Taxes, 2024: $4,094 a year
- HST: No HST
- Rental items: Hot water heater
Included in the saleFridge, stove, washer, dryer, Perennials will be split in the garden. large rocks in back garden (and next to shed)
- Included: Fridge, stove, washer, dryer
- Not included: Perennials will be split in the garden. large rocks in back garden (and next to shed)
NearbySchool, place of worship, golf
- Close to: School, place of worship, golf
Listing detailsX12112082, Sold, Apr 30, 2025
- MLS® number: X12112082
- Status: Sold
- Listed on: Apr 30, 2025
- Days on market: 16
- Updated: May 16, 2025
- Possession: 60-89 days
- Occupied by: Owner
- Listing brokerage: RE/MAX TWIN CITY REALTY INC.
About this home
9 Greeneagle Drive, Tillsonburg, ON N4G 5V6
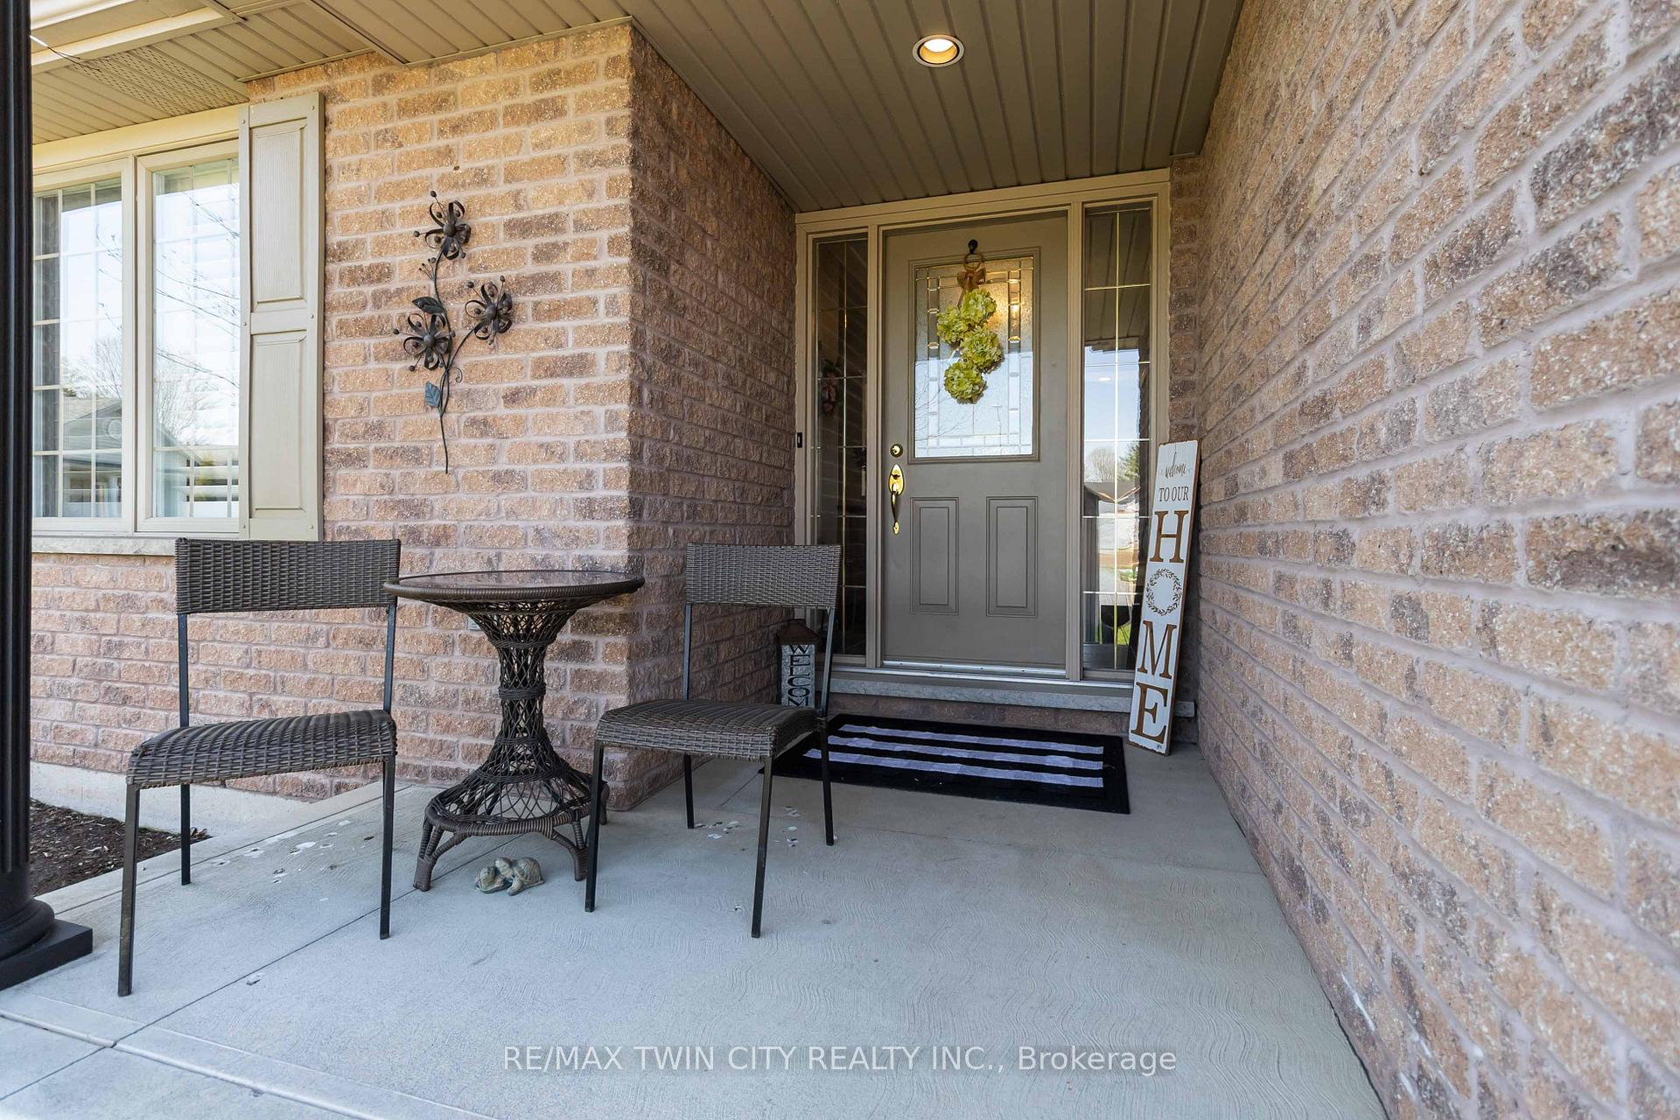
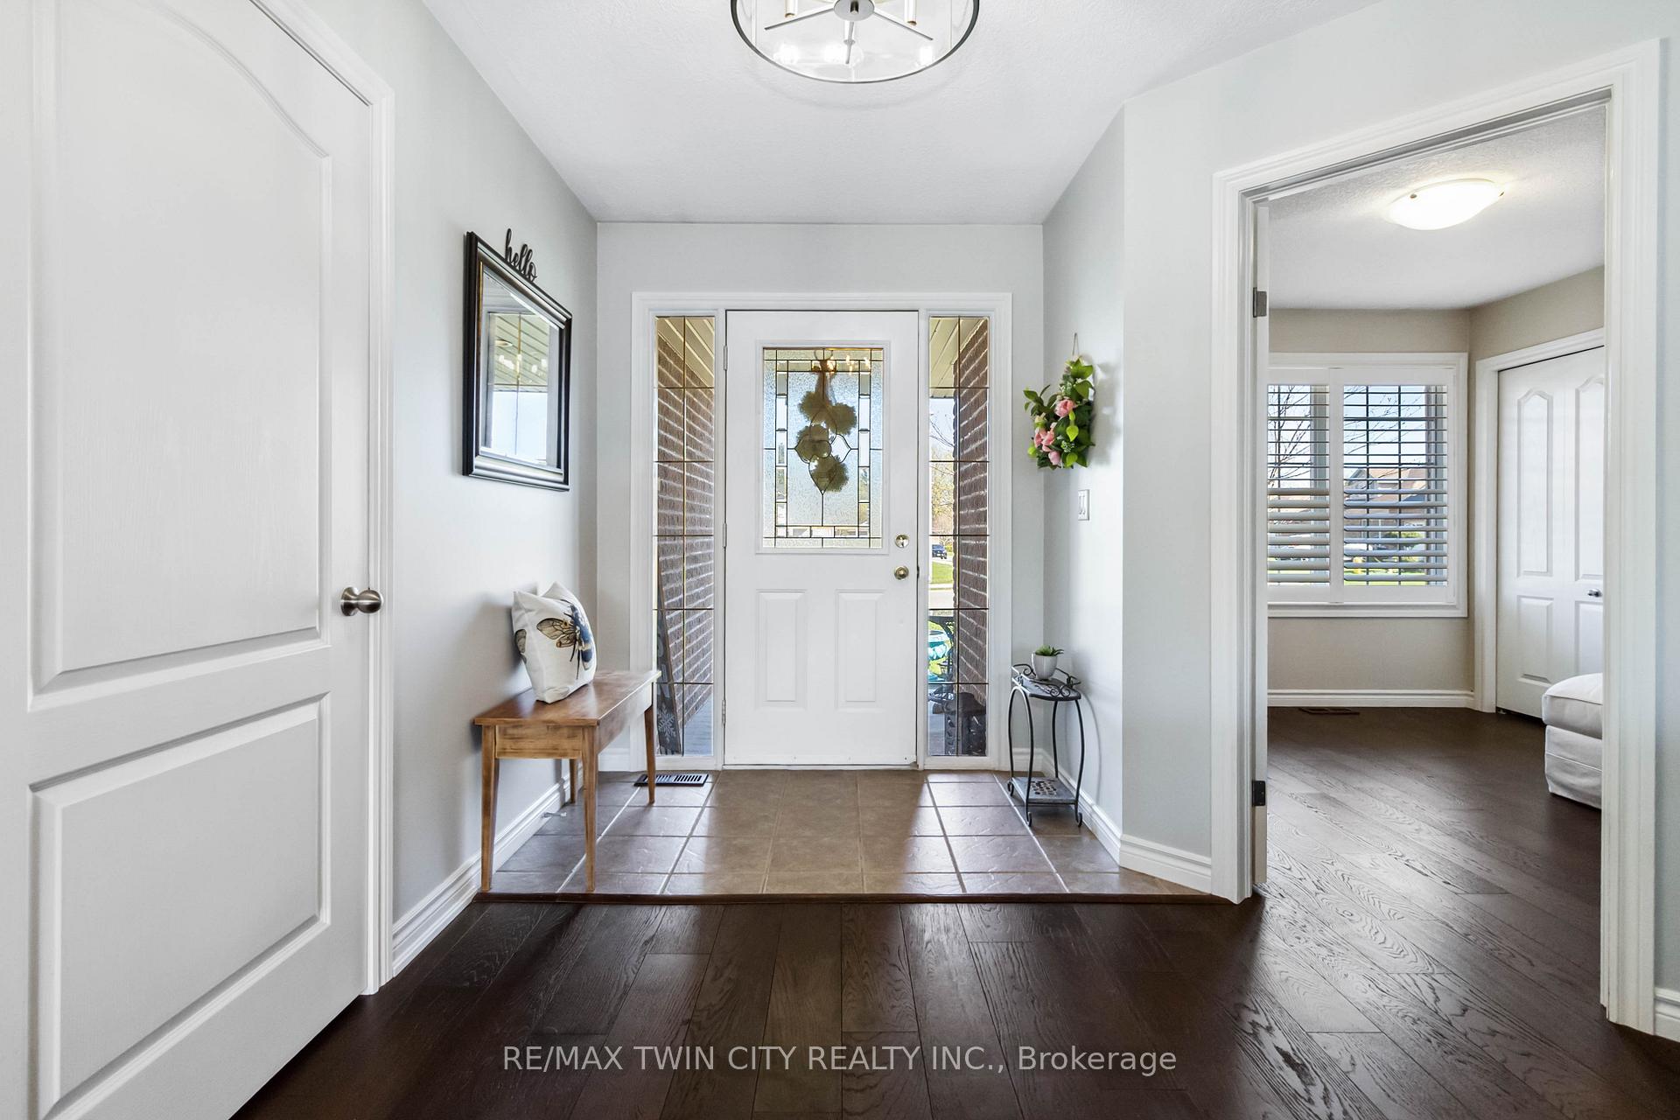
Welcome to this charming brick bungalow nestled in a quiet subdivision in the growing community of Tillsonburg. This 3+1 bedroom, 3-bathroom home offers the perfect blend of comfort and functionality, ideal for both downsizers and families alike. Step into the open-concept main floor featuring a bright living room with a cozy gas fireplace, seamlessly connected to the dining area and a remodeled kitchen complete with quartz countertops, pantry pullouts and a lazy Susan for added convenience. Patio doors from both the living area and kitchen provide easy access to a large rear deck- perfect for entertaining or relaxing in the BBQ area. The main level also boasts a laundry room with access to the double-car garage, three spacious bedrooms, a 4-piece privilege ensuite with a soaker tub, California shutters, and a convenient 2-piece guest bath. The fully finished lower level expands the living space with a generous rec room featuring an electric fireplace, a cozy reading or craft nook, and additional room for a workout area or second living space. A bright fourth bedroom and a stylish 3-piece bathroom with tiled shower make the basement ideal for guests or teens. The home also includes a large utility room offering ample storage. Outside, enjoy beautifully maintained perennial gardens with an inground sprinkler system, a fully fenced backyard, a garden shed, and a retractable awning for shade. This property offers peaceful living with thoughtful details throughout ready to welcome you home.
Ask about this home
A HOMEH agent will answer your questions about this home.
Around this home
Daily convenience, out of 100, from the distances below
Schools nearby
School rating, out of 10.
Helpful calculators
Your HOMEH agent

"I would see it this week."