

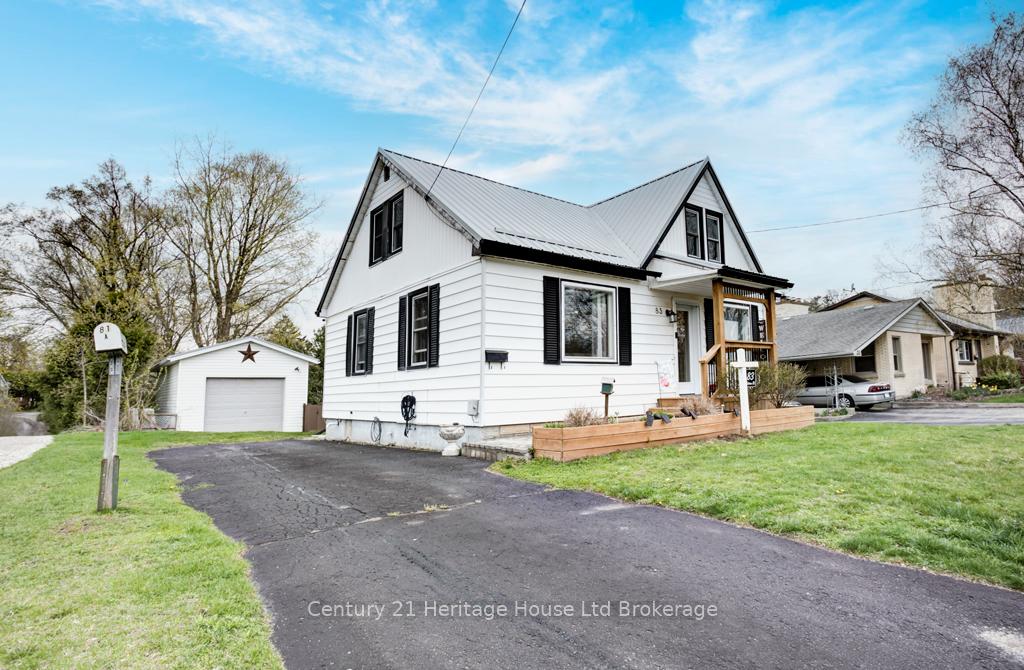
83 Victoria Street
83 Victoria Street
 See all 33 photos
Property history
Facts and features
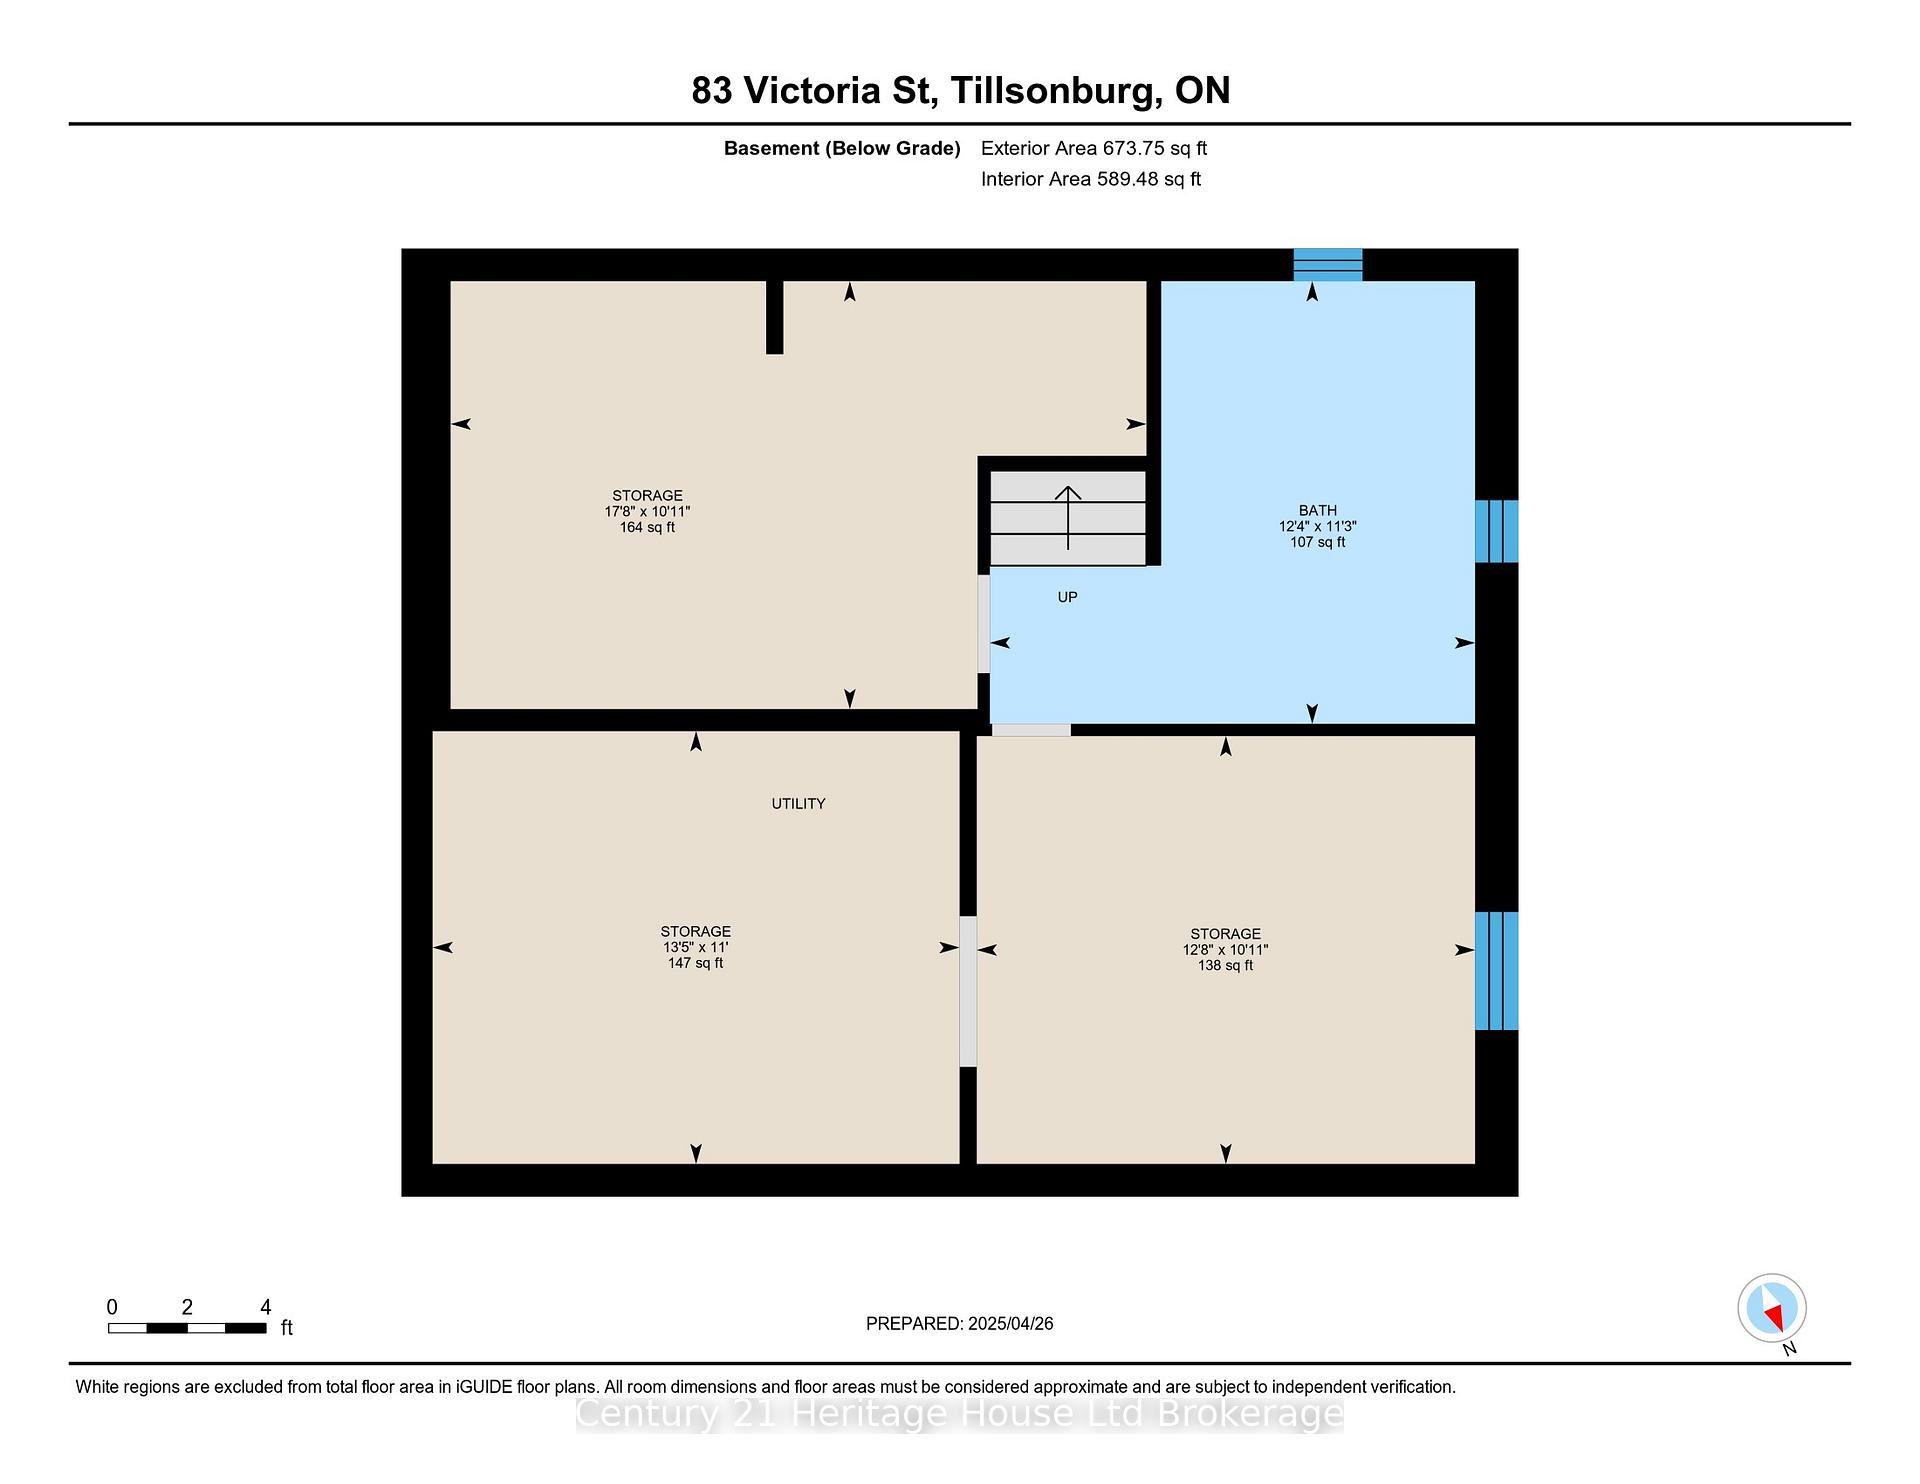
- BasementUnfinished
- Age of home51–99 years
- Water, sewerMunicipal
- Lot shapeRectangular
- Fireplace
- Central air
The homeDetached, 1 1/2 storey, Age 51–99 years
- Type: Detached
- Style: 1 1/2 storey
- Age: 51–99 years
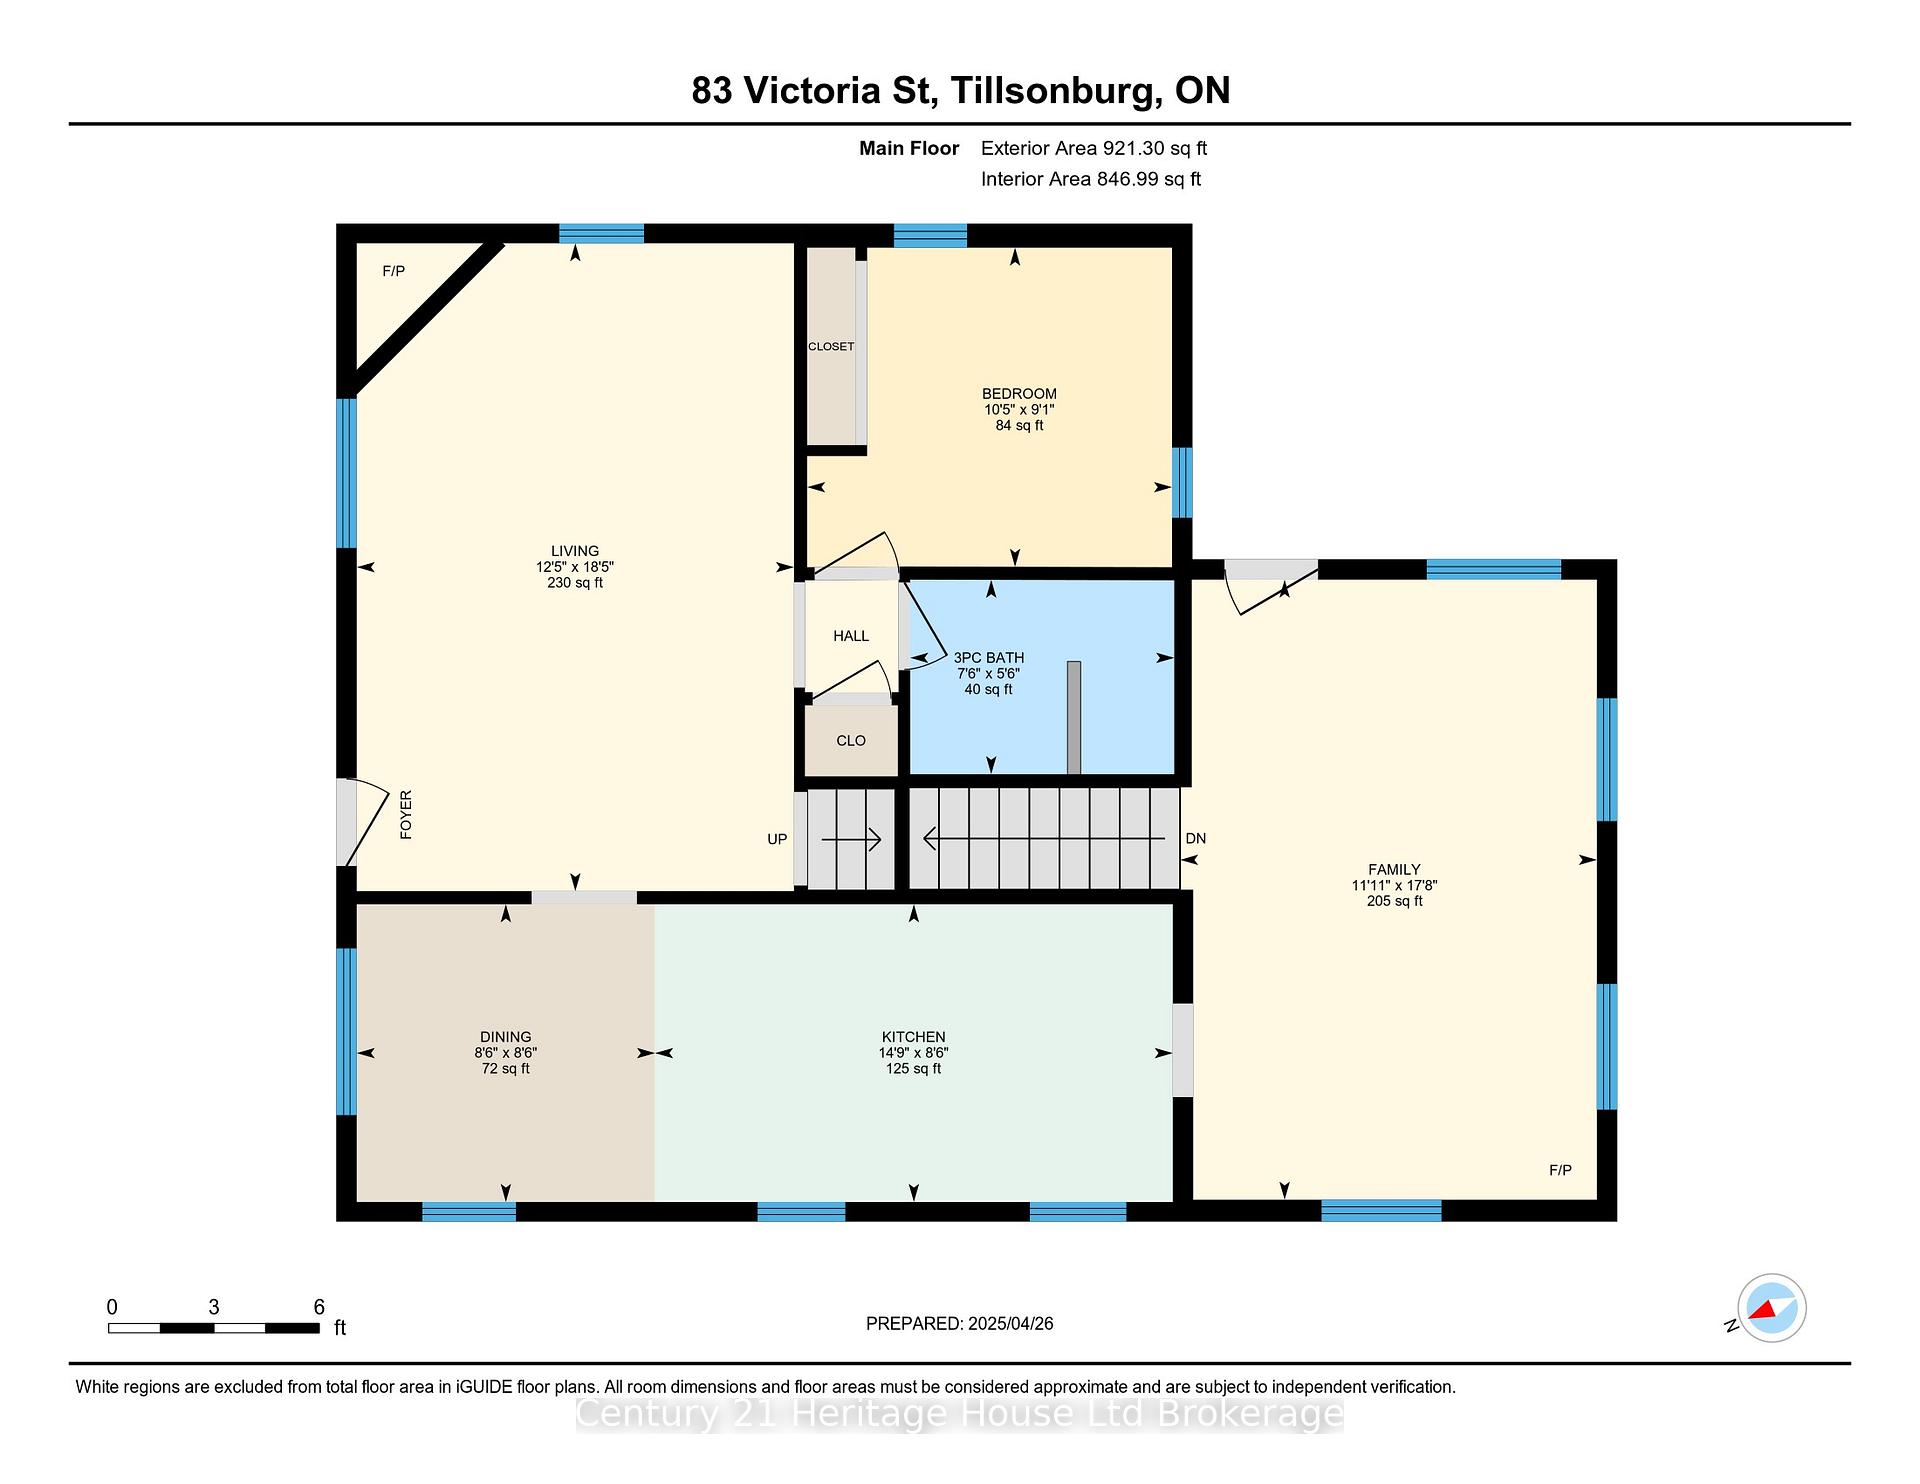
- Living space: 1,100–1,500 sq ft
- Basement: Unfinished
InsideFireplace Yes, electric, In-law capability, primary bedroom - main floor, rough-in bath, storage, Rooms above ground 12
- Fireplace: Yes, electric
- Features: In-law capability, primary bedroom - main floor, rough-in bath, storage
- Rooms above ground: 12
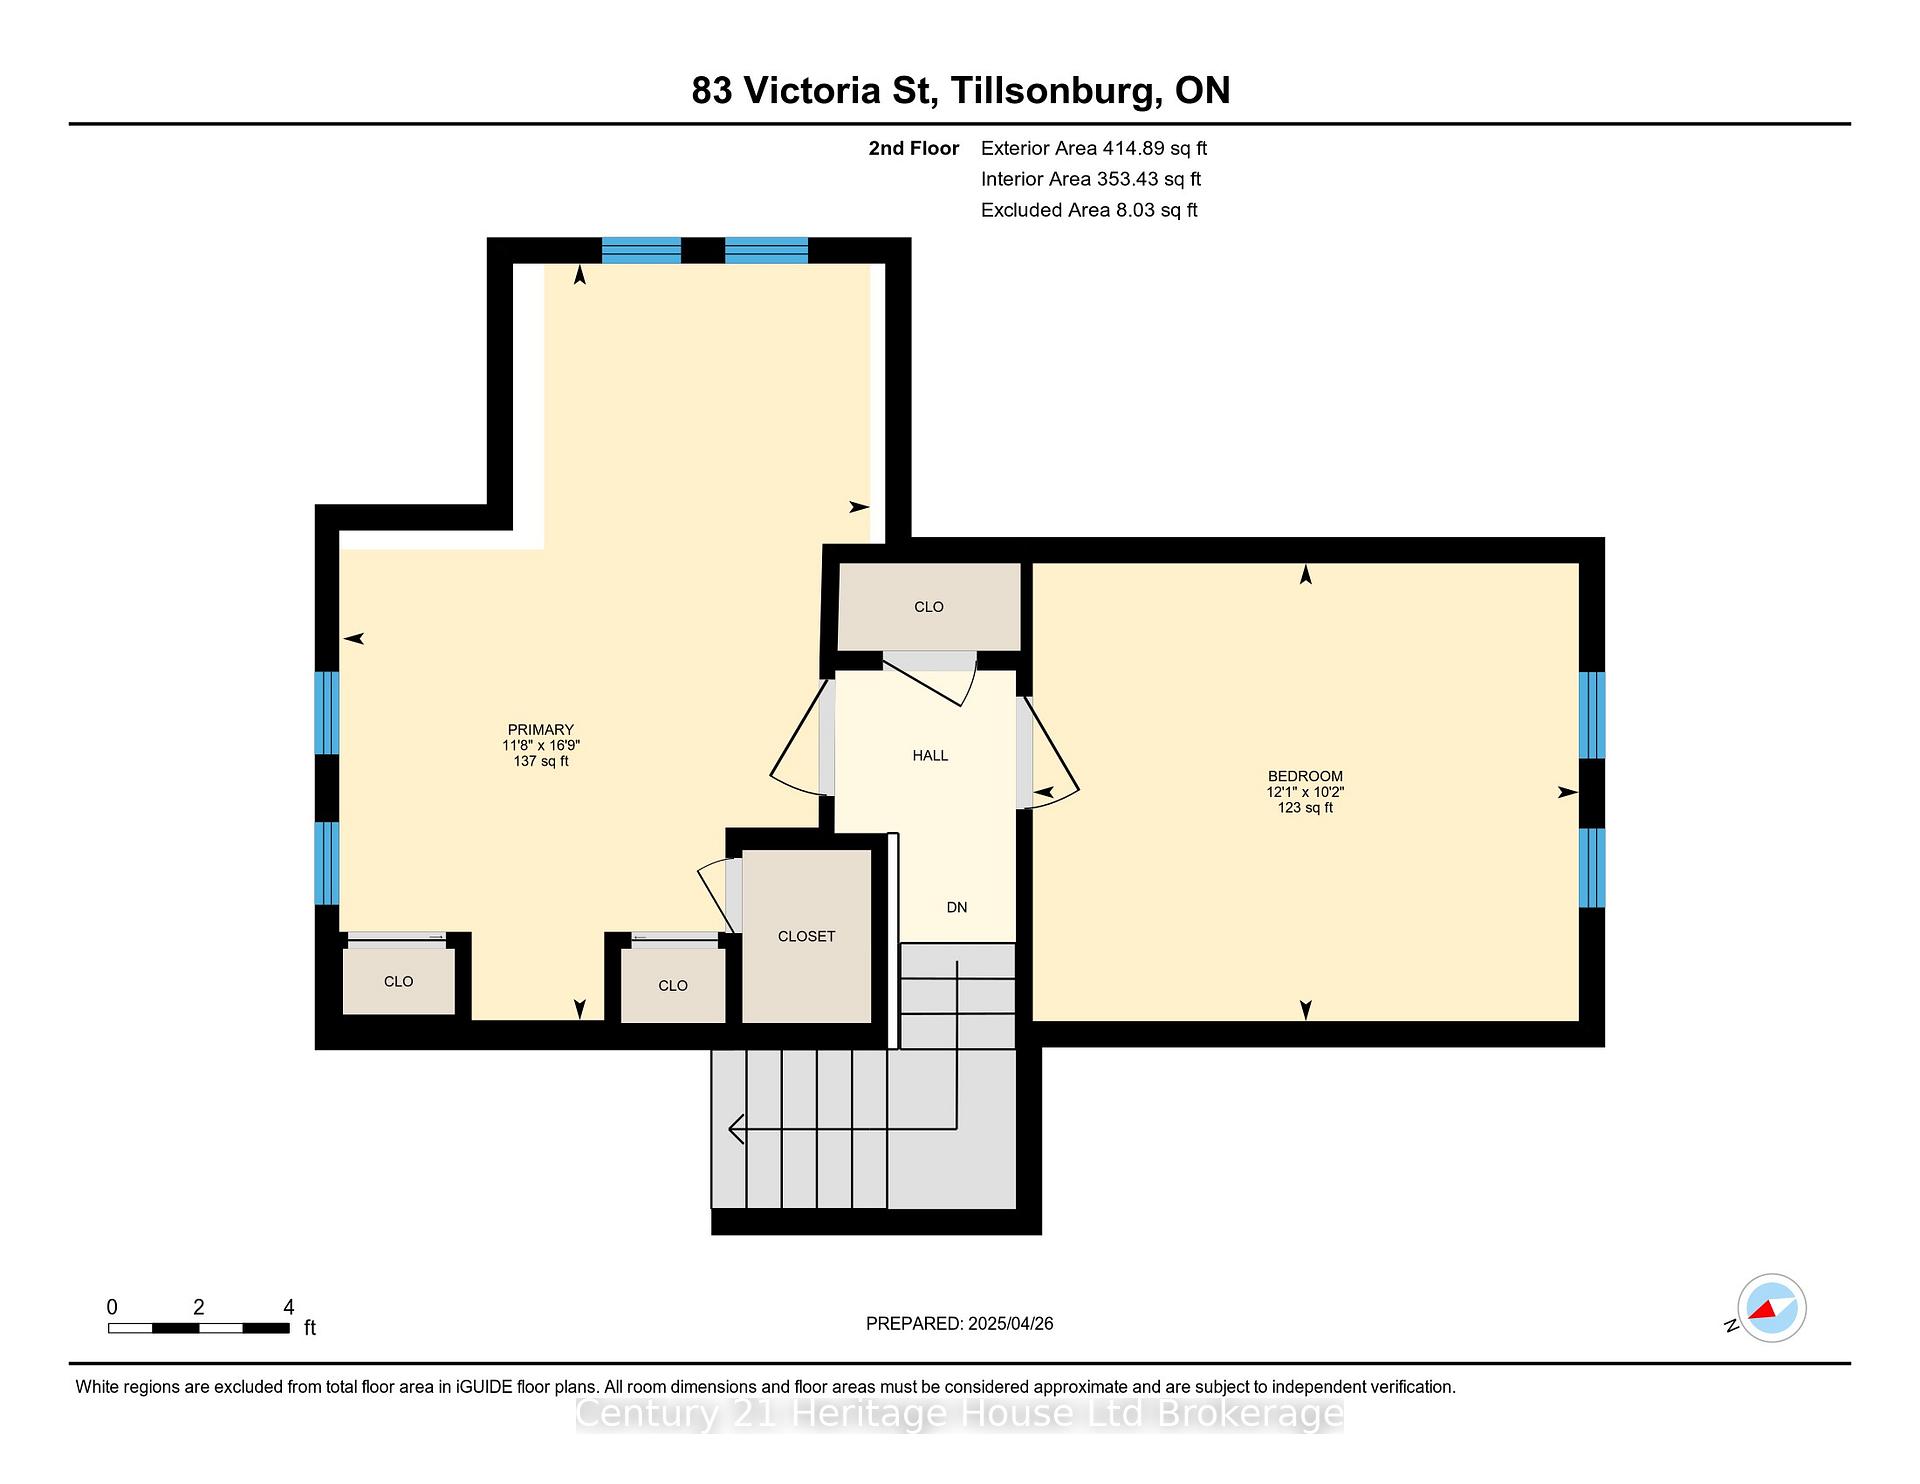
- Bedrooms: 3
- Bathrooms: 1
- Kitchens: 1
- Family room: Yes
Outside and lotAluminum siding, Metal, Block
- Exterior: Aluminum siding
- Roof: Metal
- Foundation: Block
- Features: Deck, landscaped, patio, porch, year round living
- Size: 50.04 × 177.61 ft
- Shape: Rectangular
Parking1 Garage, Detached, Available, private
- Spaces: 1 Garage
- Garage: Detached
- Driveway: Available, private
Heating, water and powerForced air, electric, Central air, Municipal water
- Heating: Forced air, electric
- Cooling: Central air
- Water: Municipal water
- Sewer: Municipal sewer
- Natural gas: Yes
- Hydro: Yes
- Cable: Yes
- Telephone: Yes
Costs and taxesTaxes $3,082 a year, HST included in the price, Hot water tank
- Taxes, 2025: $3,082 a year
- HST: HST included in the price
- Rental items: Hot water tank
- Under contract: Hot water heater
Included in the saleAppliances: fridge, stove, washer, dryer, Nil
- Included: Appliances: fridge, stove, washer, dryer
- Not included: Nil
Listing detailsX12110330, Sold, Apr 29, 2025
- MLS® number: X12110330
- Status: Sold
- Listed on: Apr 29, 2025
- Days on market: 8
- Updated: May 7, 2025
- Possession: Flexible
- Occupied by: Owner
- Listing brokerage: Century 21 Heritage House Ltd Brokerage
About this home
83 Victoria Street, Tillsonburg, ON N4G 3Z5
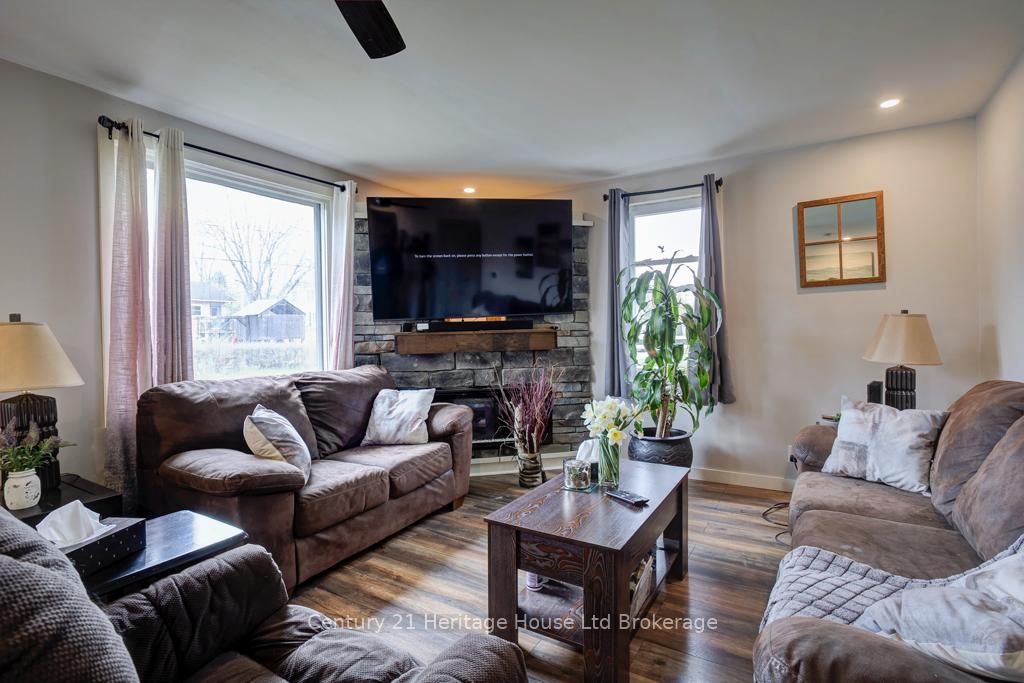
AFFORDABLE AND CLOSE TO EVERYTHING! This quaint 3 bed 1.5 storey is situated on a large fenced lot with detached shop. Step through the front door into a spacious living room with electric fireplace. This space connects to a large eat-in kitchen with laundry privilege and also boasts a renovated 3pc bath and main floor bedroom. Upstairs, find two additional spacious bedrooms. To the rear of the home, the kitchen steps down and connects to a spacious area that can serve as a mudroom, office, second family room, etc. This room connects to the basement and the rear yard. BUT WAIT! THERE'S MORE. Outside, there is a large shop with plenty of power and a patio area. Other updates include: garage roof (2022), AC (20), furnace (23), living room (21), bathroom (21), upstairs flooring (21), front porch (22), water/sewer plumbing (17), as well as many updated windows throughout. This home is walking distance to downtown, parks, schools, hospital and community centre! Main floor living makes it a good option for seniors looking to downsize. There are enough bedrooms to support a growing family; and the shop allows for a great space for any entrepreneur, tinkerer or entertainment enthusiast! Unfinished basement has a bathroom roughed in and could potentially accommodate a secondary unit for family or extra income.
Ask about this home
A HOMEH agent will answer your questions about this home.
Around this home
Daily convenience, out of 100, from the distances below
Schools nearby
School rating, out of 10.
Helpful calculators
Your HOMEH agent

"I would see it this week."