

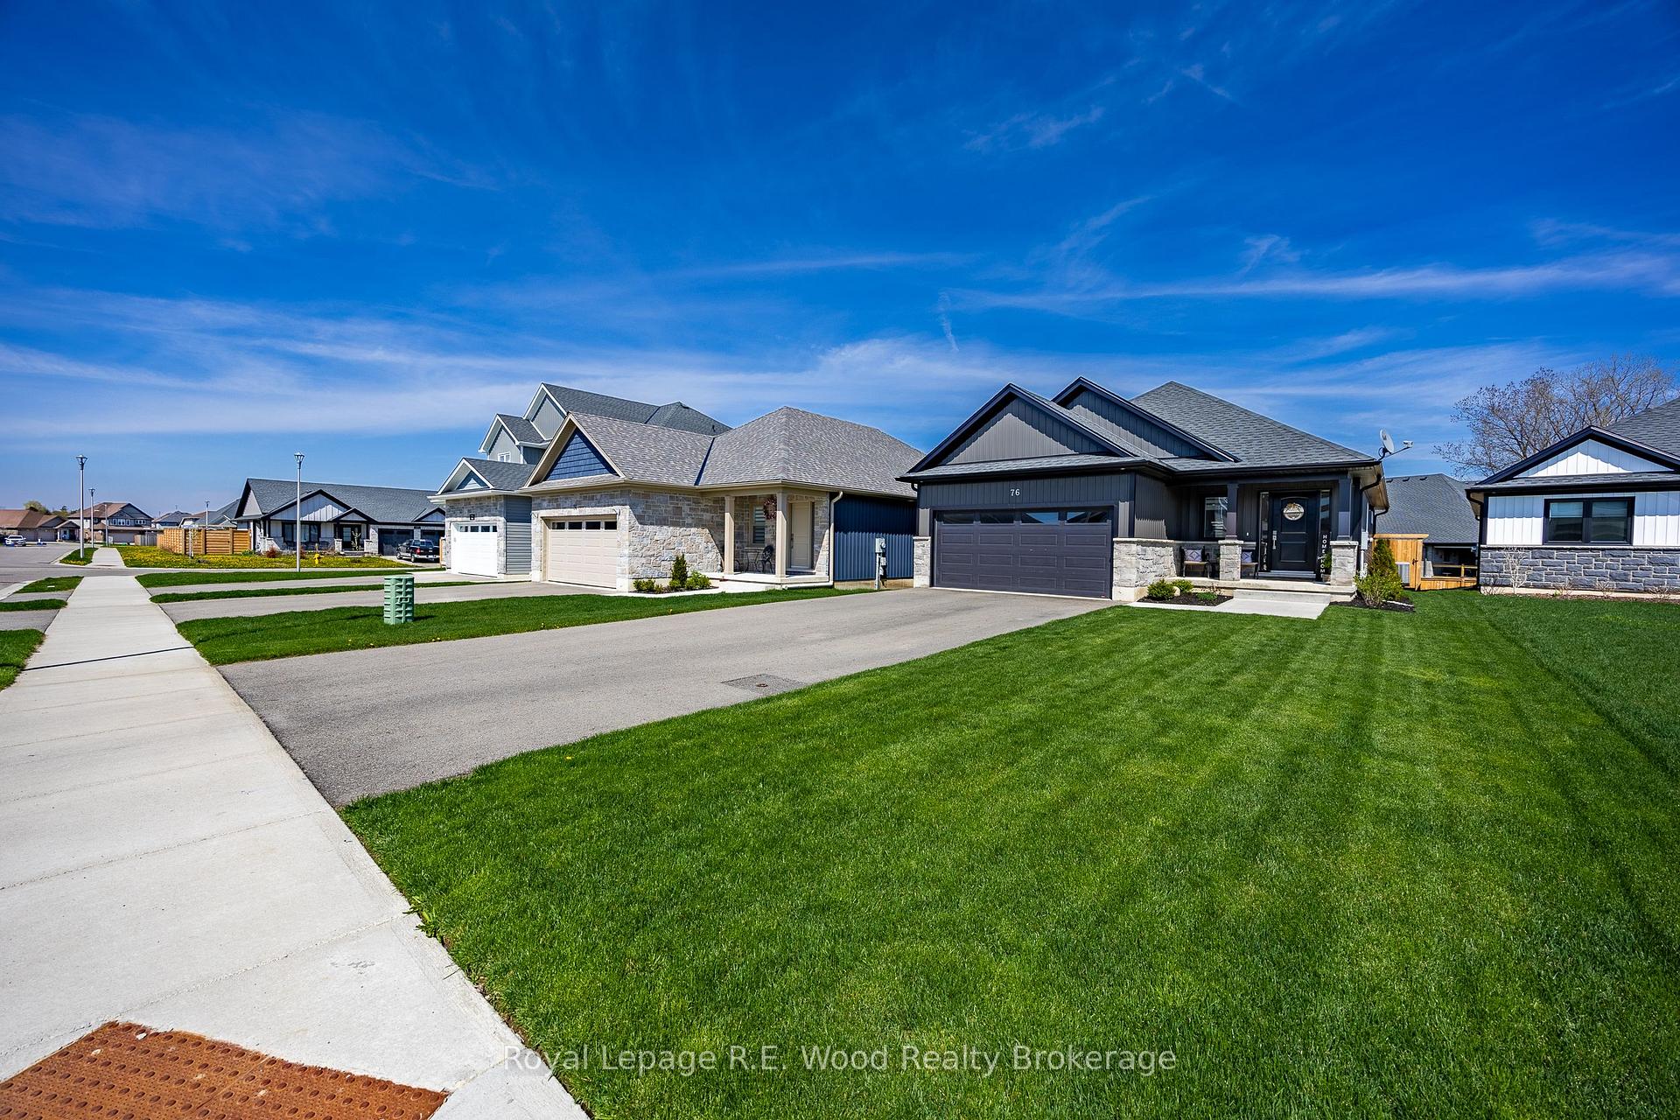
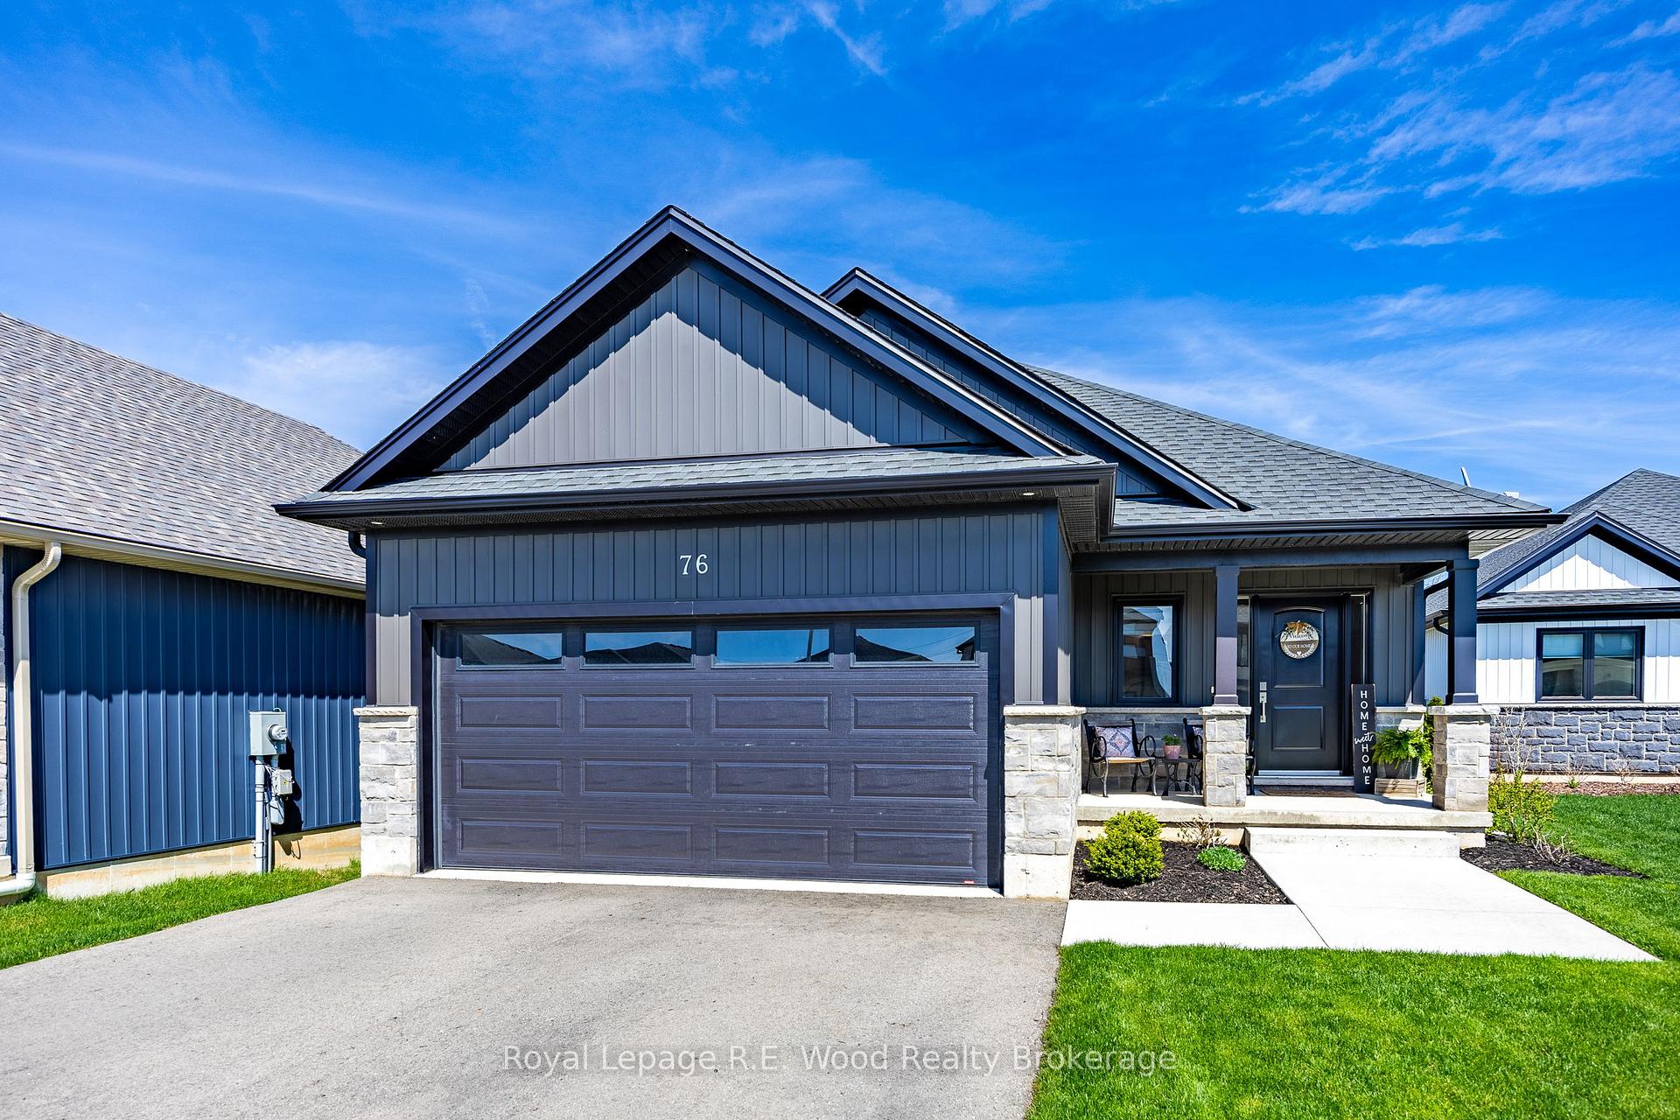
76 Trailview Drive
76 Trailview Drive
 See all 37 photos
Property history
Facts and features
- BasementFinished
- Age of home0–5 years
- Water, sewerMunicipal
- Lot shapeIrregular
- Fireplace
- Central air
The homeDetached, Bungalow, Age 0–5 years
- Type: Detached
- Style: Bungalow
- Age: 0–5 years
- Living space: 1,100–1,500 sq ft
- Basement: Finished
InsideFireplace Yes, electric, living room, Lower level, Auto garage door remote, erv/hrv, floor drain, primary bedroom - main floor, sump pump, water heater, storage, water meter
- Fireplace: Yes, electric, living room
- Laundry: Lower level
- Features: Auto garage door remote, erv/hrv, floor drain, primary bedroom - main floor, sump pump, water heater, storage, water meter
- Rooms above ground: 9
- Rooms in the basement: 5
- Bedrooms: 2 + 2 in the basement
- Bathrooms: 3
- Kitchens: 1
Outside and lotVinyl siding, brick, Fibreglass shingle, Poured concrete
- Exterior: Vinyl siding, brick
- Roof: Fibreglass shingle
- Foundation: Poured concrete
- Features: Deck, landscaped, porch
- Size: 40 × 122 ft
- Shape: Irregular
- Zoning: R2 (H)
Parking2 Garage, Attached, Private double
- Spaces: 2 Garage
- Garage: Attached
- Driveway: Private double
Heating, water and powerForced air, gas, Central air, Municipal water
- Heating: Forced air, gas
- Cooling: Central air
- Water: Municipal water
- Sewer: Municipal sewer
- Natural gas: Yes
- Hydro: Yes
- Cable: Yes
- Telephone: Available
Costs and taxesTaxes $4,910 a year, HST included in the price, Hot water heater
- Taxes, 2025: $4,910 a year
- HST: HST included in the price
- Rental items: Hot water heater
- Under contract: Hot water tank-gas
Included in the saleFridge, gas stove, dishwasher, washer, dryer, window coverings, light fixtures, storage shed, tv mounts, water softener, Garage dyson, any furntiture affixed by anti-tip brackets (bookshelves & dressers), electric fireplace in basement, pool table & pool table rack, dart board, basement freezer, birdhouse
- Included: Fridge, gas stove, dishwasher, washer, dryer, window coverings, light fixtures, storage shed, tv mounts, water softener
- Not included: Garage dyson, any furntiture affixed by anti-tip brackets (bookshelves & dressers), electric fireplace in basement, pool table & pool table rack, dart board, basement freezer, birdhouse
NearbyArts centre, cul de sac/dead end, fenced yard, golf, hospital, rec./commun.centre
- Close to: Arts centre, cul de sac/dead end, fenced yard, golf, hospital, rec./commun.centre
Listing detailsX12118782, Sold, May 2, 2025
- MLS® number: X12118782
- Status: Sold
- Listed on: May 2, 2025
- Days on market: 14
- Updated: May 16, 2025
- Possession: 2025-07-30 / 60-89 days
- Occupied by: Owner
- Listing brokerage: Royal Lepage R.E. Wood Realty Brokerage
About this home
76 Trailview Drive, Tillsonburg, ON N4G 0K1
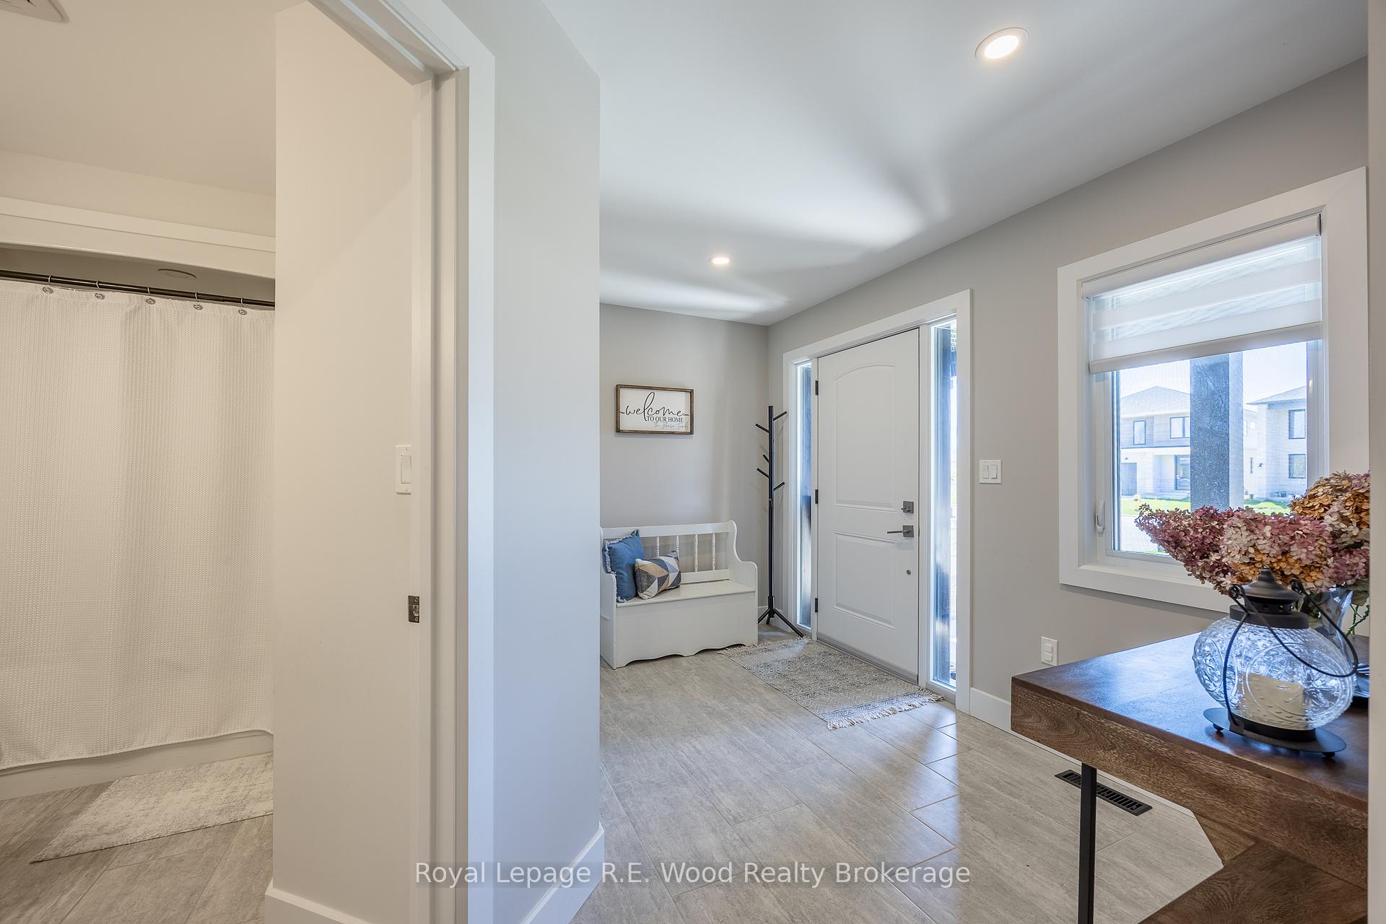
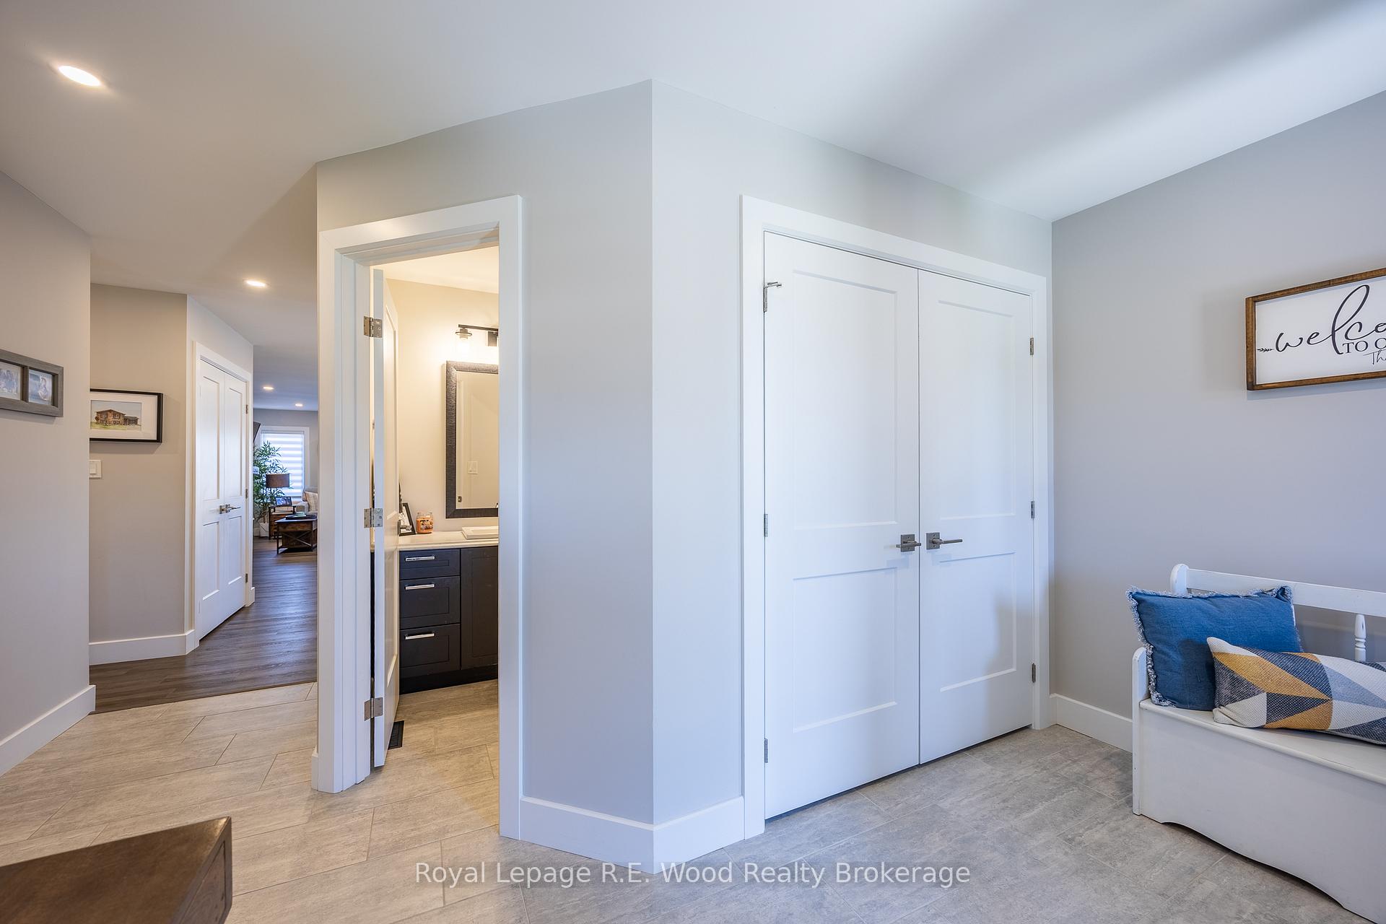
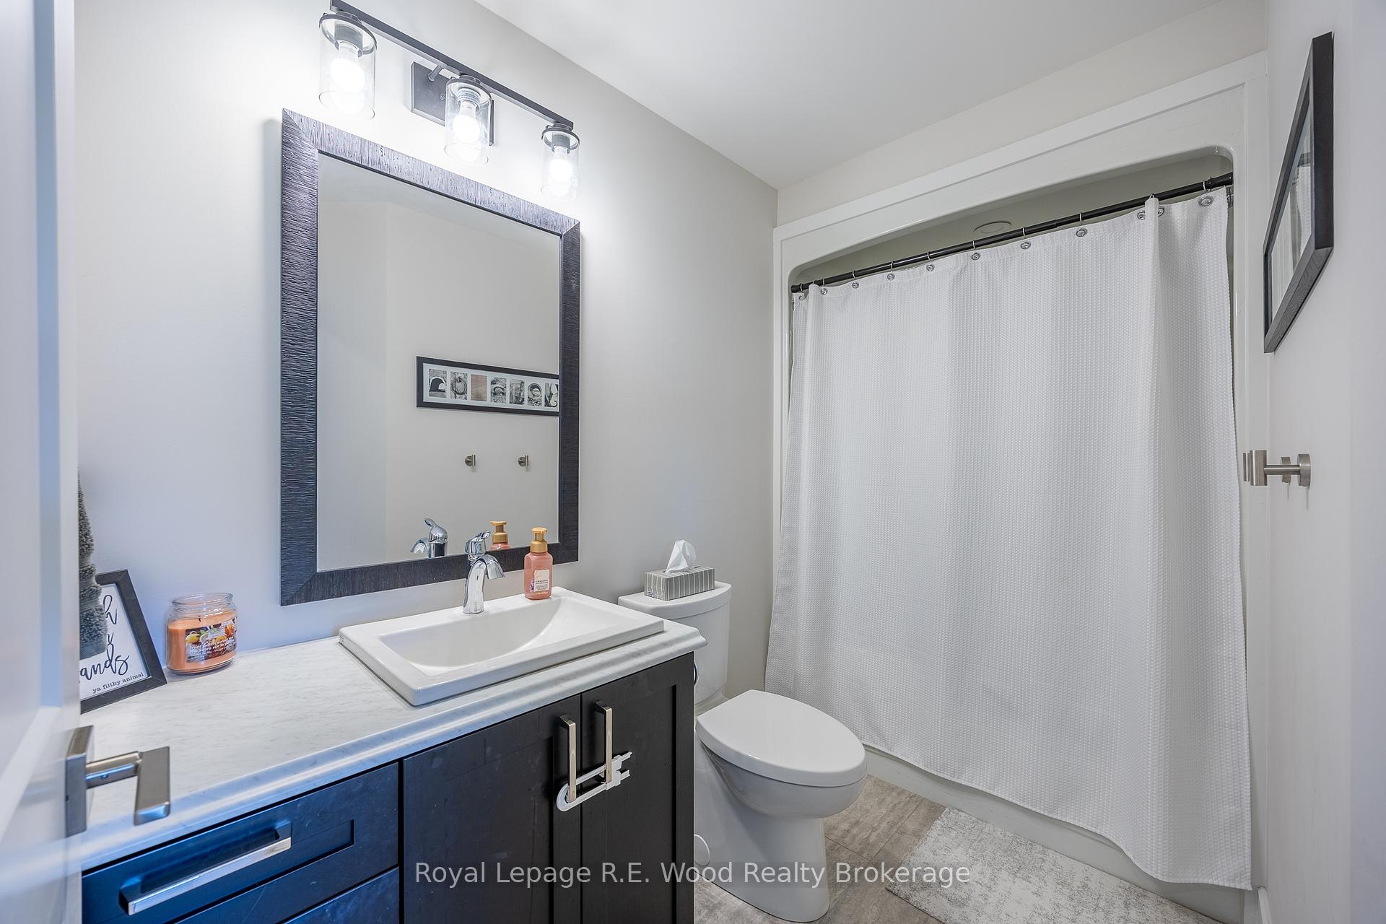
Welcome to 76 Trailview Drive! Located in the friendly, thriving Tillsonburg, ON, this wonderful home has so much to offer inside & out. Upon entry, there's a spacious tiled Foyer, a dedicated mudroom off of the garage (with the option for main floor laundry), plus there's also a 4 piece bath for convenience to guests when visiting, and family day to day. The open concept kitchen offers custom cabinetry, stainless steel appliances, herringbone tile backsplash, and quartz countertops; A Chef's dream! The open concept living and dining area will absolutely impress! Two bedrooms, with the Principal featuring a dedicated ensuite bathroom and walk-in closet, round out this thoughtfully designed main floor. The basement is fully finished, and offers two more bedrooms, a third full bathroom, oversized family room, laundry, and mechanical room with tons of space for storage. Outside, enjoy your private cul-de-sac from the front porch, or the fully fenced rear yard with custom deck and concrete. Just three years young, you can enjoy the remaining transferable TARION warranty. Just move in with the comfort of knowing you've bought a wonderful home, in a wonderful area.
Ask about this home
A HOMEH agent will answer your questions about this home.
Around this home
Daily convenience, out of 100, from the distances below
Schools nearby
School rating, out of 10.
Helpful calculators
Your HOMEH agent

"I would see it this week."