

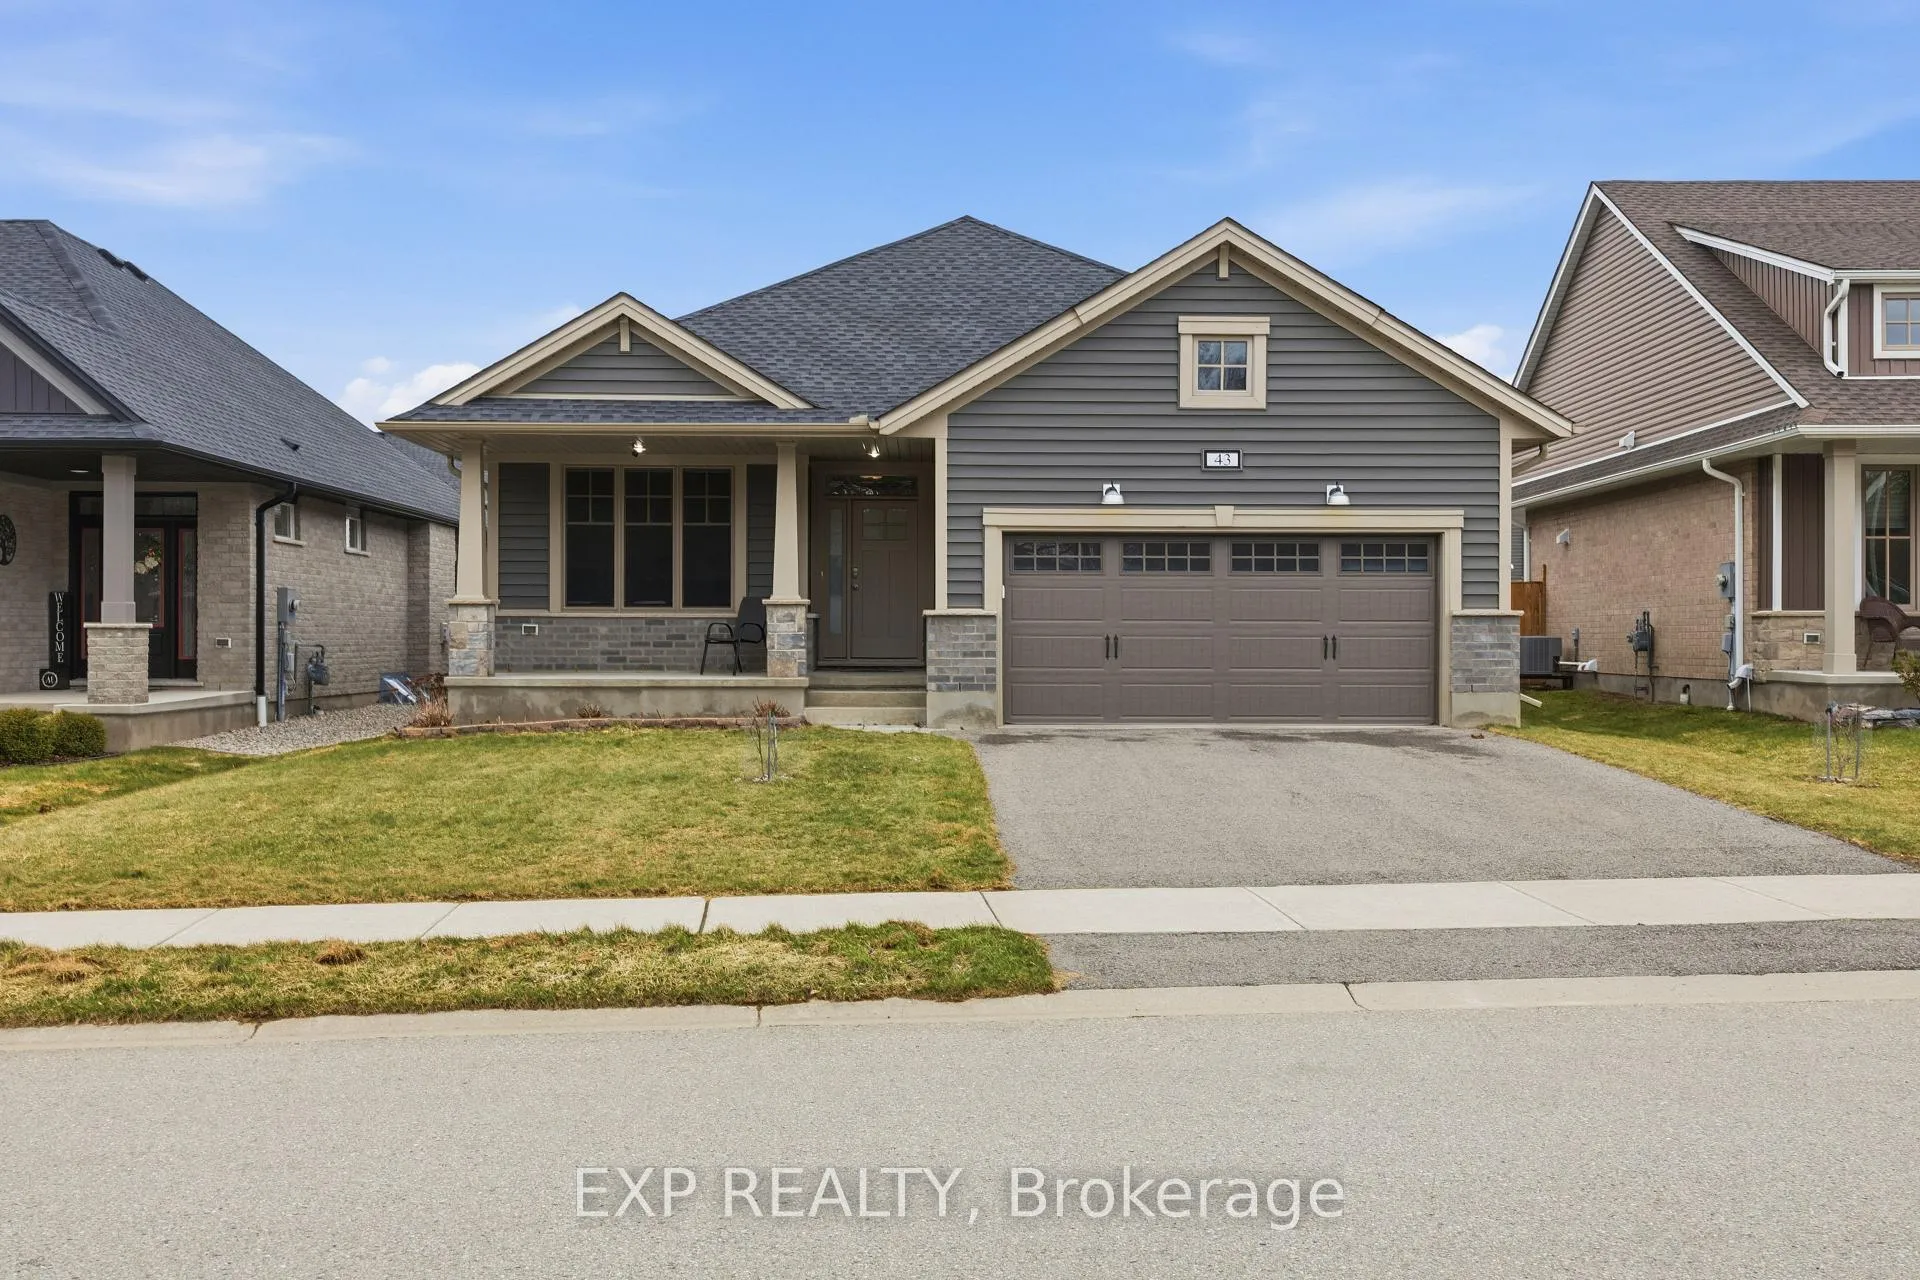
43 Lowrie Crescent
43 Lowrie Crescent
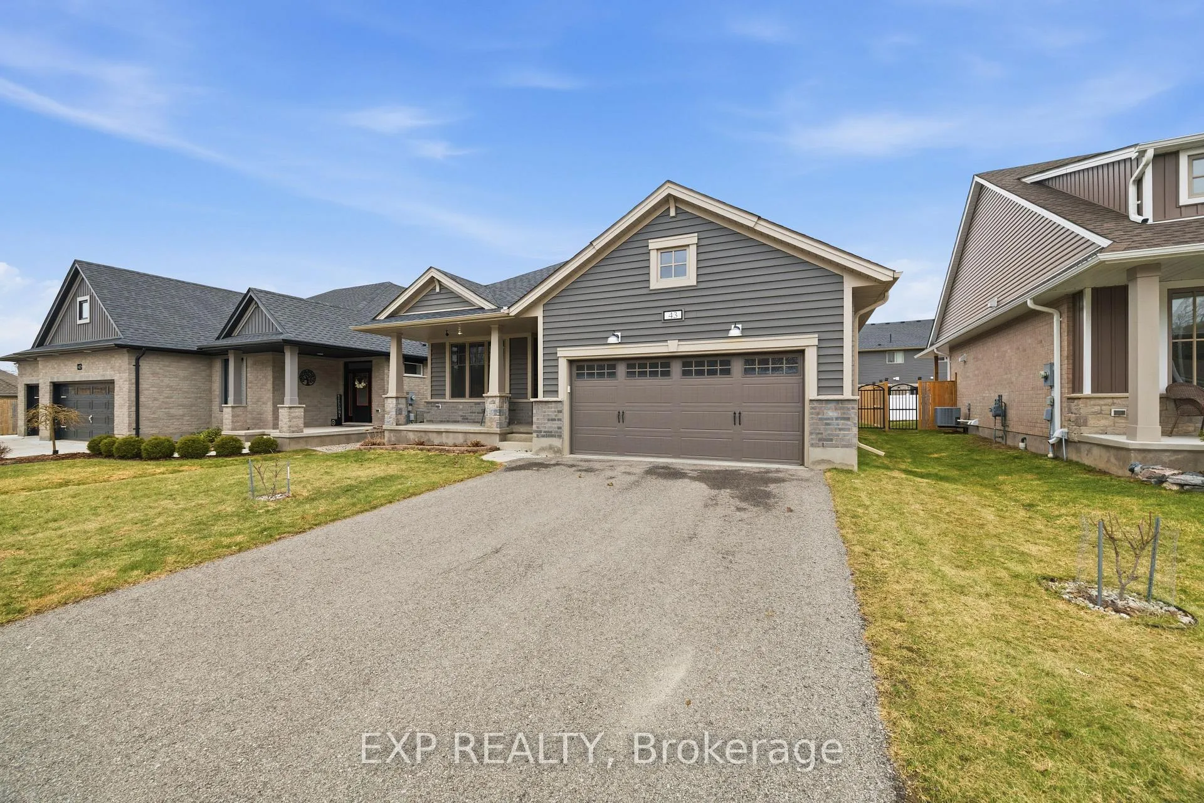
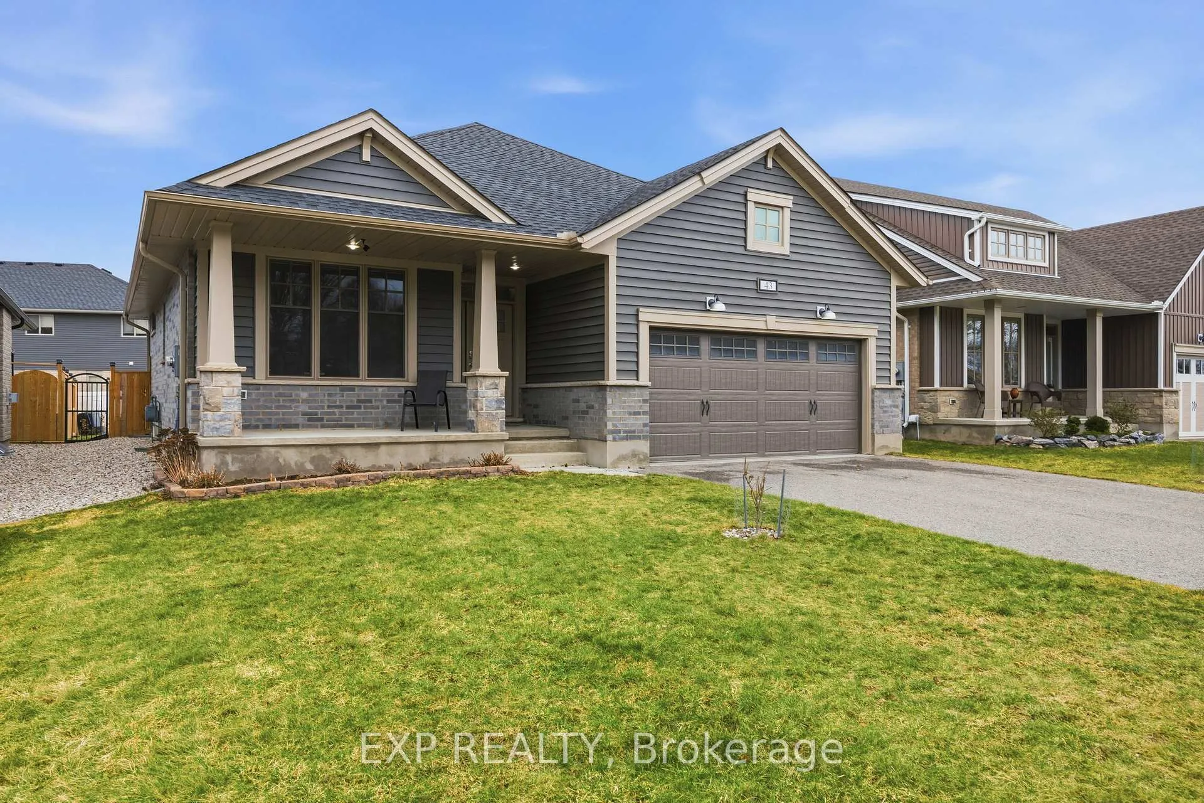
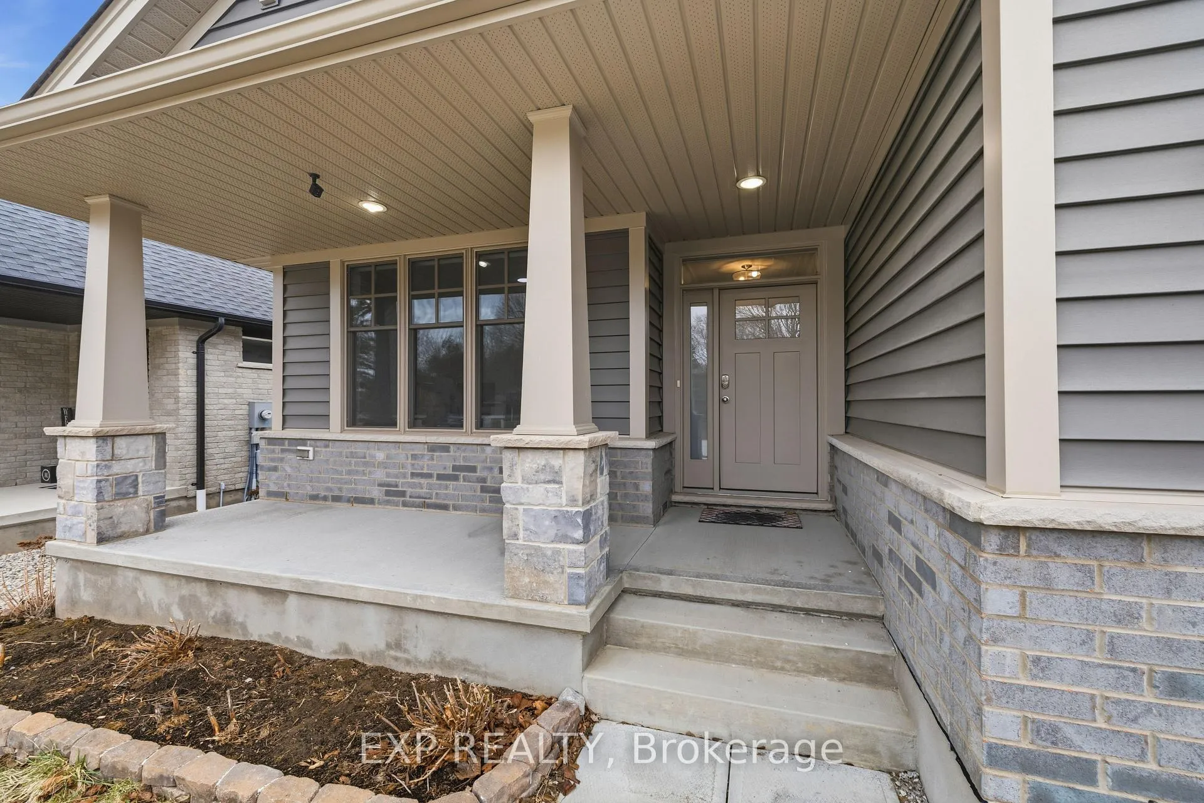
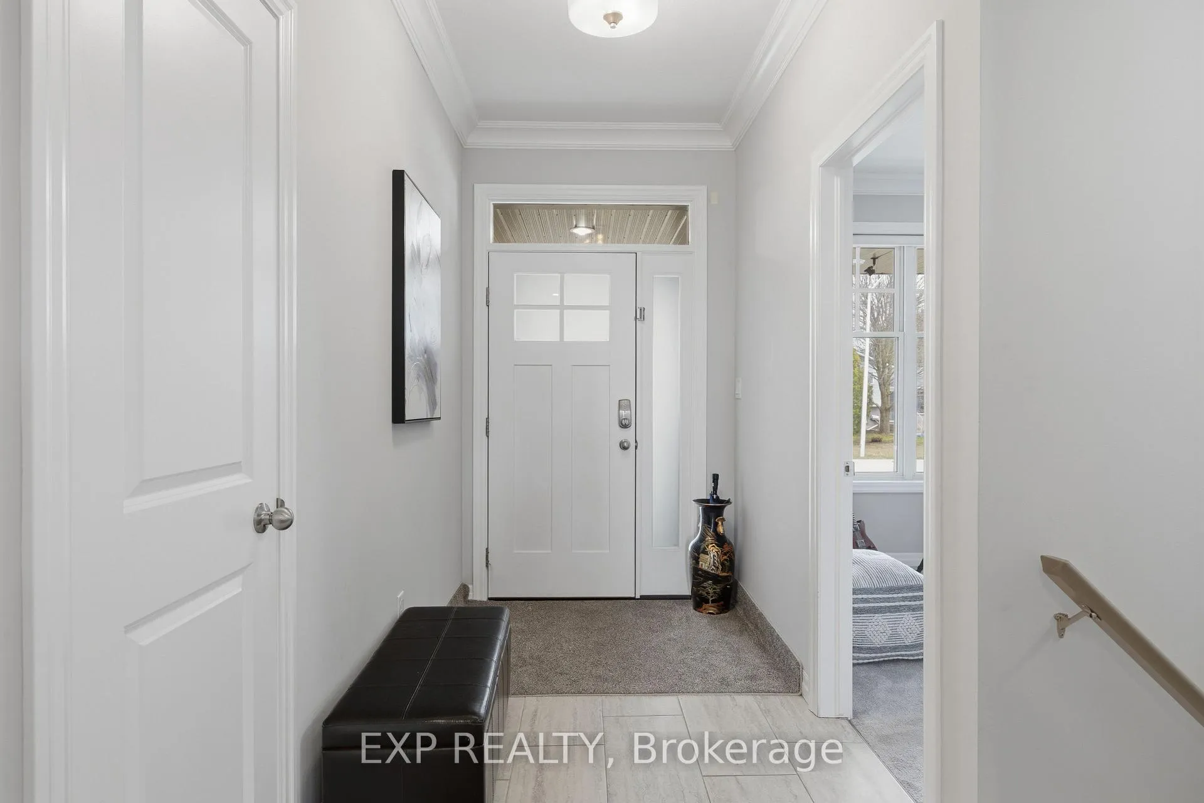 See all 42 photos
Property history
- $799,900ExpiredList: 2026-03-18|End: 2026-07-01|105 daysX12897604
Facts and features
- BasementFinished
- Age of home6–15 years
- Price per sq ft~$615
- Water, sewerMunicipal
- Fireplace
- Central air
The homeDetached, Bungalow, Age 6–15 years
- Type: Detached
- Style: Bungalow
- Age: 6–15 years
- Living space: 1,100–1,500 sq ft
- Basement: Full, finished
InsideFireplace Yes, living room, natural gas, Erv/hrv, sump pump, Rooms above ground 5
- Fireplace: Yes, living room, natural gas
- Features: Erv/hrv, sump pump
- Rooms above ground: 5
- Rooms in the basement: 3
- Bedrooms: 3 + 2 in the basement
- Bathrooms: 3
- Kitchens: 1
- Family room: Yes
Outside and lotBrick, vinyl siding, Asphalt shingle, Poured concrete
- Exterior: Brick, vinyl siding
- Roof: Asphalt shingle
- Foundation: Poured concrete
- Features: Deck, canopy
- Other structures: Shed, gazebo
- Size: 52.07 × 102.72 ft
- Zoning: R1
Parking2 Garage, Attached, Private double
- Spaces: 2 Garage
- Garage: Attached
- Driveway: Private double
Heating, water and powerForced air, gas, Central air, Municipal water
- Heating: Forced air, gas
- Cooling: Central air
- Water: Municipal water
- Sewer: Municipal sewer
Costs and taxesTaxes $5,398 a year, HST included in the price, Hot water heater
- Taxes, 2025: $5,398 a year
- HST: HST included in the price
- Rental items: Hot water heater
Included in the saleFridge, microwave, dishwasher, washer, dryer, Tesla ev wall charger, tv wall mount in living room. tv wall mount in basement bedroom, bidet seat in ensuite, bidet seat in basement washroom.
- Included: Fridge, microwave, dishwasher, washer, dryer
- Not included: Tesla ev wall charger, tv wall mount in living room. tv wall mount in basement bedroom, bidet seat in ensuite, bidet seat in basement washroom.
NearbyFenced yard
- Close to: Fenced yard
Listing detailsX12897604, Expired, Mar 18, 2026
- MLS® number: X12897604
- Status: Expired
- Listed on: Mar 18, 2026
- Days on market: 105
- Updated: Jul 1, 2026
- Possession: Flexible
- Occupied by: Owner
- Listing brokerage: eXp Realty
About this home
43 Lowrie Crescent, Tillsonburg, ON N4G 0H5
Welcome to this beautifully maintained 2020-built bungalow in a quiet, newer area of Tillsonburg and still under Tarion warranty. Offering 3+2 bedrooms and 3 full bathrooms, this home delivers the perfect blend of modern design, functionality, and low-maintenance living. Step inside to an inviting open-concept layout featuring 9-foot ceilings and a stunning cathedral-style living room filled with natural light. The kitchen is thoughtfully designed with stylish finishes, ample cabinetry, and a large island-ideal for everyday living and entertaining. The spacious living area is anchored by a cozy gas fireplace, creating a warm and welcoming atmosphere. The primary suite offers a private retreat complete with a walk-in closet and ensuite bath. Downstairs, the fully finished basement expands your living space with two additional bedrooms, a full bathroom, and plenty of storage, perfect for guests, family, or a home office setup. Outside, enjoy a fully usable backyard featuring a deck with gazebo and a storage shed-ideal for relaxing or hosting. The double car garage adds convenience. Located on a peaceful, low-traffic street, this home is a short distance to shopping, coffee shops, trails, and everyday amenities, making it a great option for downsizers or families alike.
Ask about this home
A HOMEH agent will answer your questions about this home.
Around this home
Daily convenience, out of 100, from the distances below
Schools nearby
School rating, out of 10.
Helpful calculators
Your HOMEH agent

"Priced 8% over the Hestimate. I would see it this week."