

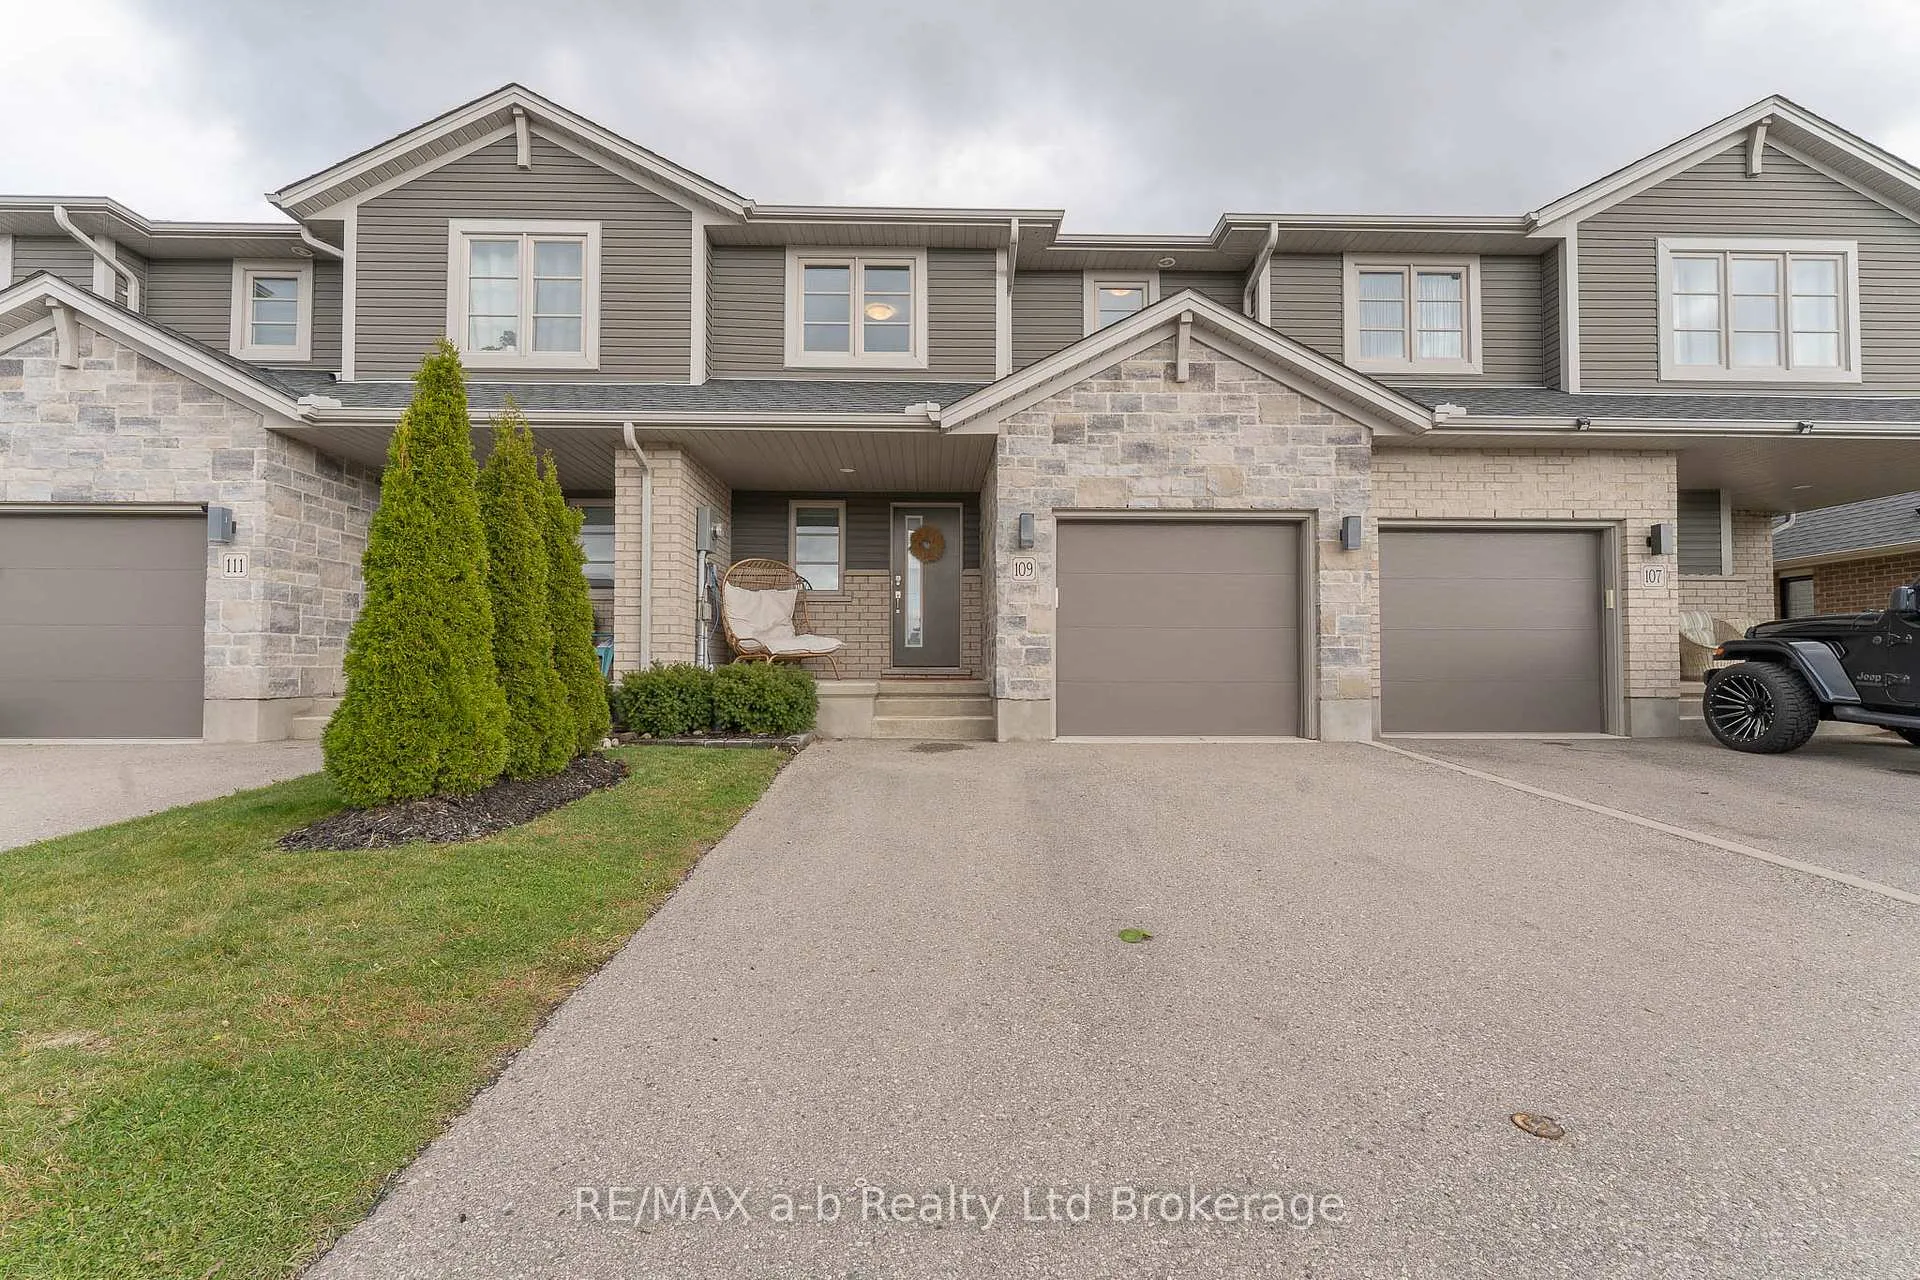
109 Denrich Avenue
109 Denrich Avenue
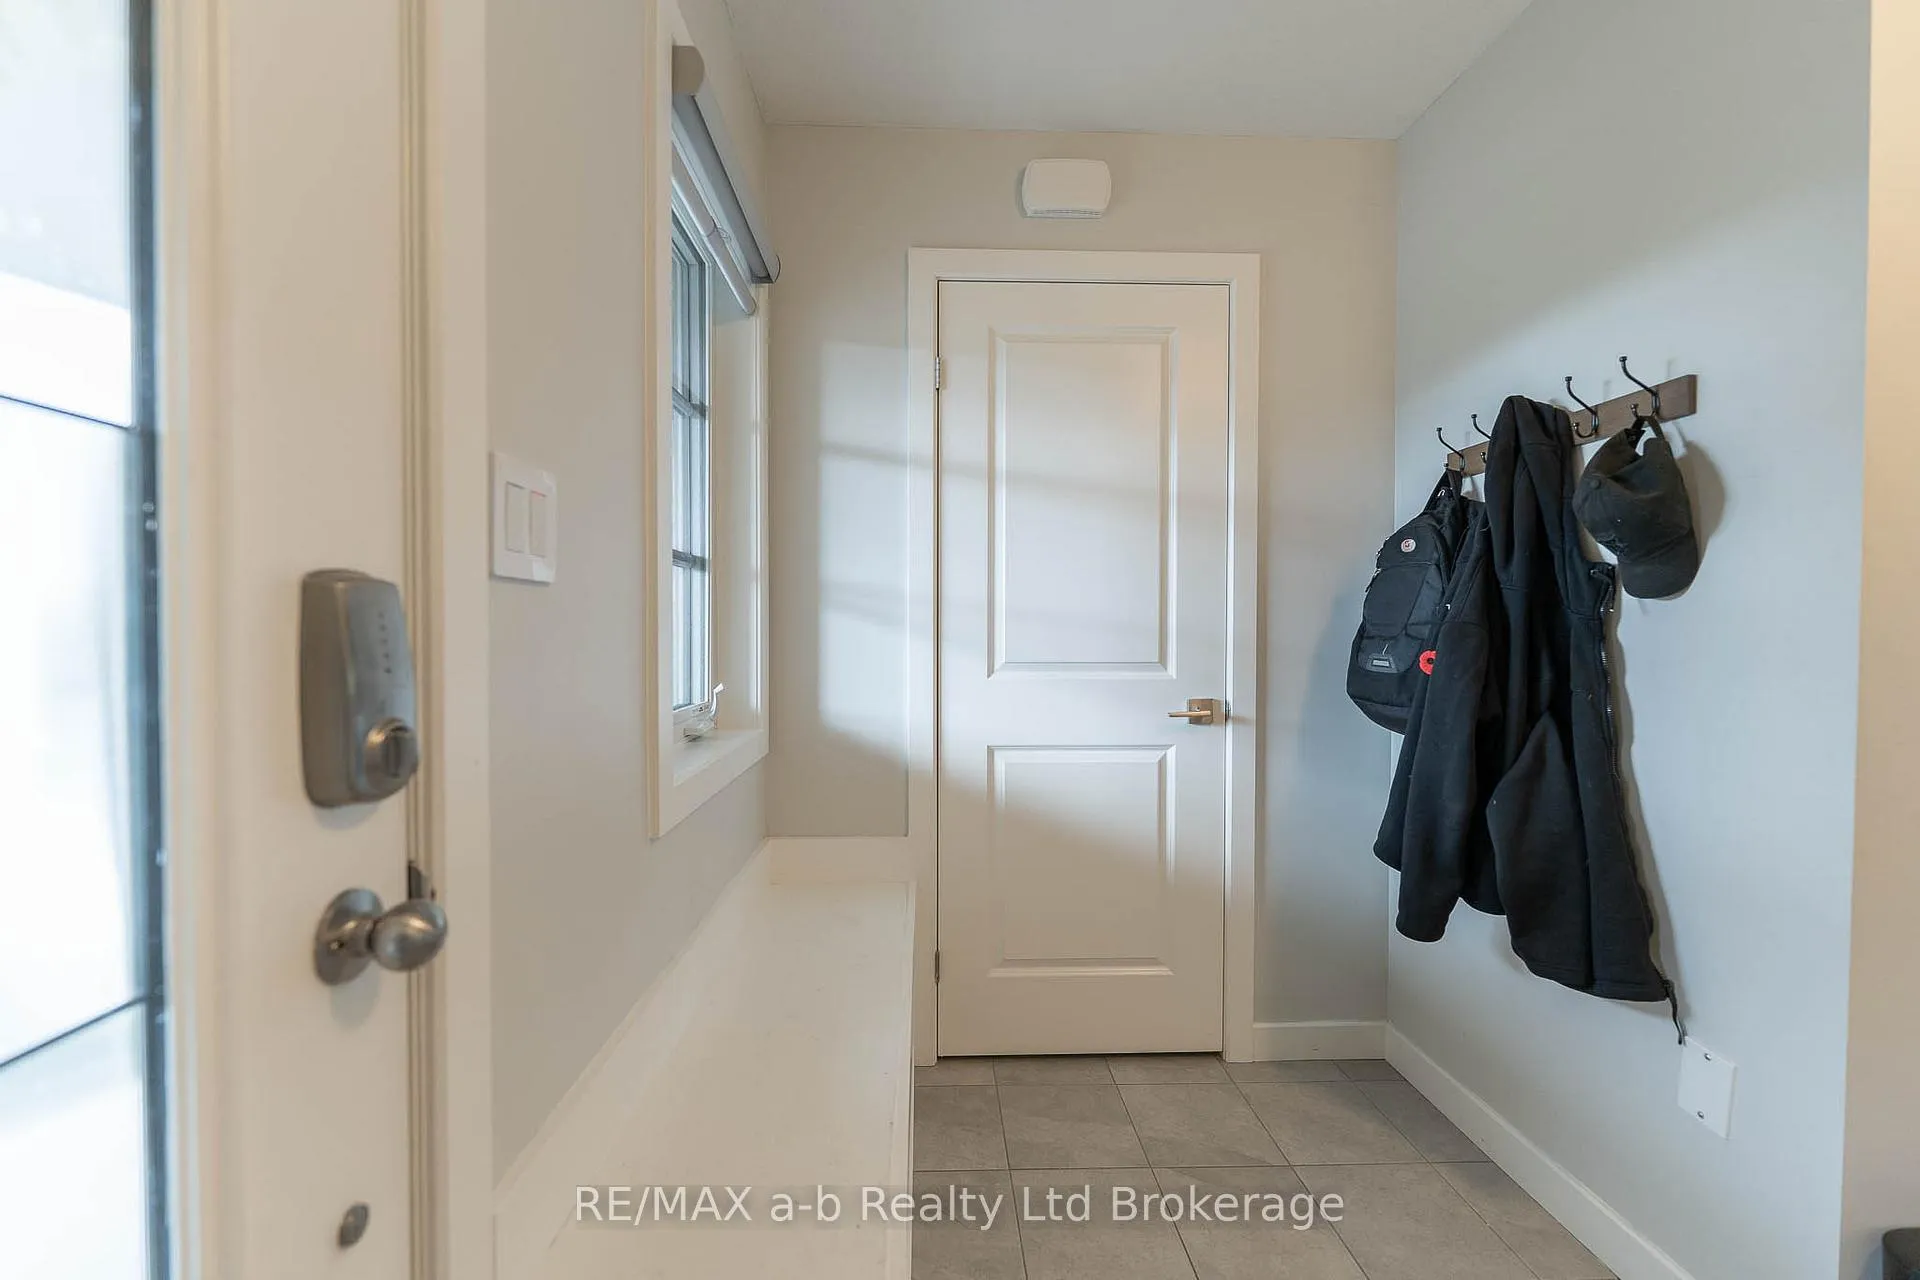 See all 34 photos
Property history
Facts and features
- BasementFull
- Water, sewerMunicipal
- HeatingForced air
- CoolingCentral air
- Hardwood floors
- Central air
The homeFreehold Townhouse, 2-storey, 1,100–1,500 sq ft
- Type: Freehold Townhouse
- Style: 2-storey
- Living space: 1,100–1,500 sq ft
- Basement: Full
InsideHardwood, Vinyl, Auto garage door remote, Rooms above ground 6
- Flooring: Hardwood, Vinyl
- Features: Auto garage door remote
- Rooms above ground: 6
- Bedrooms: 3
- Bathrooms: 3
- Kitchens: 1
Outside and lotAluminum siding, brick, Asphalt shingle, Concrete
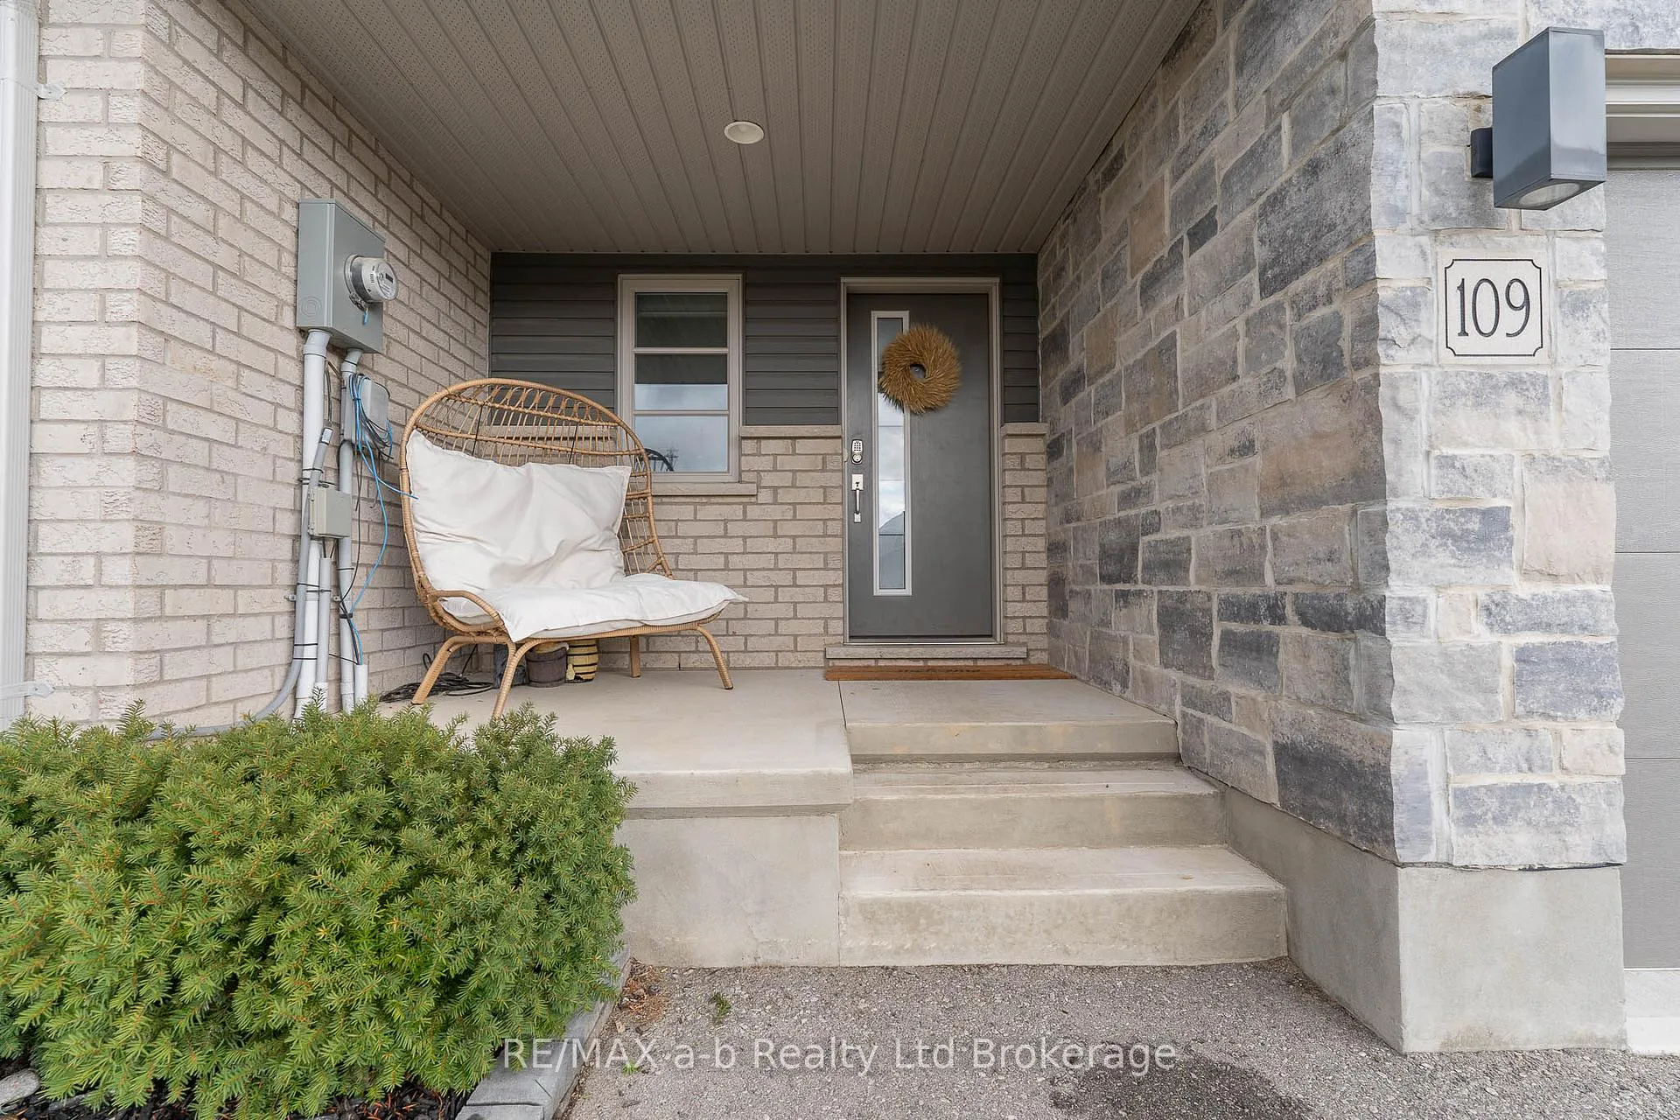
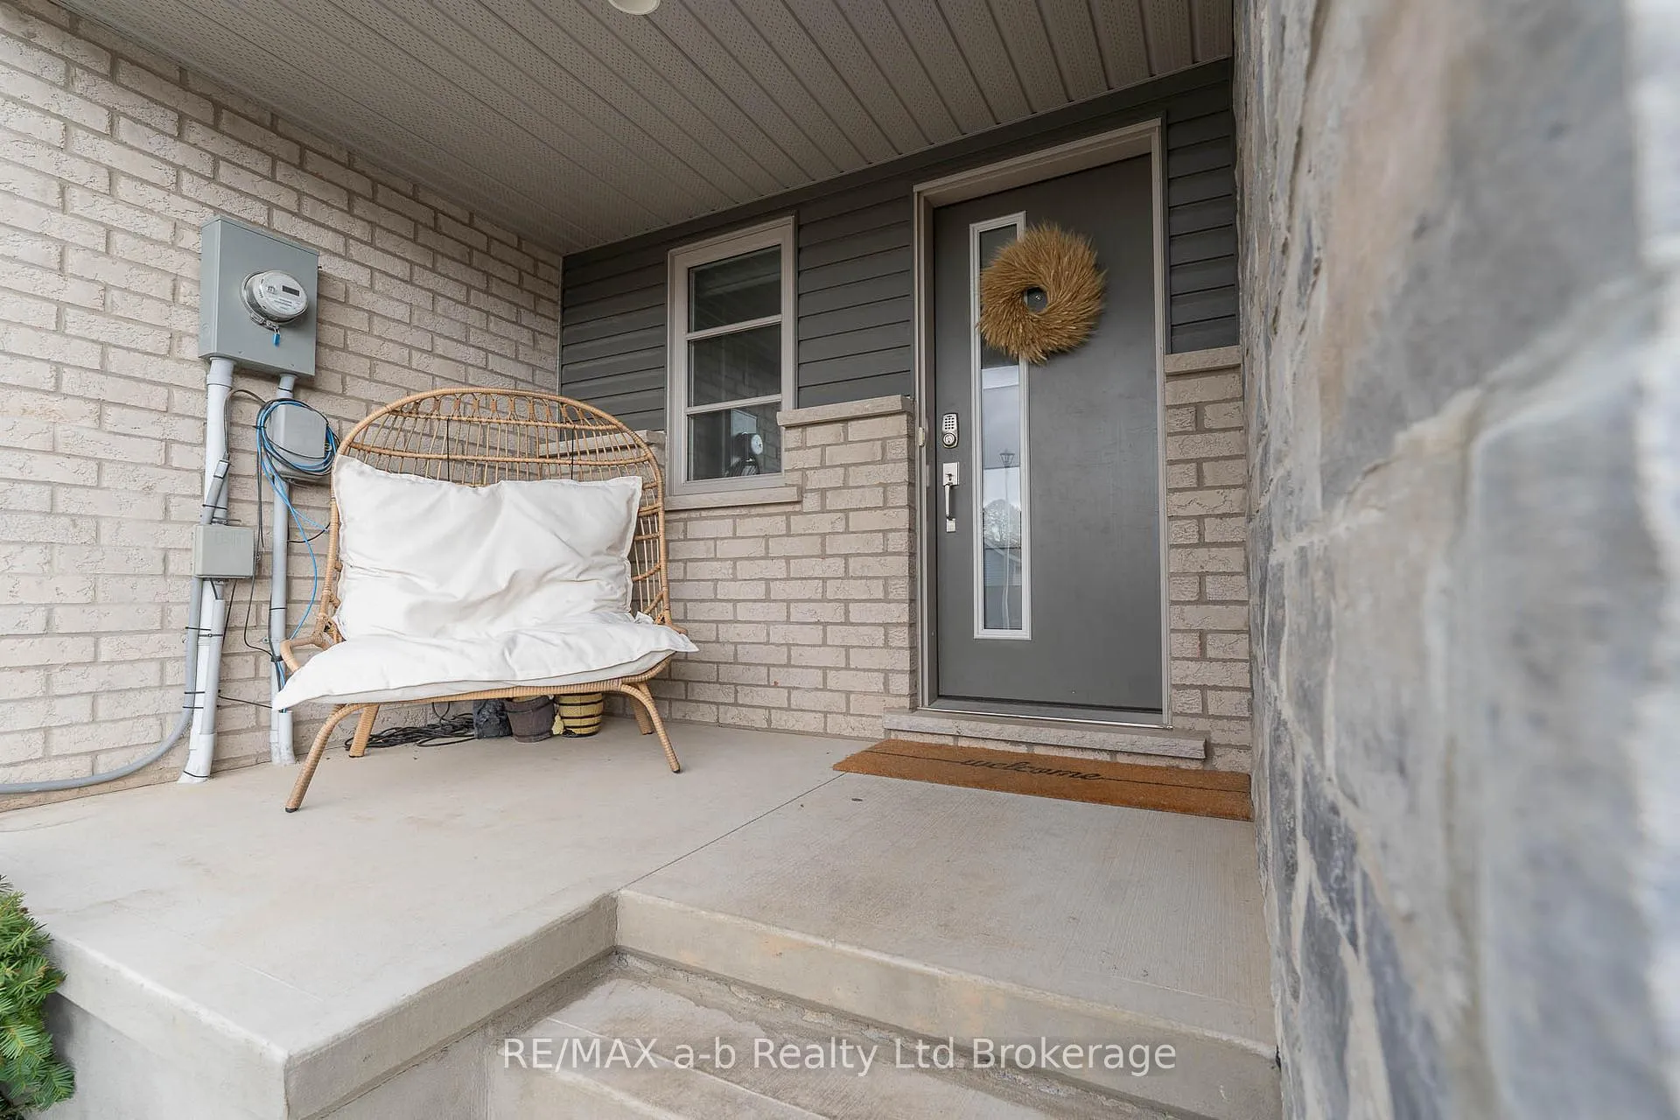
- Exterior: Aluminum siding, brick
- Roof: Asphalt shingle
- Foundation: Concrete
- Size: 22.65 × 106.42 ft
Parking1 Garage, Built-in, Private
- Spaces: 1 Garage
- Garage: Built-in
- Driveway: Private
Heating, water and powerForced air, gas, Central air, Municipal water
- Heating: Forced air, gas
- Cooling: Central air
- Water: Municipal water
- Sewer: Municipal sewer
Costs and taxesTaxes $3,479 a year, HST included in the price, Water heater
- Taxes, 2025: $3,479 a year
- HST: HST included in the price
- Rental items: Water heater
- Under contract: Hot water heater
Included in the saleFridge, stove, dishwasher, washer, dryer, all attached light fixtures & ceiling fans, all existing window coverings and hardware, N/a
- Included: Fridge, stove, dishwasher, washer, dryer, all attached light fixtures & ceiling fans, all existing window coverings and hardware
- Not included: N/a
Listing detailsX12894388, Sold, Mar 18, 2026
- MLS® number: X12894388
- Status: Sold
- Listed on: Mar 18, 2026
- Days on market: 111
- Updated: Jul 7, 2026
- Possession: Flexible
- Occupied by: Owner
- Listing brokerage: RE/MAX a-b Realty Ltd Brokerage
About this home
109 Denrich Avenue, Tillsonburg, ON N4G 0H1
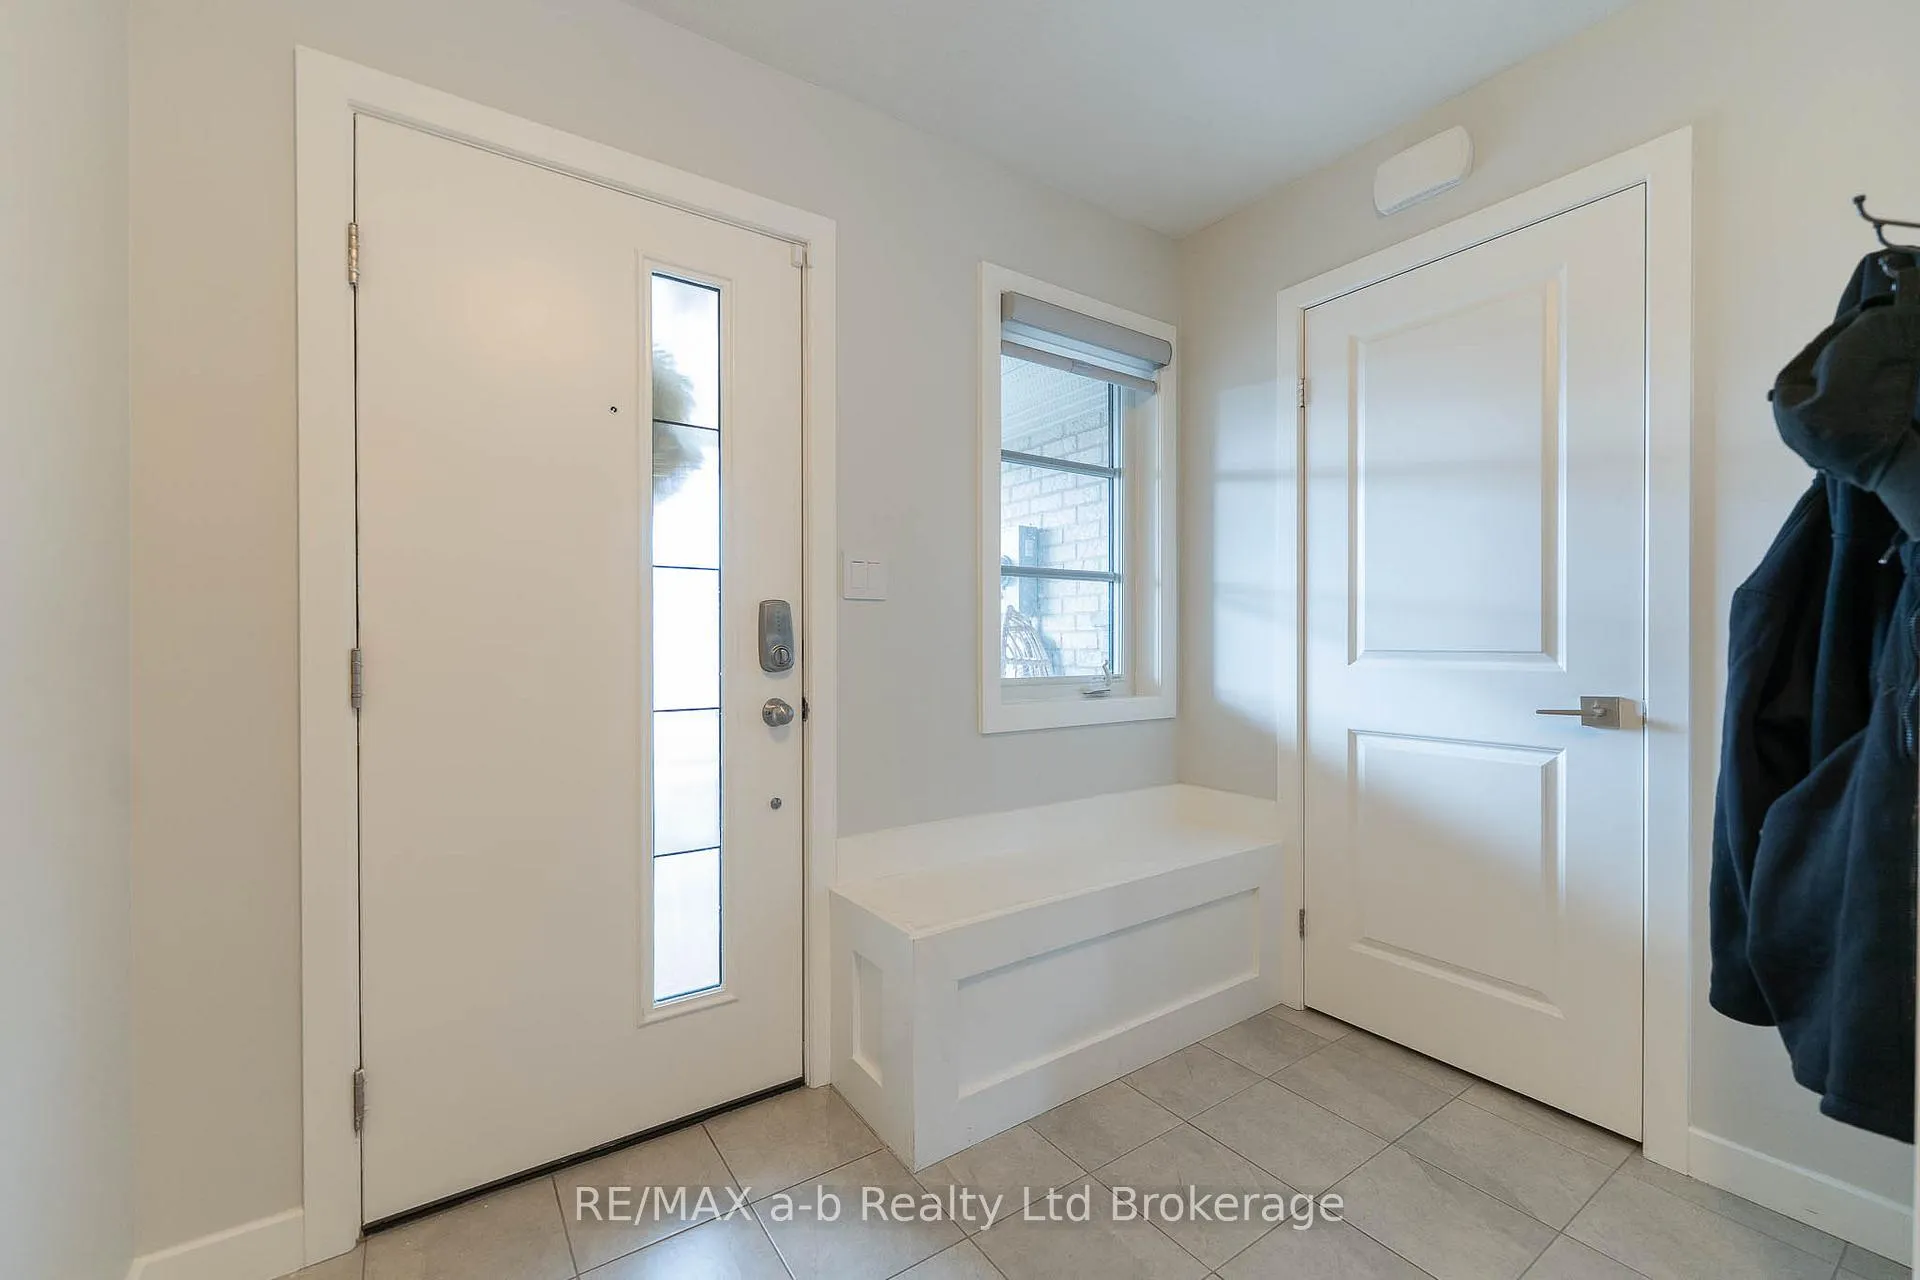
Welcome to this exceptional, like-new townhome located in the highly sought-after Westfield School District. Thoughtfully designed for modern living, this bright and inviting home features an open-concept main floor with a functional, family-friendly layout.The spacious kitchen is the heart of the home, complete with a large island and seamless flow into the living and dining areas-perfect for both everyday living and entertaining. Step through the patio doors to a private deck overlooking a fully fenced yard, ideal for children and pets. The main level also offers a generous foyer and a convenient 2-piece powder room. Upstairs, you'll find newly installed flooring (2024), adding to the home's fresh, move-in-ready appeal. The primary suite features a large window, walk-in closet, and a private 3-piece ensuite. Two additional well-sized bedrooms and a 4-piece bathroom complete this level. The unfinished lower level provides excellent potential-ready to be customized to suit your needs.Situated in a welcoming, family-oriented neighbourhood, this home is just steps to two beautiful parks and within walking distance to a top-rated public school. Offering the perfect blend of comfort, style, and convenience, this is an opportunity you won't want to miss.
Ask about this home
A HOMEH agent will answer your questions about this home.
Around this home
Daily convenience, out of 100, from the distances below
Schools nearby
School rating, out of 10.
Helpful calculators
Your HOMEH agent

"Priced 8% over the Hestimate. I would see it this week."