

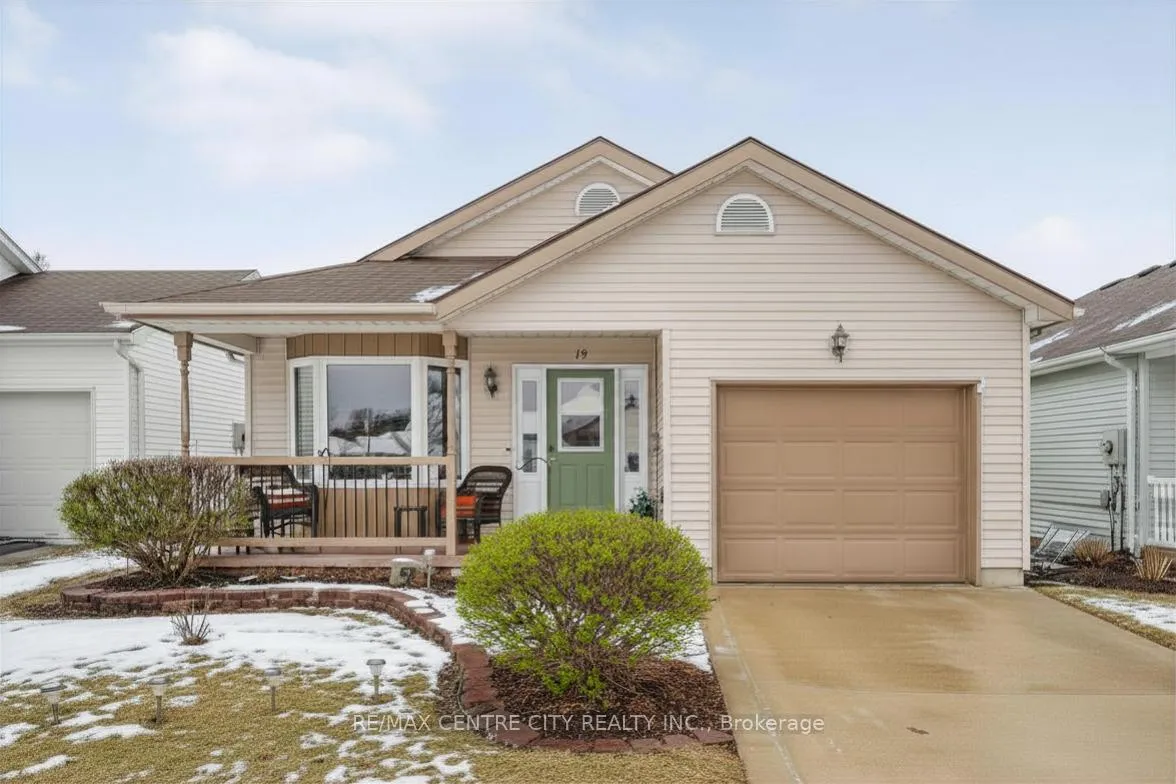
19 Brasher Drive
19 Brasher Drive
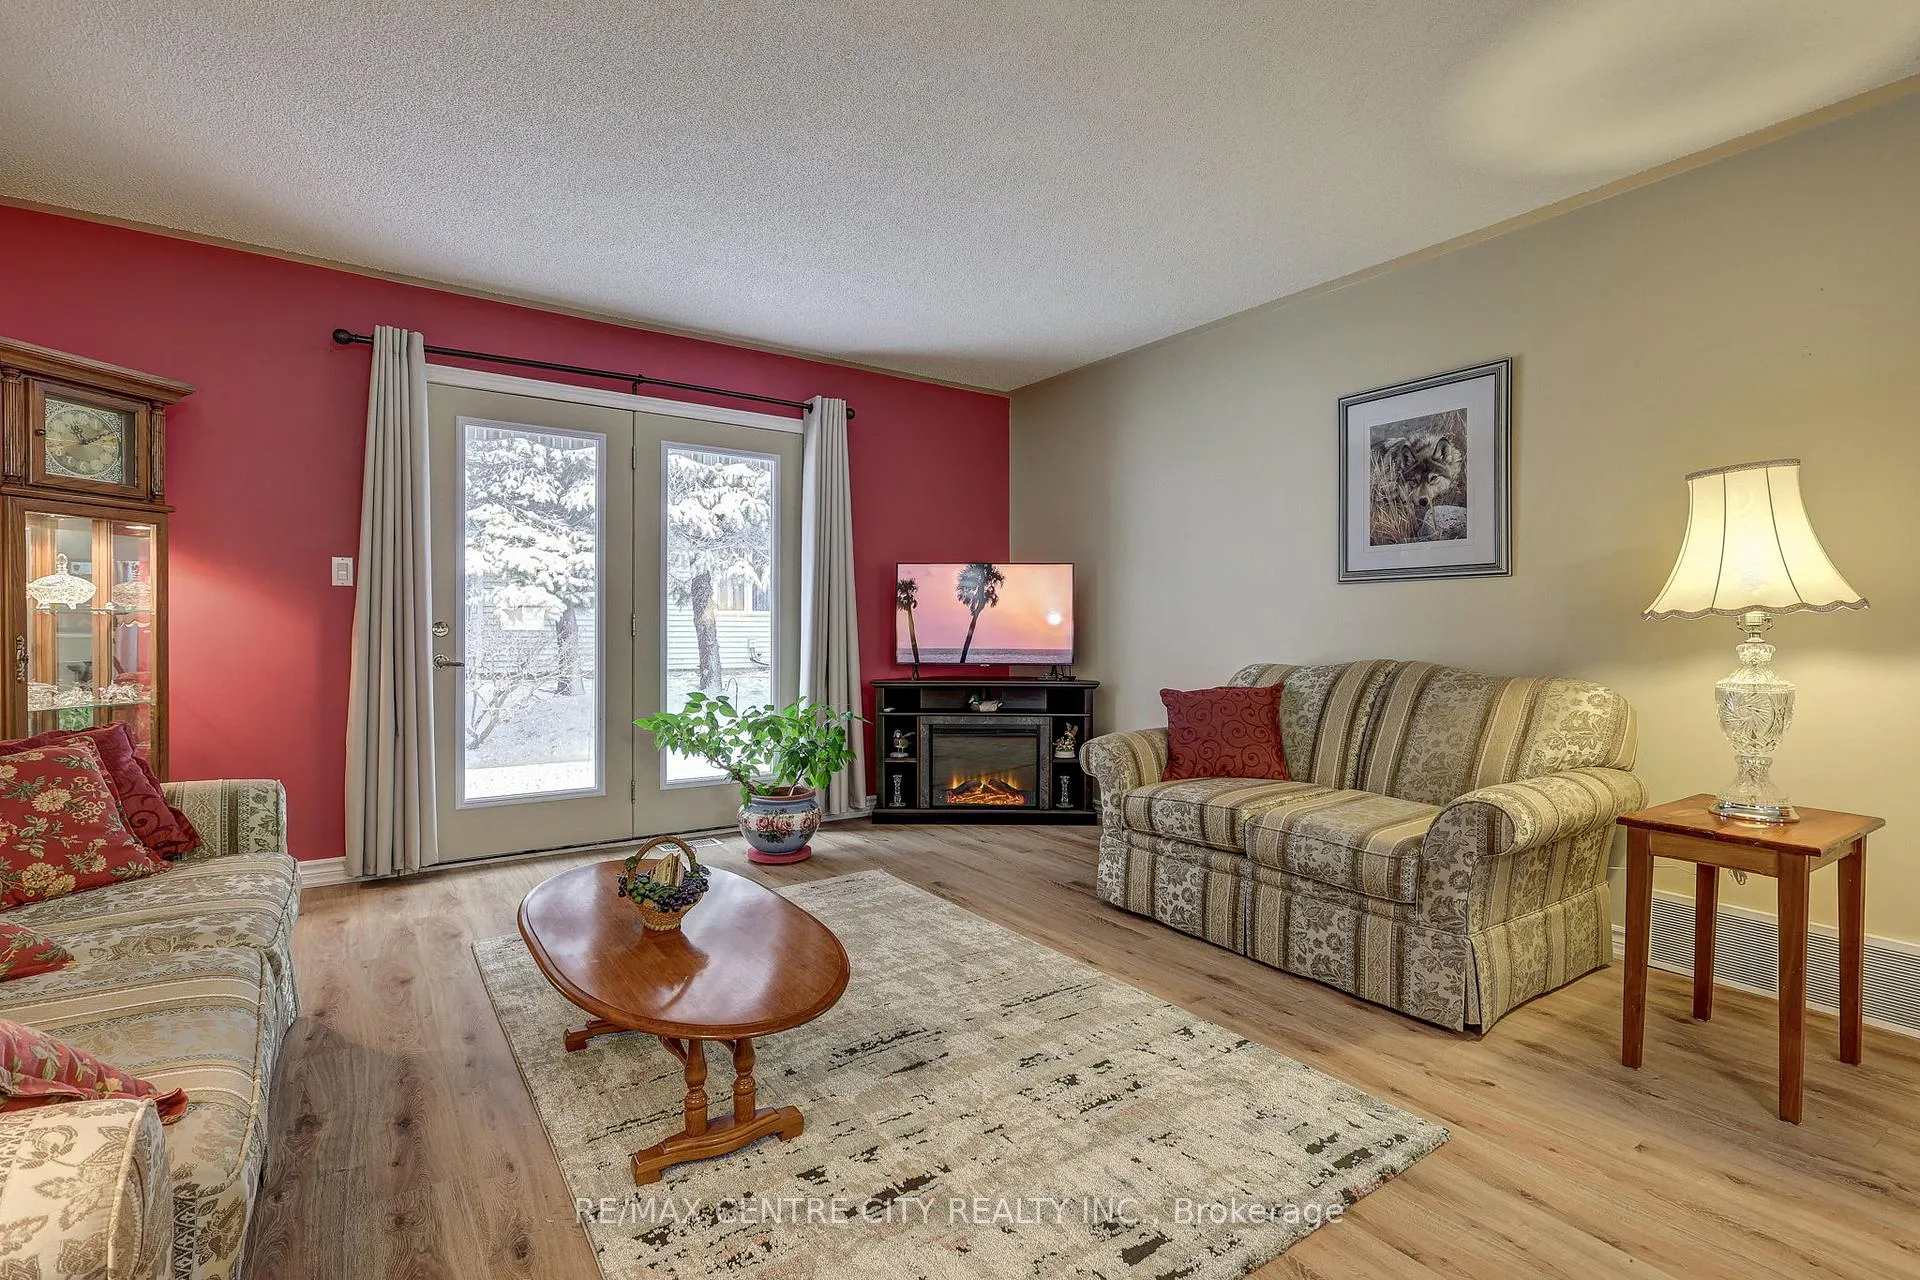 See all 18 photos
Property history
Facts and features
- BasementFull
- Age of home16–30 years
- Water, sewerMunicipal
- HeatingForced air
- Fireplace
- Central air
The homeDetached, Bungalow, Age 16–30 years
- Type: Detached
- Style: Bungalow
- Age: 16–30 years
- Living space: 1,100–1,500 sq ft
- Basement: Full
InsideFireplace Yes, natural gas, Main level, Auto garage door remote, primary bedroom - main floor, storage
- Fireplace: Yes, natural gas
- Laundry: Main level
- Features: Auto garage door remote, primary bedroom - main floor, storage
- Rooms above ground: 5
- Bedrooms: 2
- Bathrooms: 3
- Kitchens: 1
Outside and lotVinyl siding, Shingles, Concrete
- Exterior: Vinyl siding
- Roof: Shingles
- Foundation: Concrete
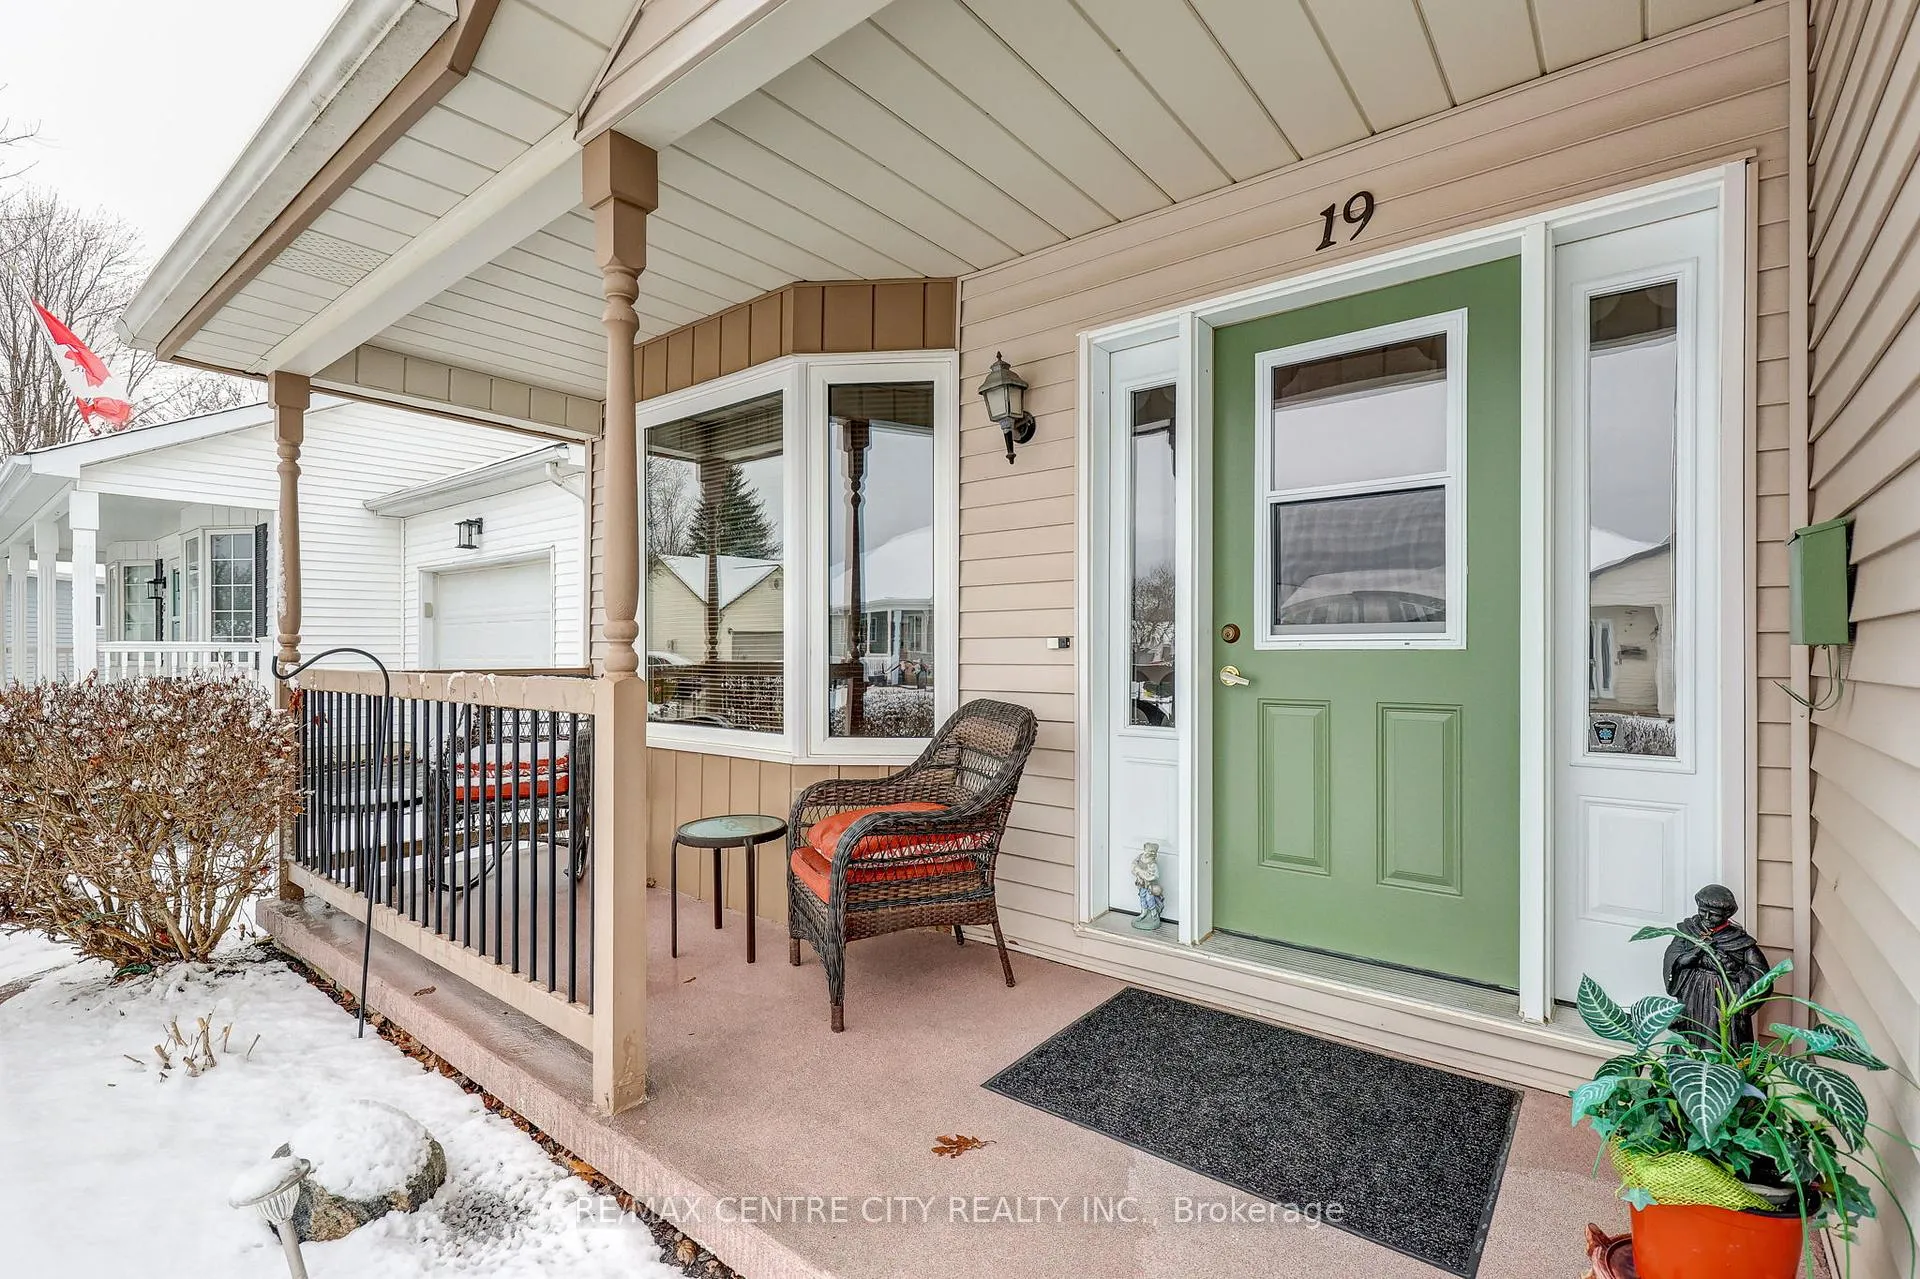
- Features: Canopy, landscaped
- Accessibility: Hallway width 36-41 inches, level within dwelling
- Size: 38.06 × 85 ft
- Zoning: R2-2
Parking1 Garage, Attached, Private
- Spaces: 1 Garage
- Garage: Attached
- Driveway: Private
Heating, water and powerForced air, gas, Central air, Municipal water
- Heating: Forced air, gas
- Cooling: Central air
- Water: Municipal water
- Sewer: Municipal sewer
- Natural gas: Yes
- Hydro: Yes
- Cable: Yes
- Telephone: Yes
Costs and taxesTaxes $3,805 a year, HST included in the price
- Taxes, 2025: $3,805 a year
- HST: HST included in the price
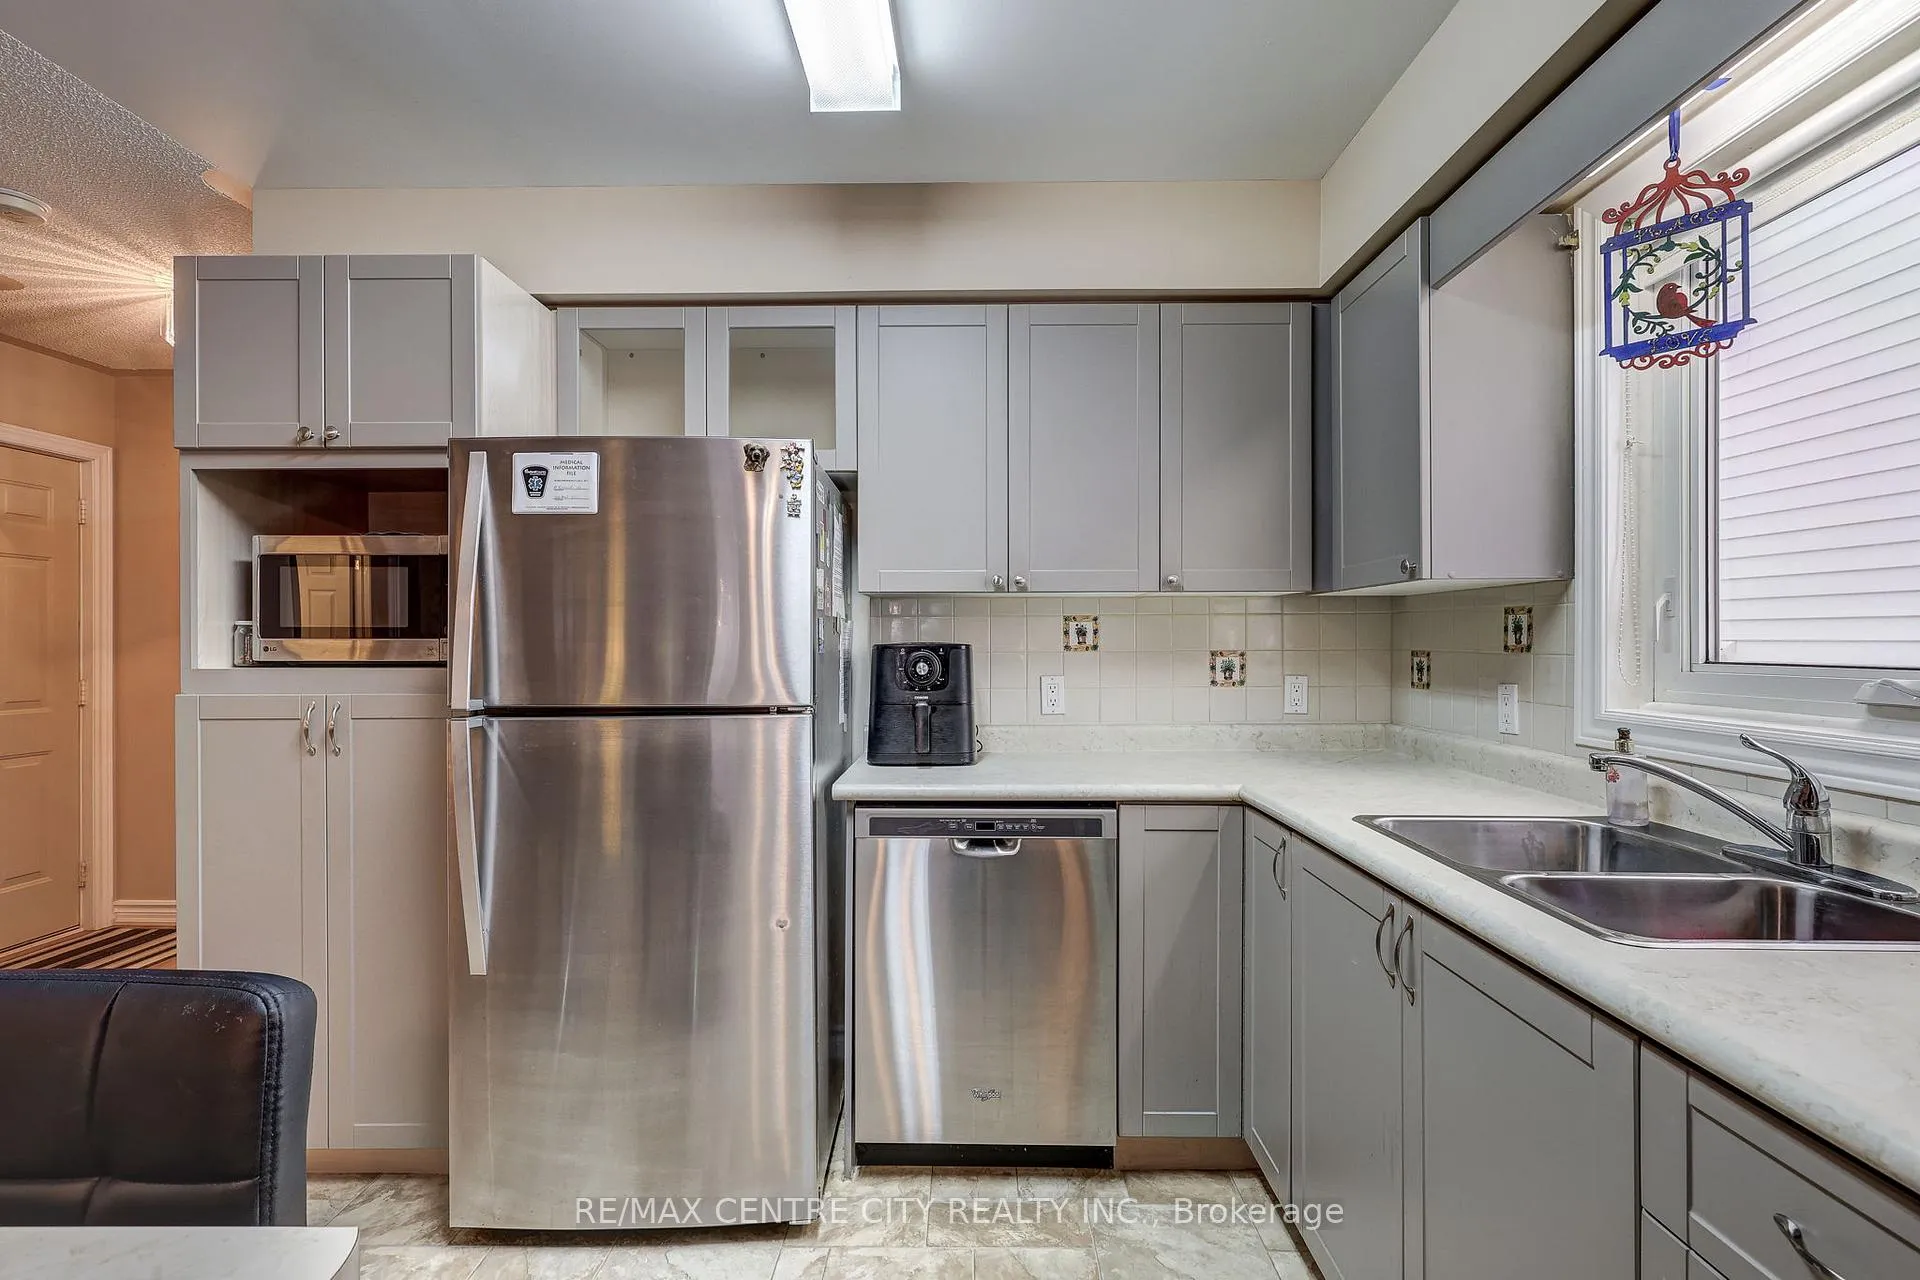
Included in the saleFridge, stove, dishwasher, washer, dryer
- Included: Fridge, stove, dishwasher, washer, dryer
NearbyRec./commun.centre
- Close to: Rec./commun.centre
Listing detailsX12885674, Sold, Mar 16, 2026
- MLS® number: X12885674
- Status: Sold
- Listed on: Mar 16, 2026
- Days on market: 85
- Updated: Jun 9, 2026
- Possession: 60-89 days
- Occupied by: Owner
- Listing brokerage: RE/MAX CENTRE CITY REALTY INC.
About this home
19 Brasher Drive, Tillsonburg, ON N4G 5T2
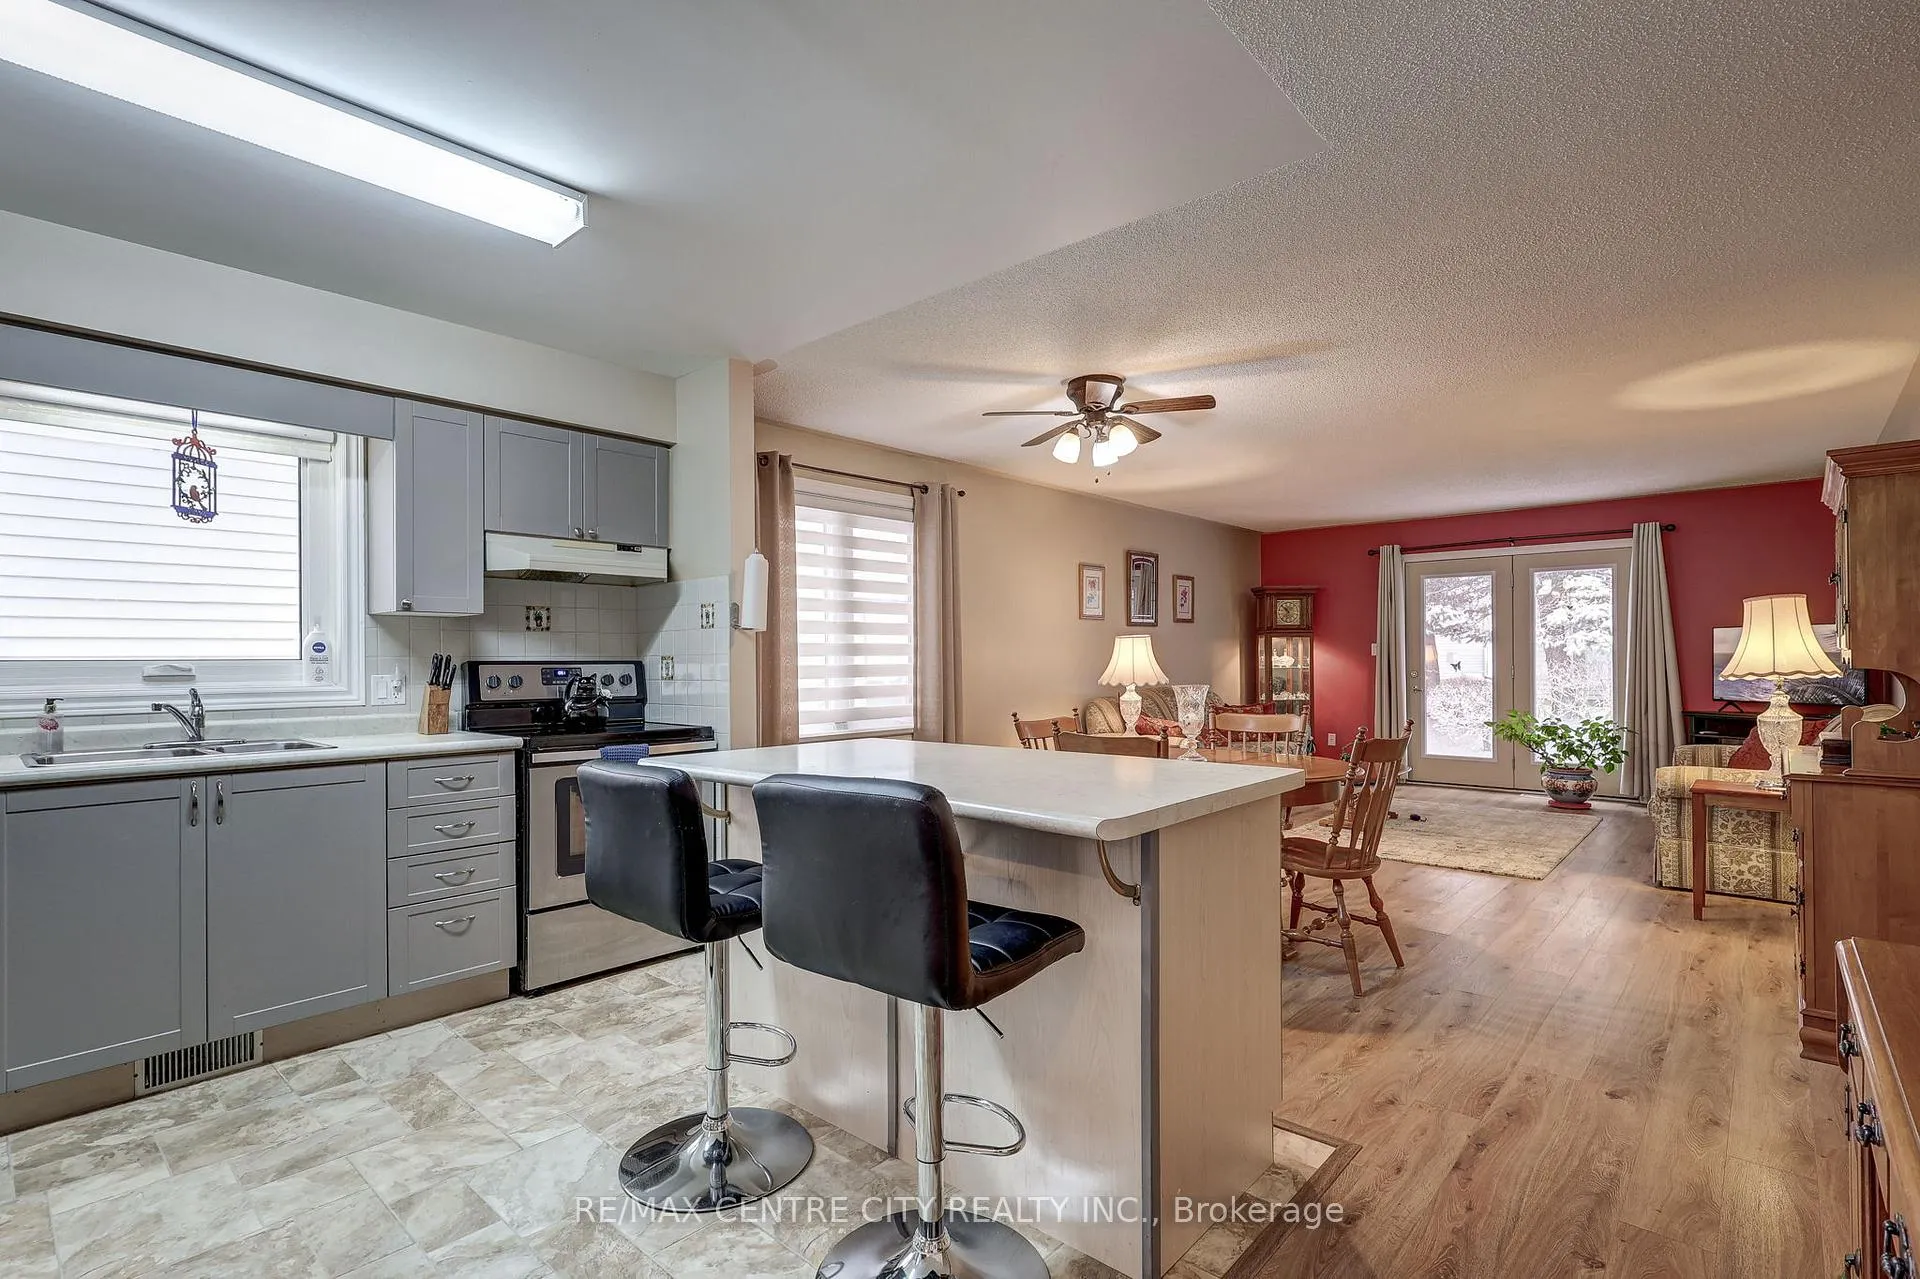
Step into this well-cared-for bungalow, offering 1,261 sq. ft. of comfortable, open-concept living in the highly regarded Hickory Hills adult community. The layout is designed for easy day-to-day living, with main floor laundry, two generous bedrooms, and 2 bathrooms, including a primary suite with double closets and its own private ensuite.The bright, inviting kitchen features updated cabinetry and opens seamlessly to the dining and living areas-an ideal setup for hosting friends or enjoying a quiet evening at home. The backyard is a peaceful retreat, complete with a landscaped patio and an electric awning that provides shade when you want it.The finished basement expands your living space with a recreation room, family room, 2pc washroom home office, and abundant storage options. The stair lift is optional. Residents of Hickory Hills enjoy a friendly, active community with access to a clubhouse, pool, and trails. Buyer to acknowledge a one-time $2,000 transfer fee and an annual association fee of $640.
Ask about this home
A HOMEH agent will answer your questions about this home.
Around this home
Daily convenience, out of 100, from the distances below
Schools nearby
School rating, out of 10.
Helpful calculators
Your HOMEH agent

"Priced 3% under the Hestimate. I would see it this week."