

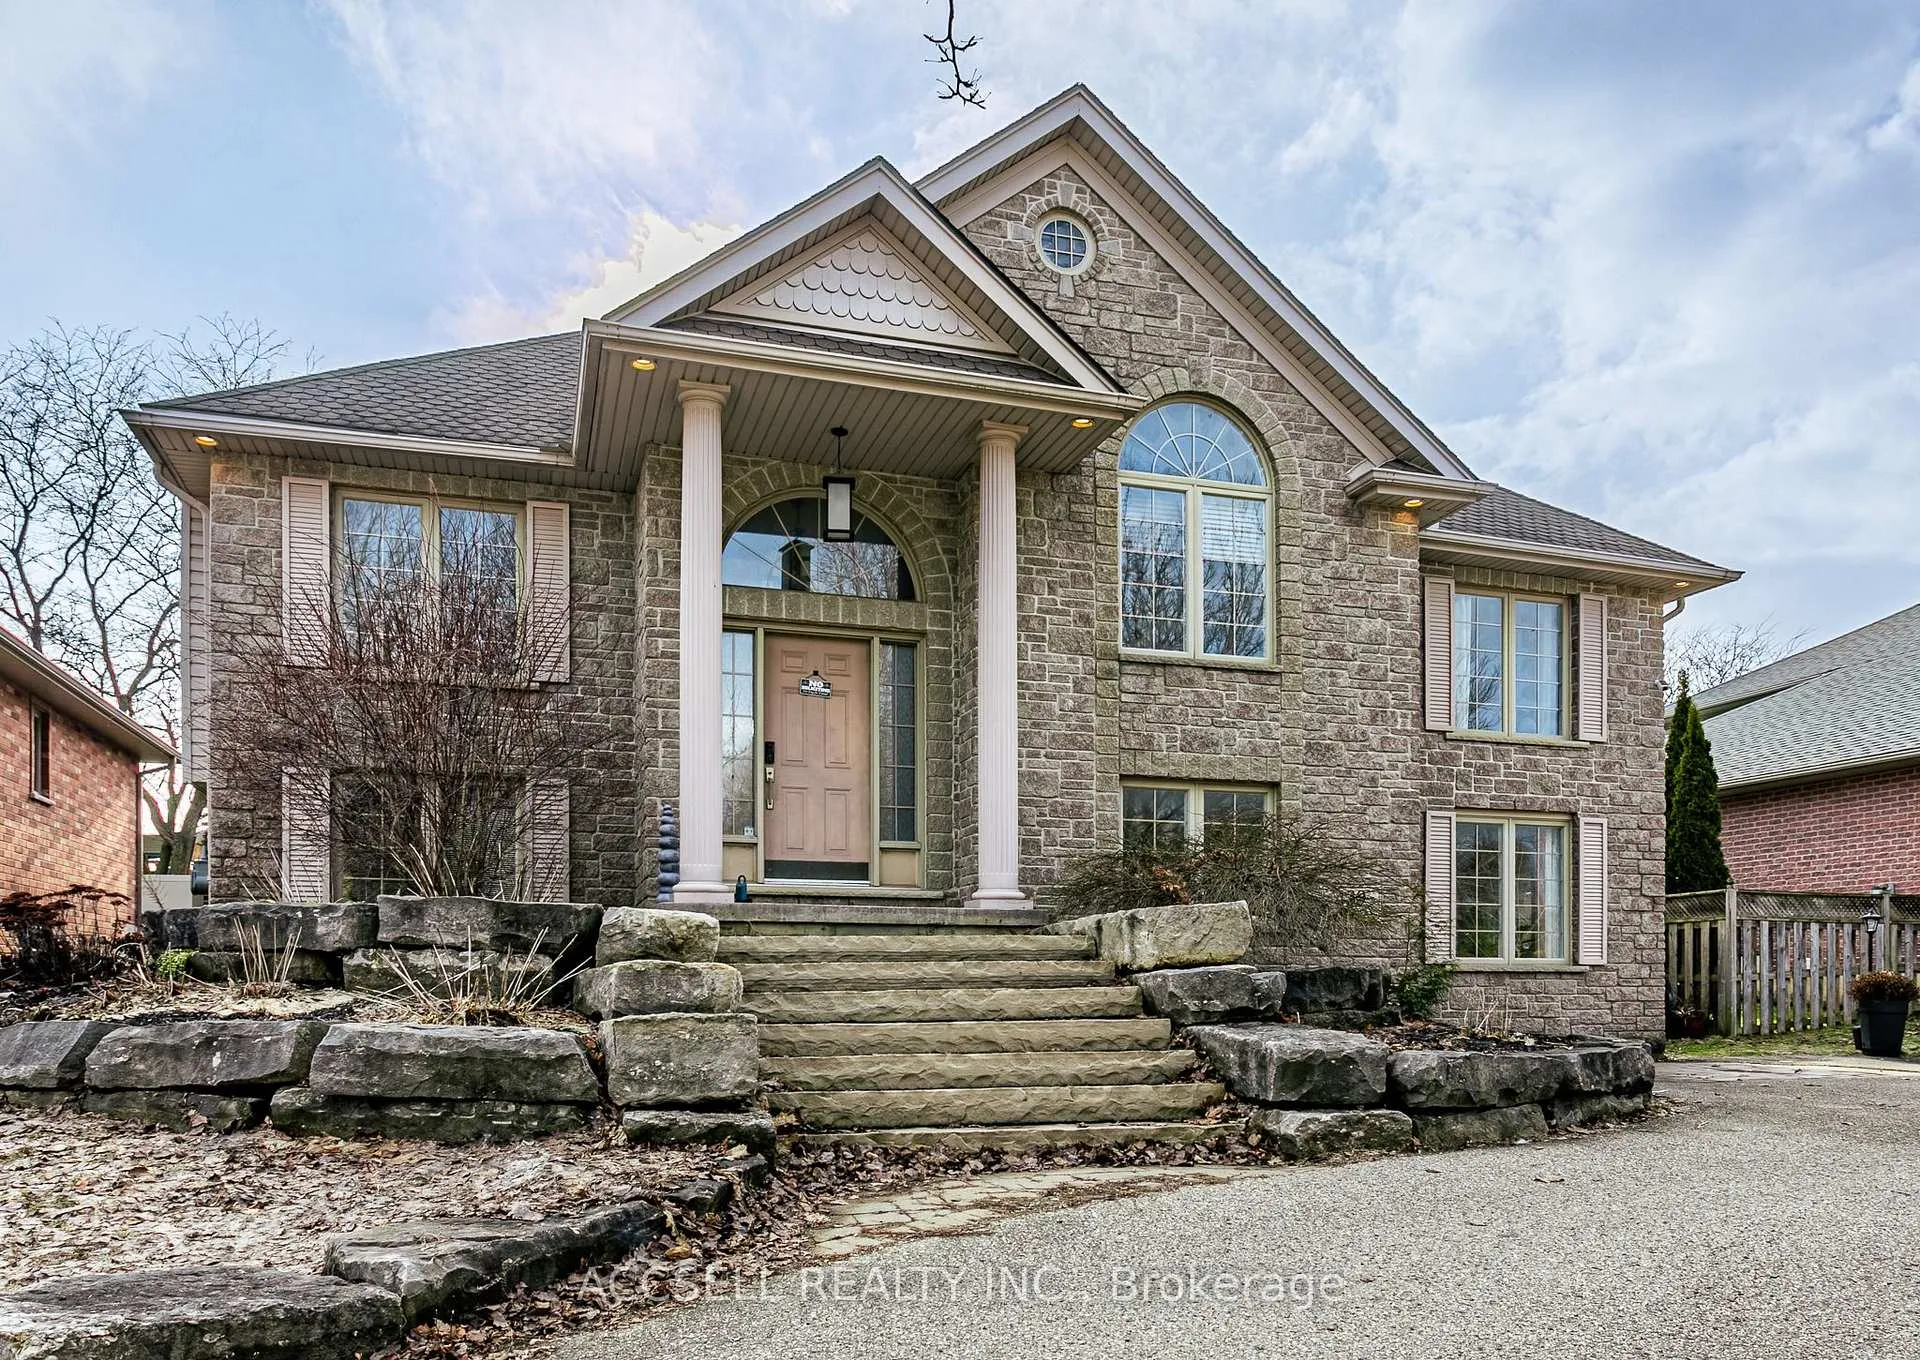
439 Broadway Street
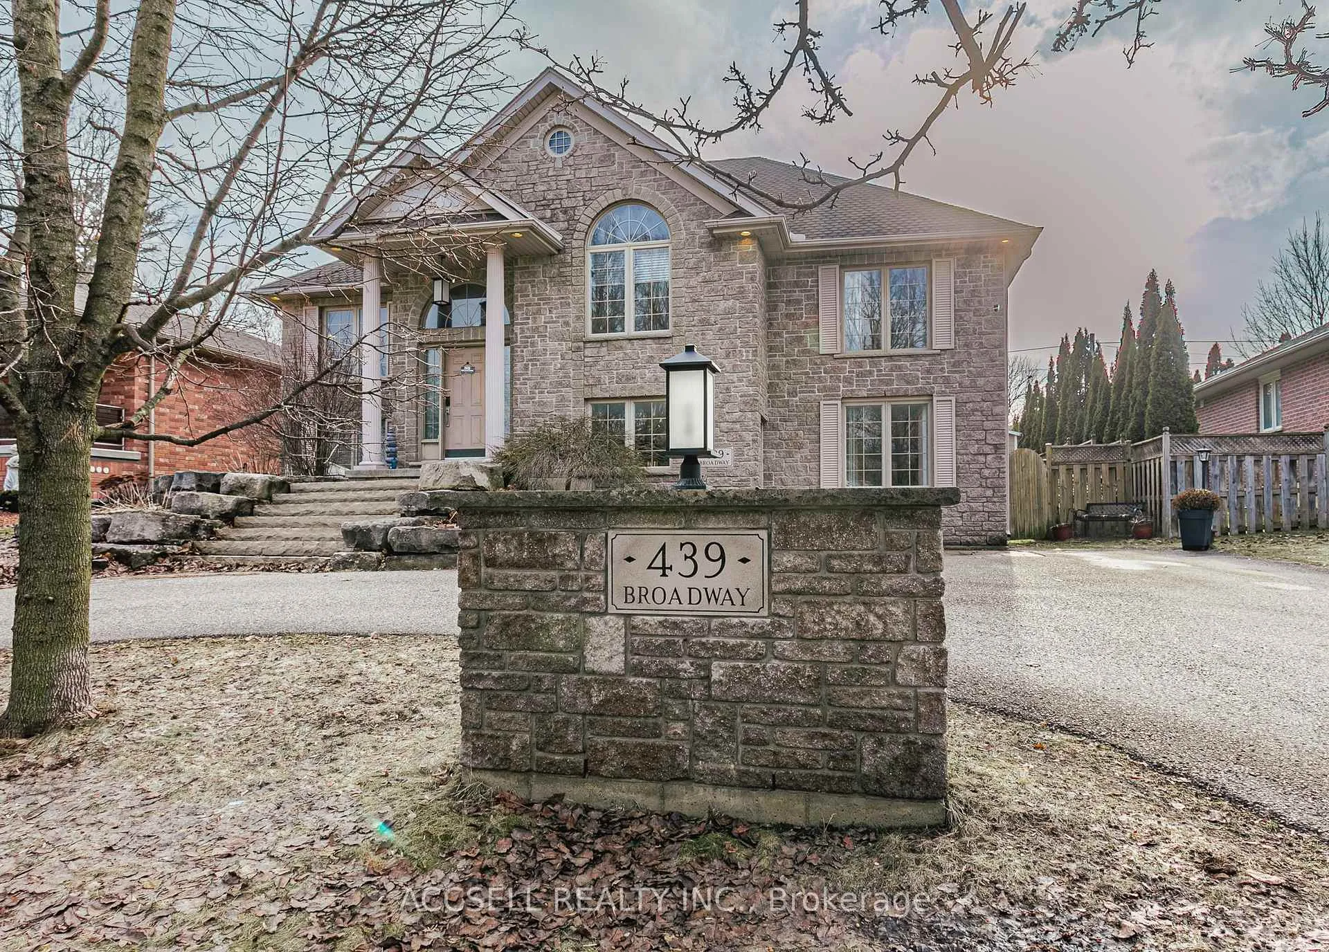
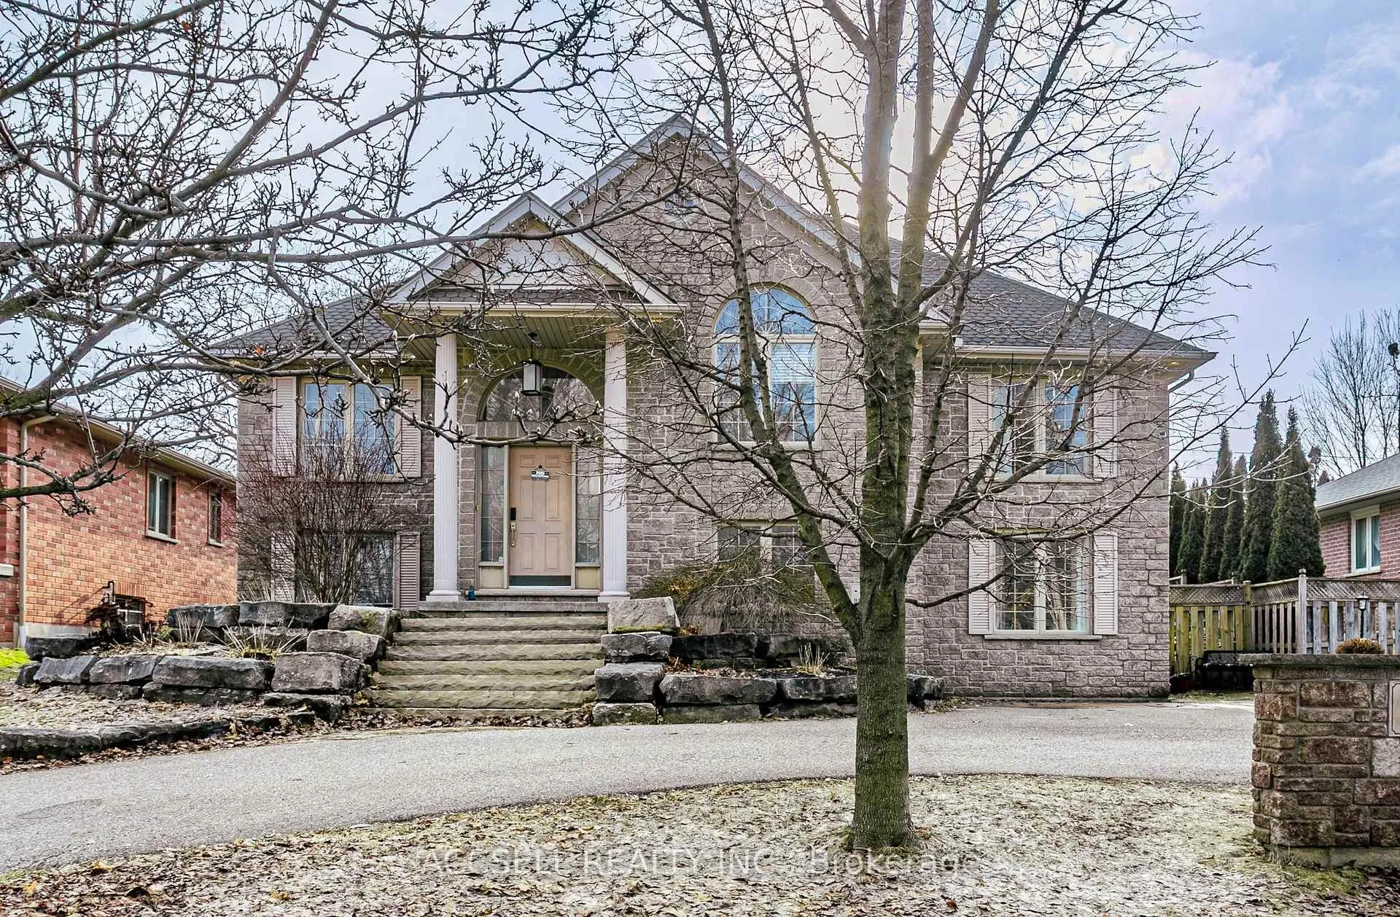
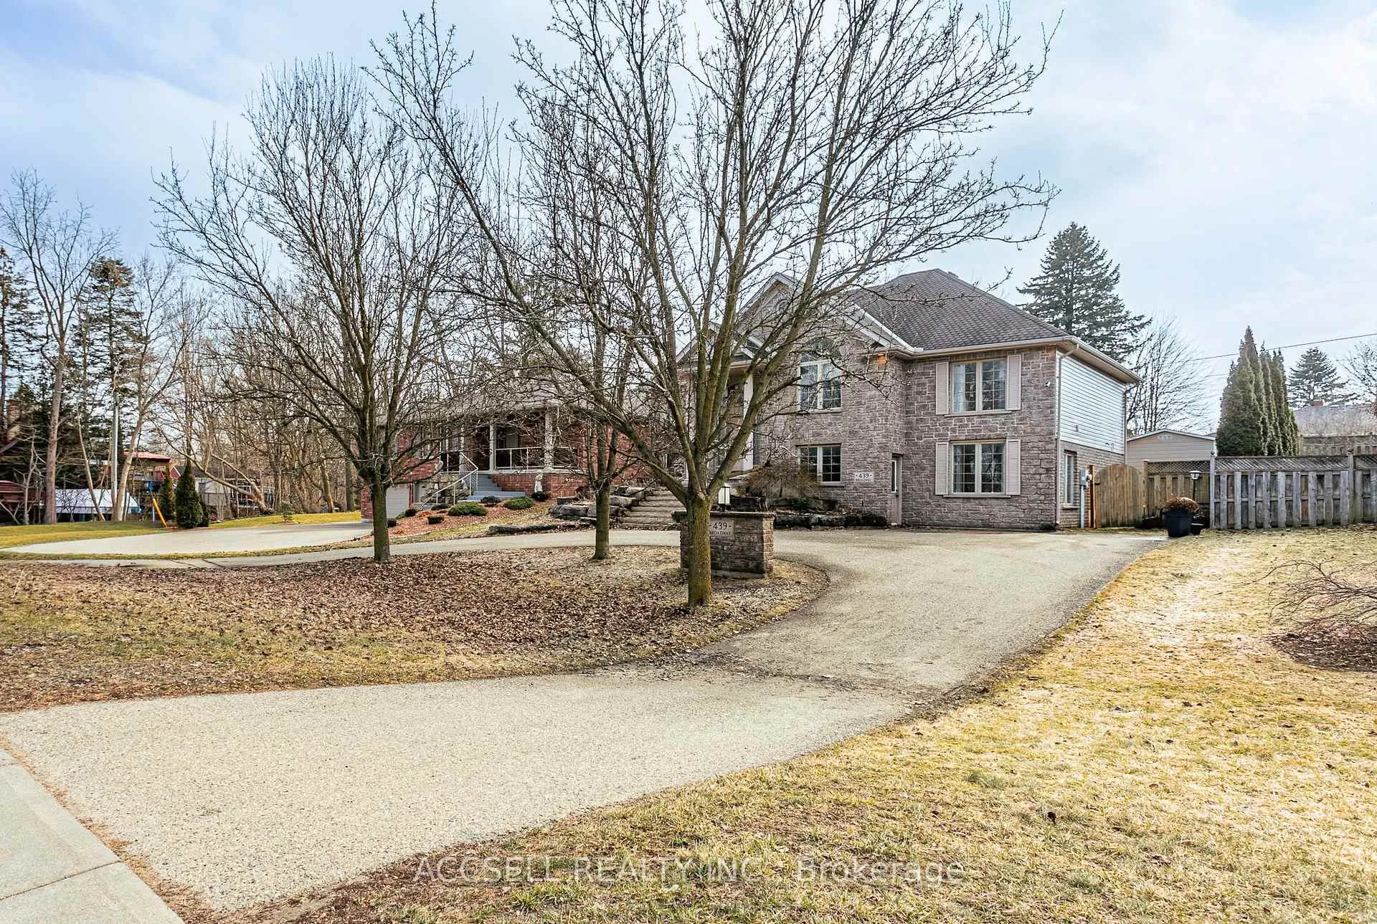
439 Broadway Street
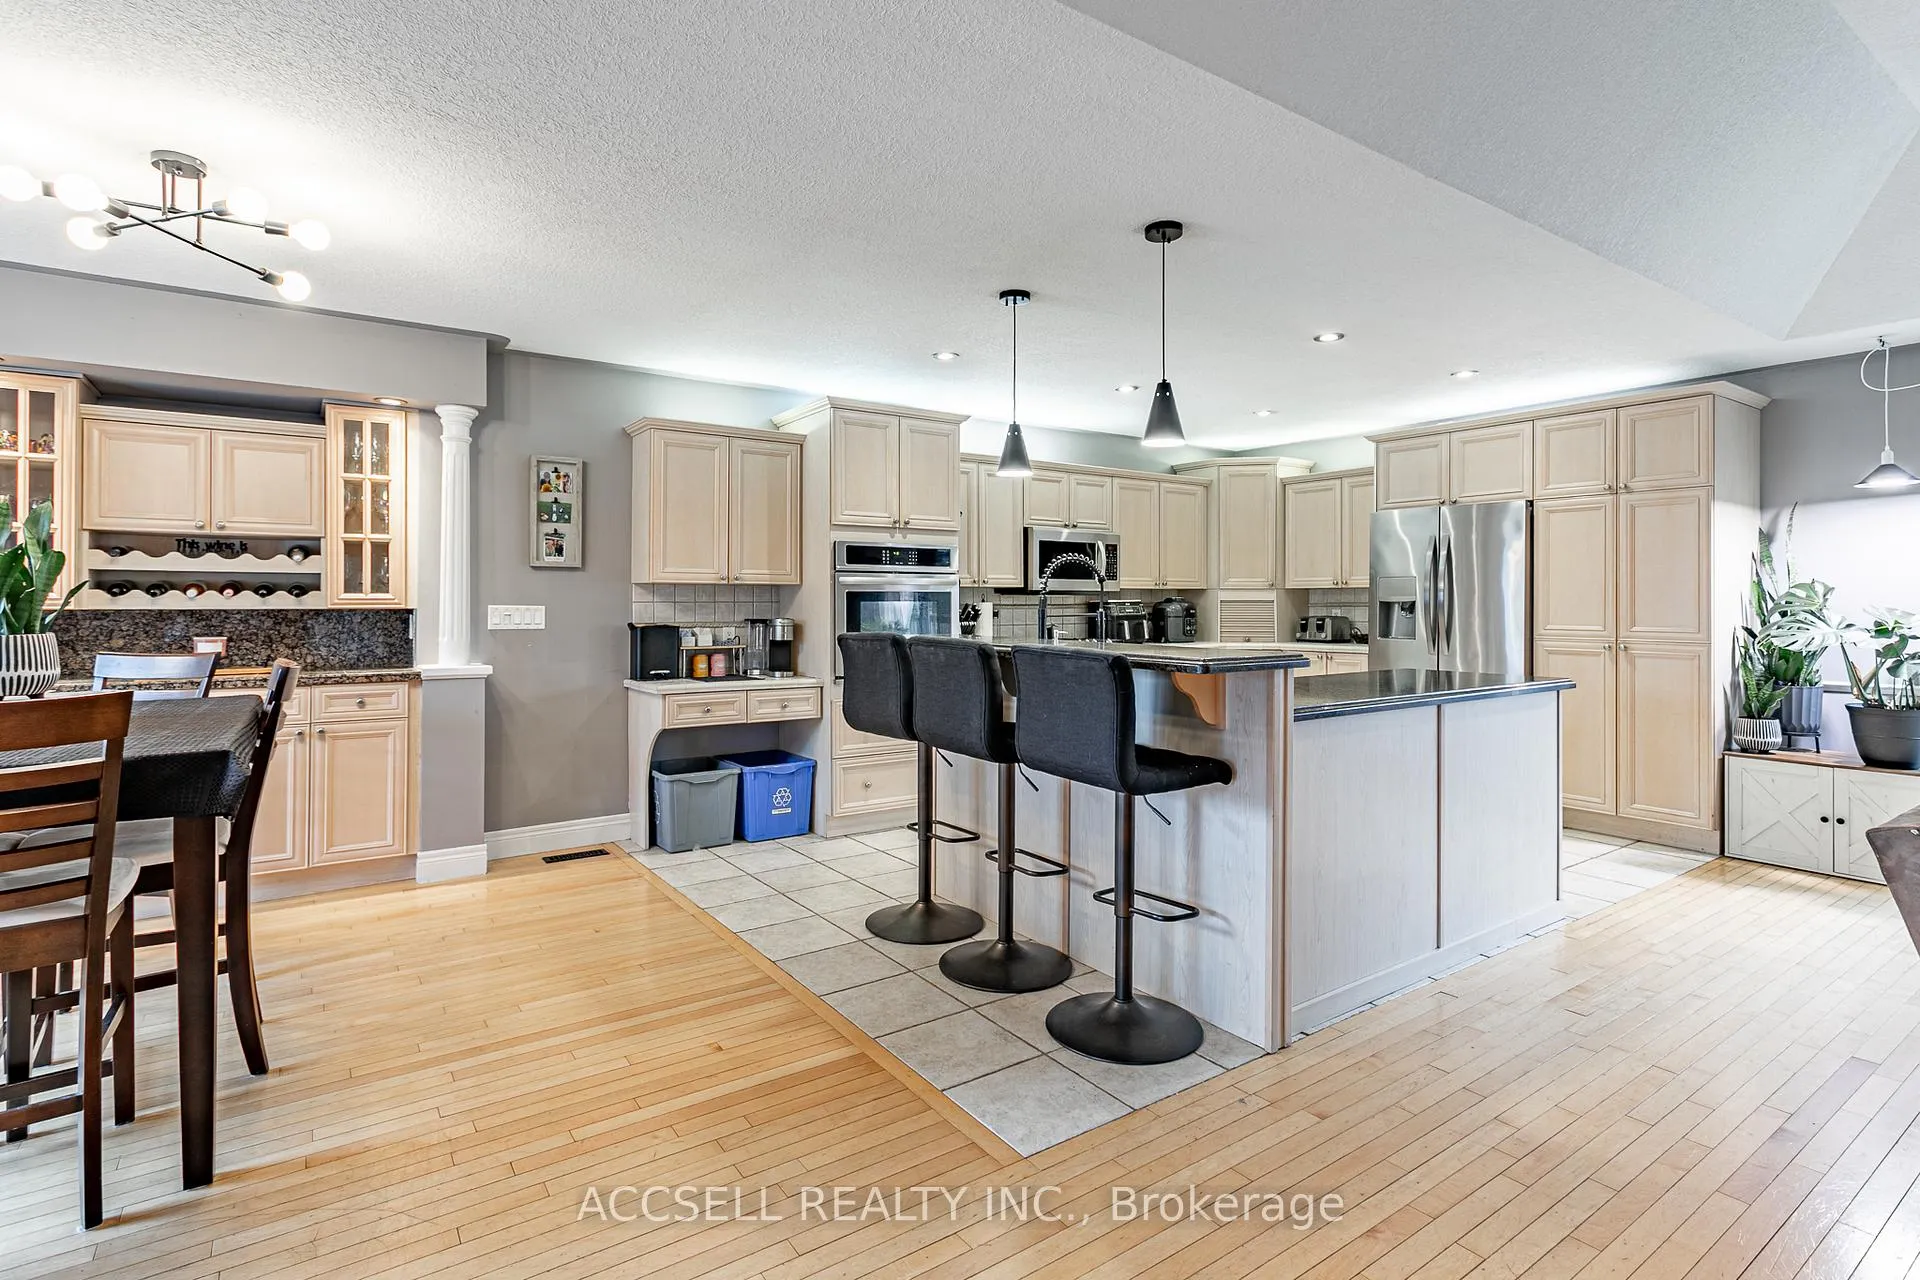 See all 46 photos
Property history
Facts and features
- BasementApartment
- Age of home16–30 years
- Water, sewerMunicipal
- Lot shapeRectangular
- Second kitchen
- Separate entrance
- Walk-out basement
- Fireplace
- Central air
- Pool
The homeDetached, Bungalow-raised, Age 16–30 years
- Type: Detached
- Style: Bungalow-raised
- Age: 16–30 years
- Living space: 1,100–1,500 sq ft
- Basement: Apartment, finished with walk-out, separate entrance
InsideFireplace Yes, family room, living room, natural gas, Main level, Accessory apartment, built-in oven, carpet free, central vacuum, in-law capability, primary bedroom - main floor, storage, water heater, water softener
- Fireplace: Yes, family room, living room, natural gas
- Laundry: Main level
- Features: Accessory apartment, built-in oven, carpet free, central vacuum, in-law capability, primary bedroom - main floor, storage, water heater, water softener
- Rooms above ground: 6
- Rooms in the basement: 6
- Bedrooms: 2 + 2 in the basement
- Bathrooms: 3
- Kitchens: 2
Outside and lotStone, brick, Asphalt shingle, Concrete
- Exterior: Stone, brick
- Roof: Asphalt shingle
- Foundation: Concrete
- Pool: Above ground
- Features: Deck
- Other structures: Shed
- Size: 60 × 128 ft
- Shape: Rectangular
- Zoning: R-1
Parking4 Parking
- Spaces: 4 Parking
Heating, water and powerForced air, gas, Central air, Municipal water
- Heating: Forced air, gas
- Cooling: Central air
- Water: Municipal water
- Sewer: Municipal sewer
Costs and taxesTaxes $4,155 a year, HST included in the price, Water heater & water softner
- Taxes, 2025: $4,155 a year
- HST: HST included in the price
- Rental items: Water heater & water softner
- Under contract: Hot water tank-gas, water softener
Included in the saleWasher/dryer, fridge x2, built-in oven, gas cooktop, dishwasher, stove, microwave, gazebo, above ground pool and all equipment on site ( 3 covers, skimmer nets, vaccum, pump)
- Included: Washer/dryer, fridge x2, built-in oven, gas cooktop, dishwasher, stove, microwave, gazebo, above ground pool and all equipment on site ( 3 covers, skimmer nets, vaccum, pump)
NearbyFenced yard, park, public transit, rec./commun.centre
- Close to: Fenced yard, park, public transit, rec./commun.centre
Listing detailsX12878552, Sold, Mar 10, 2026
- MLS® number: X12878552
- Status: Sold
- Listed on: Mar 10, 2026
- Days on market: 51
- Updated: Apr 30, 2026
- Possession: 2026-05-01 / Flexible
- Occupied by: Owner
- Listing brokerage: ACCSELL REALTY INC.
About this home
439 Broadway Street, Tillsonburg, ON N4G 3S8
Welcome to this beautiful and custom-built raised bungalow offering 4 bedrooms and 2.5 bathrooms, complete with a timeless front stone exterior and a circular driveway that adds fantastic curb appeal. Ideally located, this home is within walking distance to the Community Centre, ball parks, skate park and an outdoor rink. Close to great school and amazing downtown amenities. Upstairs, the main level offers a bright open-concept living space filled with natural light, beautiful hardwood floors and an inviting gas fireplace. The dining area, complete with an entertainers pantry, flows seamlessly into the expansive kitchen featuring a large quartz island and plenty of cabinet space. The primary bedroom includes a walk-in closet, patio doors leading to the rear deck, and a luxurious ensuite with a relaxing soaker tub and separate shower. Also on this level is a second bedroom or office space, along with convenient main floor laundry. The lower level is sure to impress with unlimited potential perfect for guests, older teens, in-law suite or duplex potential! A tiled foyer welcomes you into a comfortable family room featuring an additional cozy gas fireplace. This level also features a spacious kitchenette with dining area, a full 4-peice bathroom and two well sized bedrooms. What truly sets this lower level apart are the numerous oversized windows, allowing an abundance of natural light to pour in making the space feel bright and open - rare for a lower level.
Ask about this home
A HOMEH agent will answer your questions about this home.
Around this home
Daily convenience, out of 100, from the distances below
Schools nearby
School rating, out of 10.
Helpful calculators
Your HOMEH agent

"I would see it this week."