

36 Windemere Avenue
36 Windemere Avenue
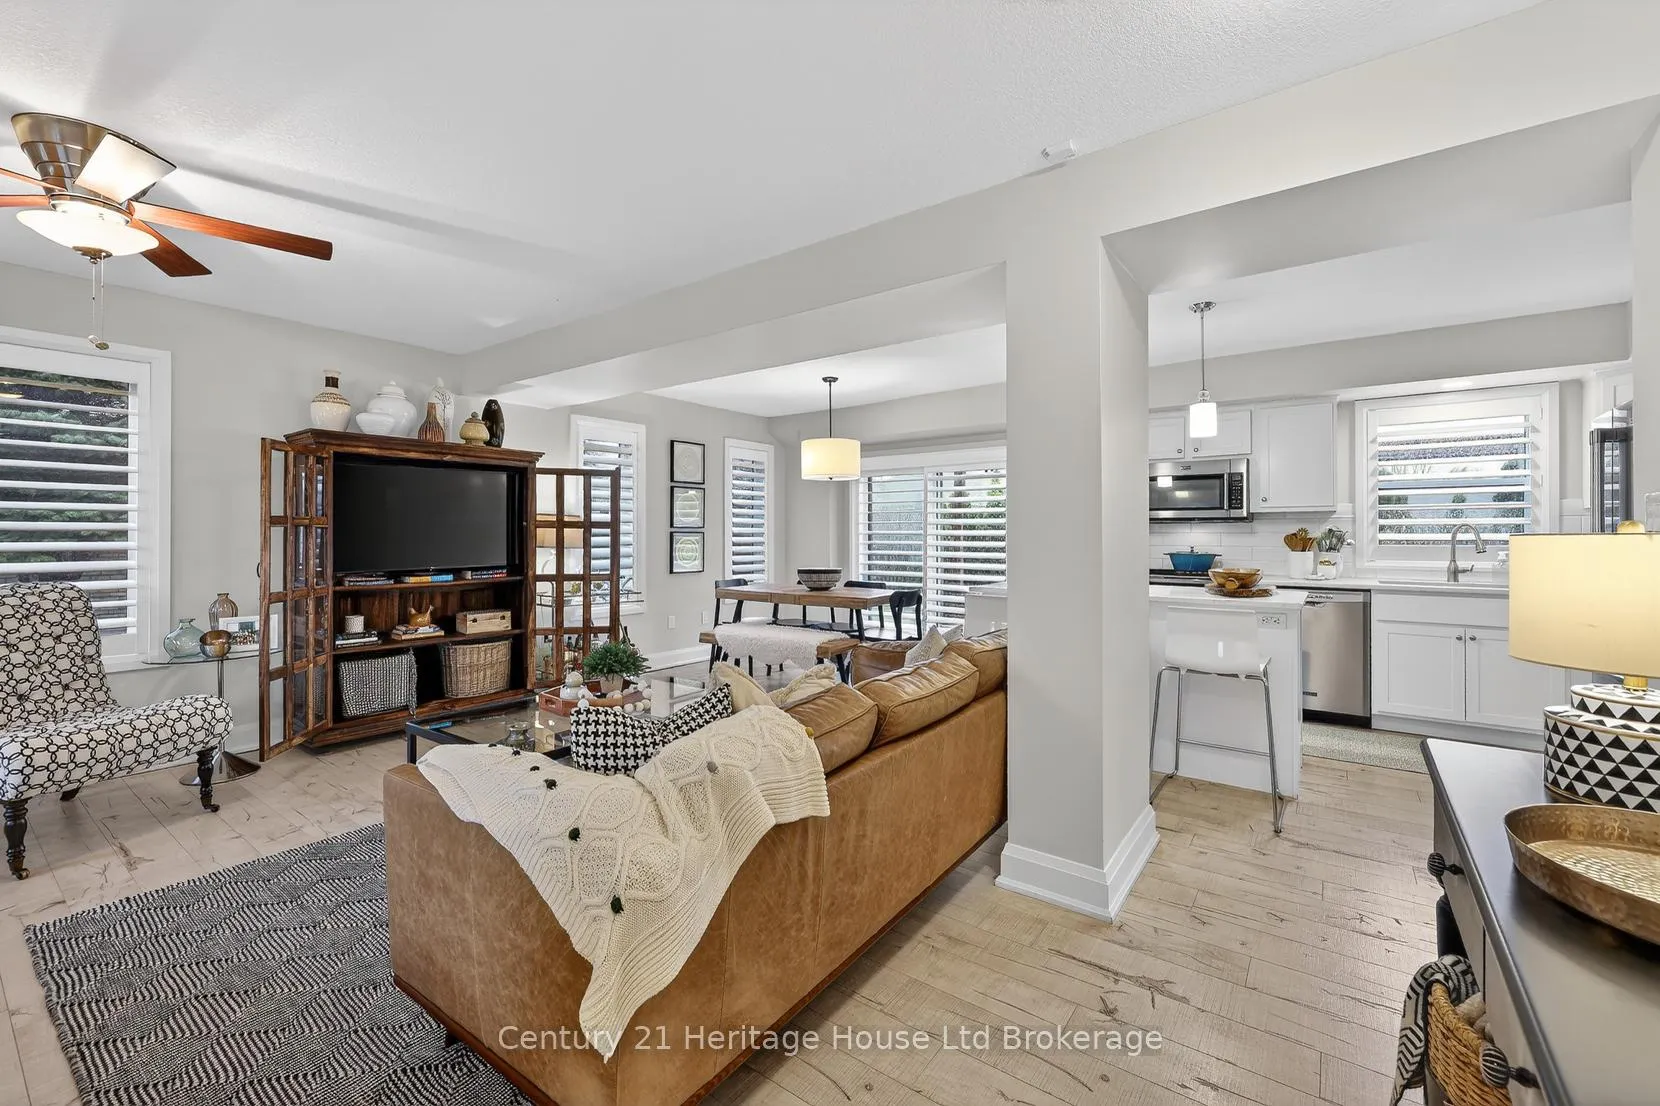 See all 36 photos
Property history
- $685,500ExpiredList: 2026-03-12|End: 2026-10-31|233 daysX12877674
Facts and features
- BasementFinished
- Price per sq ft~$527
- Water, sewerMunicipal
- Lot shapeRectangular
- Central air
The homeDetached, 2-storey, 1,100–1,500 sq ft
- Type: Detached
- Style: 2-storey
- Living space: 1,100–1,500 sq ft
- Basement: Finished
InsideSump pump, Rooms above ground 7, Rooms in the basement 1
- Features: Sump pump
- Rooms above ground: 7
- Rooms in the basement: 1
- Bedrooms: 4
- Bathrooms: 3
- Kitchens: 1
Outside and lotBrick, vinyl siding, Asphalt shingle, Poured concrete
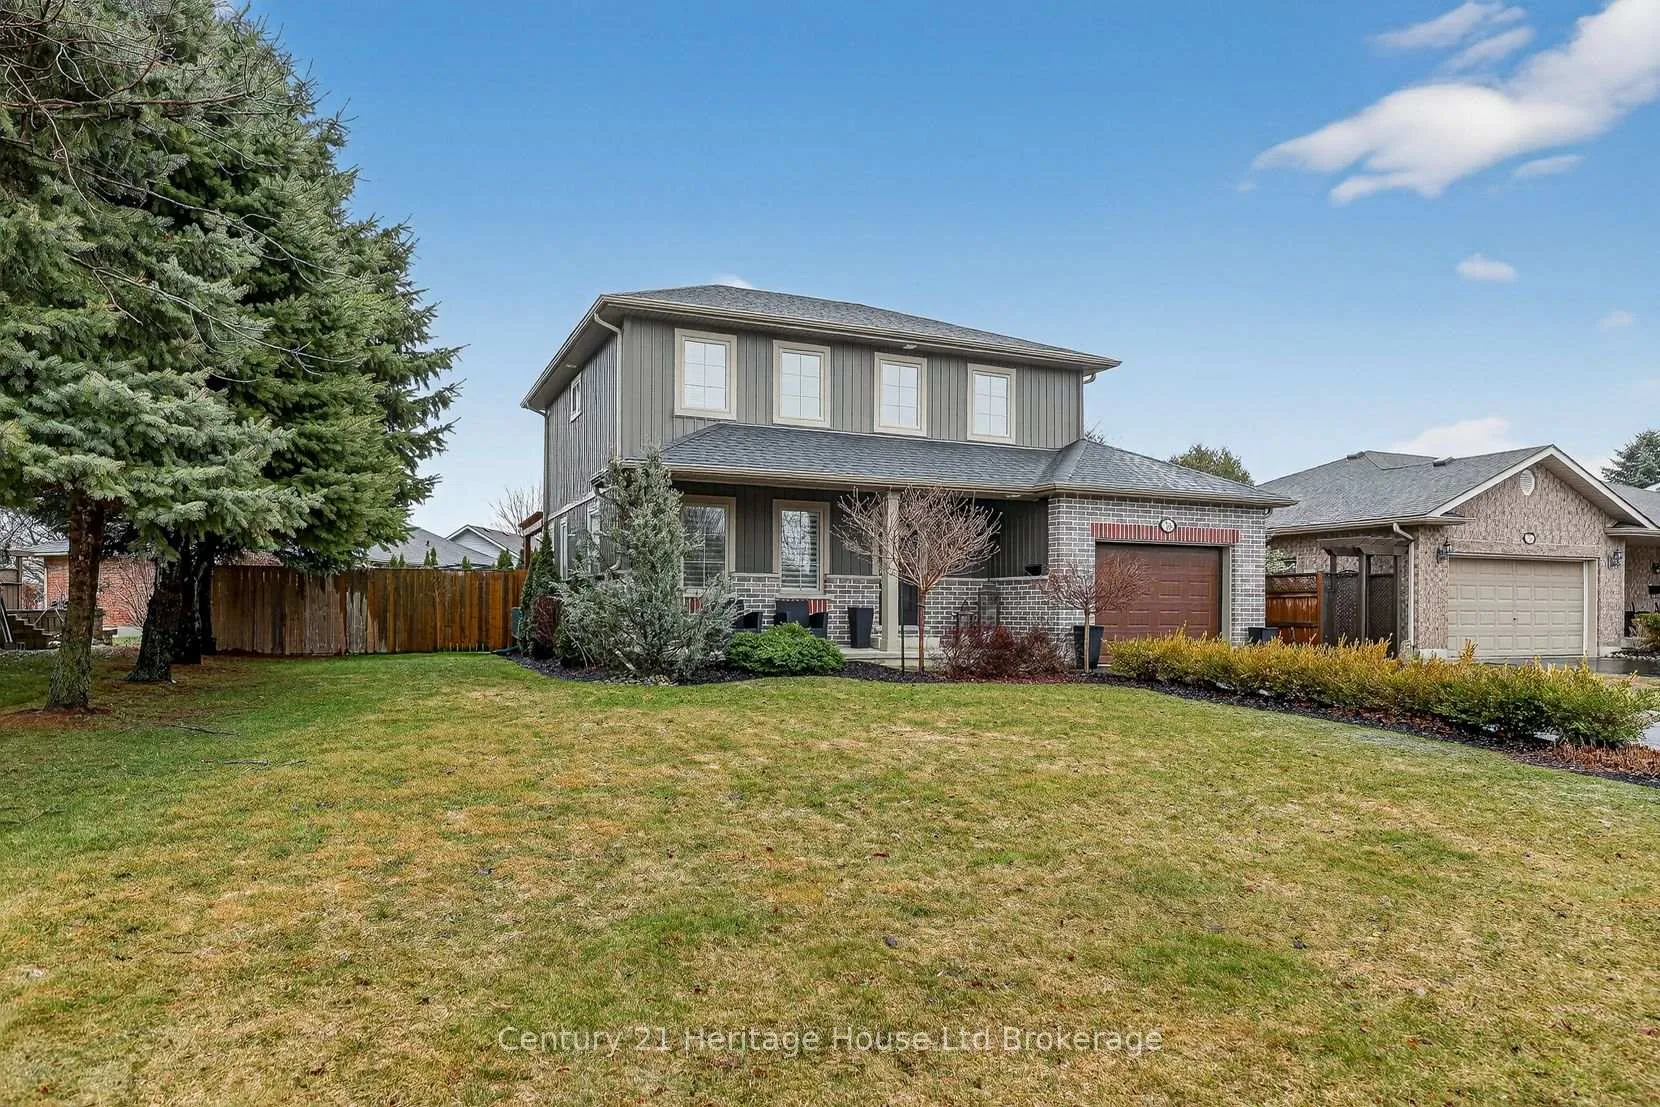
- Exterior: Brick, vinyl siding
- Roof: Asphalt shingle
- Foundation: Poured concrete
- Size: 70.19 × 100.28 ft
- Shape: Rectangular
- Zoning: R1
Parking1 Garage, Attached
- Spaces: 1 Garage
- Garage: Attached
Heating, water and powerForced air, gas, Central air, Municipal water
- Heating: Forced air, gas
- Cooling: Central air
- Water: Municipal water
- Sewer: Municipal sewer
Costs and taxesTaxes $4,200 a year, HST included in the price, Hot water tank (reliance)
- Taxes, 2025: $4,200 a year
- HST: HST included in the price
- Rental items: Hot water tank (reliance)
Included in the salePeg storage board in the garage
- Not included: Peg storage board in the garage
Listing detailsX12877674, Expired, Mar 12, 2026
- MLS® number: X12877674
- Status: Expired
- Listed on: Mar 12, 2026
- Days on market: 233
- Updated: Oct 31, 2026
- Possession: 30-59 days
- Occupied by: Owner
- Listing brokerage: Century 21 Heritage House Ltd Brokerage
About this home
36 Windemere Avenue, Tillsonburg, ON N4G 5M9
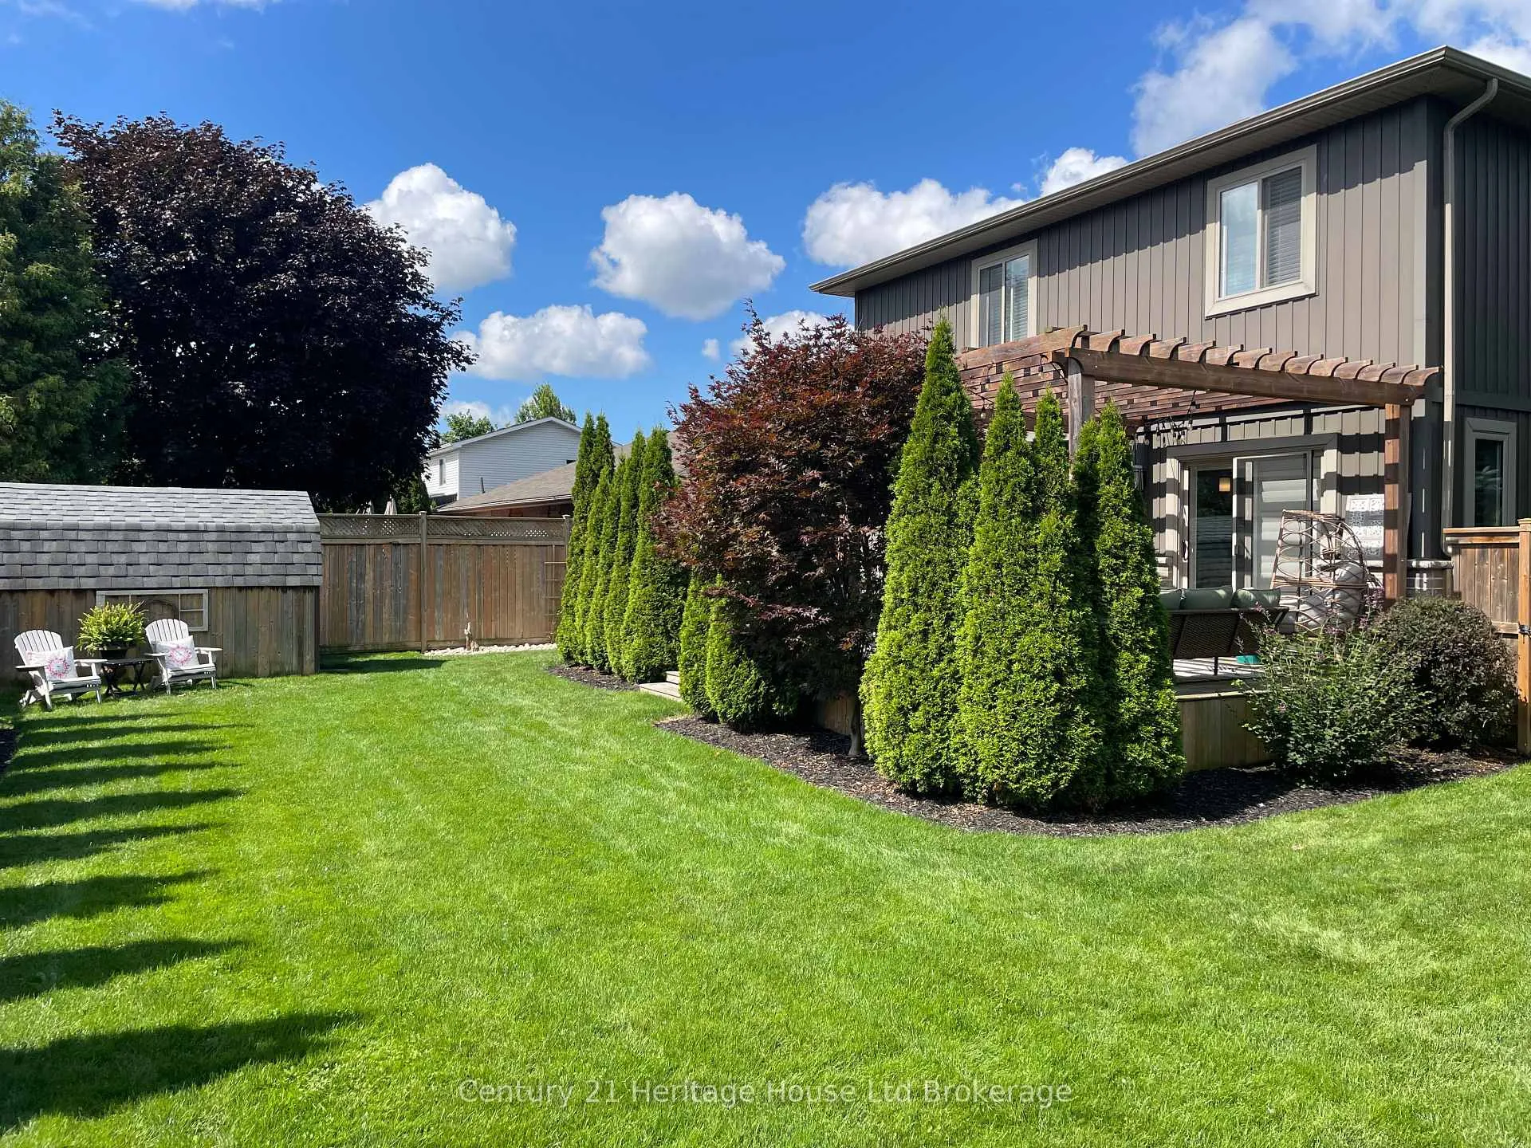
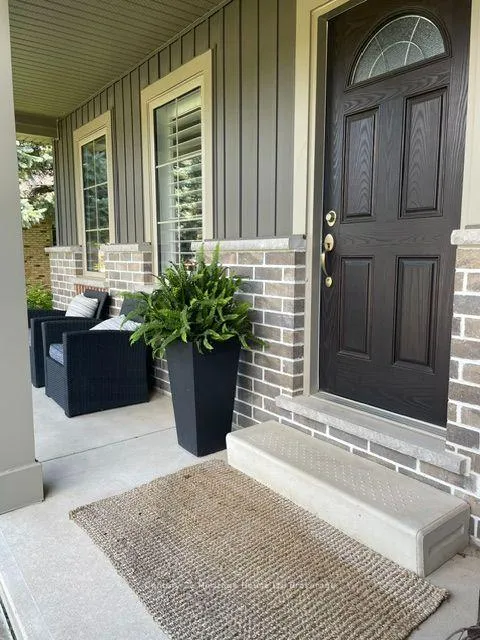
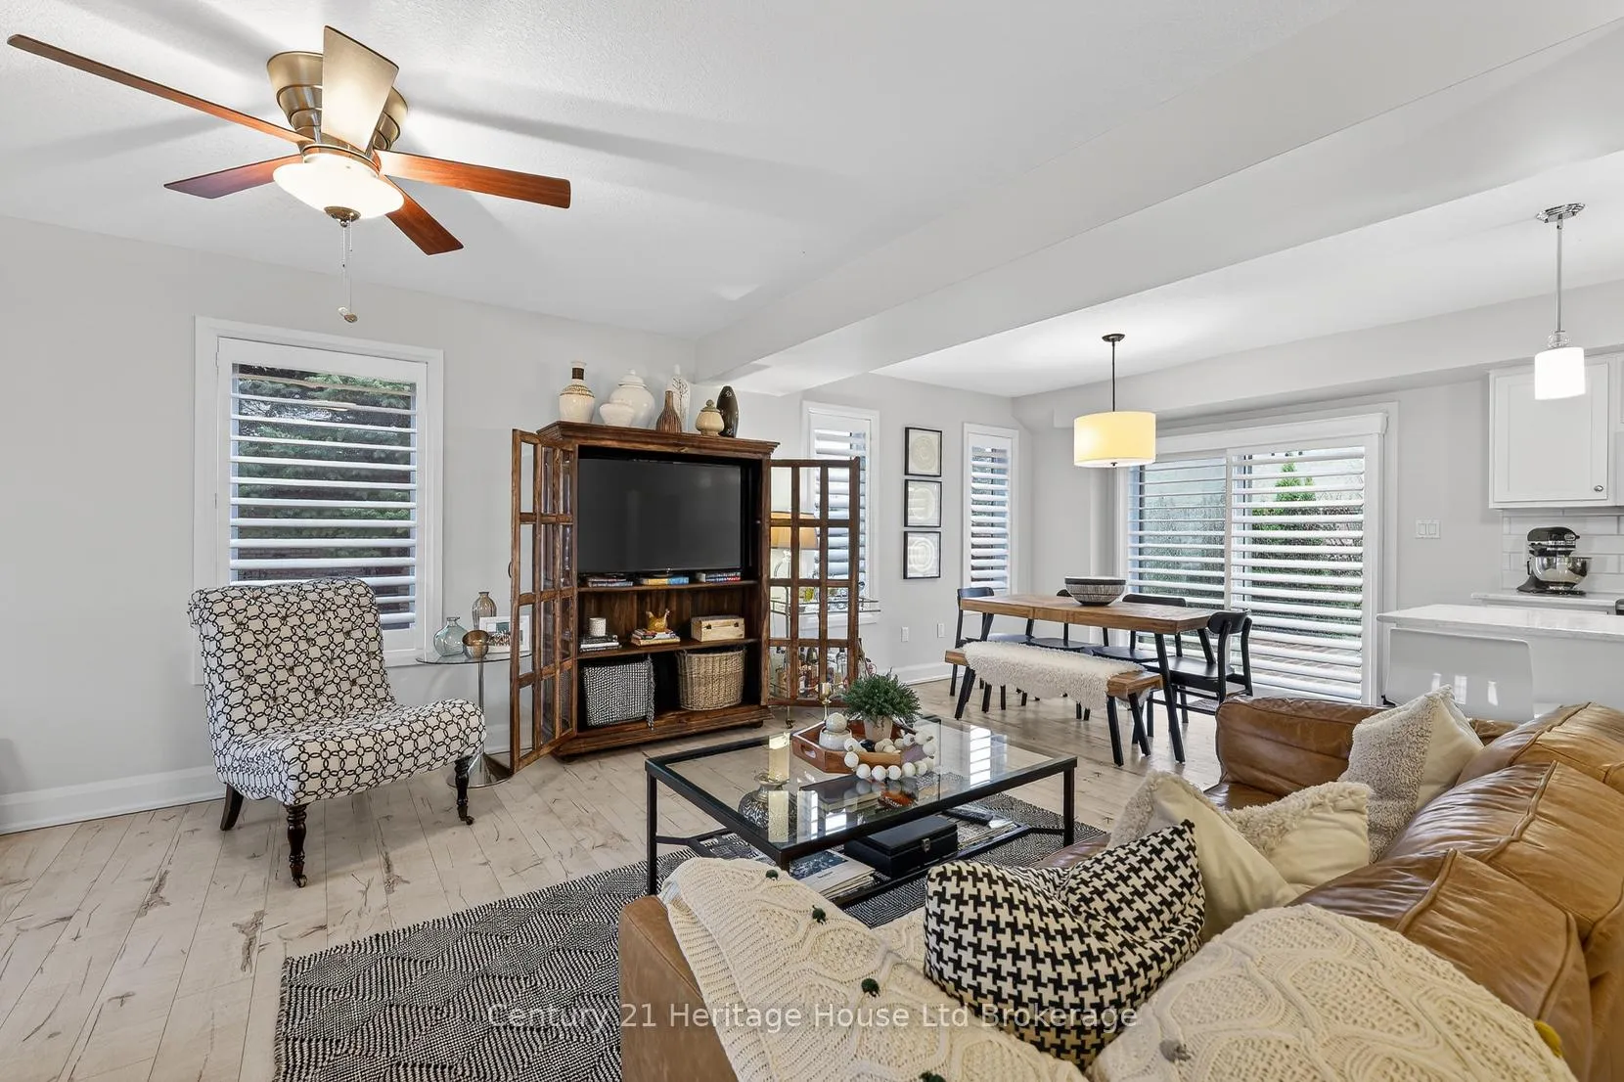
An absolutely stunning home that is meticulously cared for, located in Prime neighborhood on a large fenced lot. You'll find the ideal blend of style, space, and comfort. A truly turnkey home tastefully finished on all three levels. The main floor features an open concept and bright layout with large windows and patio door leading to the landscaped backyard with a generously sized two-tier deck, perfect for enjoying the summer. The large kitchen features an eat-in kitchen, lots of storage space and granite countertops, Upstairs you'll be impressed with spacious bedrooms, lots of closet space and a bright impeccable, clean and well-appointed bathroom that feels fresh, modern and a touch of everyday luxury. On the lower level is a fully finished basement that provides a quiet, peaceful space ready to enjoy with no updates needed adding both versatility and value. Be sure to include this one on your list of homes in a mature desired neighborhood that offers generous space, everyday Comfort, exceptional care and great value.
Ask about this home
A HOMEH agent will answer your questions about this home.
Around this home
Daily convenience, out of 100, from the distances below
Schools nearby
School rating, out of 10.
Helpful calculators
Your HOMEH agent

"I would see it this week."