

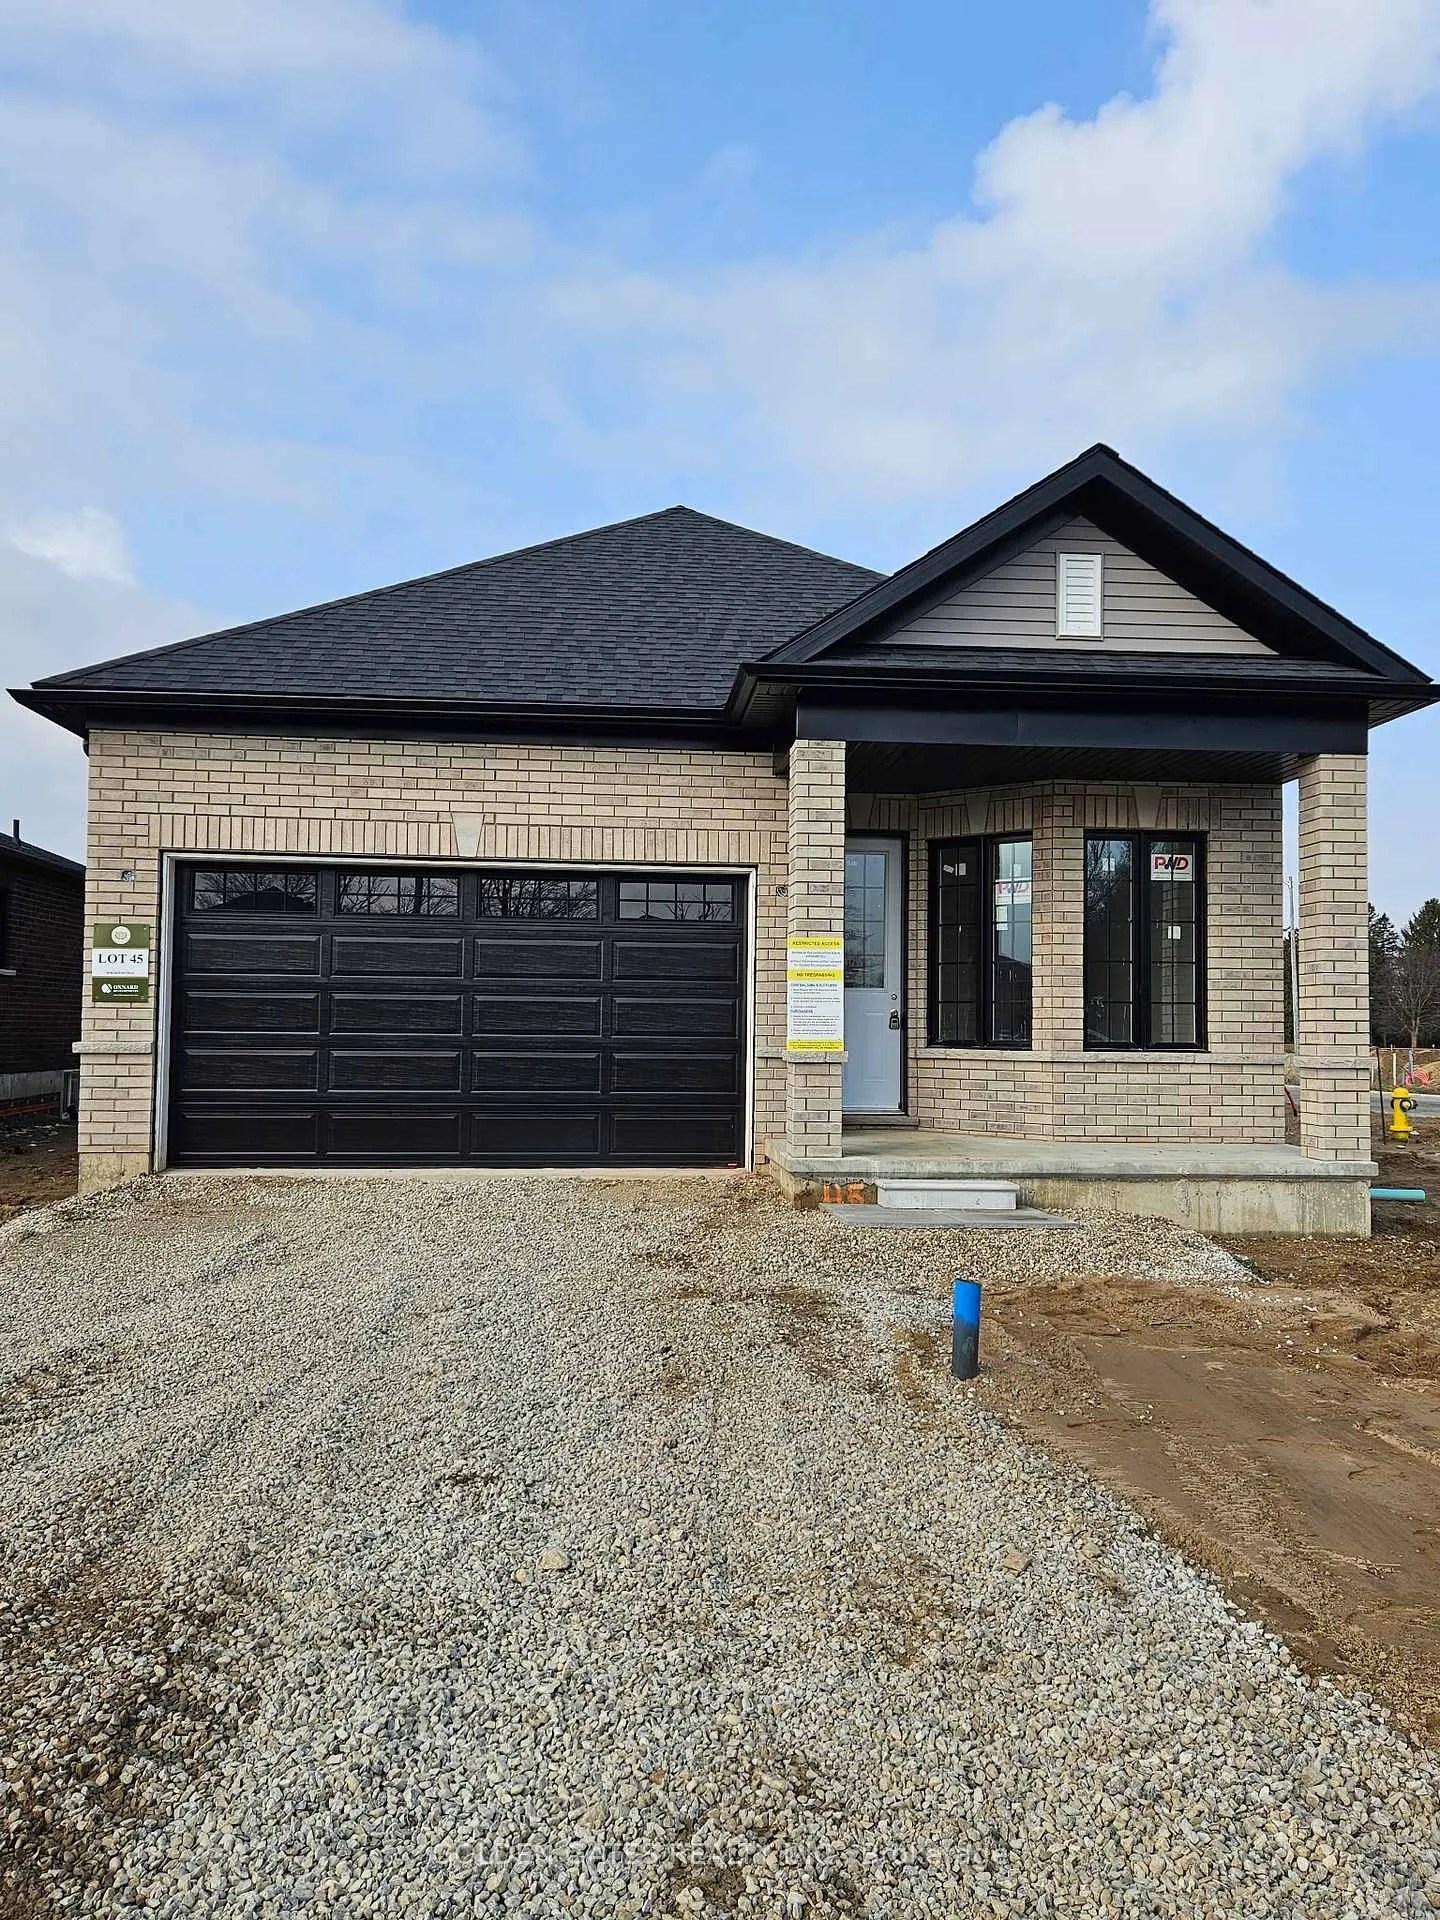
48 Burgess Crescent
Detached Sold
1/148 Burgess Crescent
Detached Sold
Asked for: $575,000Sold Jun 30, 2026
3 Bedrooms
2 Bathrooms
2 Garage
1.1K–1.5K sq.ft
40×103 ft
Detached
Property history
Facts and features
- BasementUnfinished
- Age of homeNew
- Water, sewerMunicipal
- HeatingForced air
What stands out
- Hardwood floors
The homeDetached, Bungalow, New
- Type: Detached
- Style: Bungalow
- Age: New
- Living space: 1,100–1,500 sq ft
- Basement: Unfinished
InsideHardwood, Main level, Primary bedroom - main floor
- Flooring: Hardwood
- Laundry: Main level
- Features: Primary bedroom - main floor
- Rooms above ground: 6
- Bedrooms: 3
- Bathrooms: 2
- Kitchens: 1
Outside and lotBrick, Asphalt shingle, Concrete
Outside
- Exterior: Brick
- Roof: Asphalt shingle
- Foundation: Concrete
- Size: 40 × 103 ft
Parking2 Garage, Built-in, Private
- Spaces: 2 Garage
- Garage: Built-in
- Driveway: Private
Heating, water and powerForced air, gas, Municipal water, Municipal sewer
- Heating: Forced air, gas
- Water: Municipal water
- Sewer: Municipal sewer
Costs and taxesHST included in the price, Hot water tank
- HST: HST included in the price
- Rental items: Hot water tank
Listing detailsX12862866, Sold, Mar 6, 2026
- MLS® number: X12862866
- Status: Sold
- Listed on: Mar 6, 2026
- Days on market: 116
- Updated: Jun 30, 2026
- Possession: 2026-05-31 / 60-89 days
- Occupied by: Vacant
- Listing brokerage: GOLDEN GATES REALTY INC.
About this home
48 Burgess Crescent, Tillsonburg, ON N4G 0L8
Primary Bedroom - Main Floor
Welcome to All Brick,9 Foot Ceiling Gorgeous Detached Bungalow Located in Desirable location in Tillsonburg Community. Bright and Spacious open Concept (about 1448 SQ FT ) with 3 Generous Size Bedrooms. primary Bedroom featuring a 3-pc ensuite plus an additional 4-pc main bathroom. Smooth Ceiling. Close to Church, Parks, Shops and Restaurants. The price is including H.S.T Rebate.
Read more
Ask about this home
A HOMEH agent will answer your questions about this home.
Ask a question
Thinking of selling your home?See what your home is worth today.
Around this home
West Townline / Jacko Street
Errands
Parks
Schools
Daily convenience, out of 100, from the distances below
ParkTillsonburg Conservation Area · 1 within 1 km12 min walk736 m
GroceryEsso10 min walk603 m
SchoolAnnandale Public School24 min walk1.5 km
PharmacyRemedy'sRx24 min walk1.5 km
Cafés & foodWild Wing · 10 within 1 km9 min walk534 m
Gym & rec centreTilsonview Fairways25 min walk1.6 km
WalkDriveStraight-line distance, open map data
Grocery0.6 km
Park0.7 km
Coffee1.3 km
Dining0.5 km
Schools nearby
School rating, out of 10.
Annandale Public Schoolelementary · Public · 1.5 km
2.7/10Low
St Joseph's Schoolelementary · Catholic · 1.9 km
—
Contact agent
Helpful calculators
Mortgage
Affordability
Closing costs
Land transfer tax
Property tax
Down payment
CMHC insurance
Stress test
Cashback Rebate
Your HOMEH agent

KimHOMEH agent · Tillsonburg
"Priced 4% under the Hestimate. I would see it this week."
Ask Kim