

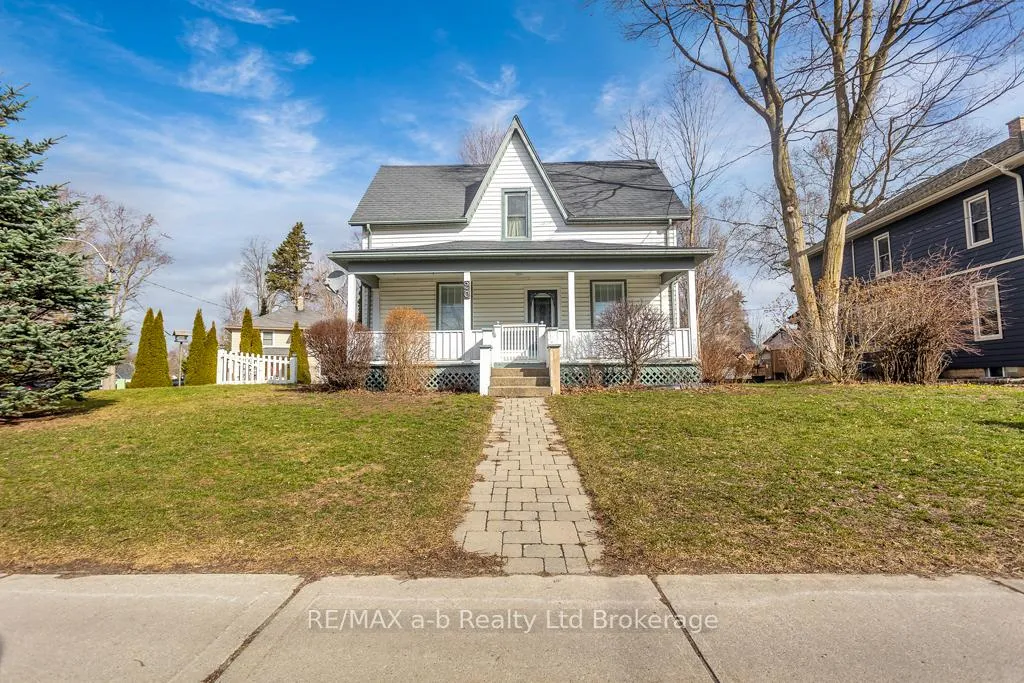
20 Concession Street W
Detached Sold
1/2420 Concession Street W
Detached Sold
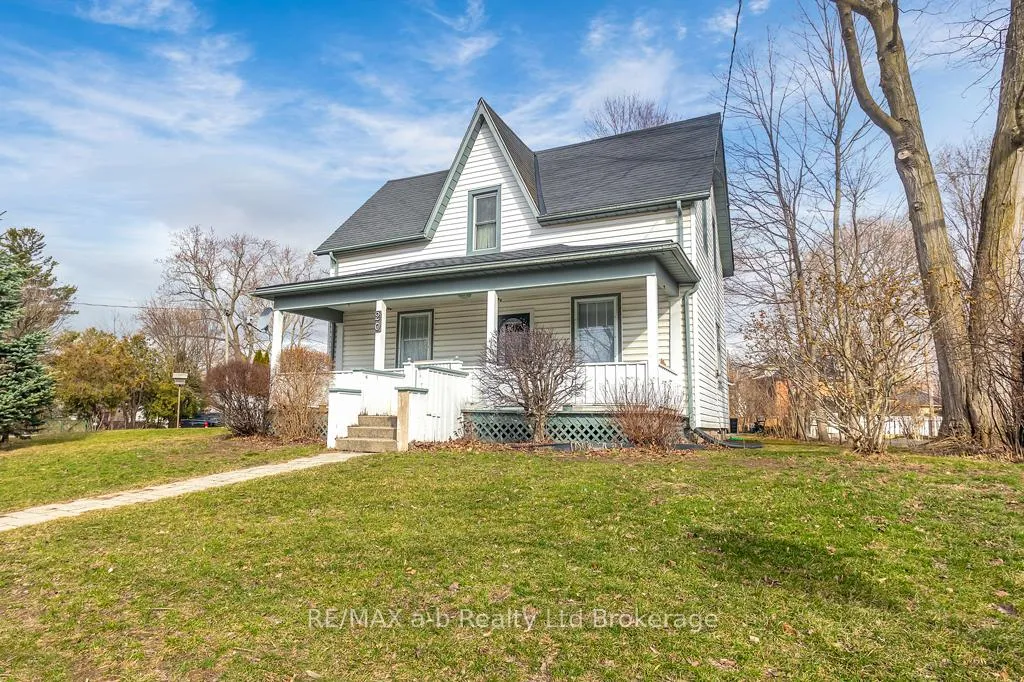
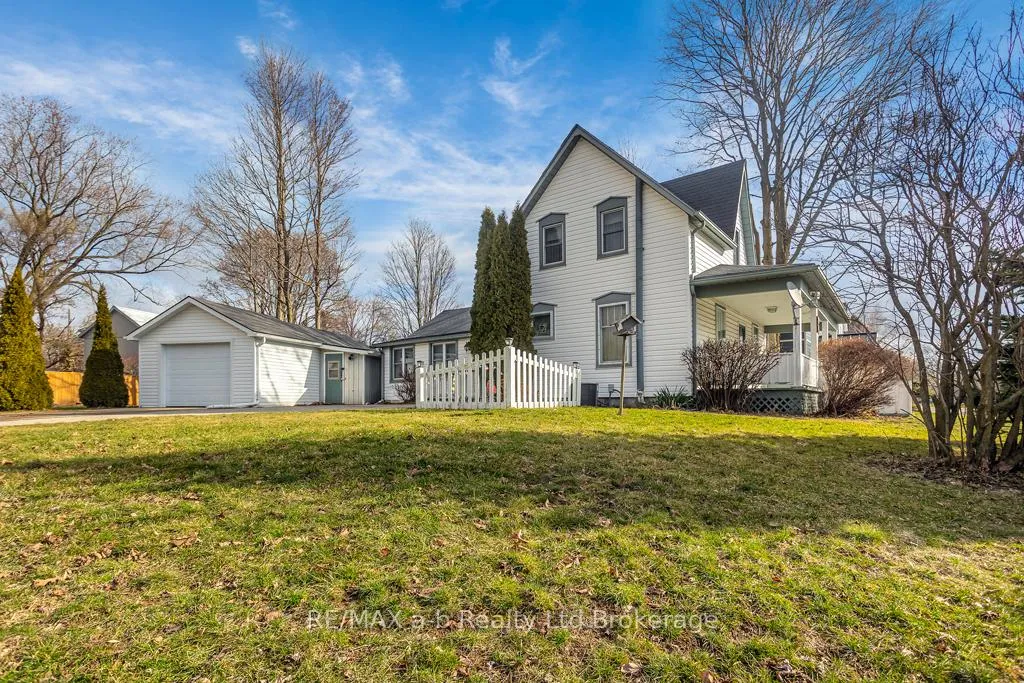
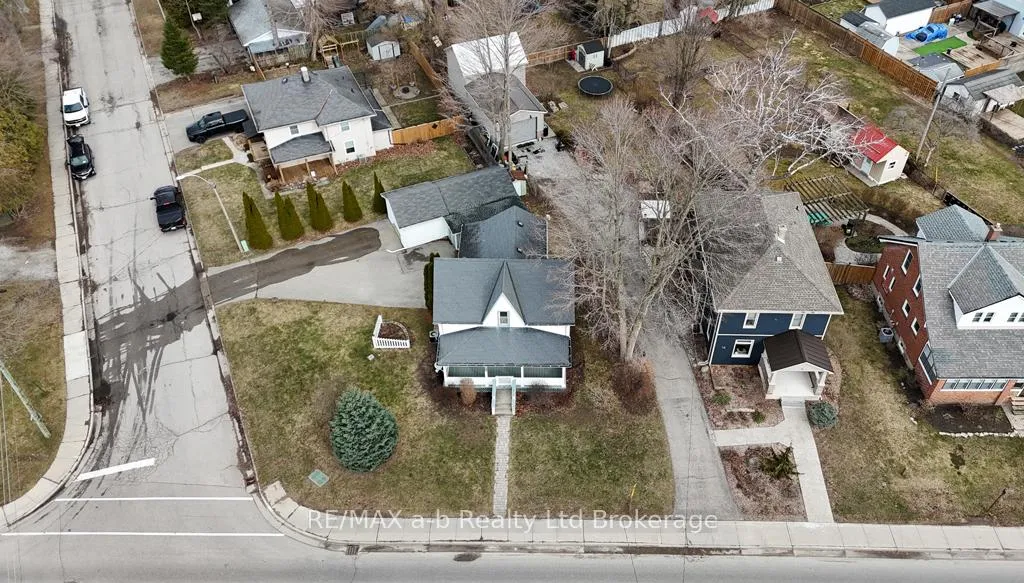
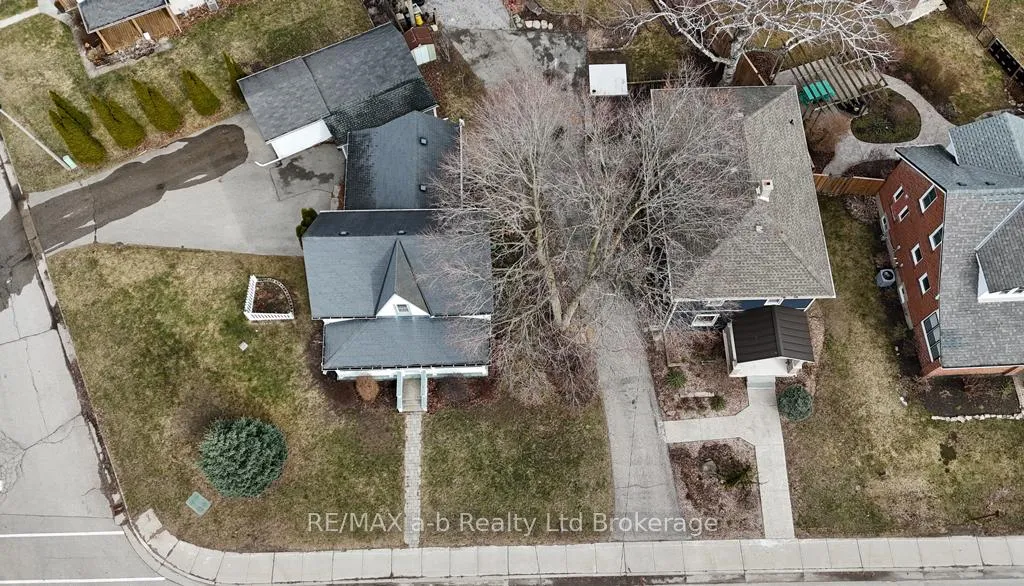 See all 24 photos
3 Bedrooms
1 Bathroom
1 Garage
1.1K–1.5K sq.ft
58.65×73.41 ft
$2,441/yr
Property history
Facts and features
- BasementPart finished
- Age of home100+
- Water, sewerMunicipal
- Lot shapeIrregular
What stands out
- Central air
The homeDetached, 1 1/2 storey, 100+
- Type: Detached
- Style: 1 1/2 storey
- Age: 100+
- Living space: 1,100–1,500 sq ft
- Basement: Partial basement, unfinished
InsideMain level, Water heater owned, water softener, workbench, Rooms above ground 10
- Laundry: Main level
- Features: Water heater owned, water softener, workbench
- Rooms above ground: 10
- Bedrooms: 3
- Bathrooms: 1
- Kitchens: 1
Outside and lotVinyl siding, Asphalt shingle, Block, poured concrete
Outside
- Exterior: Vinyl siding
- Roof: Asphalt shingle
- Foundation: Block, poured concrete
- Features: Landscaped, porch
- Size: 58.65 × 73.41 ft
- Shape: Irregular
- Zoning: R1
Parking1 Garage, Detached, Private double
- Spaces: 1 Garage
- Garage: Detached
- Driveway: Private double
Heating, water and powerForced air, gas, Central air, Municipal water
- Heating: Forced air, gas
- Cooling: Central air
- Water: Municipal water
- Sewer: Municipal sewer
Costs and taxesTaxes $2,441 a year, HST included in the price, Rental items None
- Taxes, 2025: $2,441 a year
- HST: HST included in the price
- Rental items: None
Included in the saleFridge, stove, dishwasher, freezer, washer, dryer, all furniture currently in the home other than the exclusions., Corner display cabinet, maple hutch ( both in the living room - please contact for pictures )
- Included: Fridge, stove, dishwasher, freezer, washer, dryer, all furniture currently in the home other than the exclusions.
- Not included: Corner display cabinet, maple hutch ( both in the living room - please contact for pictures )
Listing detailsX12883310, Sold, Mar 14, 2026
- MLS® number: X12883310
- Status: Sold
- Listed on: Mar 14, 2026
- Days on market: 12
- Updated: Mar 26, 2026
- Possession: Immediate
- Occupied by: Vacant
- Listing brokerage: RE/MAX a-b Realty Ltd Brokerage
About this home
20 Concession Street W, Tillsonburg, ON N4G 1R2
Water Heater OwnedWater SoftenerWorkbenchLandscapedPorch
Welcome home to 20 Concession Street West in the heart of Tillsonburg. This 3 bedroom home is conveniently located steps to downtown, parks, schools, Community Centre and Lake Lisgar. The main floor features a galley style kitchen, dining room, a 4-piece bathroom, laundry room and multiple living areas. Outside, enjoy entertaining on the oversized 26'X8' covered porch or in the 500 +/- square foot detached garage. Don't miss your chance to make this home yours!
Read more
Ask about this home
A HOMEH agent will answer your questions about this home.
Ask a question
Thinking of selling your home?See what your home is worth today.
Around this home
Broadway Street
Errands
Parks
Schools
Daily convenience, out of 100, from the distances below
ParkMemorial Park · 2 within 1 km12 min walk745 m
GroceryMetro8 min walk519 m
SchoolGlendale High School9 min walk570 m
PharmacyShoppers Drug Mart10 min walk636 m
Cafés & foodKelsey's · 9 within 1 km7 min walk415 m
Gym & rec centreStation Arts Centre7 min walk449 m
LibraryOxford County Library - Tillsonburg10 min walk628 m
HospitalTillsonburg District Memorial Hospital4 min walk265 m
WalkDriveStraight-line distance, open map data
Grocery0.5 km
Park0.7 km
Coffee0.6 km
Dining0.4 km
Gym0.7 km
Hospital0.3 km
Schools nearby
School rating, out of 10.
Glendale High Schoolsecondary · Public · 0.6 km
4.7/10Low
Annandale Public Schoolelementary · Public · 1.0 km
2.7/10Low
Monsignor J H O'Neil Schoolelementary · Catholic · 1.4 km
—
Contact agent
Helpful calculators
Mortgage
Affordability
Closing costs
Land transfer tax
Property tax
Down payment
CMHC insurance
Stress test
Cashback Rebate
Your HOMEH agent

NimaHOMEH agent · Tillsonburg
"I would see it this week."
Ask Nima