

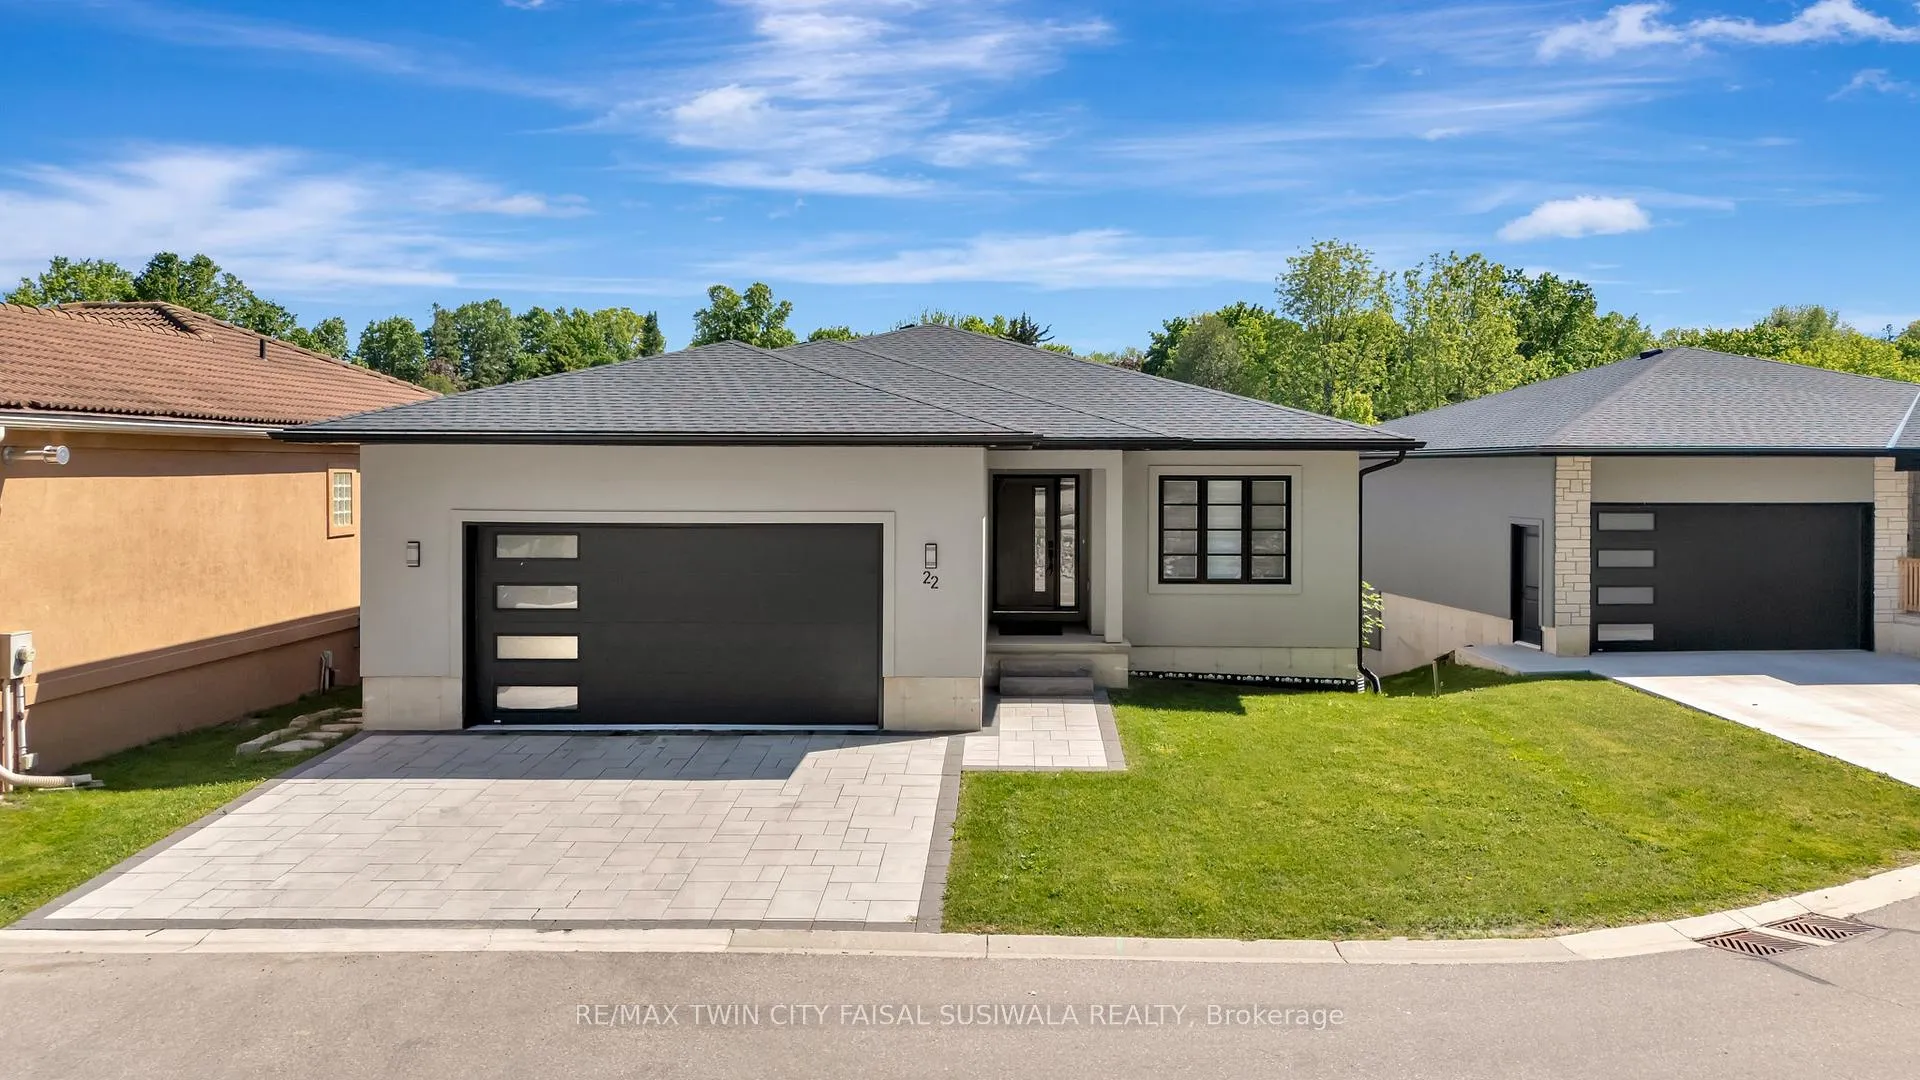
Unit 22, 5 John Pound Road
Unit 22, 5 John Pound Road
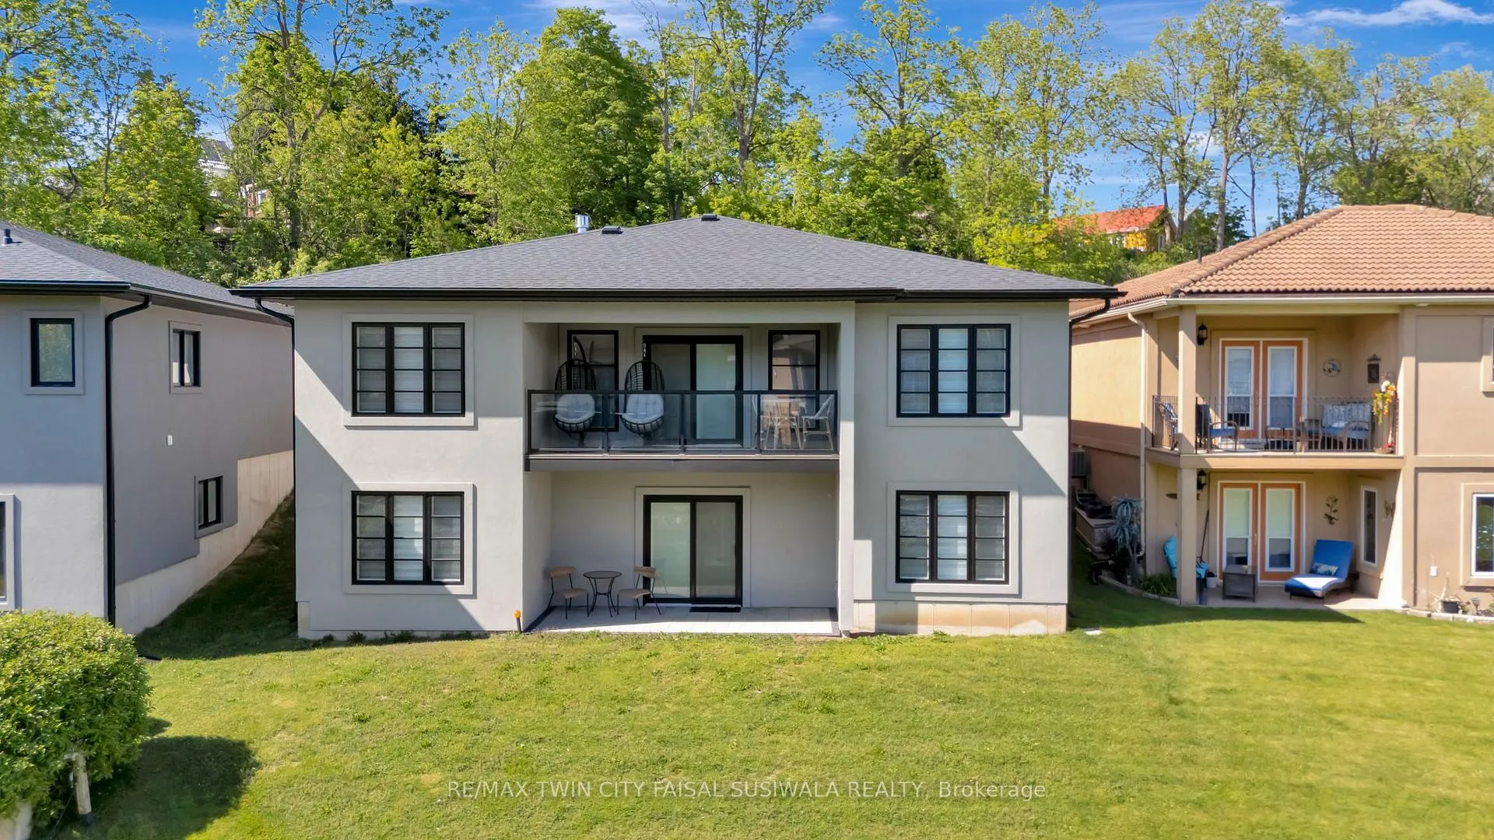
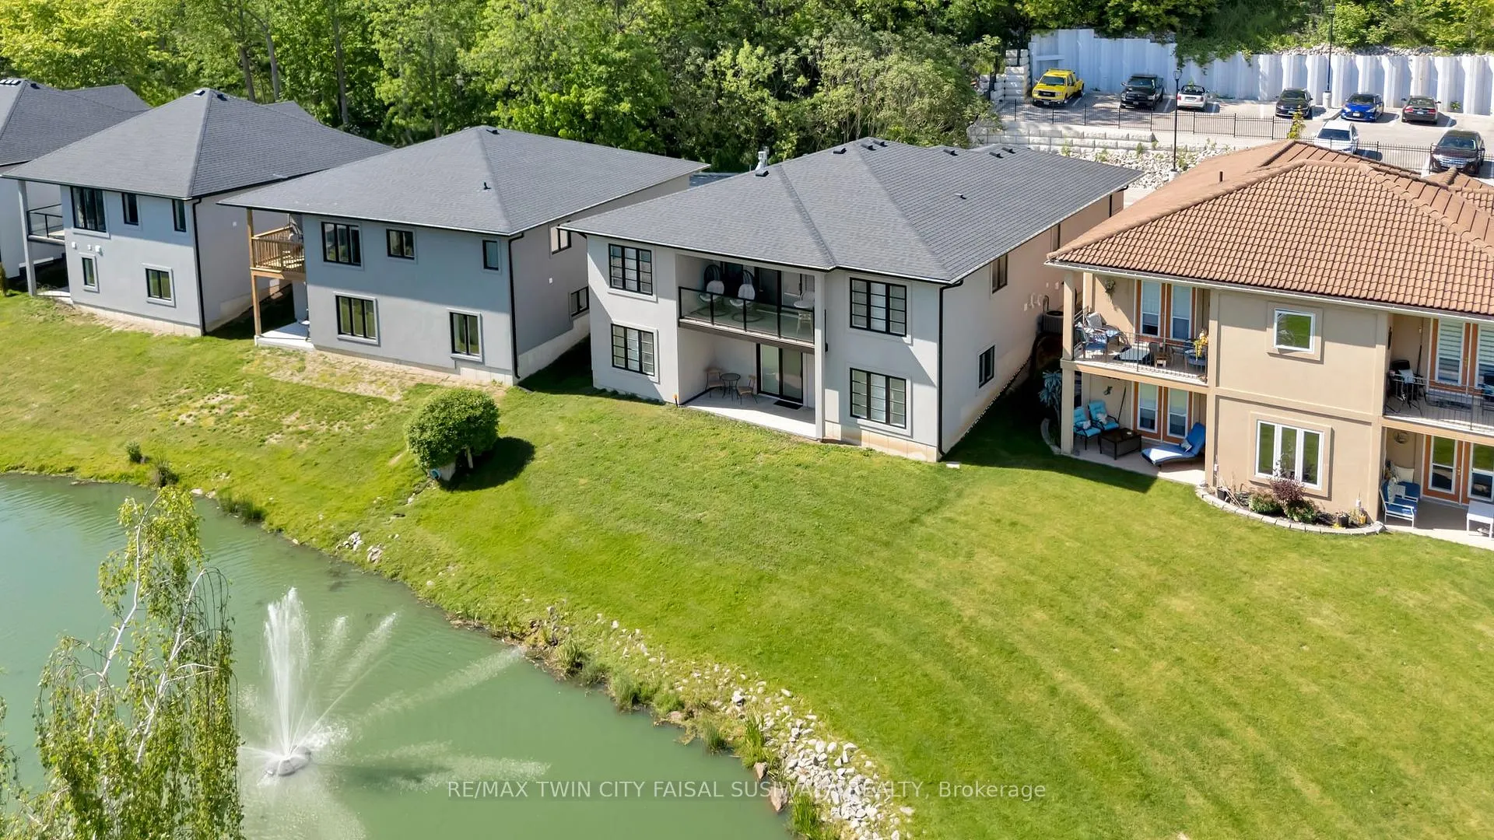
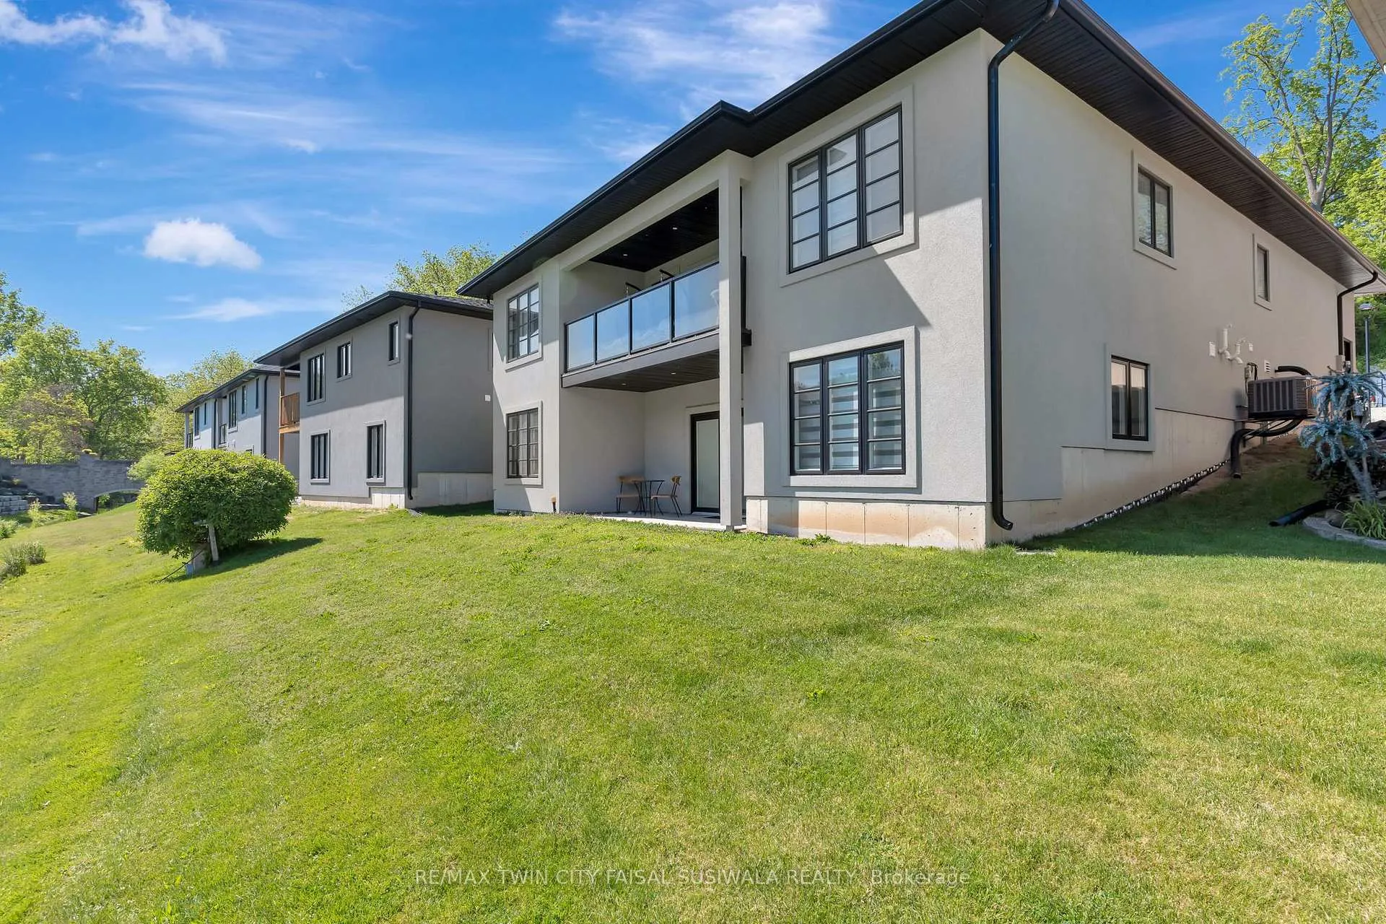
 See all 41 photos
Property history
- $750,000ExpiredList: 2026-06-02|End: 2026-09-30|120 daysX13245470
- $770,000TerminatedList: 2026-03-23|End: 2026-05-27|65 daysX12909850
- $790,000ExpiredList: 2025-06-09|End: 2026-01-01|206 daysX12206122
- $790,000TerminatedList: 2025-02-20|End: 2025-05-13|82 daysX11981199
Facts and features
- ExposureSouth
- LaundryIn-suite
- LockerNone
- BalconyOpen
- Walk-out basement
- Finished basement
- Fireplace
- Central air
The homeDetached Condo, Bungalow, 1,400–1,599 sq ft
- Type: Detached Condo
- Style: Bungalow
- Living space: 1,400–1,599 sq ft
- Basement: Full, finished with walk-out
- Exposure: South
InsideFireplace Yes, In-suite laundry, Auto garage door remote, sump pump, water heater owned
- Fireplace: Yes
- Laundry: In-suite laundry
- Features: Auto garage door remote, sump pump, water heater owned
- Rooms above ground: 5
- Rooms in the basement: 4
- Bedrooms: 2 + 3 in the basement
- Bathrooms: 3
- Kitchens: 1
- Family room: Yes
OutsideStucco (plaster), Asphalt shingle, Poured concrete
- Exterior: Stucco (plaster)
- Roof: Asphalt shingle
- Foundation: Poured concrete
- Balcony: Open
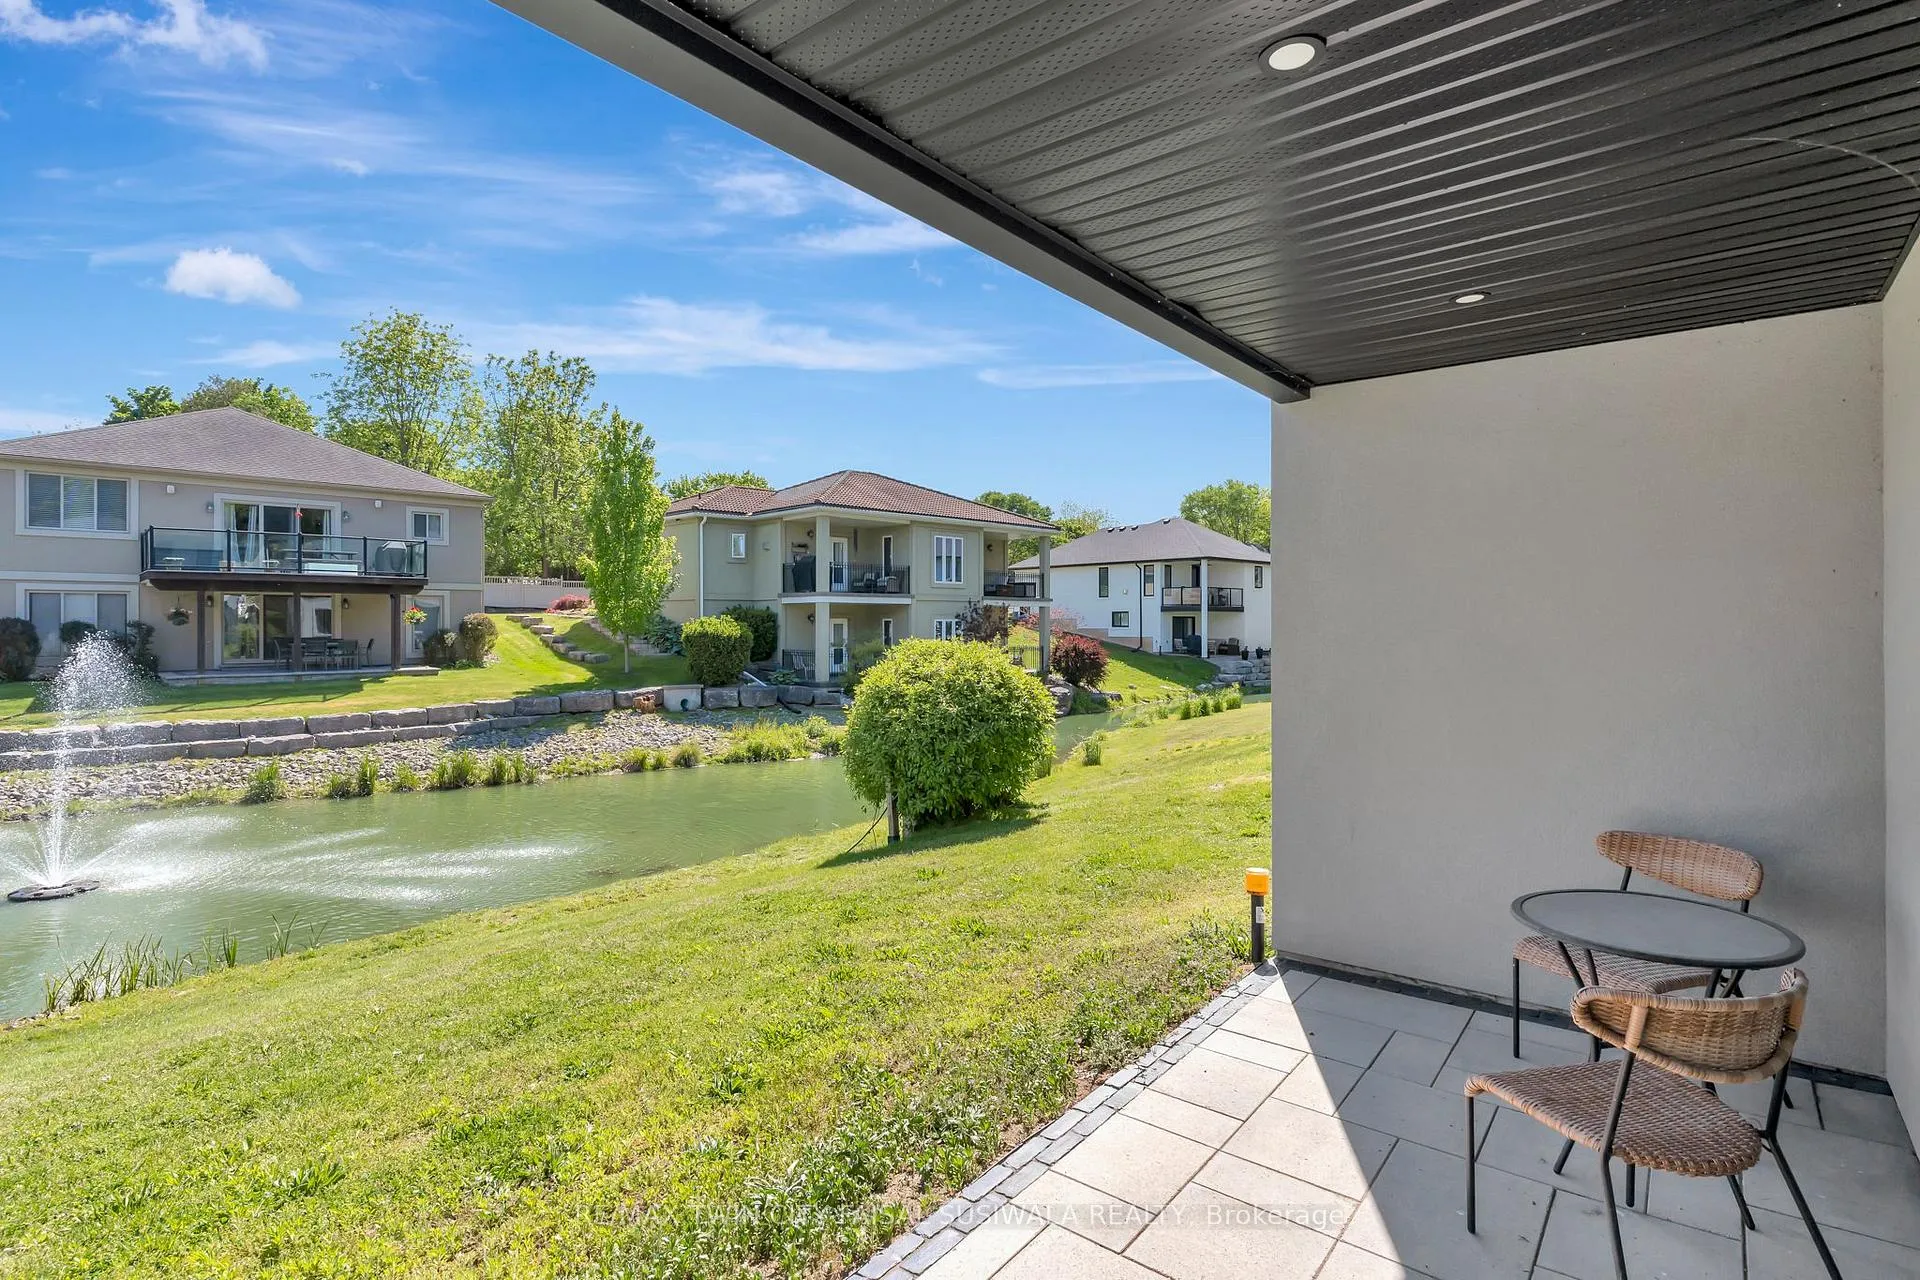
- Features: Patio, private pond
Parking and locker2 Garage, Attached, Exclusive
- Spaces: 2 Garage
- Garage: Attached
- Parking type: Exclusive
- Locker: None
BuildingMillpond Estates, Condo corporation 64, Pets Allowed
- Name: Millpond Estates
- Condo corporation: 64
- Pets: Allowed
Heating, water and powerForced air, gas, Central air
- Heating: Forced air, gas
- Cooling: Central air
Costs and taxesTaxes $5,373 a year, Condo fee $288 a month, Common elements included
- Taxes, 2025: $5,373 a year
- Condo fee: $288 a month
- Fee includes: Common elements included
- HST: HST included in the price
Included in the saleWater softener & ro system.
- Not included: Water softener & ro system.
NearbyLake/pond
- Close to: Lake/pond
Listing detailsX13245470, Expired, Jun 2, 2026
- MLS® number: X13245470
- Status: Expired
- Listed on: Jun 2, 2026
- Days on market: 120
- Updated: Sep 30, 2026
- Possession: 60-89 days
- Occupied by: Owner
- Listing brokerage: RE/MAX TWIN CITY FAISAL SUSIWALA REALTY
About this home
Unit 22, 5 John Pound Road, Tillsonburg, ON N4G 5X3
RESORT-INSPIRED LIVING IN AN EXECUTIVE BUNGALOW. Welcome to unit #22, where contemporary design and tranquil waterfront views come together to create an exceptional bungalow lifestyle. Step inside and discover a thoughtfully designed layout that balances sophistication with everyday functionality. At the front of the home, a bright and spacious bedroom offers incredible versatility, serving equally well as a guest room or an executive home office perfectly positioned for client meetings and work-from-home convenience. The heart of the home unfolds into a stunning open-concept living space, thoughtfully oriented to capture breathtaking views of the community's serene water feature. The chef-inspired kitchen is a true showpiece, highlighted by an oversized island that invites gathering and conversation. Seamlessly connected to the kitchen, the dining area, and sun-filled living room create an ideal setting for both entertaining and everyday living. A striking floor-to-ceiling gas fireplace anchors the space, while expansive windows frame picturesque water views where blue herons and local wildlife become part of your daily backdrop. Wake up to calming views and enjoy direct access to the covered rear balcony overlooking the fountain. Privately tucked away, the primary suite offers a peaceful retreat. The spacious walk-in closet and spa-inspired ensuite elevate the experience, featuring a deep soaker tub, oversized glass shower, and beautifully curated finishes designed for relaxation. The fully finished walk-out lower level extends the living space. 3 generously bedrooms and a full 4pc bathroom provide ample space for family and guests, while oversized sliding doors lead directly to the patio and backyard. Just steps from the water's edge, this remarkable setting offers a rare combination of executive-style living, modern luxury, and a peaceful waterfront backdrop that feels worlds away from the everyday.
Ask about this home
A HOMEH agent will answer your questions about this home.
Know more about Millpond Estates
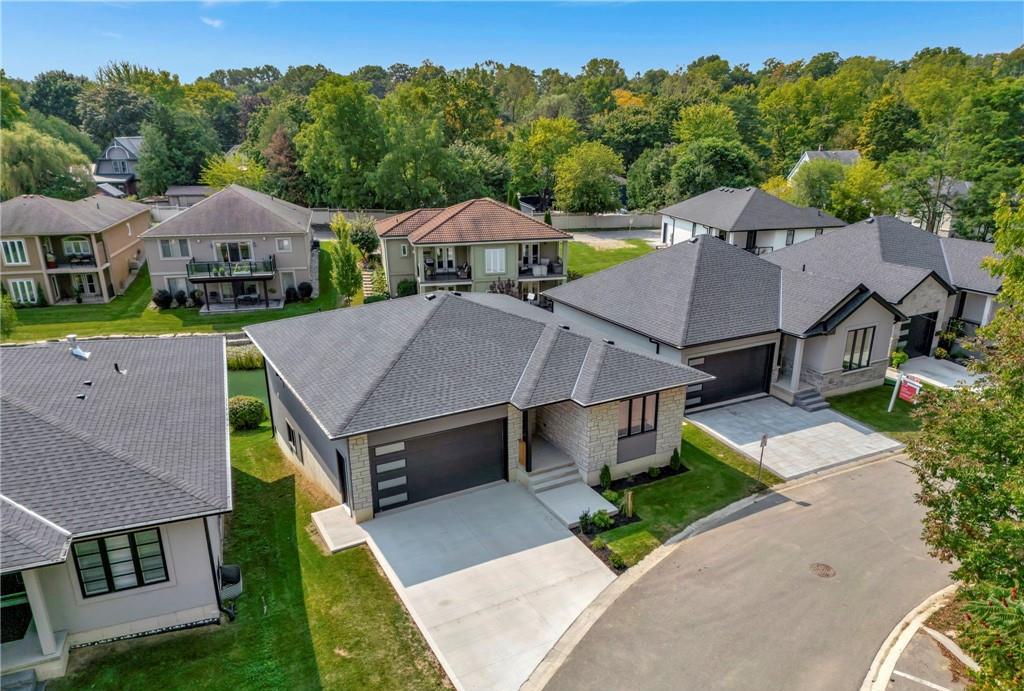
Condo building · 5 John Pound Road
Millpond Estates is a condo. Right now 1 for sale is on the market here.
- 1storey
No similar units for sale in Millpond Estates right now.
Around this home
Daily convenience, out of 100, from the distances below
Schools nearby
School rating, out of 10.
Helpful calculators
Your HOMEH agent

"Priced 7% over the Hestimate. I would see it this week."