

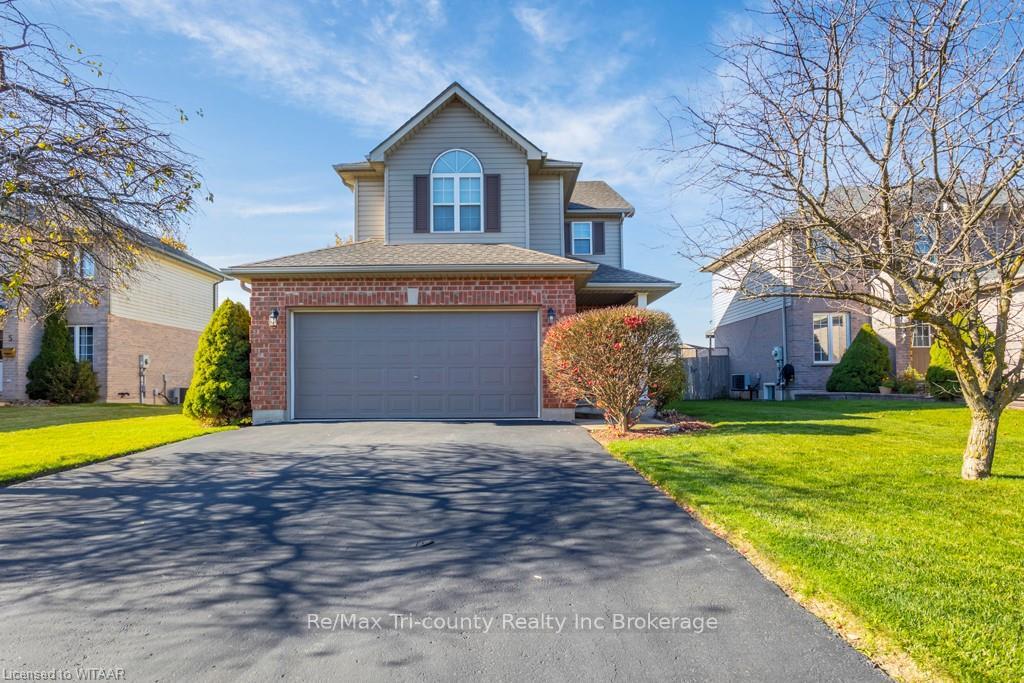
7 Primrose Drive
7 Primrose Drive
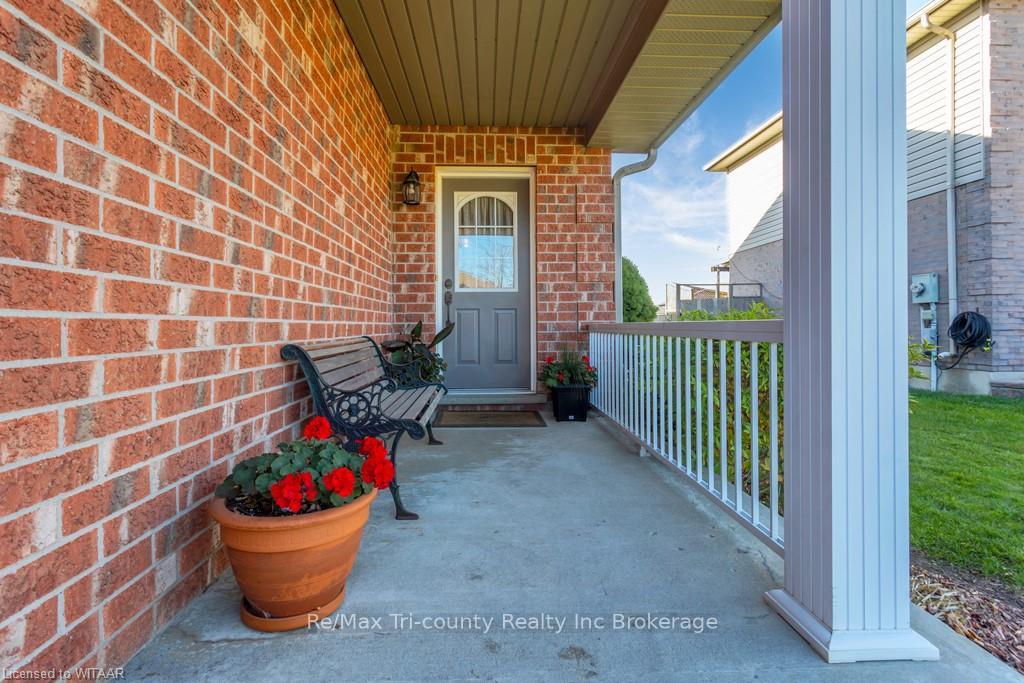
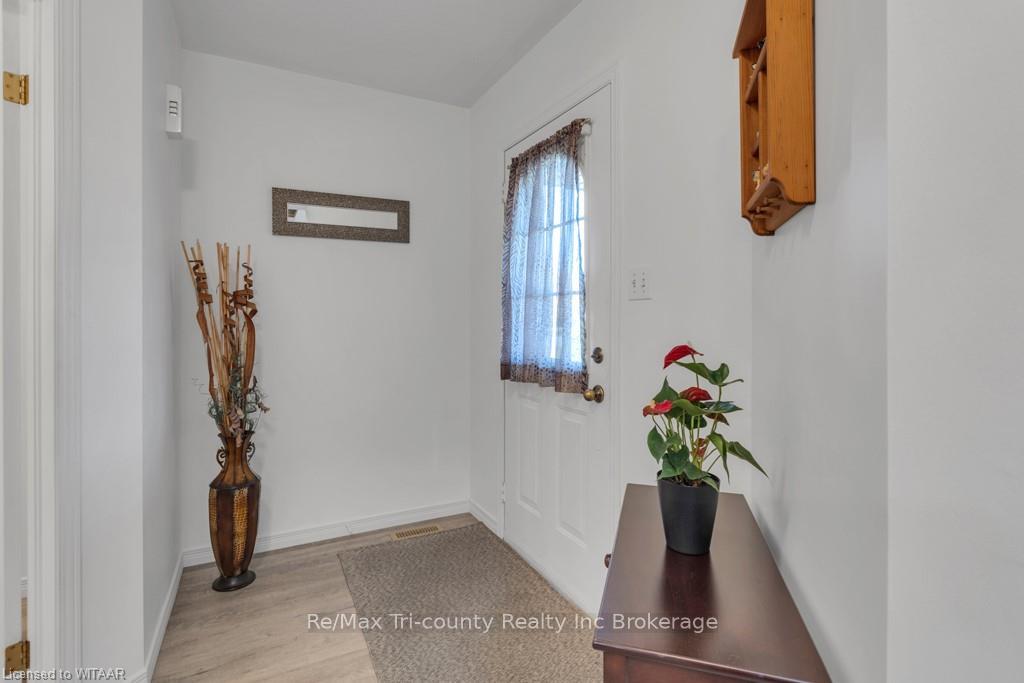
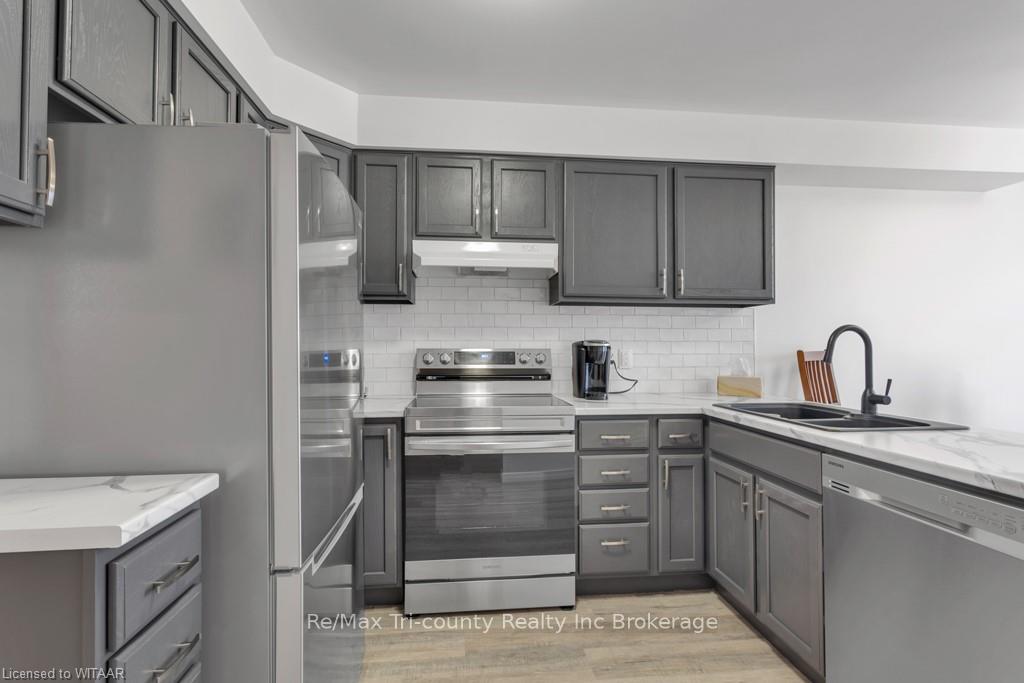
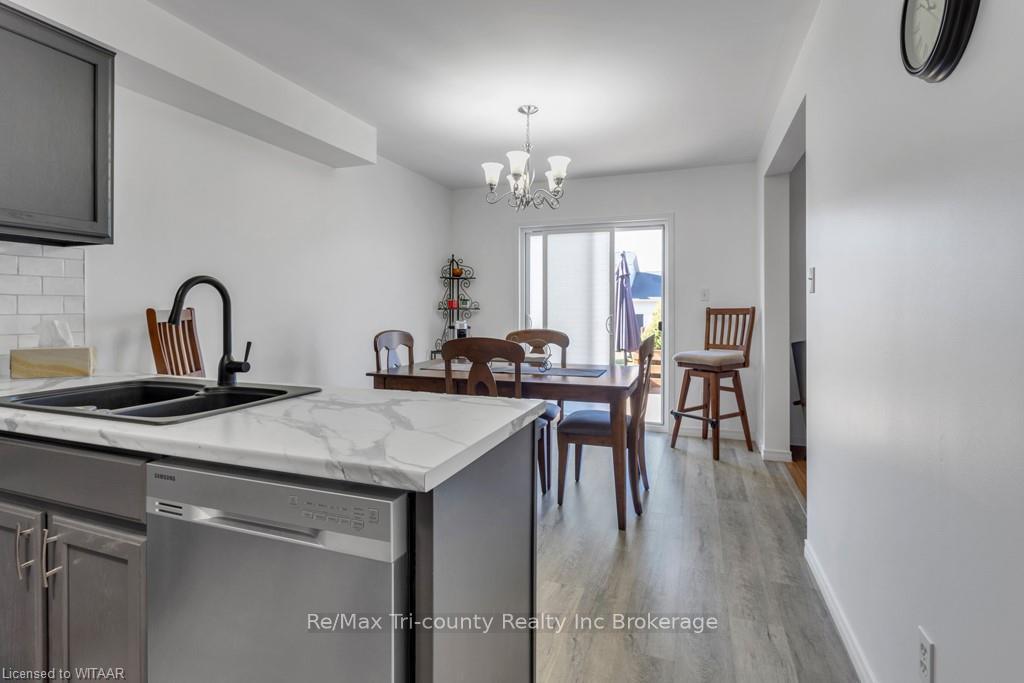 See all 29 photos
Property history
Facts and features
- BasementUnfinished
- Age of home16–30 years
- Water, sewerMunicipal
- ExposureWest
- Fireplace
- Central air
The homeDetached, 2-storey, Age 16–30 years
- Type: Detached
- Style: 2-storey
- Age: 16–30 years
- Living space: 1,500–2,000 sq ft
- Basement: Unfinished, full
- Exposure: West
- Waterfront: None
InsideFireplace Yes, Sump pump, water softener, Carbon monoxide detectors, smoke detector
- Fireplace: Yes
- Features: Sump pump, water softener
- Security: Carbon monoxide detectors, smoke detector
- Rooms above ground: 9
- Rooms in the basement: 0
- Bedrooms: 3
- Bathrooms: 2
- Kitchens: 1
Outside and lotVinyl siding, brick, Shingles, Poured concrete
- Exterior: Vinyl siding, brick
- Roof: Shingles
- Foundation: Poured concrete
- Features: Deck
- Size: 50.85 × 121.39 ft
- Zoning: r1
Parking2 Garage, Attached, Private double
- Spaces: 2 Garage
- Garage: Attached
- Driveway: Private double
Heating, water and powerForced air, Central air, Municipal water
- Heating: Forced air
- Cooling: Central air
- Water: Municipal water
- Sewer: Municipal sewer
Costs and taxesTaxes $3,557 a year, Water softener, hot water heater
- Taxes, 2024: $3,557 a year
- Under contract: Water softener, hot water heater
Included in the saleCarbon monoxide detector, dishwasher, dryer, garage door opener, refrigerator, smoke detector, stove, washer
- Included: Carbon monoxide detector, dishwasher, dryer, garage door opener, refrigerator, smoke detector, stove, washer
Listing detailsX10744775, Sold, Nov 10, 2024
- MLS® number: X10744775
- Status: Sold
- Listed on: Nov 10, 2024
- Days on market: 26
- Updated: Dec 6, 2024
- Possession: Immediate
- Occupied by: Owner
- Listing brokerage: RE/MAX Tri-County Realty Inc Brokerage
About this home
7 Primrose Drive, Tillsonburg, ON N4G 5S8
Welcome to this meticulously maintained 3-bedroom, 1.5-bath move-in ready home that has been lovingly cared for by the original owner for 25 years! The main floor features a warm and inviting living space, ideal for family gatherings. The second level boasts a spacious family room, perfect for relaxing or entertaining. The basement offers incredible potential, with an unfinished layout that’s ready for your personal touch and future expansion. Outside, enjoy the added convenience of hot tub wiring already run to the deck, making it easy to unwind in style. With its bright, airy atmosphere and careful upkeep, this home is the perfect blend of comfort and opportunity. Don’t miss your chance to make it yours!
Ask about this home
A HOMEH agent will answer your questions about this home.
Around this home
Daily convenience, out of 100, from the distances below
Schools nearby
School rating, out of 10.
Helpful calculators
Your HOMEH agent

"I would see it this week."