

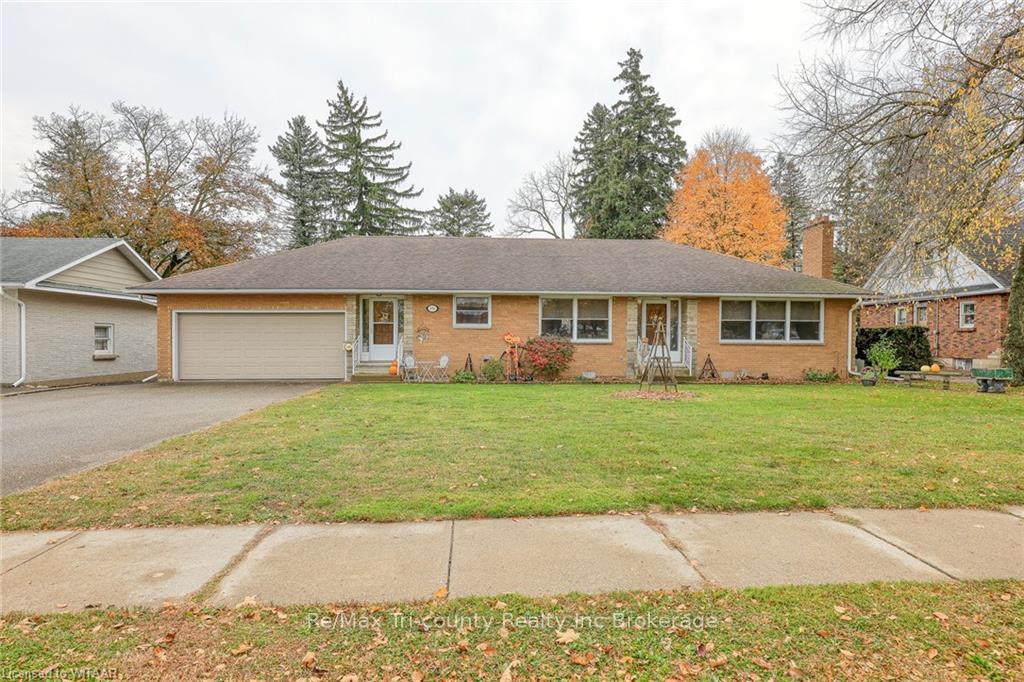
101 Brock Street E
101 Brock Street E
 See all 48 photos
Property history
Facts and features
- BasementPart finished
- Age of home51–99 years
- Water, sewerMunicipal
- ExposureSouth
- Second kitchen
- Fireplace
- Central air
The homeDetached, Bungalow, Age 51–99 years
- Type: Detached
- Style: Bungalow
- Age: 51–99 years
- Living space: 1,500–2,000 sq ft
- Basement: Partially finished, full
- Exposure: South
- Waterfront: None
InsideFireplace Yes, living room, Workbench, water heater owned, water softener, central vacuum, Smoke detector
- Fireplace: Yes, living room
- Features: Workbench, water heater owned, water softener, central vacuum
- Security: Smoke detector
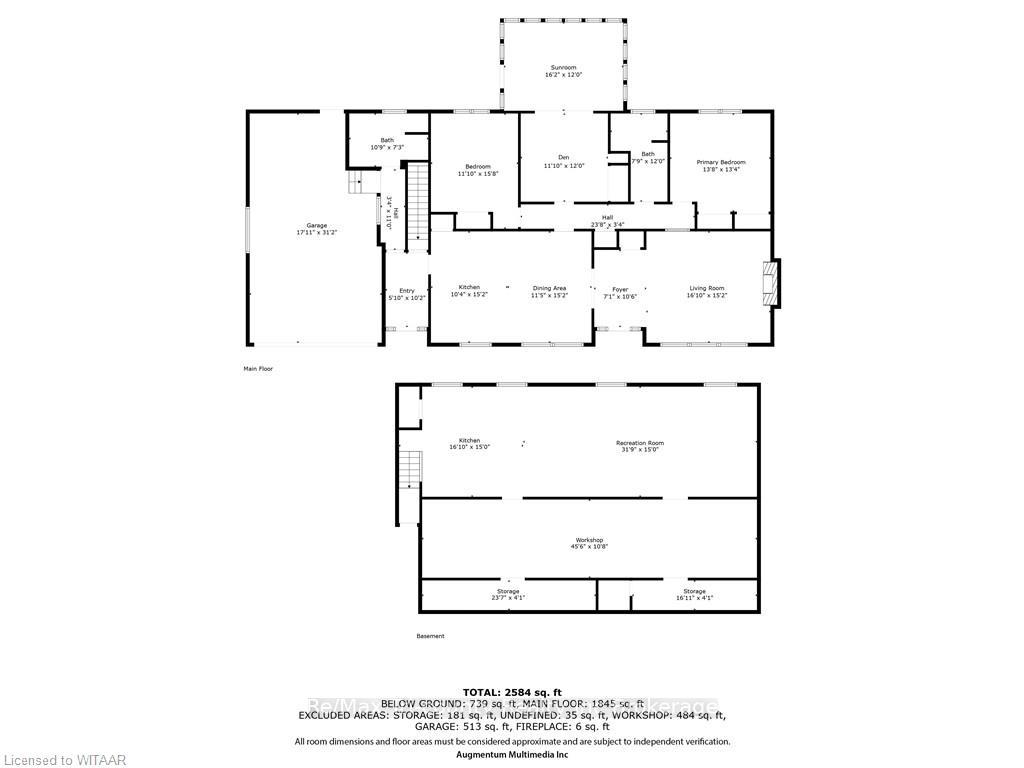
- Rooms above ground: 11
- Rooms in the basement: 5
- Bedrooms: 2
- Bathrooms: 2
- Kitchens: 2
Outside and lotBrick, Asphalt shingle, Block
- Exterior: Brick
- Roof: Asphalt shingle
- Foundation: Block
- Features: Year round living
- Size: 83.26 × 158.43 ft
- Zoning: R1
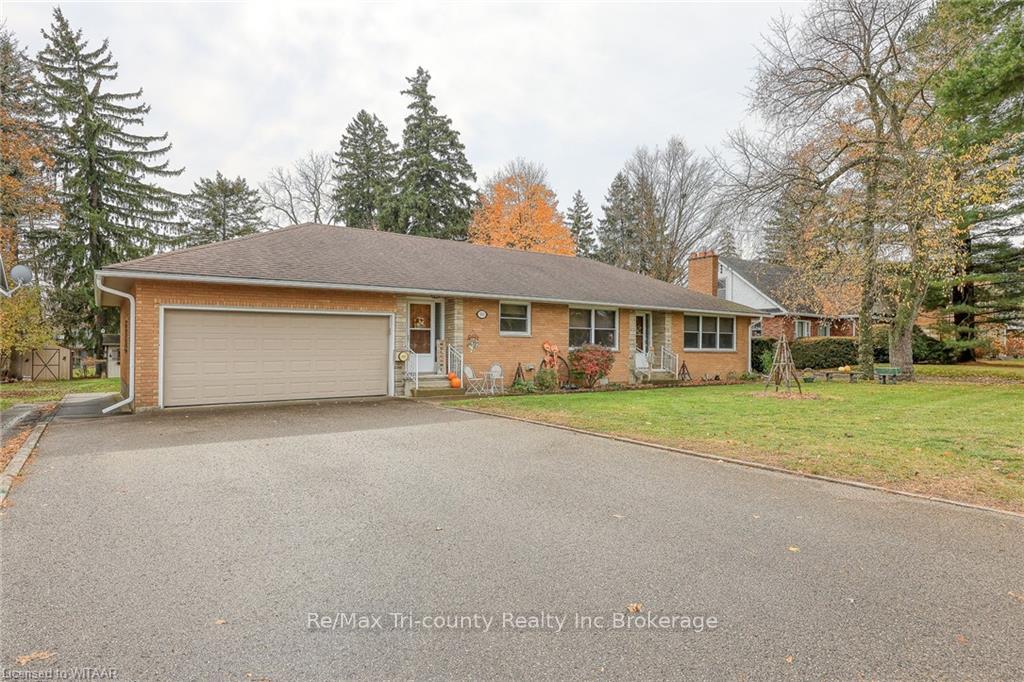
Parking1 Garage, Attached, Private double, other
- Spaces: 1 Garage
- Garage: Attached
- Driveway: Private double, other
Heating, water and powerForced air, gas, Central air, Municipal water
- Heating: Forced air, gas
- Cooling: Central air
- Water: Municipal water
- Sewer: Municipal sewer
Costs and taxesTaxes $4,321 a year
- Taxes, 2024: $4,321 a year
Included in the saleAll curtains, blinds and attached hardware, central vacuum, dryer, garage door opener, rangehood, refrigerator, smoke detector, washer, hot water tank owned, window coverings, Freezer in garage
- Included: All curtains, blinds and attached hardware, central vacuum, dryer, garage door opener, rangehood, refrigerator, smoke detector, washer, hot water tank owned, window coverings
- Not included: Freezer in garage
NearbyGolf
- Close to: Golf
Listing detailsX10744719, Sold, Oct 31, 2024
- MLS® number: X10744719
- Status: Sold
- Listed on: Oct 31, 2024
- Days on market: 50
- Updated: Dec 20, 2024
- Possession: Flexible
- Occupied by: Owner
- Listing brokerage: RE/MAX Tri-County Realty Inc Brokerage
About this home
101 Brock Street E, Tillsonburg, ON N4G 2A1
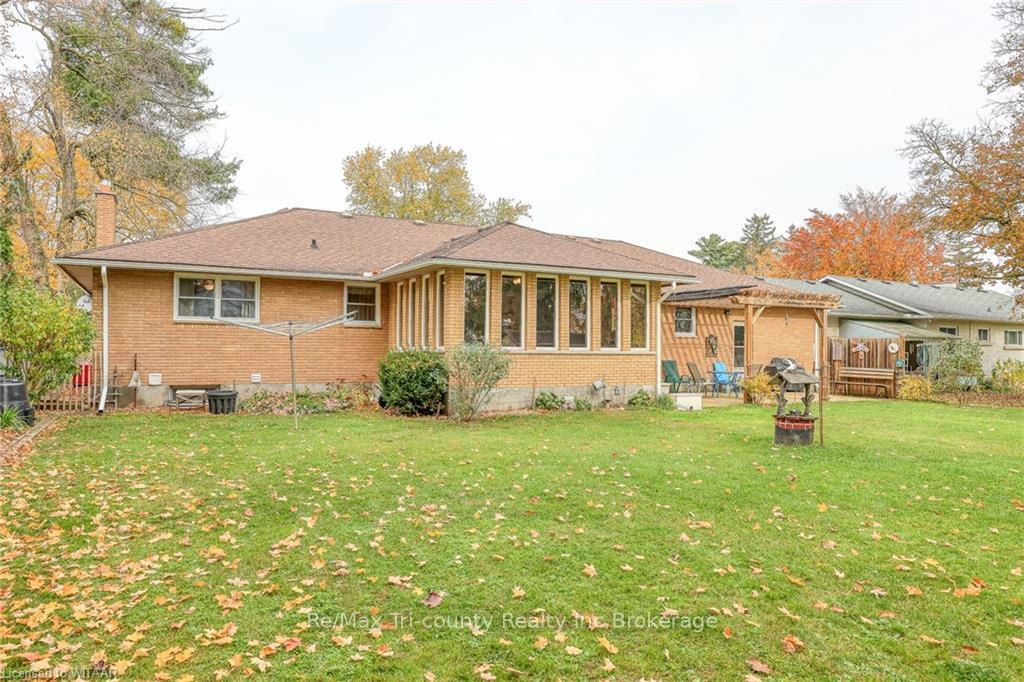
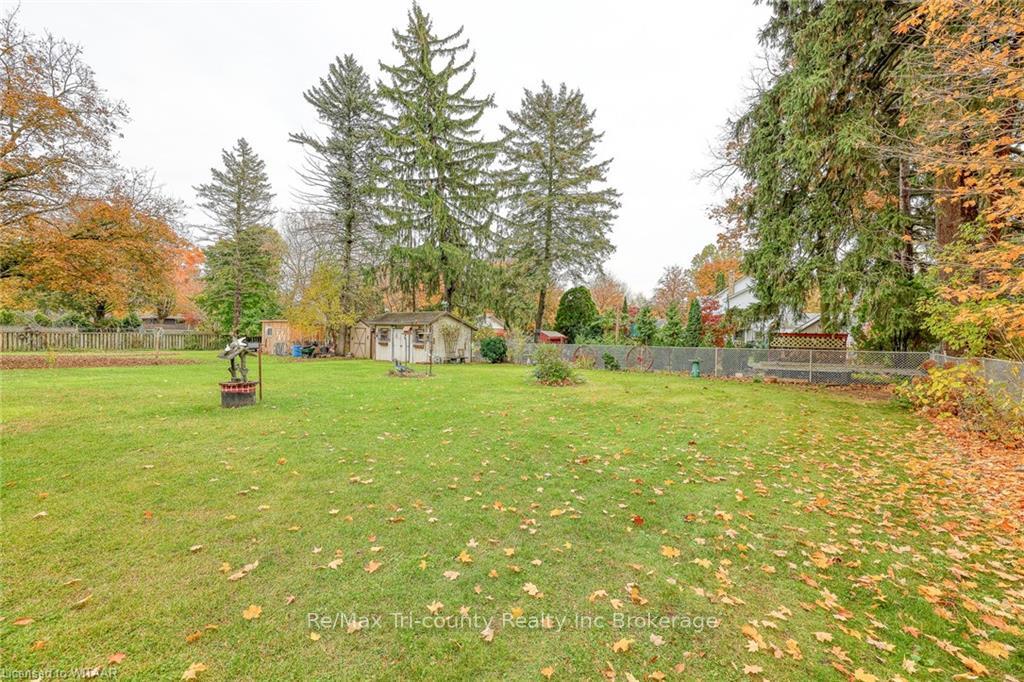
An attractive setting to relax in with an ideal location! 2 bedroom home home 1 1/2 garage and large private yard in a neighbourhood with mature trees. This solid brick home features 2 bedrooms, 2 baths plus an all season Florida room. A welcoming large foyer with ample room for boots, coats and a deacon's bench. Spacious open concept kitchen with dining area and large living room with a gas fireplace and french doors. The den compliments your living area for a space to be organized and opens into the 4 season florida room for a retreat to invest in your leisure time. The florida room also has an access door to the large, partially fenced backyard. There you will find a quiet toast to nature which includes a pergola with cement patio and a shed that has been used as a workshop. Main floor laundry room with 3 piece bath. The full size basement has a second kitchen, large rec. room, 2 cold rooms, shop area with work bench and lots of storage. All of this complimented by the oversized double care garage with ample parking in the driveway. Walking distance to downtown and schools. The basement was water proofed in 2013. Water softener with charcoal filter 2015. Blinds 2015. Furnace replaced 2019. Northstar windows on main floor (except florida room) 2020. HRV 2020. Backyard pergola 2021. Owned gas hot water tank 2022. Eavestrough guards 2024. Central vac unit 2024.
Ask about this home
A HOMEH agent will answer your questions about this home.
Around this home
Daily convenience, out of 100, from the distances below
Schools nearby
School rating, out of 10.
Helpful calculators
Your HOMEH agent

"I would see it this week."