

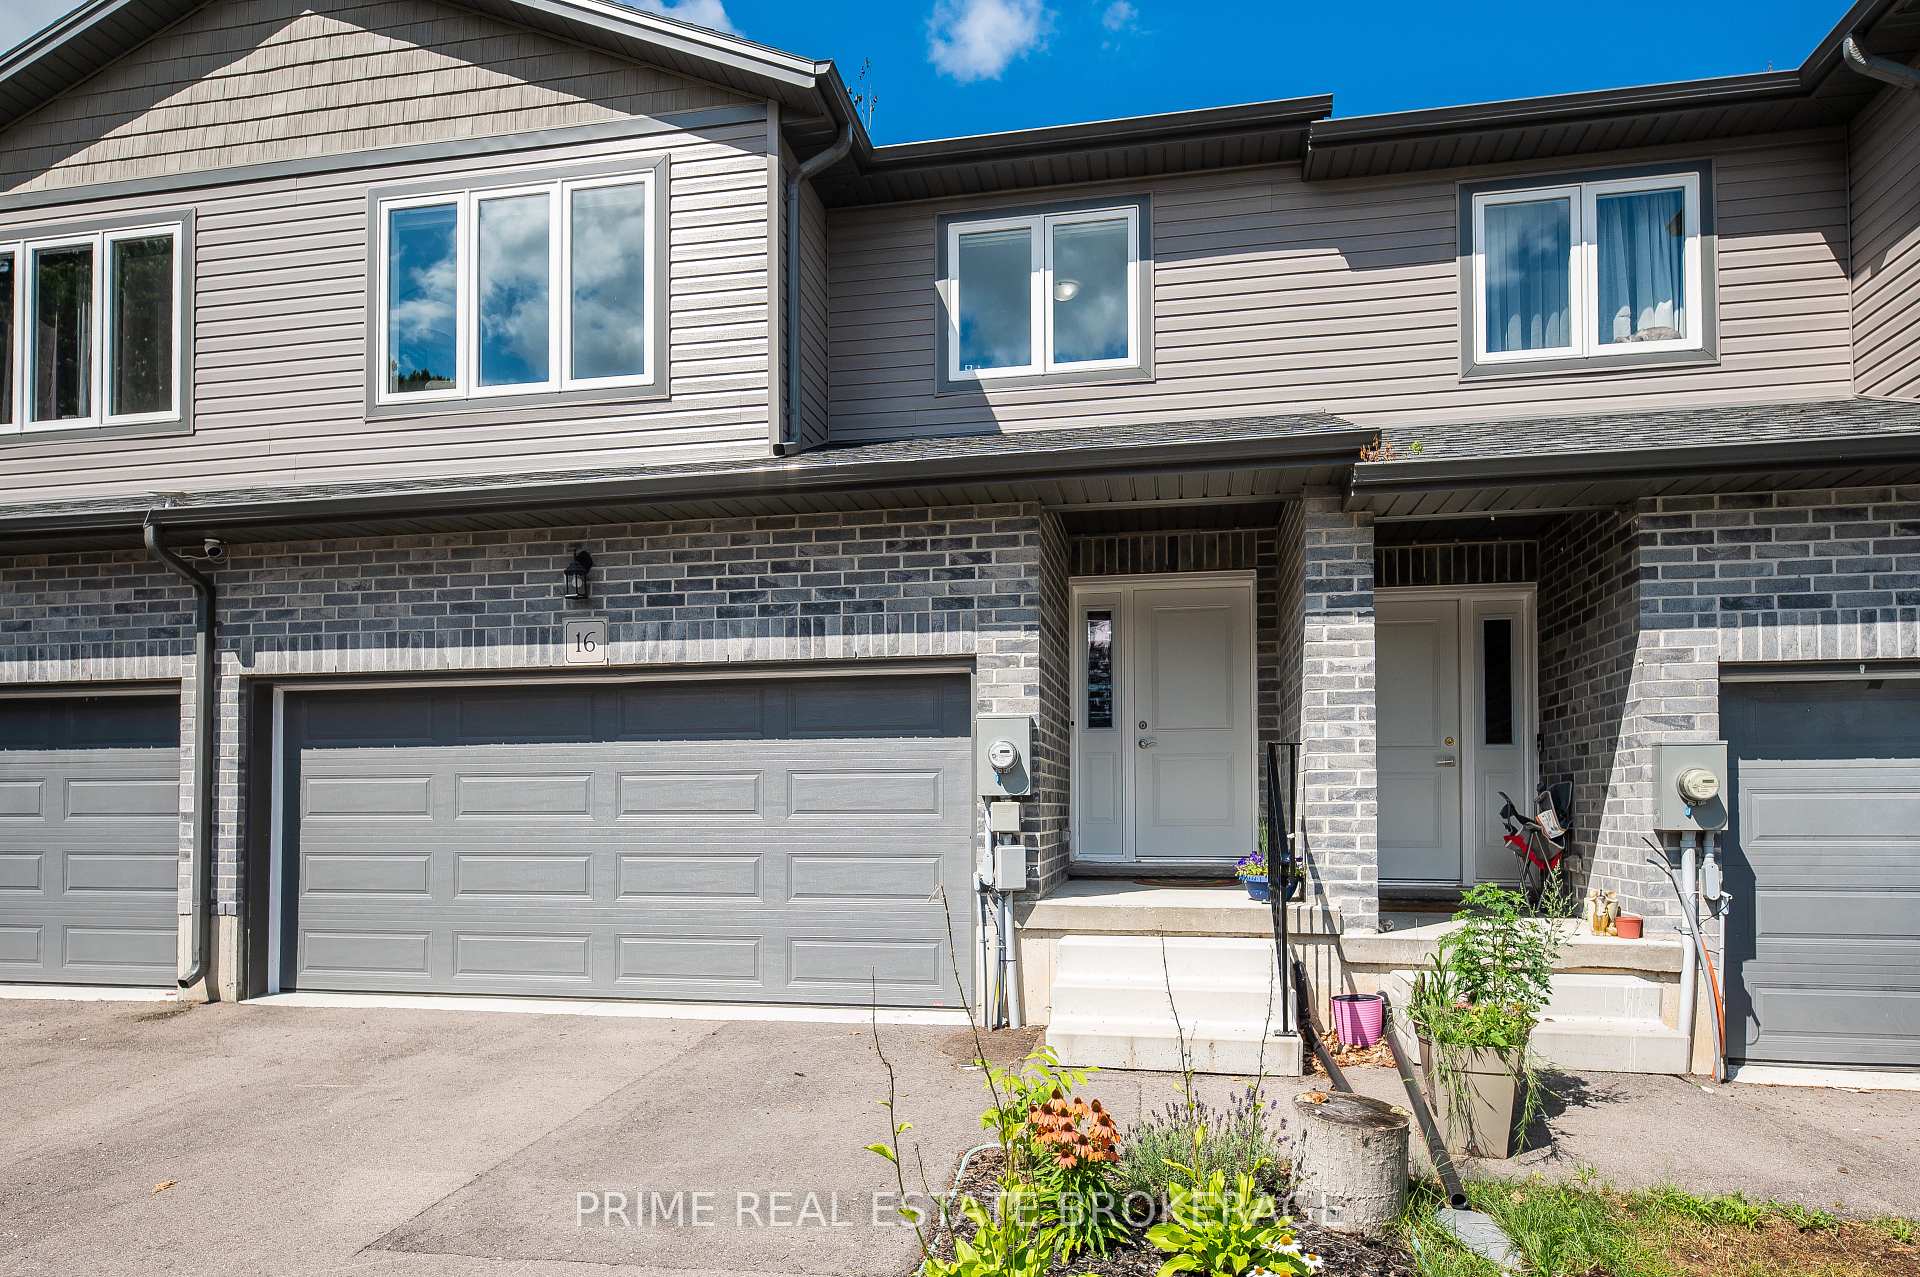
Unit 16, 61 Vienna Road
Unit 16, 61 Vienna Road
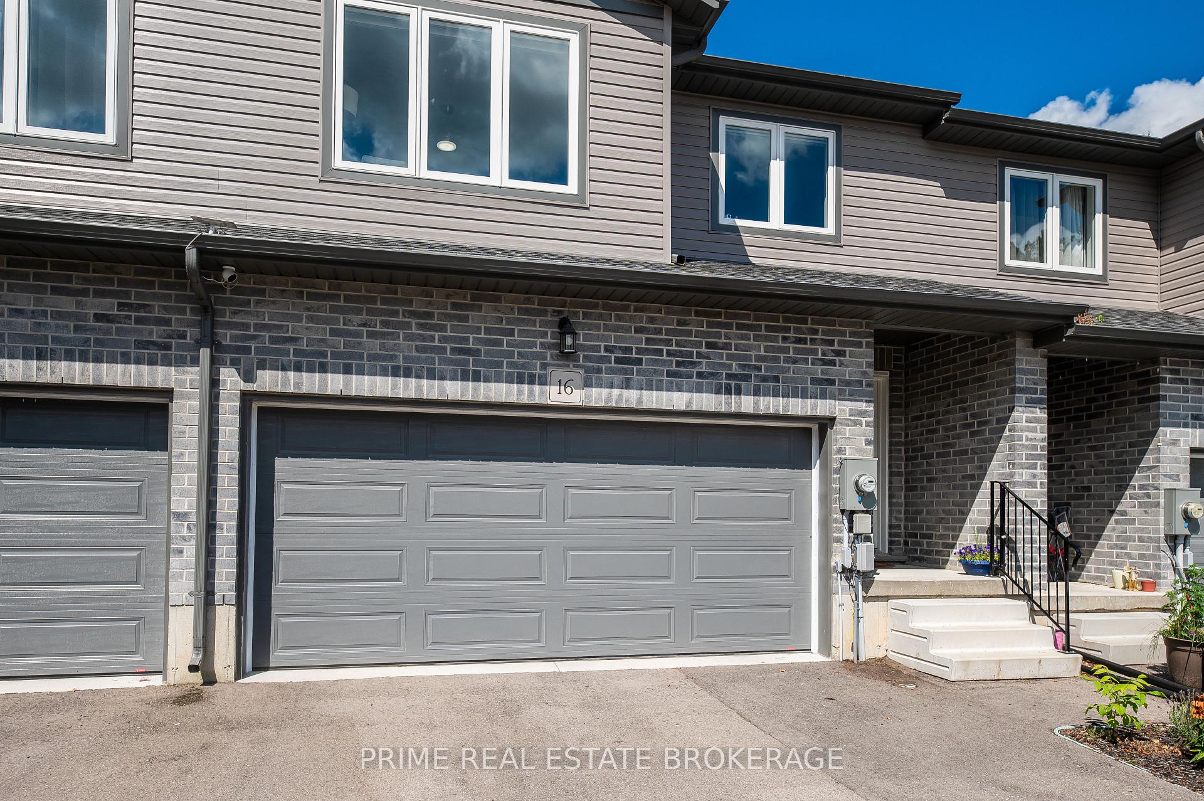
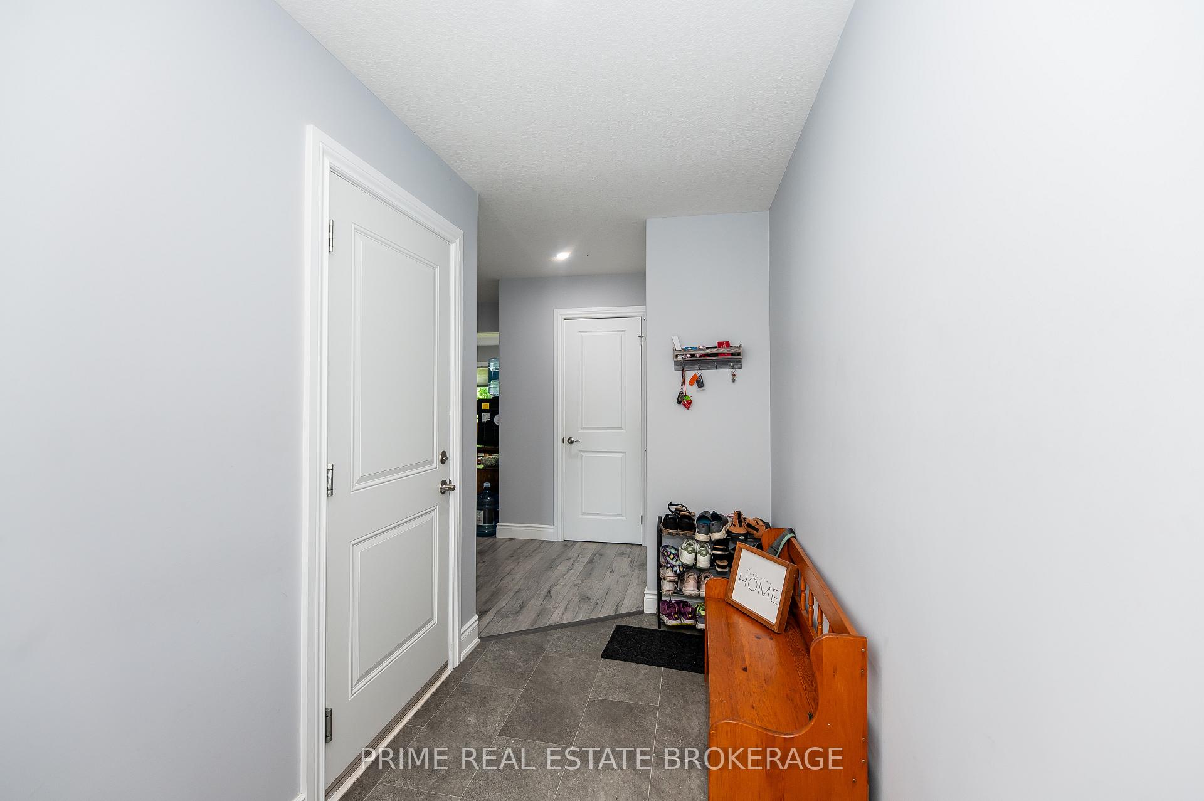
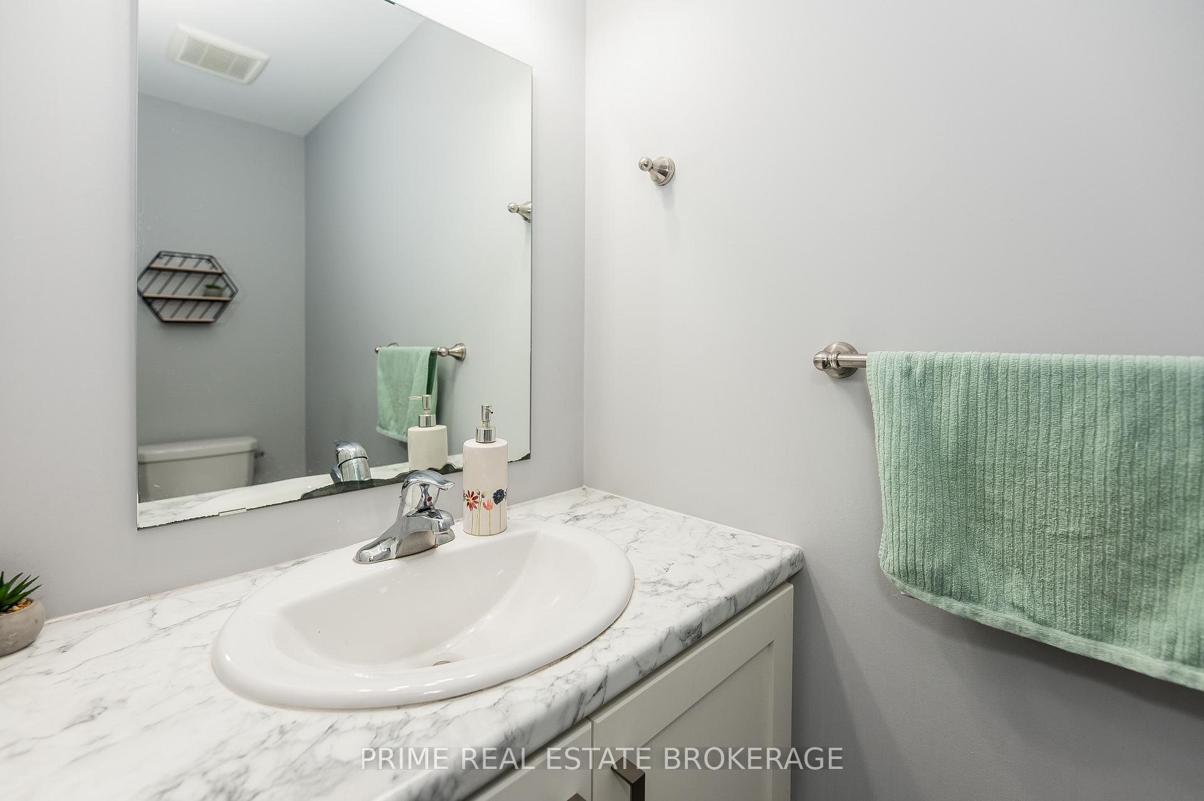
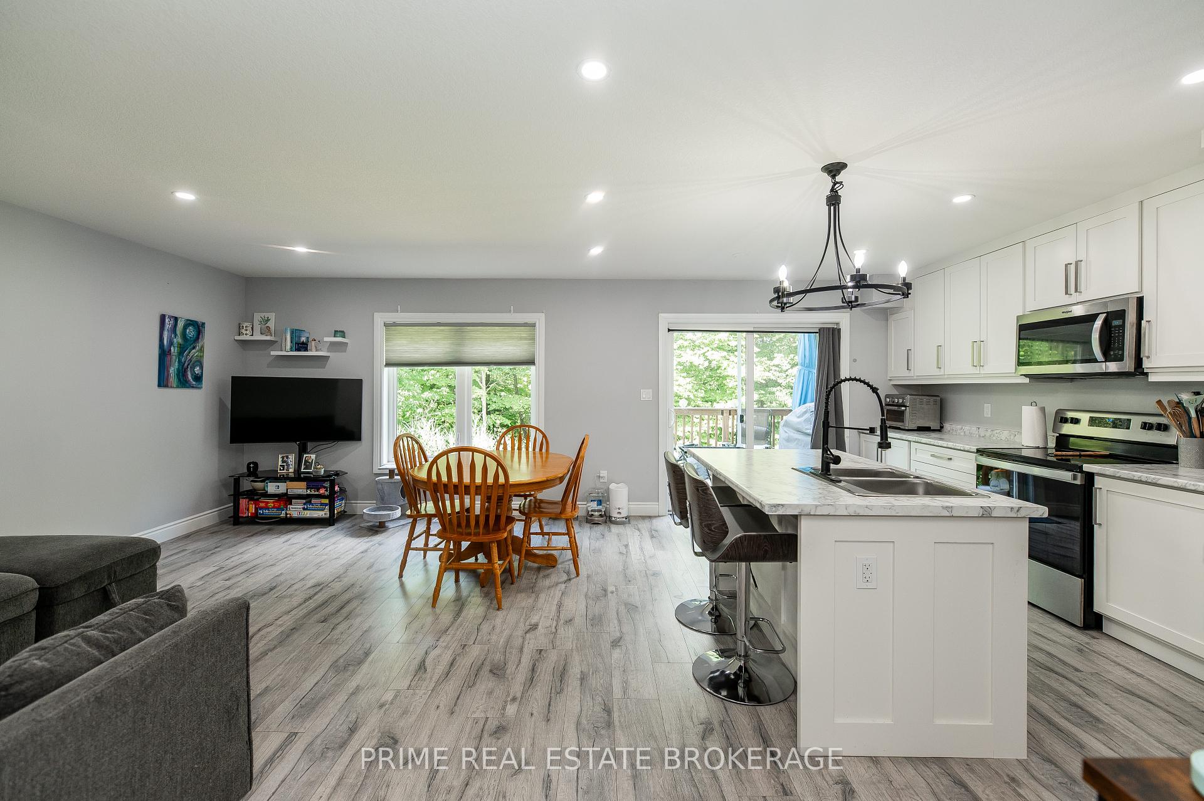 See all 30 photos
Property history
Facts and features
- BasementWalk-out
- Age of home0–5 years
- Water, sewerMunicipal
- HeatingForced air
- Central air
The homeFreehold Townhouse, 2-storey, Age 0–5 years
- Type: Freehold Townhouse
- Style: 2-storey
- Age: 0–5 years
- Living space: 1,500–2,000 sq ft
- Basement: Unfinished, walk-out
InsideLower level, Other, Rooms above ground 9
- Laundry: Lower level
- Features: Other
- Rooms above ground: 9
- Bedrooms: 3
- Bathrooms: 3
- Kitchens: 1
- Family room: Yes
Outside and lotBrick, vinyl siding, Asphalt shingle, Poured concrete
- Exterior: Brick, vinyl siding
- Roof: Asphalt shingle
- Foundation: Poured concrete
- Features: Backs on green belt
- Size: 23.63 × 103.36 ft
- Zoning: R2
Parking2 Garage, Attached, Private double
- Spaces: 2 Garage
- Garage: Attached
- Driveway: Private double
Heating, water and powerForced air, gas, Central air, Municipal water
- Heating: Forced air, gas
- Cooling: Central air
- Water: Municipal water
- Sewer: Municipal sewer
Costs and taxesTaxes $2,955 a year, HST included in the price
- Taxes, 2024: $2,955 a year
- HST: HST included in the price
Included in the saleRefrigerator / stove / dishwasher / microwave / washer / dryer / window coverings
- Included: Refrigerator / stove / dishwasher / microwave / washer / dryer / window coverings
NearbyCul de sac/dead end, place of worship, public transit, wooded/treed, school
- Close to: Cul de sac/dead end, place of worship, public transit, wooded/treed, school
Listing detailsX9363747, Sold, Sep 23, 2024
- MLS® number: X9363747
- Status: Sold
- Listed on: Sep 23, 2024
- Days on market: 101
- Updated: Jan 2, 2025
- Possession: Flexible
- Occupied by: Owner
- Listing brokerage: PRIME REAL ESTATE BROKERAGE
About this home
Unit 16, 61 Vienna Road, Tillsonburg, ON N4G 3C6
This exceptional two-storey townhome is nestled within a common element condo community, boasting a remarkably low management fee that ensures the convenience of professionally managed streets and grounds all while enjoying the freedom of owning your home and yard. Built just three years ago, this modern residence features a spacious layout with three bedrooms and 2.5 baths, offering ample space for families or those seeking room to grow. The allure continues with a coveted two-car garage and a rare private ravine lot, complemented by a walkout basement that invites relaxation and enjoyment of the tranquil surroundings. The potential for basement development opens up endless possibilities for customization, whether you're creating an additional living space, a home office, or a recreation area. Step outside and explore the beauty of nearby walking trails, perfect for leisurely strolls or active pursuits amidst nature. Just 20 minutes away from the beaches and campgrounds of Port Burwell, a short 15-minute drive from the 401, and moments from numerous amenities such as restaurants, grocery stores, pharmacies, and golf courses.
Ask about this home
A HOMEH agent will answer your questions about this home.
Around this home
Daily convenience, out of 100, from the distances below
Schools nearby
School rating, out of 10.
Helpful calculators
Your HOMEH agent

"I would see it this week."