

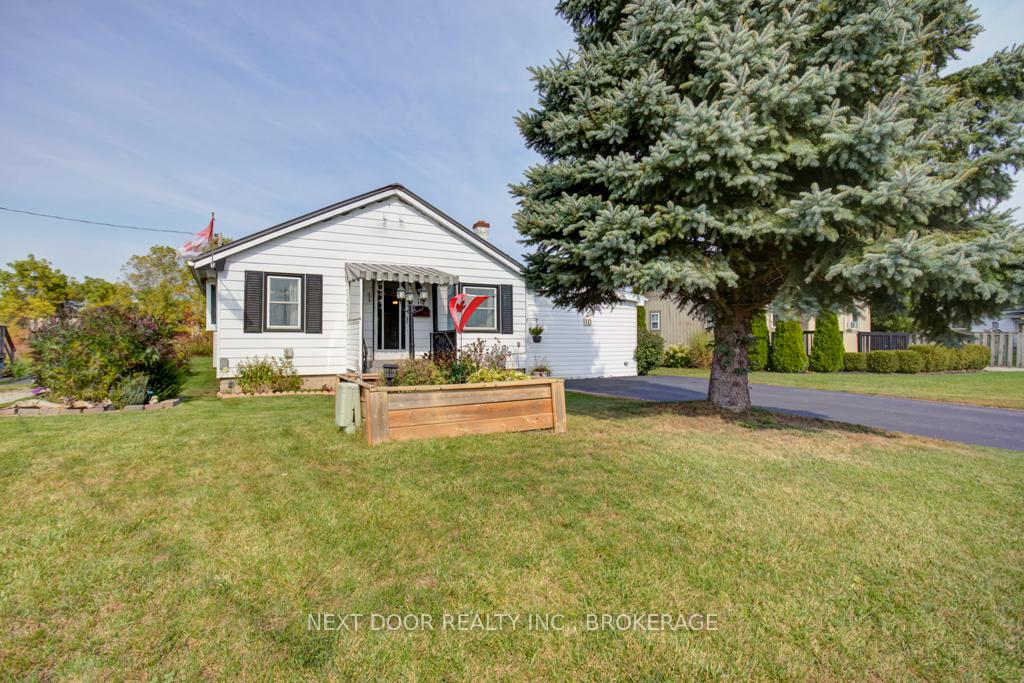
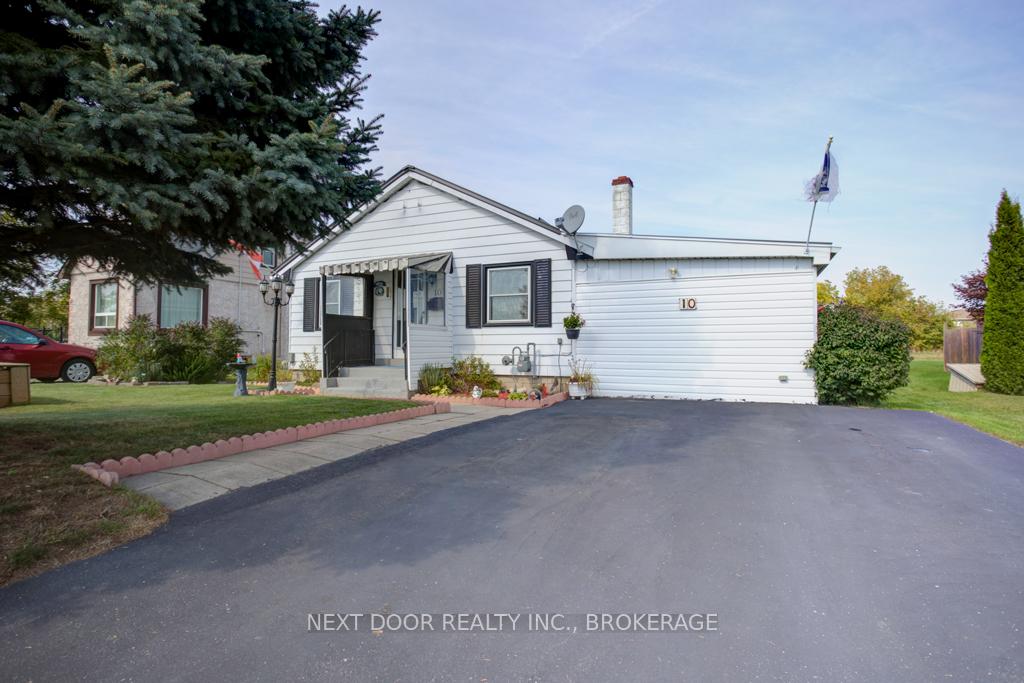
10 Clark Street W
10 Clark Street W
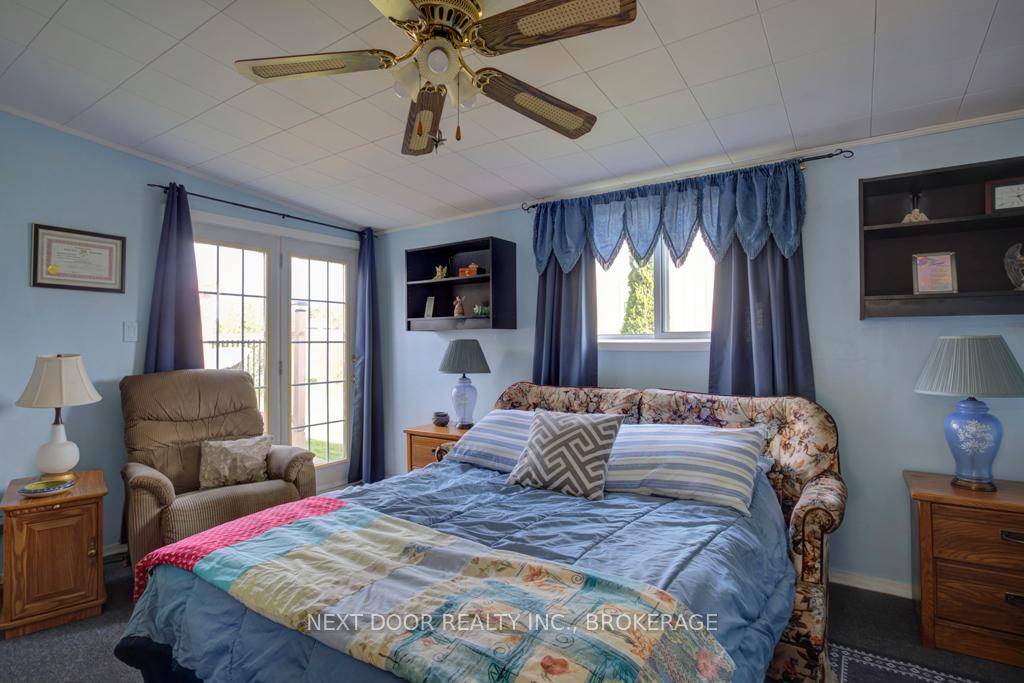 See all 23 photos
Property history
- $412,000ExpiredList: 2024-10-03|End: 2025-01-03|92 daysX9382340
Facts and features
- BasementCrawl space
- Age of home31–50 years
- Water, sewerSeptic
- HeatingForced air
- Fireplace
- Central air
The homeDetached, Bungalow, Age 31–50 years
- Type: Detached
- Style: Bungalow
- Age: 31–50 years
- Basement: Crawl space
- View: Clear
InsideFireplace Yes, natural gas, Main level, Primary bedroom - main floor, steam room
- Fireplace: Yes, natural gas
- Laundry: Main level
- Features: Primary bedroom - main floor, steam room
- Rooms above ground: 8
- Bedrooms: 2
- Bathrooms: 1
- Kitchens: 1
- Family room: Yes
Outside and lotMetal/steel siding, Metal, Concrete block
- Exterior: Metal/steel siding
- Roof: Metal
- Foundation: Concrete block
- Features: Deck
- Other structures: Garden shed
- Size: 50 × 80 ft
- Zoning: Residential
Parking4 Parking, Private double
- Spaces: 4 Parking
- Driveway: Private double
Heating, water and powerForced air, gas, Central air, Municipal water
- Heating: Forced air, gas
- Cooling: Central air
- Water: Municipal water
- Sewer: Septic
Costs and taxesTaxes $1,850 a year, Hot water heater, Hot water tank-gas
- Taxes, 2024: $1,850 a year
- Rental items: Hot water heater
- Under contract: Hot water tank-gas
Included in the saleFridge, stove, washer, dryer, dishwasher
- Included: Fridge, stove, washer, dryer, dishwasher
Listing detailsX9382340, Expired, Oct 3, 2024
- MLS® number: X9382340
- Status: Expired
- Listed on: Oct 3, 2024
- Days on market: 92
- Updated: Jan 3, 2025
- Possession: 2024-12-03 / December 3, 2024
- Occupied by: Owner
- Listing brokerage: NEXT DOOR REALTY INC., BROKERAGE
About this home
10 Clark Street W, Tillsonburg, ON N4G 1E1
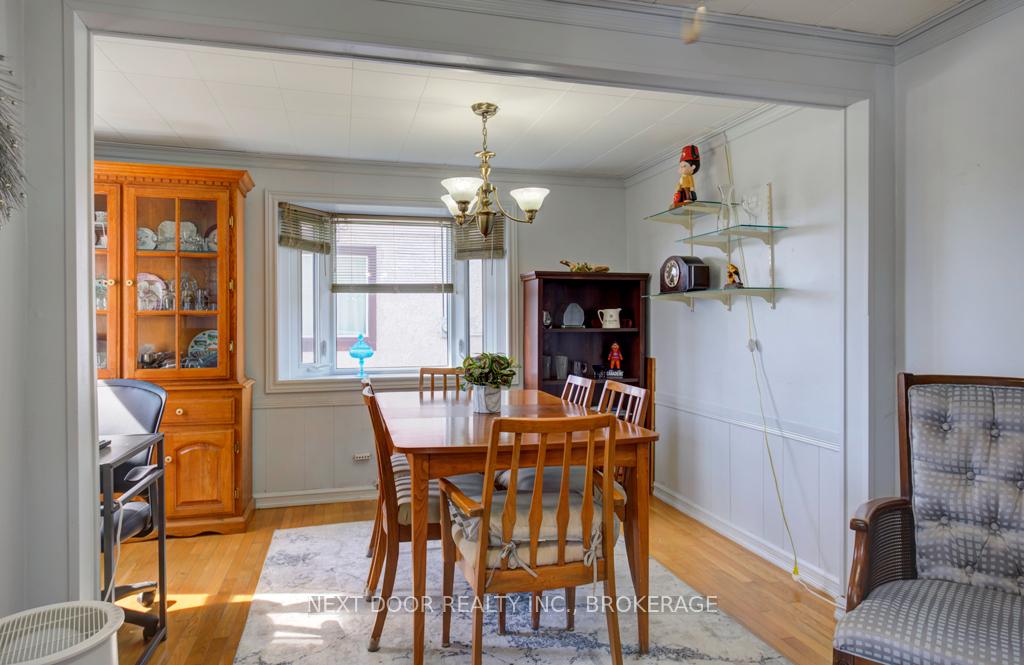
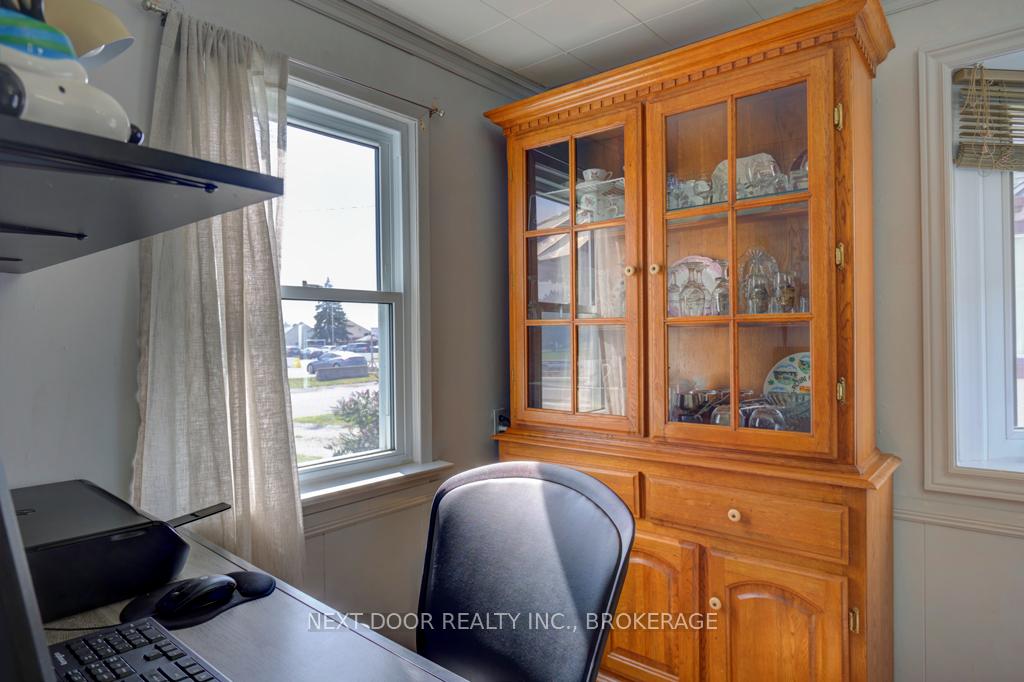
Cute and quaint 2 Bedroom bungalow on North side of town!! This bright and cheerful home is impressively spacious and larger then it appears, with an amazing open concept floor plan. The combined living room/dining room has oak hardwood floors throughou and leads to an large kitchen with loads of cupboard and counter space, with a cute breakfast nook/ eating area which could make an equally nice work space. The back sunroom lets in plenty of light and leads to a large deck, complete with a built in sauna. There is also a decent size shed complete with hydro which makes for s decent workshop for tinkering. Do not overlook this quaint home!!
Ask about this home
A HOMEH agent will answer your questions about this home.
Around this home
Daily convenience, out of 100, from the distances below
Schools nearby
School rating, out of 10.
Helpful calculators
Your HOMEH agent

"I would see it this week."