

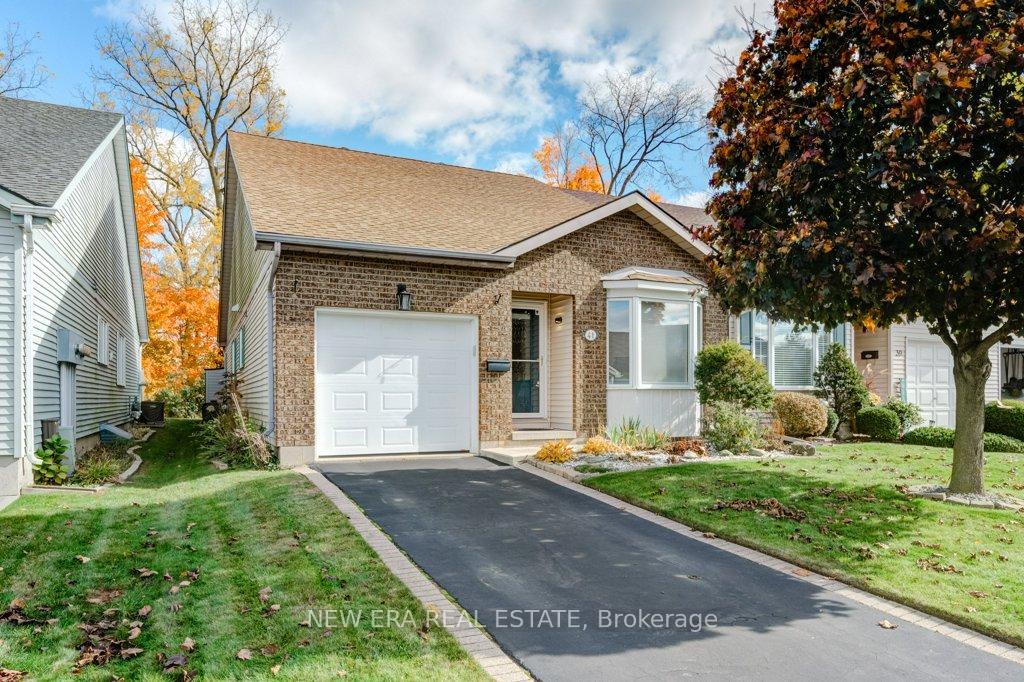
41 Jackson Court
41 Jackson Court
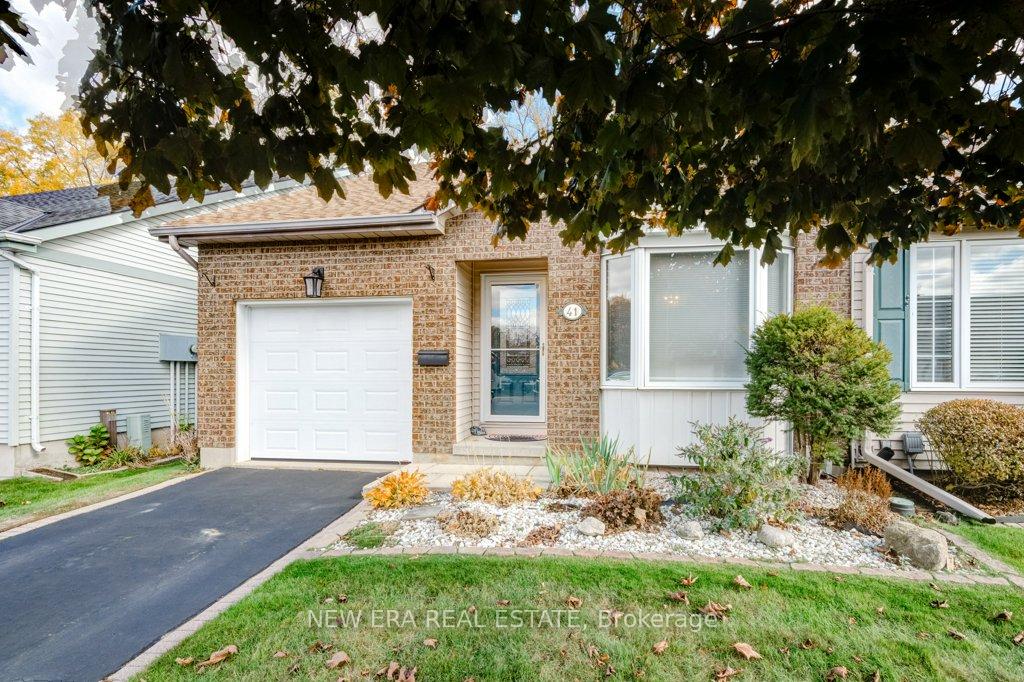
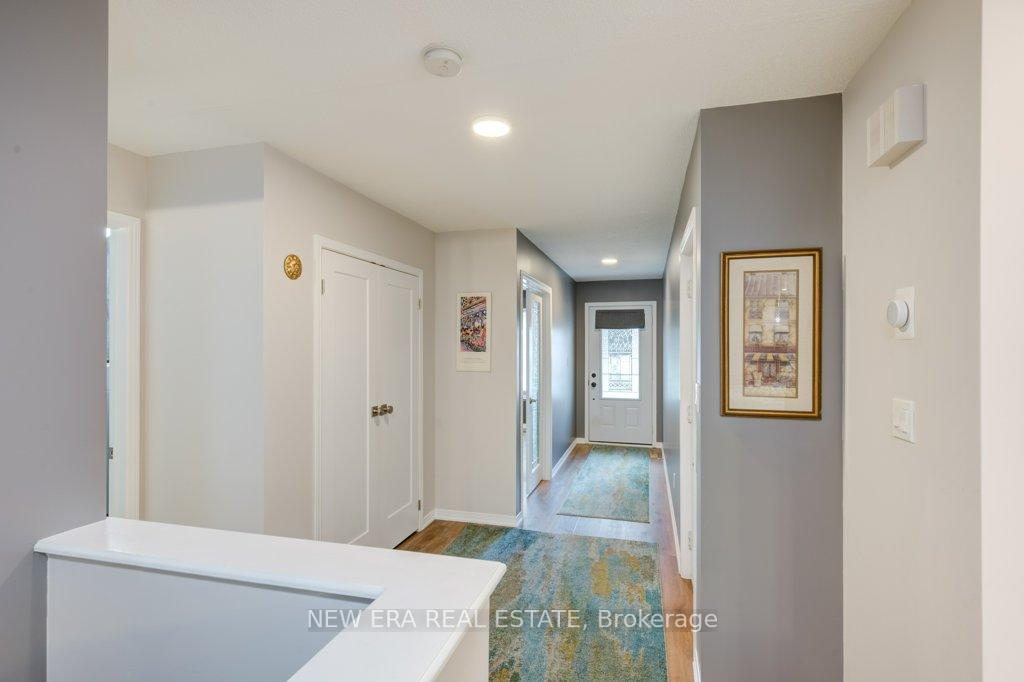
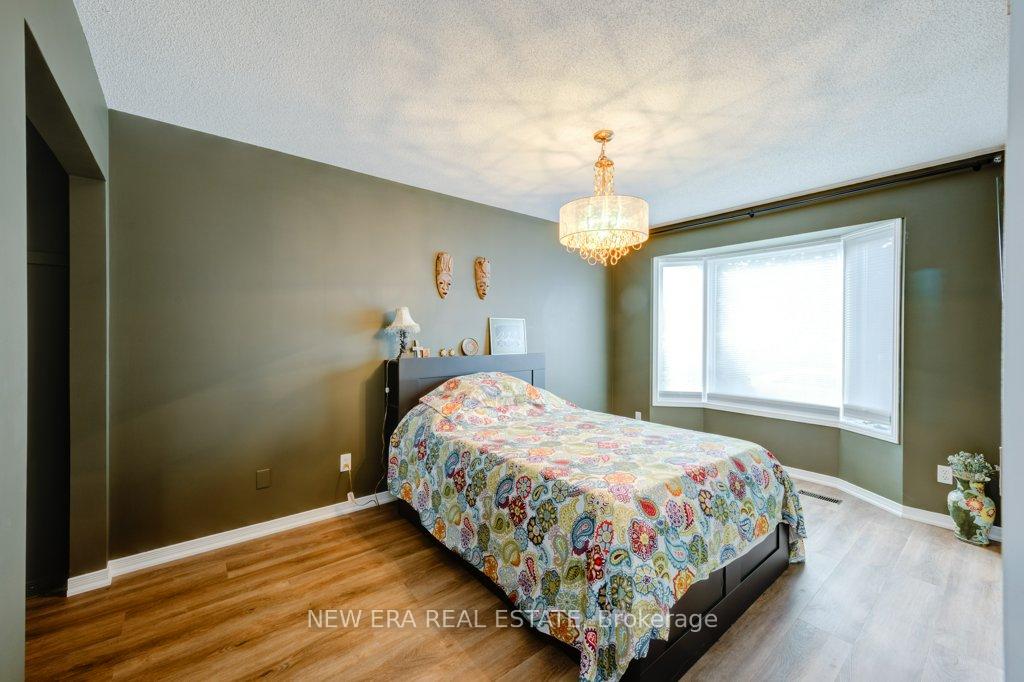
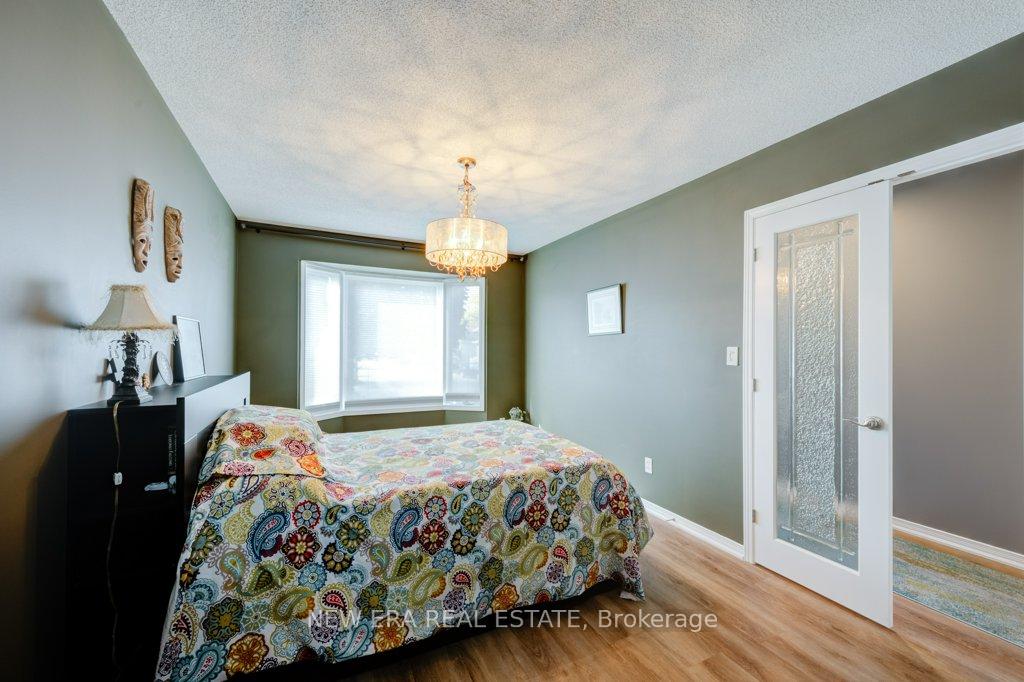 See all 40 photos
Property history
Facts and features
- BasementPart finished
- Age of home16–30 years
- Water, sewerMunicipal
- HeatingForced air
- Fireplace
- Central air
The homeFreehold Townhouse, Bungalow, Age 16–30 years
- Type: Freehold Townhouse
- Style: Bungalow
- Age: 16–30 years
- Living space: 1,100–1,500 sq ft
- Basement: Full, partially finished
InsideFireplace Yes, Main level, Central vacuum, auto garage door remote, garburator, primary bedroom - main floor, water heater owned
- Fireplace: Yes
- Laundry: Main level
- Features: Central vacuum, auto garage door remote, garburator, primary bedroom - main floor, water heater owned
- Rooms above ground: 5
- Rooms in the basement: 2
- Bedrooms: 2 + 1 in the basement
- Bathrooms: 3
- Kitchens: 1
Outside and lotBrick, Asphalt shingle, Poured concrete
- Exterior: Brick
- Roof: Asphalt shingle
- Foundation: Poured concrete
- Size: 31.19 × 103.99 ft
Parking1 Garage, Attached, Private
- Spaces: 1 Garage
- Garage: Attached
- Driveway: Private
Heating, water and powerForced air, gas, Central air, Municipal water
- Heating: Forced air, gas
- Cooling: Central air
- Water: Municipal water
- Sewer: Municipal sewer
Costs and taxesTaxes $3,354 a year, HST included in the price, Rental items None
- Taxes, 2024: $3,354 a year
- HST: HST included in the price
- Rental items: None
Included in the saleGas stove, fridge, dishwasher, washer, dryer, Not included None
- Included: Gas stove, fridge, dishwasher, washer, dryer
- Not included: None
NearbyPark, place of worship
- Close to: Park, place of worship
Listing detailsX9513076, Sold, Oct 27, 2024
- MLS® number: X9513076
- Status: Sold
- Listed on: Oct 27, 2024
- Days on market: 71
- Updated: Jan 6, 2025
- Possession: Flexible
- Occupied by: Owner
- Listing brokerage: NEW ERA REAL ESTATE
About this home
41 Jackson Court, Tillsonburg, ON N4G 5R4
Welcome to this lovely 2+1 bedroom, 2+1 bathroom freehold end unit townhome in the peaceful retirement community of Hickory Hills, perfect for low-maintenance living. The open-concept living and dining areas are bright and inviting, with plenty of natural light. The modern kitchen offers ample cabinetry and counter space with a huge granite-topped island. The primary bedroom features an ensuite bathroom, and the second bedroom is perfect for guests or an office. The finished basement includes a bedroom and bath for extra convenience along with hobby and storage space. 2 gas fireplaces. Backs onto a ravine, close to hospital, dining, shopping and places of worship! Schedule B must be signed and attached to all offers. Buyers acknowledge a one time transfer fee of $2,000, an annual fee of $770 which allows the buyers access to the community rec centre and pool area and a quarterly maintenance fee of $244.08 to cover grass cutting and snow removal, payable to The Hickory Hills Association.
Ask about this home
A HOMEH agent will answer your questions about this home.
Around this home
Daily convenience, out of 100, from the distances below
Schools nearby
School rating, out of 10.
Helpful calculators
Your HOMEH agent

"I would see it this week."