

4 Harwood Street
4 Harwood Street
 See all 36 photos
Facts and features
- BasementFull
- Age of home0–5 years
- Water, sewerMunicipal
- Lot shapeIrregular
- Central air
The homeDetached, Bungalow, Age 0–5 years
- Type: Detached
- Style: Bungalow
- Age: 0–5 years
- Living space: 1,100–1,500 sq ft
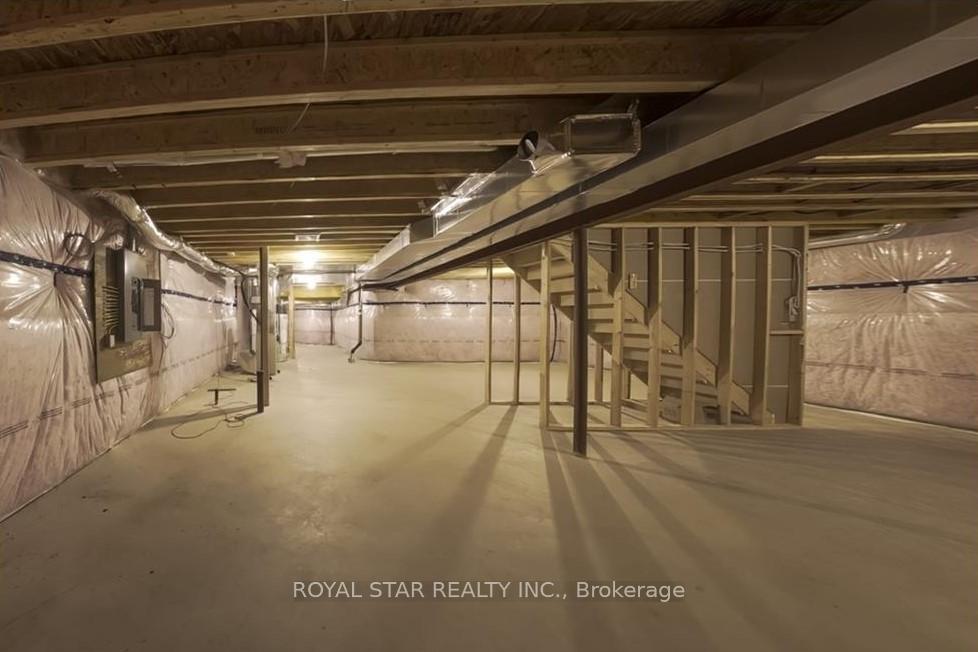
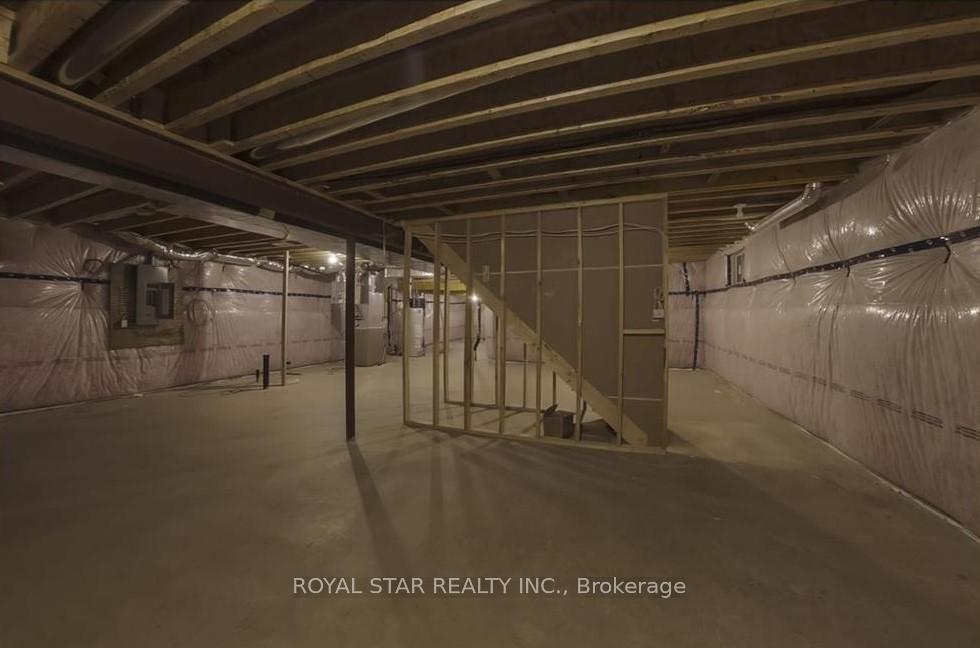
- Basement: Full
InsideMain level, Air exchanger, erv/hrv, water heater, Smoke detector
- Laundry: Main level
- Features: Air exchanger, erv/hrv, water heater
- Security: Smoke detector
- Rooms above ground: 7
- Bedrooms: 2 + 1 in the basement
- Bathrooms: 2
- Kitchens: 1
- Family room: Yes
Outside and lotBrick, Asphalt shingle, Concrete
- Exterior: Brick
- Roof: Asphalt shingle
- Foundation: Concrete
- Size: 34.25 × 104.33 ft
- Shape: Irregular
- Zoning: R2-17(H)
Parking2 Garage, Attached, Private double
- Spaces: 2 Garage
- Garage: Attached
- Driveway: Private double
Heating, water and powerForced air, gas, Central air, Municipal water
- Heating: Forced air, gas
- Cooling: Central air
- Water: Municipal water
- Sewer: Municipal sewer
- Natural gas: Yes
- Hydro: Available
Costs and taxesTaxes $4,260 a year, HST included in the price, Hot water tank
- Taxes, 2023: $4,260 a year
- HST: HST included in the price
- Rental items: Hot water tank
- Under contract: Hot water tank-electric
Included in the saleRefrigerator , washer, dryer, rangehood, stove, smoke detector, dish washer
- Included: Refrigerator , washer, dryer, rangehood, stove, smoke detector, dish washer
NearbyFenced yard, hospital, library, park, place of worship, public transit
- Close to: Fenced yard, hospital, library, park, place of worship, public transit
Listing detailsX10428144, Sold, Nov 17, 2024
- MLS® number: X10428144
- Status: Sold
- Listed on: Nov 17, 2024
- Days on market: 52
- Updated: Jan 8, 2025
- Possession: Flexible
- Occupied by: Vacant
- Listing brokerage: ROYAL STAR REALTY INC.
About this home
4 Harwood Street, Tillsonburg, ON N4G 0J8
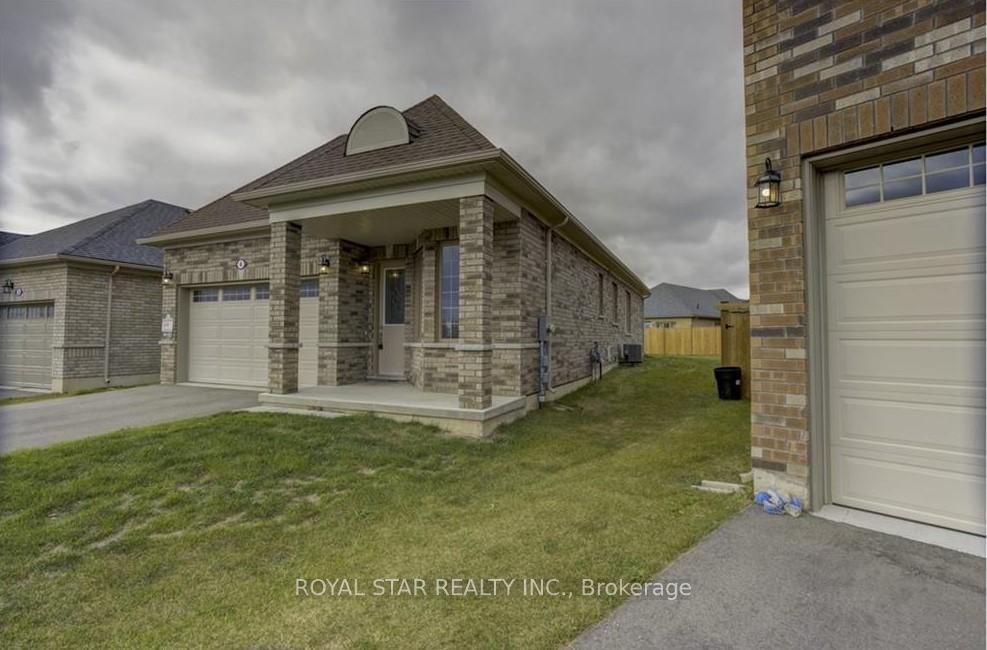
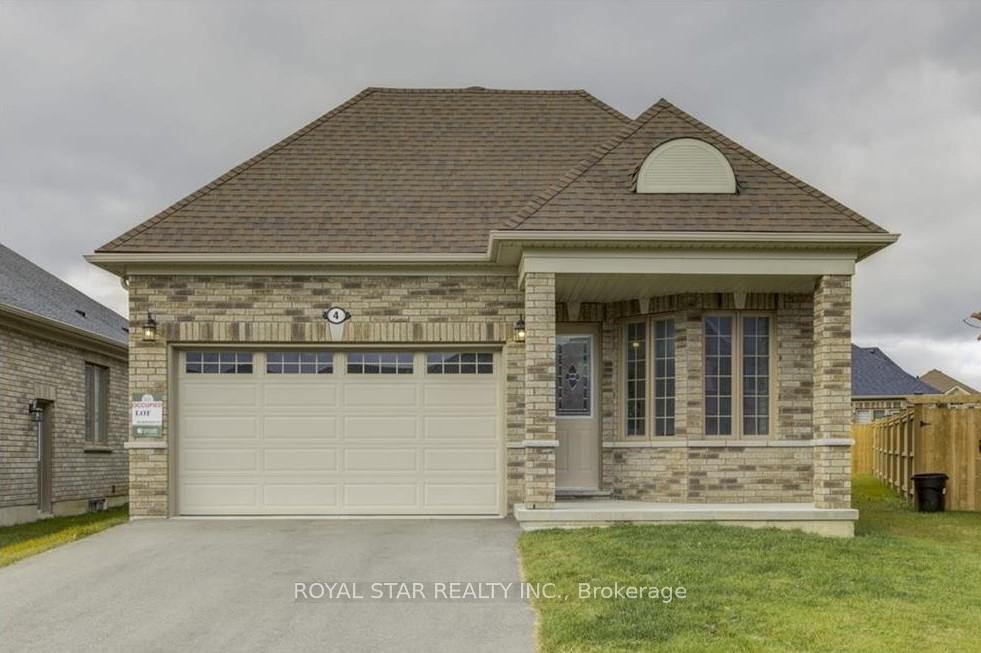
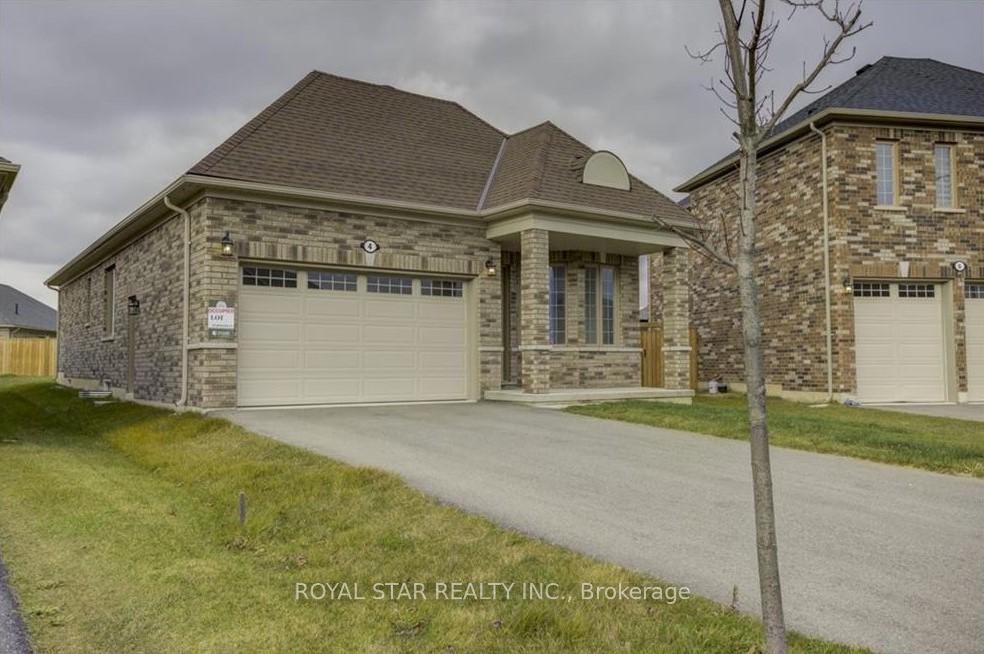
This charming fully brick detached bungalow is located in the desirable Potter's Gate community in Tillsonburg. Well-maintained and full of natural light, the home features an open-concept layout with 9-foot ceilings. The kitchen is a standout with quartz counter tops, stainless steel appliances, a stylish back splash, and a separate, spacious pantry. A large living room window offers views of a beautifully landscaped, fenced backyard. The home includes two generous bedrooms, with the master featuring a walk-in closet, and a third bedroom currently used as an office. The convenient main-level laundry and a spacious basement with future development potential add to the home's appeal. Located just 6 minutes from District Memorial Hospital, with nearby shopping and amenities, this home offers comfort and convenience. Don't miss out on this opportunity to make this your next dream home! Book a showing today.
Ask about this home
A HOMEH agent will answer your questions about this home.
Around this home
Daily convenience, out of 100, from the distances below
Schools nearby
School rating, out of 10.
Helpful calculators
Your HOMEH agent

"I would see it this week."