

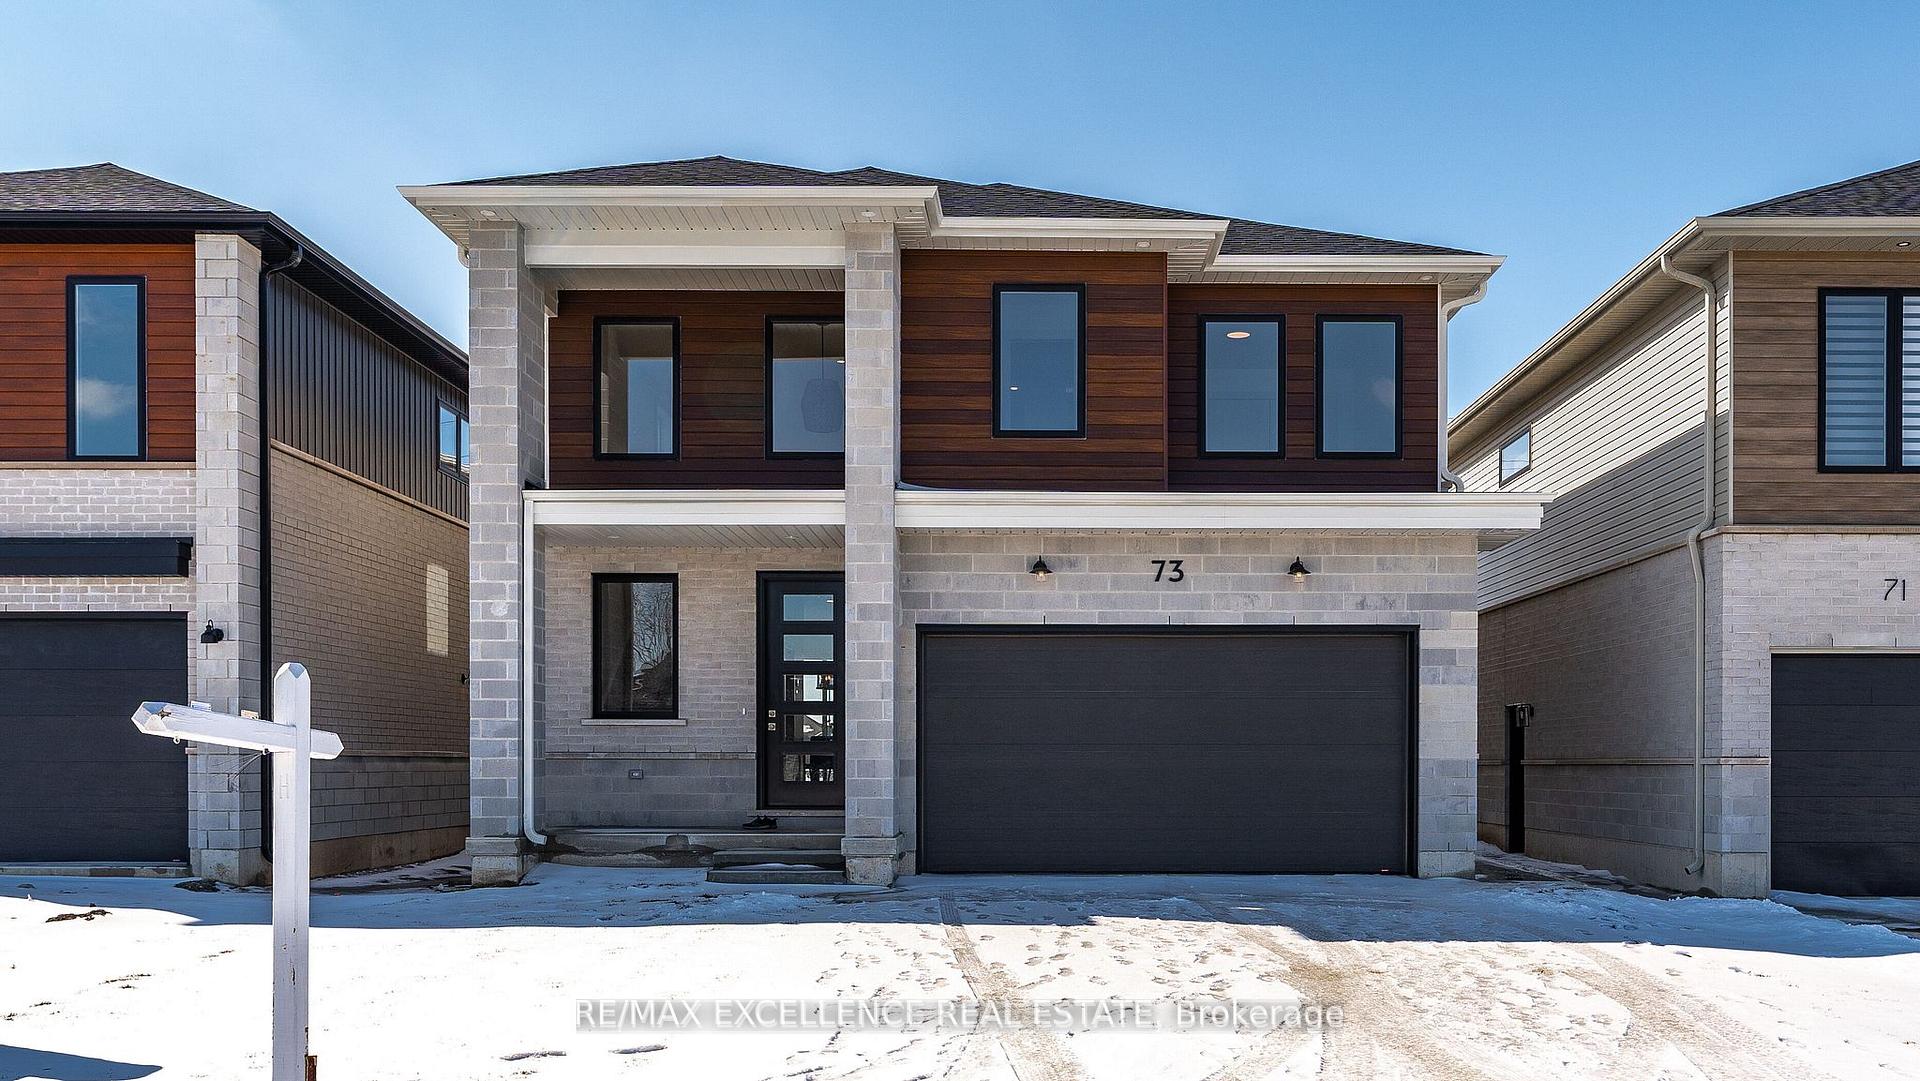
73 Trailview Drive
73 Trailview Drive
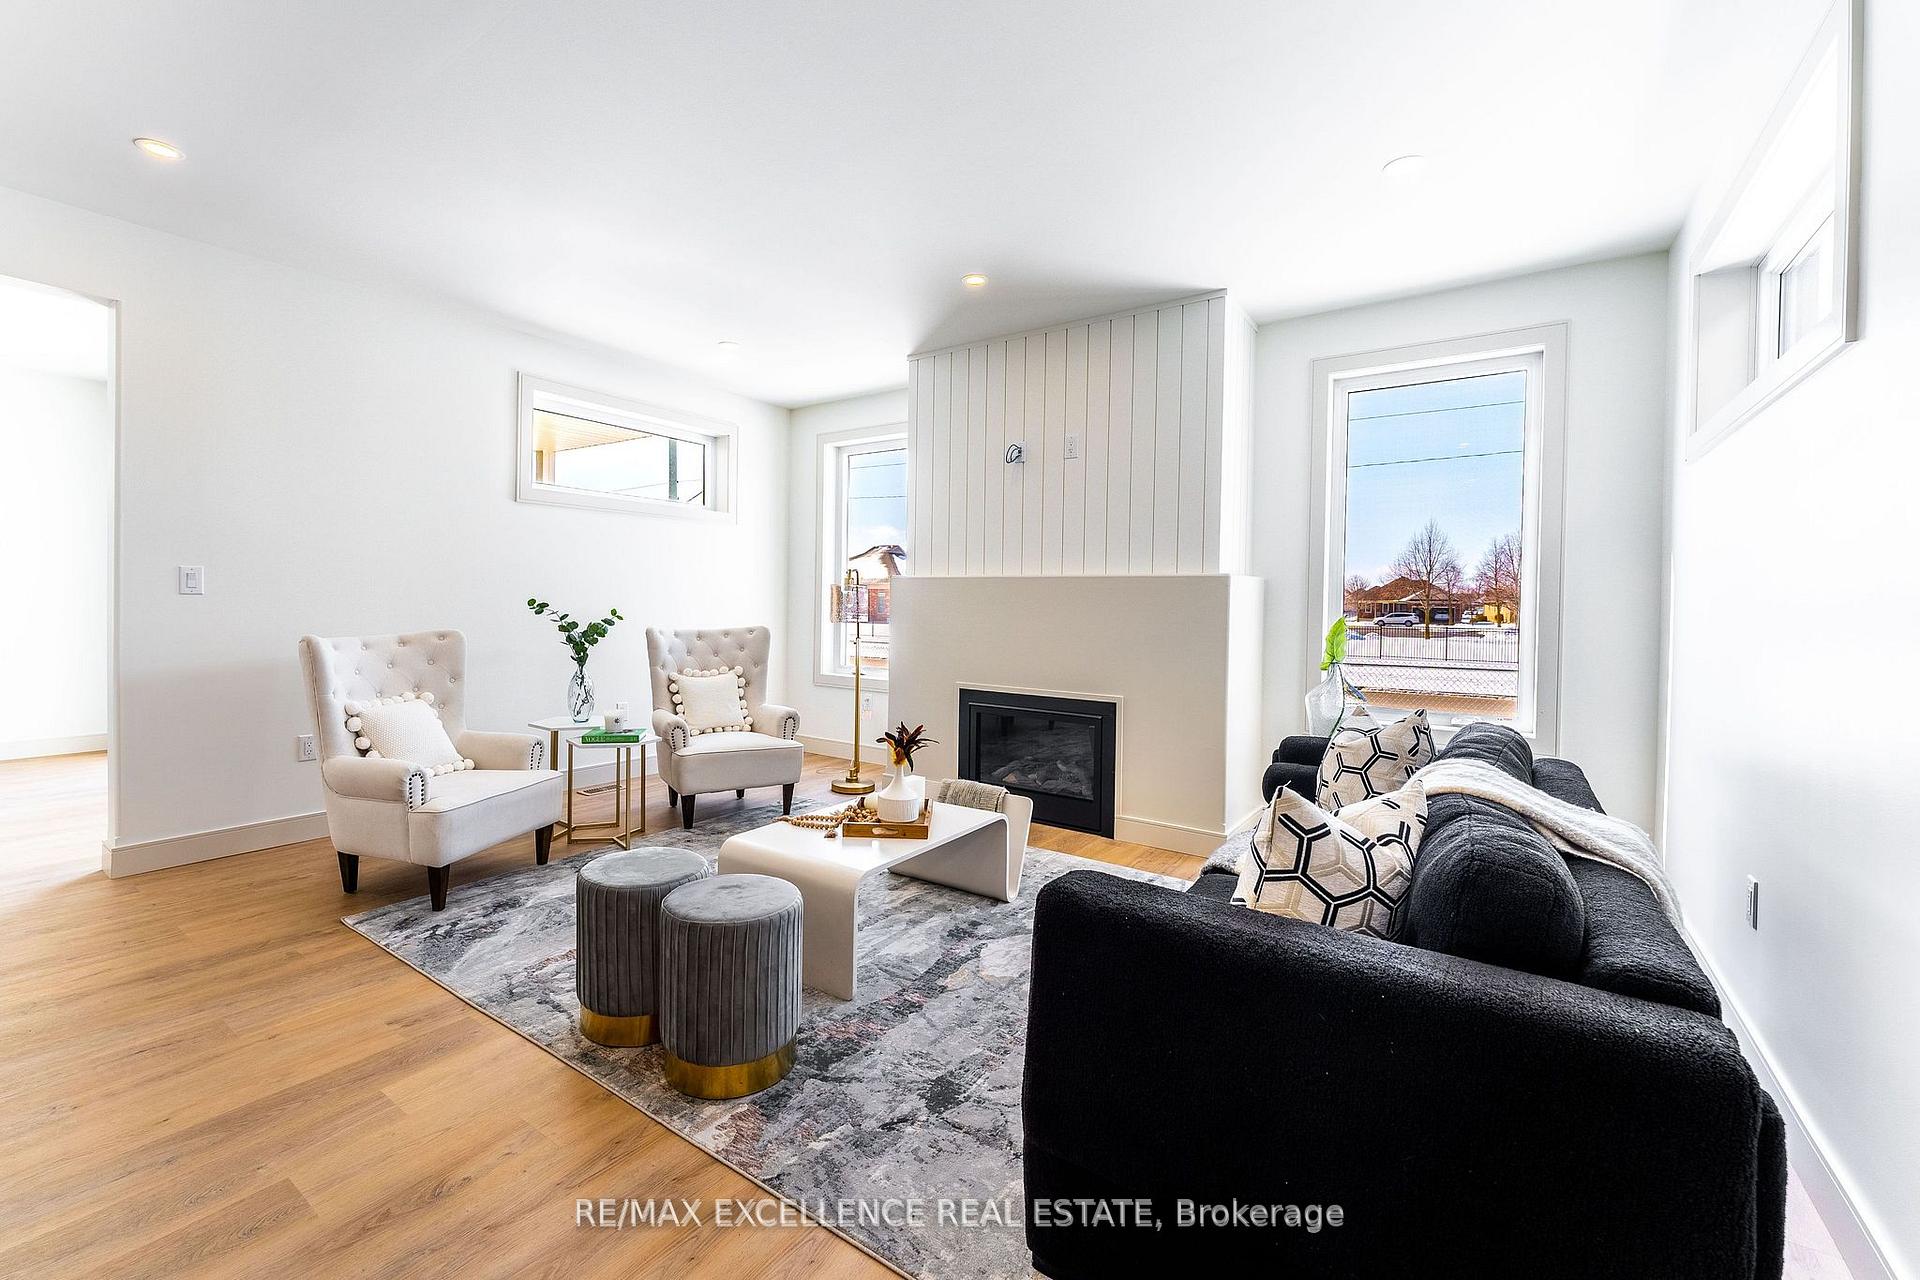 See all 29 photos
Facts and features
- BasementApartment
- Age of homeNew
- Water, sewerMunicipal
- HeatingForced air
- Second kitchen
- Separate entrance
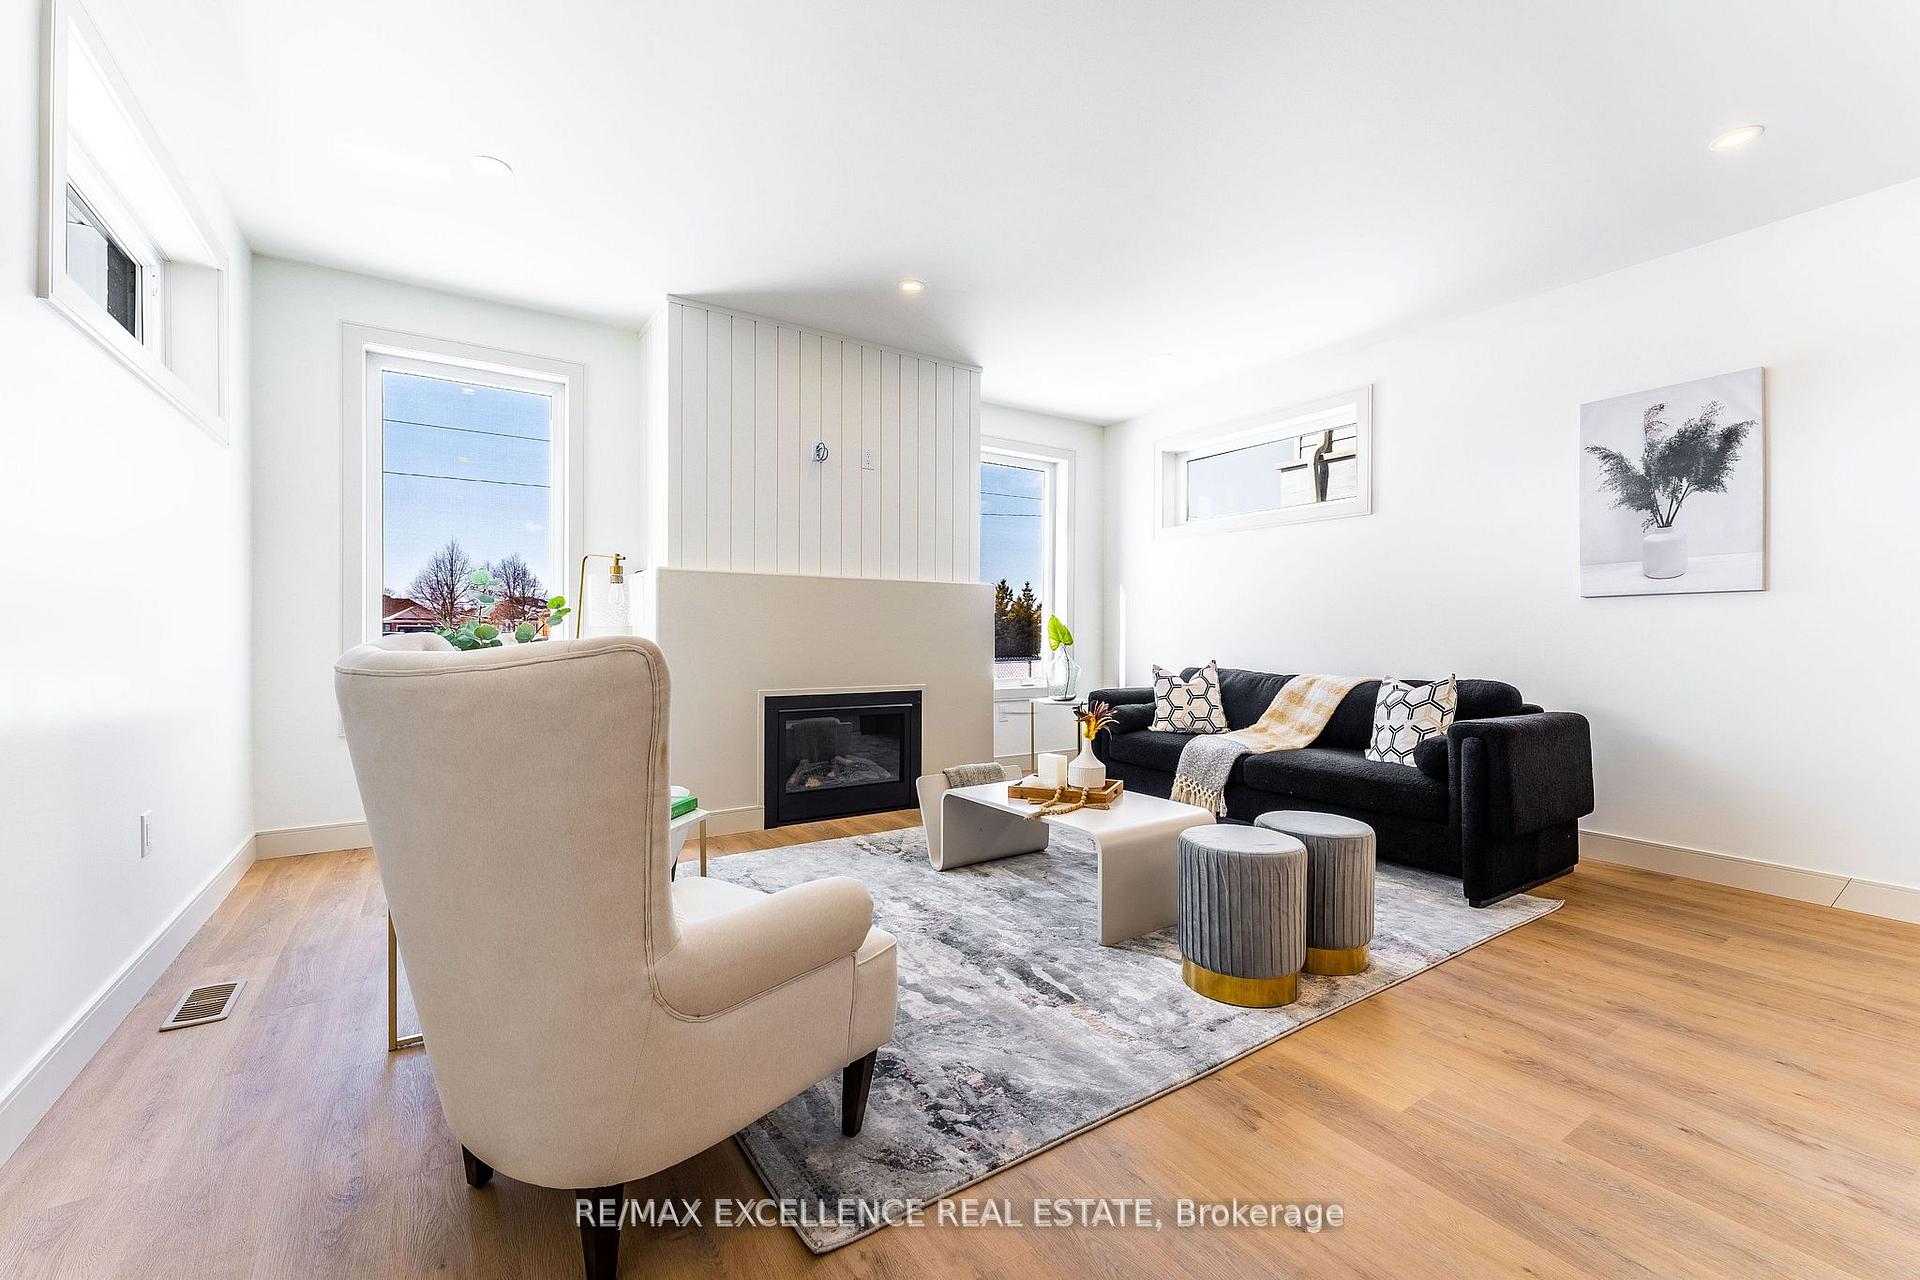
- Fireplace
- Central air
The homeDetached, 2-storey, New
- Type: Detached
- Style: 2-storey
- Age: New
- Basement: Apartment, separate entrance
- Special designation: Other
InsideFireplace Yes, Other, Rooms above ground 11
- Fireplace: Yes
- Features: Other
- Rooms above ground: 11
- Rooms in the basement: 5
- Bedrooms: 4 + 1 in the basement
- Bathrooms: 4
- Kitchens: 2
Outside and lotAluminum siding, brick, Asphalt shingle, Poured concrete
- Exterior: Aluminum siding, brick
- Roof: Asphalt shingle
- Foundation: Poured concrete
- Size: 40 × 104 ft
Parking2 Garage, Attached, Private
- Spaces: 2 Garage
- Garage: Attached
- Driveway: Private
Heating, water and powerForced air, gas, Central air, Municipal water
- Heating: Forced air, gas
- Cooling: Central air
- Water: Municipal water
- Sewer: Municipal sewer
Costs and taxesTaxes $6,602 a year, HST included in the price, Hwt
- Taxes, 2024: $6,602 a year
- HST: HST included in the price
- Rental items: Hwt
Listing detailsX11430358, Sold, Nov 28, 2024
- MLS® number: X11430358
- Status: Sold
- Listed on: Nov 28, 2024
- Days on market: 37
- Updated: Jan 4, 2025
- Possession: 2025-02-03 / February 3, 2025
- Occupied by: Owner+tenant
- Listing brokerage: RE/MAX EXCELLENCE REAL ESTATE
About this home
73 Trailview Drive, Tillsonburg, ON N4G 0C6
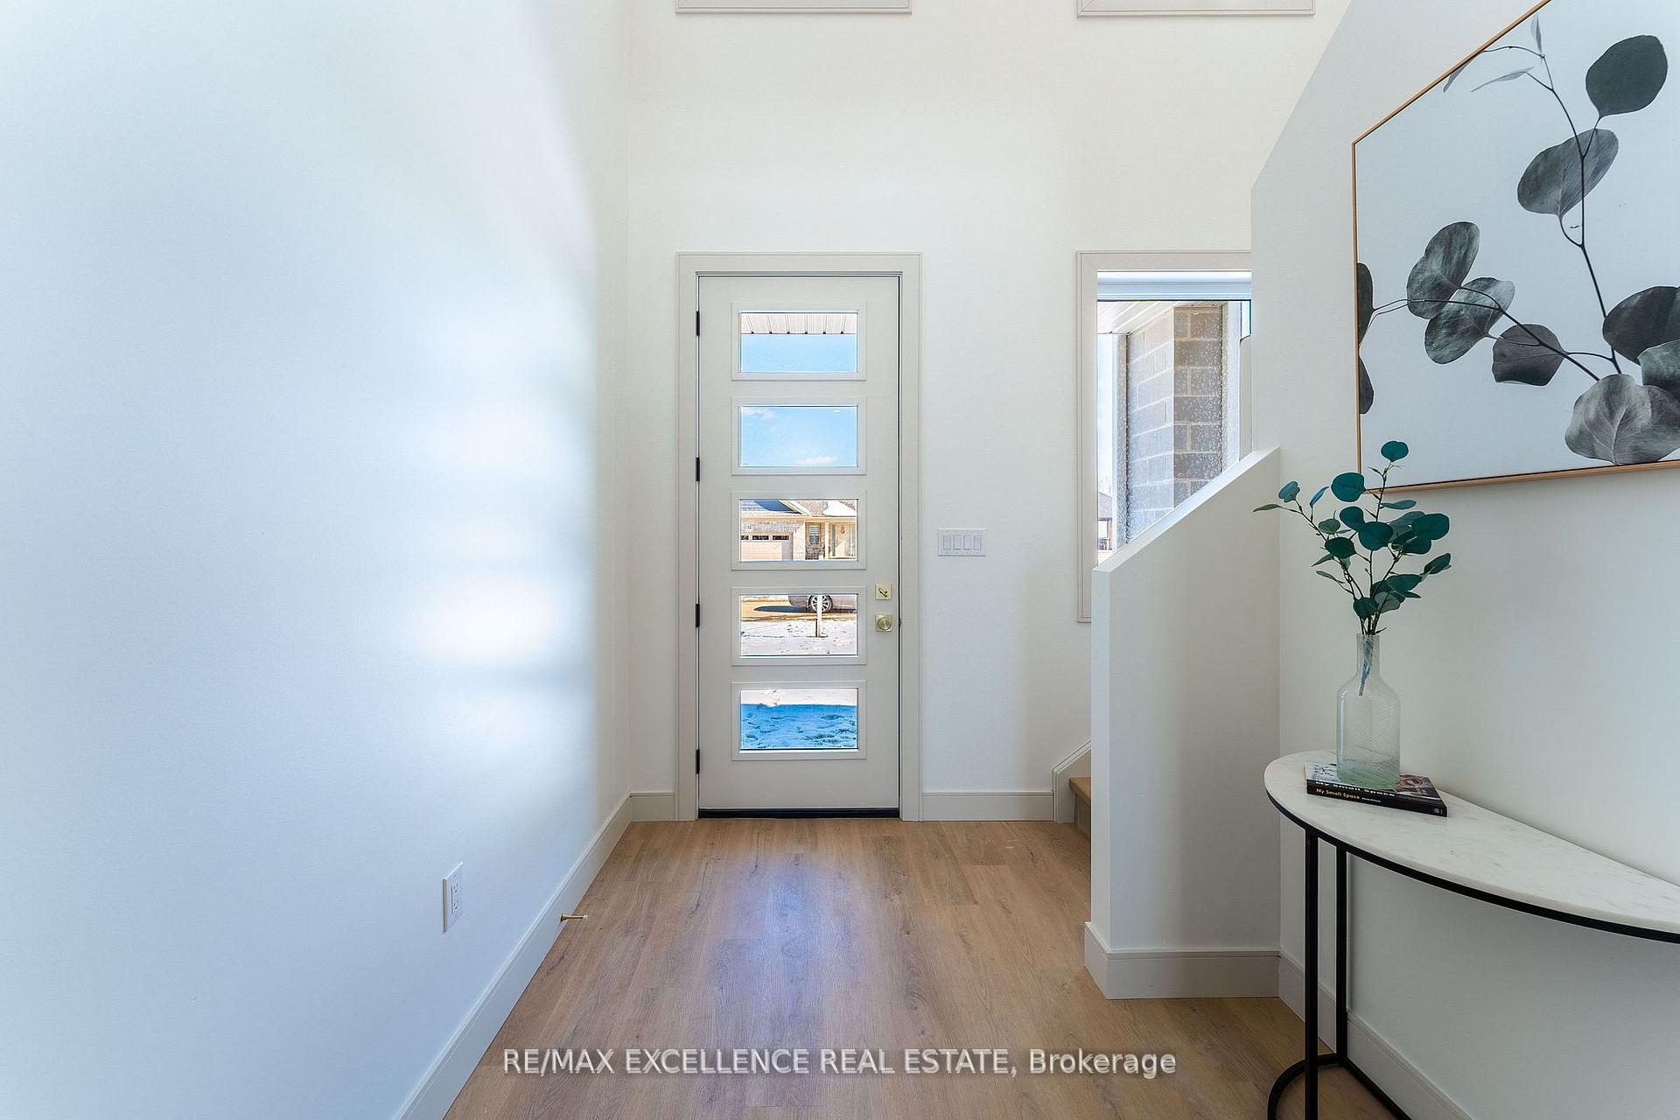
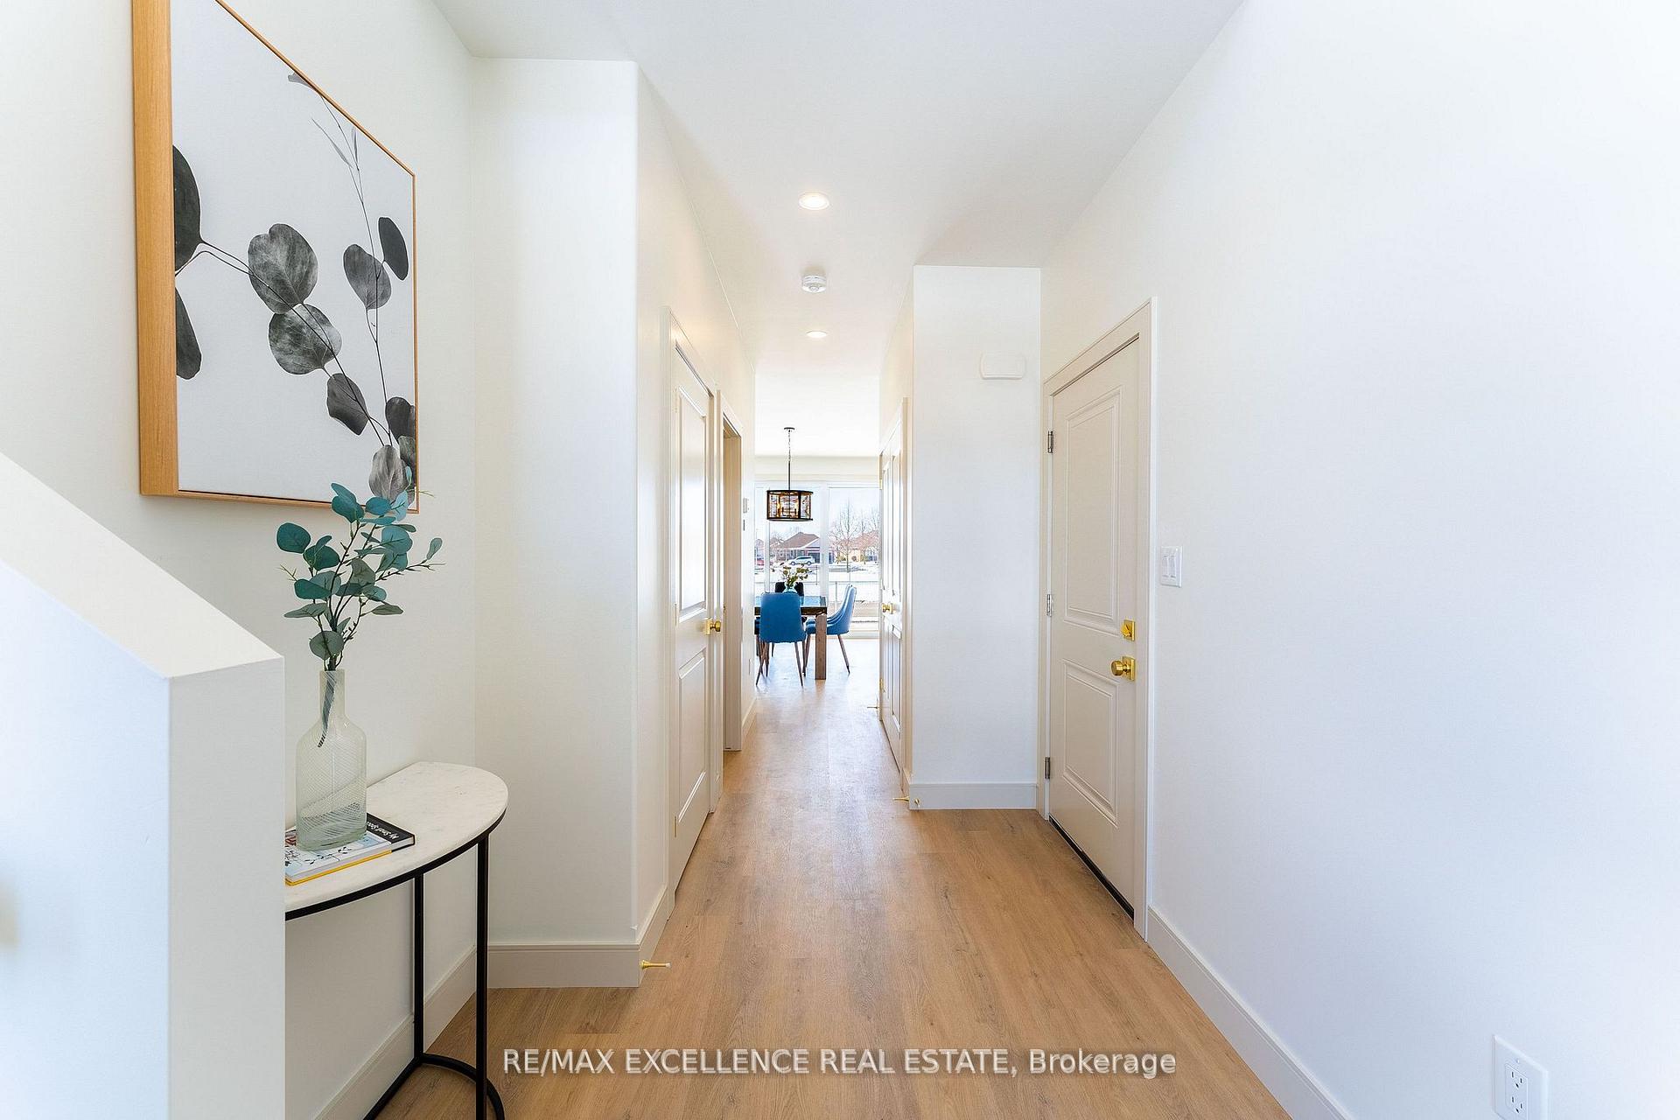
2022 Built Custom Home with Basement Apartment! It is located on a quiet cul-de-sac in Tillsonburg's coveted neighborhood. Enjoy a massive open-concept main floor plan with a high ceiling in the foyer at the entrance, a 2 pc powder room, dining room, and a very bright living room with a gas fireplace. The custom kitchen features a gas stove, an extra-wide island with quartz countertops, a custom chimney, and a huge pantry space, with plenty of big custom windows throughout, bathing the space in natural light. Also on the main floor, with direct access from the dining room, is a covered rear porch. On the second level, you will find a huge master bedroom with a 5 pc ensuite, walk-in closet, and a balcony facing west where you can enjoy the sunset views every day. In addition, you will also find 3 more very generous-sized bedrooms, a 4 pc bathroom, and a laundry ensuite on the second level. The basement is professionally finished by the builder with a separate side entrance. Don't miss this opportunity!
Ask about this home
A HOMEH agent will answer your questions about this home.
Around this home
Daily convenience, out of 100, from the distances below
Schools nearby
School rating, out of 10.
Helpful calculators
Your HOMEH agent

"I would see it this week."